Vender tu casa
Valoración gratuita de tu hogar
Contacto
Cuéntenos sobre sus necesidades
30273 RUSTIC MILL STREET

Casa En Venta
$475,390

BTC: 6.10923344

ETH: 198.07916667

Nuevo
3 camas
3 baños
2,035 sqft

Visión general

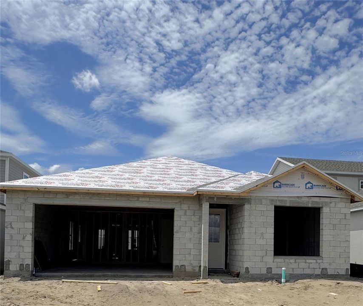
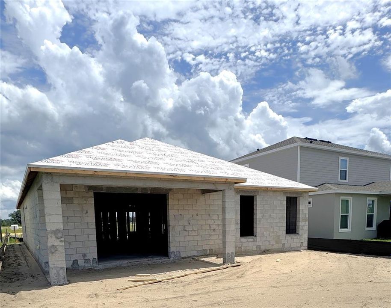
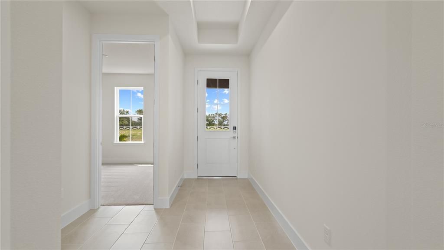
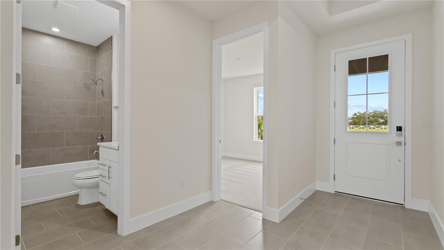
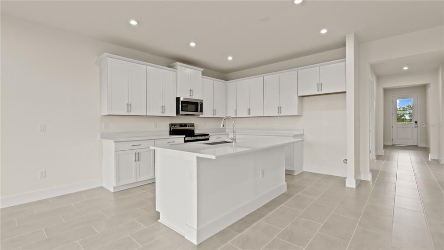
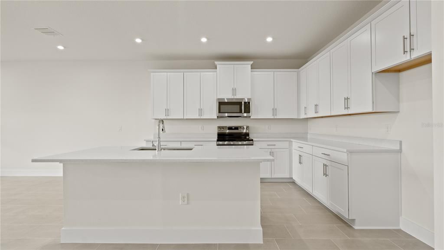
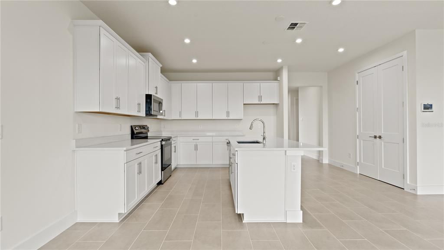
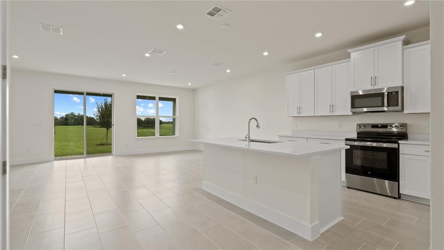
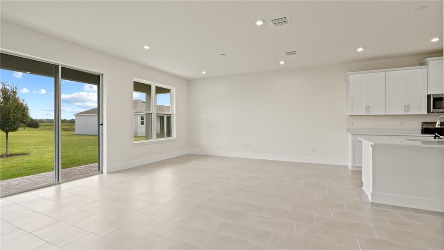
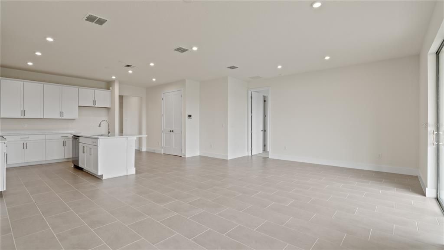
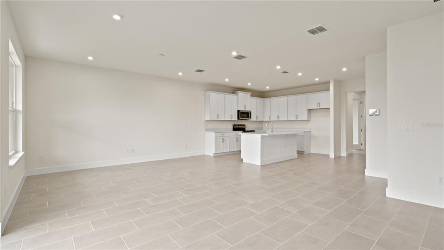
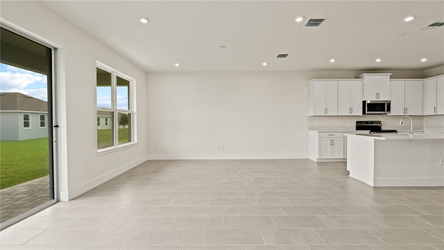
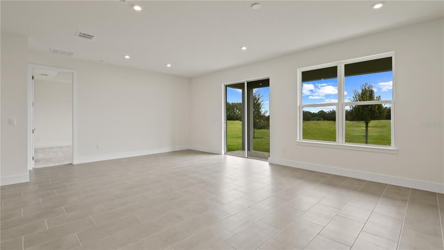
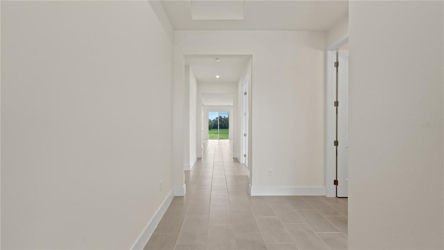
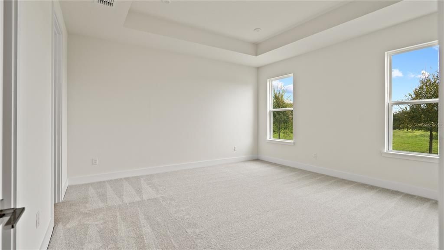
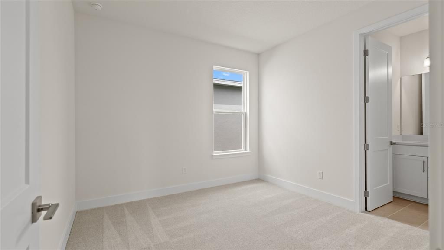
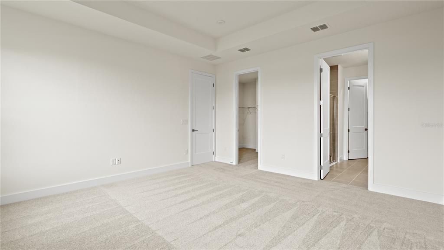
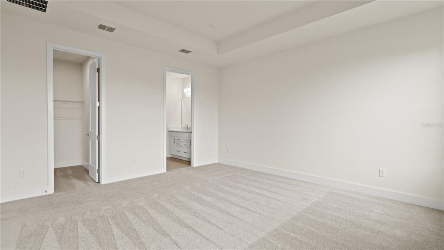
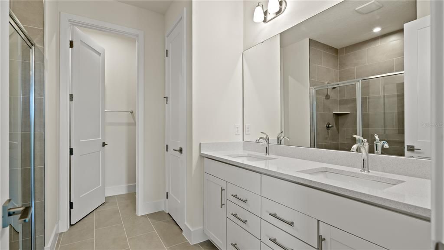
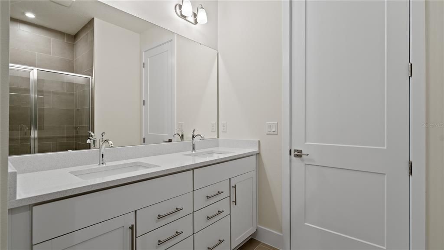
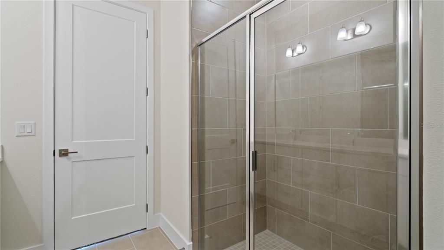
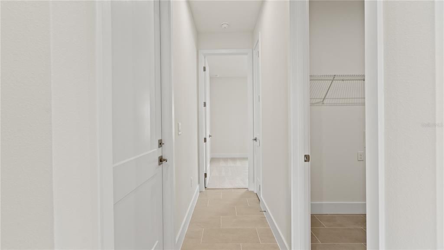
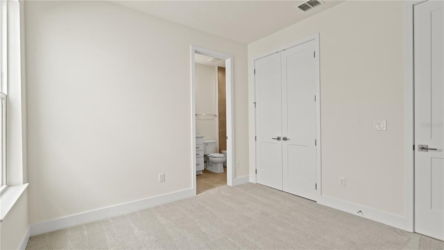
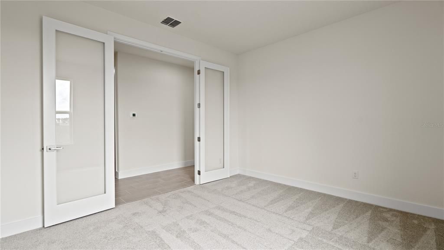
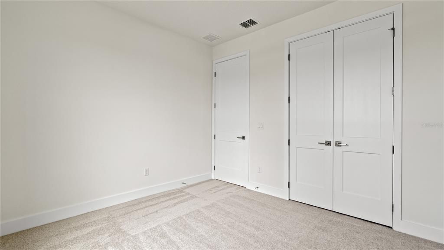
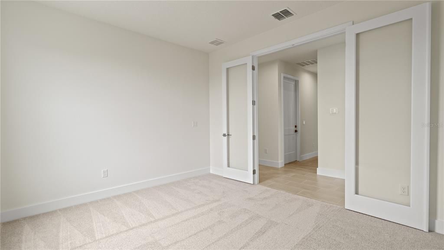
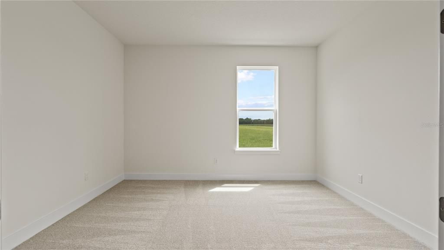
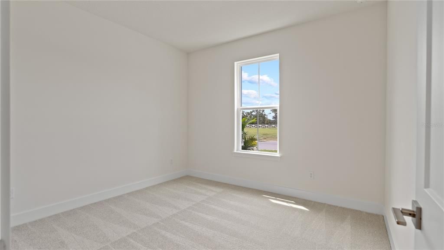
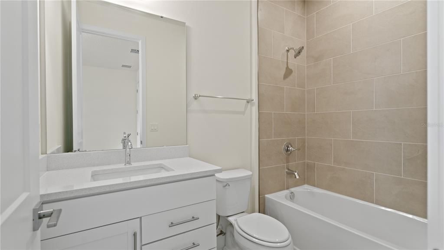
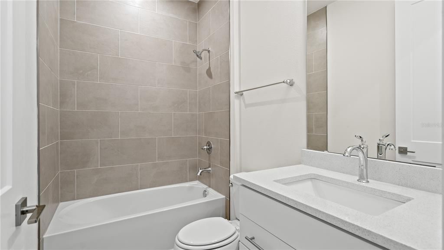
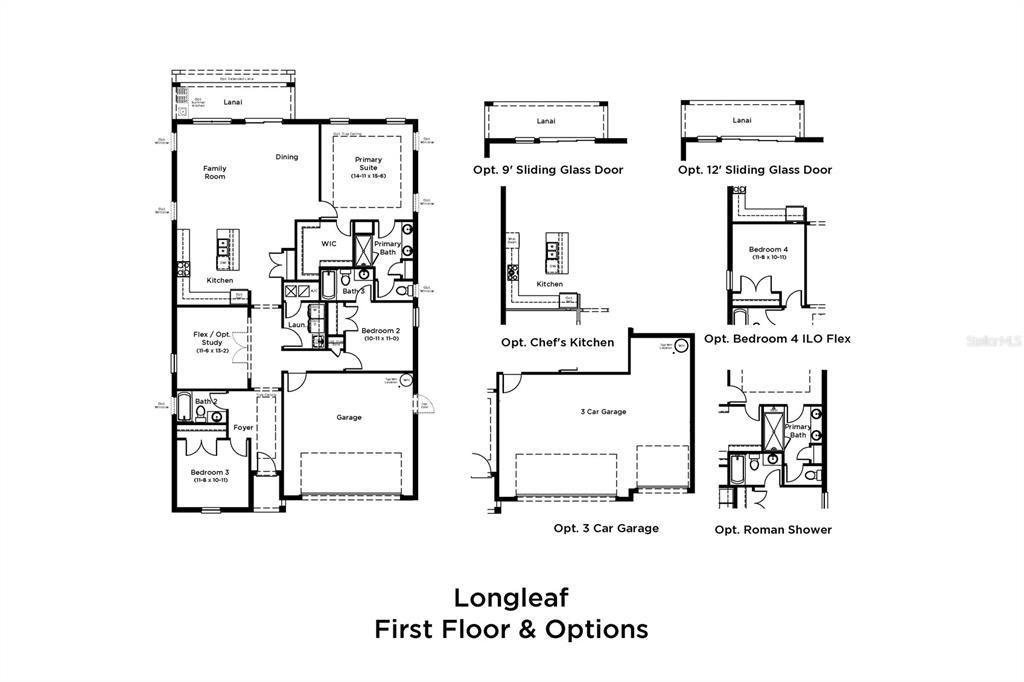
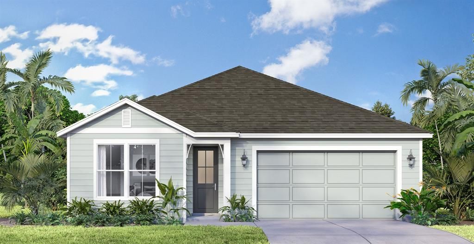
Under Construction. Welcome to Trailside! This beautifully appointed 3-bedroom, 3-bath, single-story home with a dedicated Study and 2-car garage provides 2,035 square feet of thoughtfully designed living space. The open-concept layout features 12x24 tile flooring throughout the main living areas, with carpeting in the bedrooms, and a stylish kitchen showcasing quartz countertops, 42-inch upper cabinetry with crown molding, and a GE range, microwave, and dishwasher. Additional upgrades include 8-foot interior doors throughout, an 8-foot garage door, and elegant brick-paver driveway, walkway, and covered lanai, creating exceptional curb appeal and an inviting outdoor living space. The home is equipped with a smart-home system, including an IQ smart control panel, video camera doorbell, smart-lock keypad at the entry, Wi-Fi-enabled garage door opener, and pest control system integrated into the concrete block walls. Enjoy all that the Trailside community has to provide, including a clubhouse, community pool, and playground. Ideally located just minutes from the charming shops, restaurants, and attractions of Downtown Mount Dora, this home combines modern comfort, community amenities, and a convenient location. A wonderful opportunity to enjoy Florida living in a beautifully upgraded home!

Ubicación

Detalles

Tipo:
Residential
Estacionamiento:
Driveway / Garage Door Opener
Año de construcción:
2026
Lote:
0.14 Hectáreas
Calefacción:
Central / Electric / Heat Pump
precio por sq. medidor:
$234
Enfriamiento:
Central Air
HOA:
$93

Valuation

Our model vs. what's actually selling nearby.
Estimate
$451,840
$416K – $493K
Confidence Medium
List vs. estimate
$23K above estimate
List $475,390 · +5.2%
Our model says this listing is priced above recent comparable activity. Room to negotiate.
Price per sq ft
$233
+2.9% vs. city median $226
Based on
55 MLS comparables
Median of recent comparable listings. Sold comps use closing price, active listings use list price.

Destacados

Annual tax
$955
2025
HOA
$93/mo
Community Pool, Maintenance Grounds, Pool Maintenance
Garage
2 car garage
Pets
Allowed
Más hechos y características
  • Piso

    • Carpet

    • Tile

    Calefacción

    • Central

    • Electric

    • Heat Pump

    Enfriamiento

    • Central Air

    Accesorios

    • Dishwasher

    • Disposal

    • Electric Water Heater

    • Microwave

    • Range

    Otras características interiores

    • High Ceilings

    • In Wall Pest System

    • Kitchen/Family Room Combo

    • Living Room/Dining Room Combo

    • Primary Bedroom Main Floor

    • Smart Home

    • Stone Counters

    • Thermostat

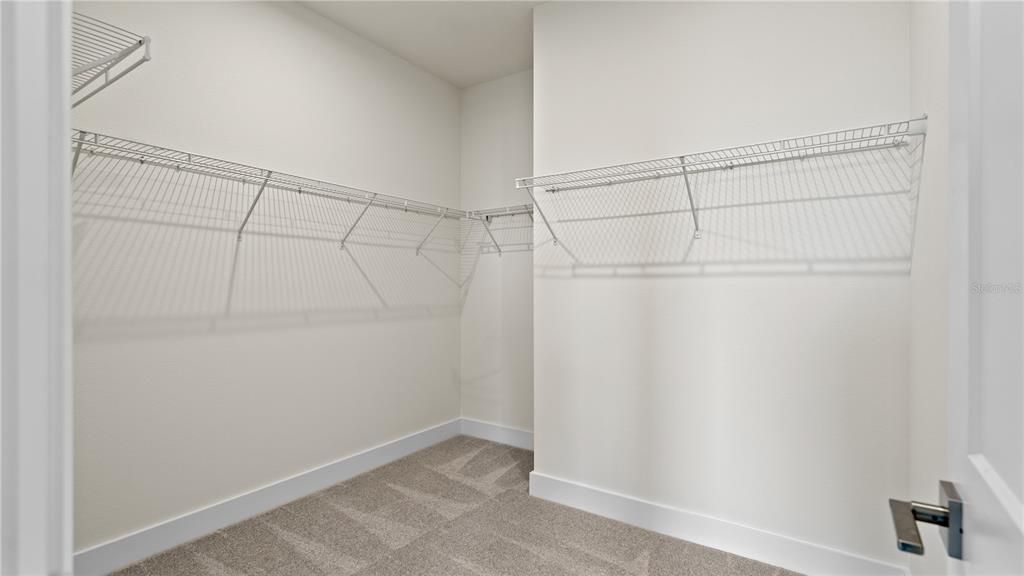
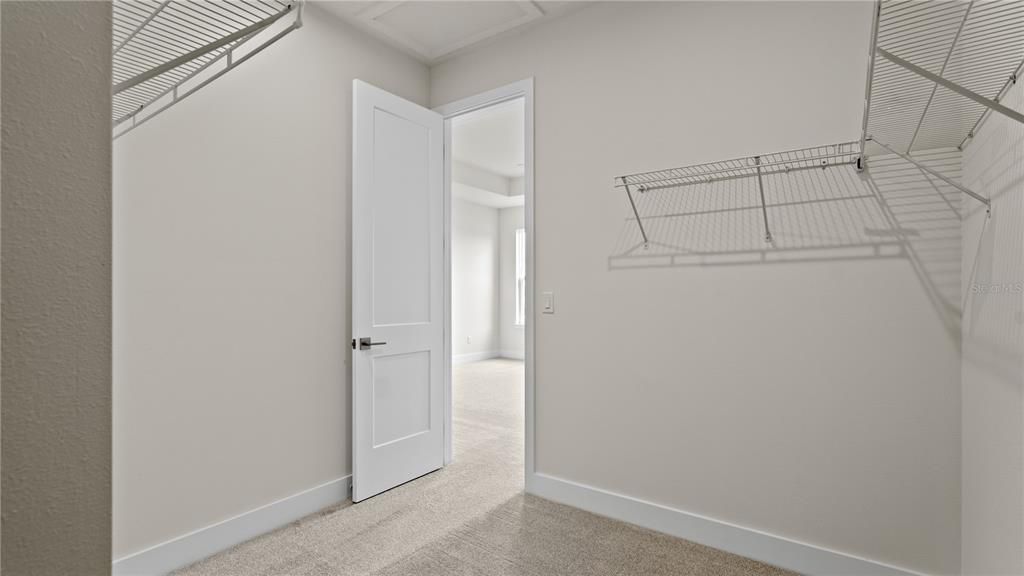
    • Walk-In Closet(s)

    Dormitorios y baños

    • Dormitorios: 3

    • Baños completos: 3

  • Estacionamiento

    • Driveway

    • Garage Door Opener

    Propiedad

    • Pisos: One

    • Características Exteriores: Irrigation System / Sidewalk / Sliding Doors

    Lote

    • Lote: 0.14 Hectáreas

    Otra Información de Propiedad

    • Número de Parcela: 351927001000017200

    • Zonificación: RES

  • Tipo y estilo

    • Tipo de propiedad: Residential

    • Subtipo de propiedad: Single Family Residence

  • Utilidad

    • BB/HS Internet Available

    • Electricity Connected

    • Public

    • Sewer Connected

    • Water Connected

    Energía verde

    • HVAC

    • Insulation

    • Thermostat

    • Windows

  • Otra información financiera

    • HOA: $93

    • Frecuencia HOA: Monthly

    • Importe anual de impuestos: $955

  • Detalles de la fuente

    • MLS ID: O6435828

    Otros hechos

    • Materiales de construcción: Block / Concrete / Stucco

    • Detalles de la fundación: Slab

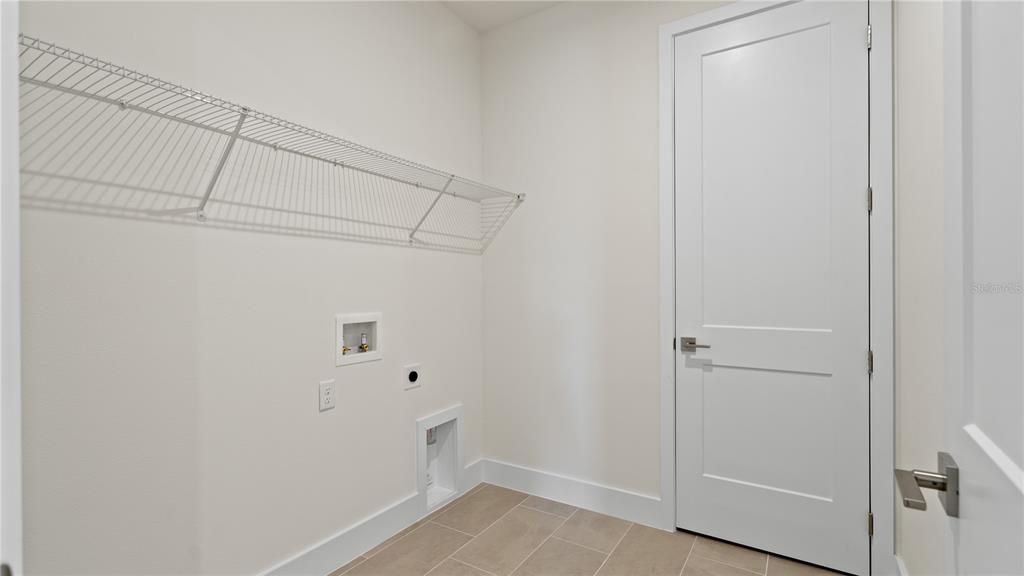
    • Características de lavandería: Electric Dryer Hookup / Inside / Laundry Room / Washer Hookup

    • Características del lote: Cleared / In County / Landscaped / Level / Sidewalk

    • Características de la ventana: Double Pane Windows / Low-Emissivity Windows

    • Caras de dirección: East

    • Estilo arquitectónico: Coastal

    • Espacios de garaje: 2

    • Garaje adjunto: Si

    • Garaje: Si

    • Salón: 2035

    • Fuente de agua: Public

    • Nombre de subdivisión: TRAILSIDE PHASE 1

Consulta privada
Habla con el asesor de este inmueble.
Planos, documentos del HOA, comparables off-market, agendar una visita privada — un solo mensaje directo al especialista local.

Más como esta

En Venta
$365,000
Casa
2 camas · 2 baños · 1,603 sqft
MT DORA COUNTRY CLUB MT DORA PH 02-8, MOUNT DORA
8034 ARCADIAN COURT
Nuevo
En Venta
$501,110
Casa
4 camas · 3 baños · 2,107 sqft
LAKES OF MOUNT DORA, MOUNT DORA
8595 HEMPSTEAD WAY
Nuevo
En Venta
$403,140
Casa
3 camas · 2 baños · 1,614 sqft
LAKES OF MOUNT DORA, MOUNT DORA
3945 KENNEBUNK LOOP
Nuevo
En Venta
$450,000
Casa
2 camas · 2 baños · 2,205 sqft
THE COUNTRY CLUB OF MOUNT DORA PHASE II-2, MOUNT DORA
7004 PINE HOLLOW DRIVE
Nuevo
En Venta
$465,000
Casa
3 camas · 2 baños · 1,966 sqft
SUMMERBROOKE PH 4, MOUNT DORA
2325 SIRENA LANE
Nuevo
En Venta
$512,990
Casa
5 camas · 3 baños · 2,663 sqft
CROSSROADS/KELLY PK PH 2B, APOPKA
6702 SCRUB HICKORY AVENUE
Nuevo
En Venta
$452,990
Casa
4 camas · 2 baños · 1,828 sqft
CROSSROADS/KELLY PK PH 2B, APOPKA
6774 SCRUB HICKORY AVENUE
Nuevo
En Venta
$499,900
Casa
5 camas · 2 baños · 3,008 sqft
STONEYBROOK HILLS 18, MOUNT DORA
6317 ROLDEN COURT

Mercado cerca de esta dirección

Conteos en vivo en la misma zona.
Ver todo

The multiple listing information is provided by the Stellar MLS from a copyrighted compilation of listings. The compilation of listings and each individual listing are ©2026-present Stellar MLS. All Rights Reserved. The information provided is for consumers' personal, noncommercial use and may not be used for any purpose other than to identify prospective properties consumers may be interested in purchasing. All properties are subject to prior sale or withdrawal. All information provided is deemed reliable but is not guaranteed accurate, and should be independently verified. Listing courtesy of: DRB GROUP REALTY, LLC