Vender tu casa
Valoración gratuita de tu hogar
Contacto
Cuéntenos sobre sus necesidades
30337 EMERALD FOREST DRIVE

Casa En Venta
$567,825

BTC: 6.92469512

ETH: 233.48067434

Nuevo
5 camas
4 baños
2,753 sqft

Visión general

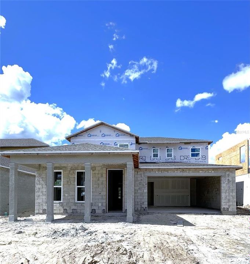
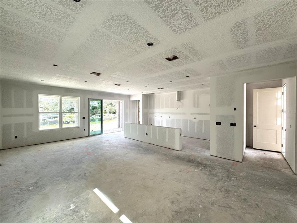
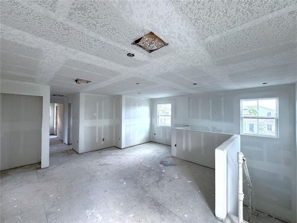
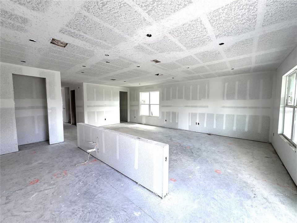
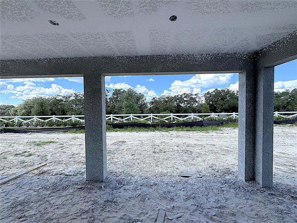
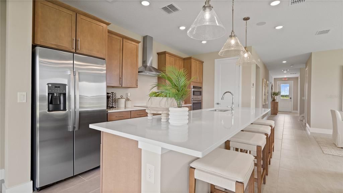
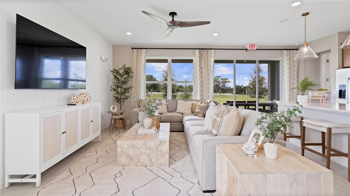
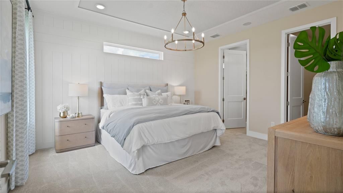
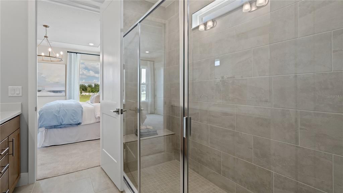
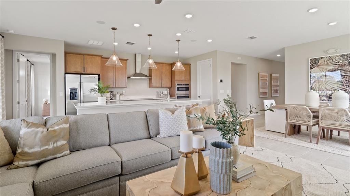
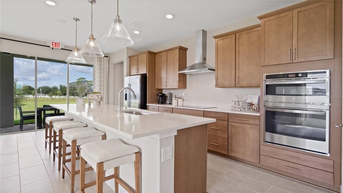
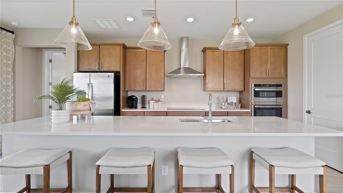
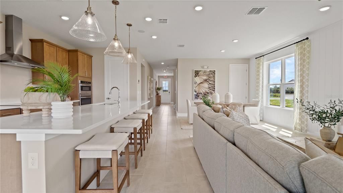
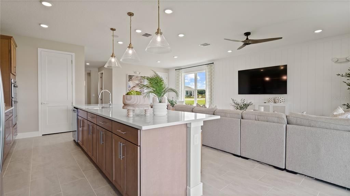
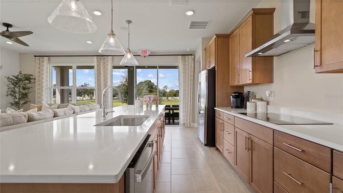
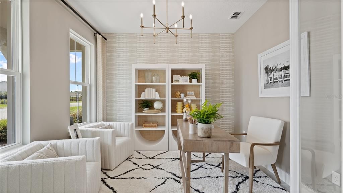
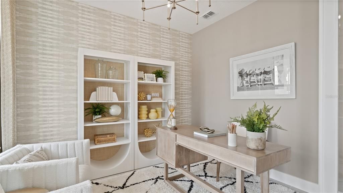
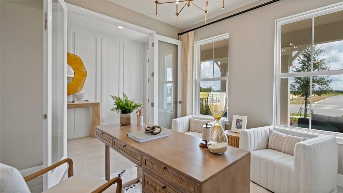
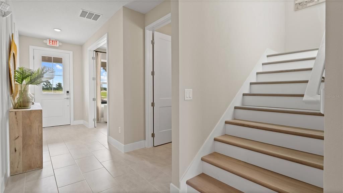
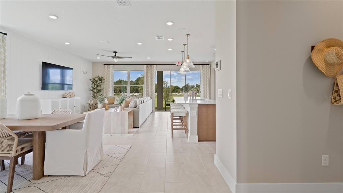
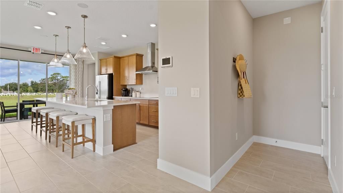
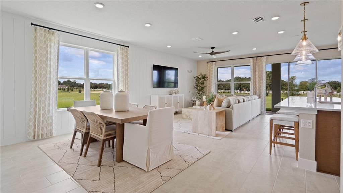
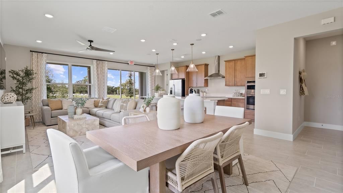
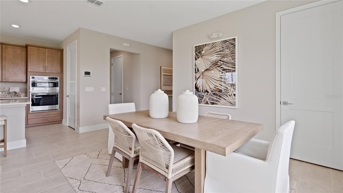
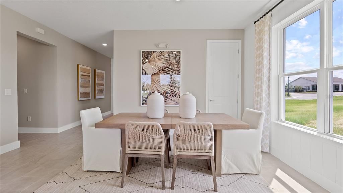
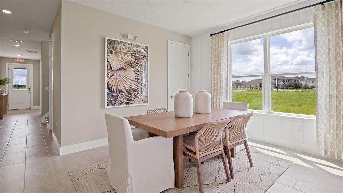
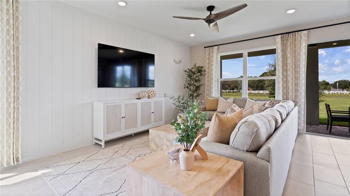
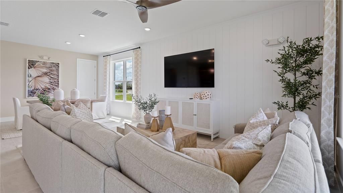
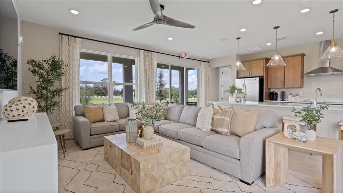
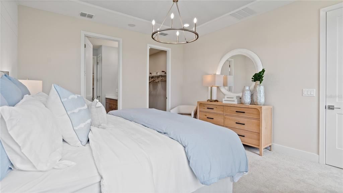
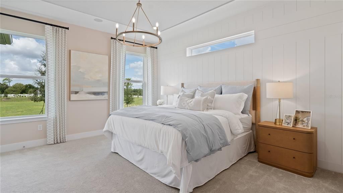
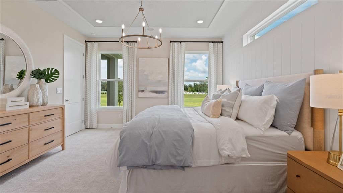
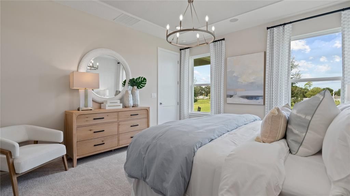
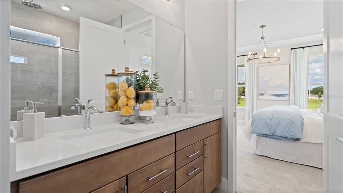
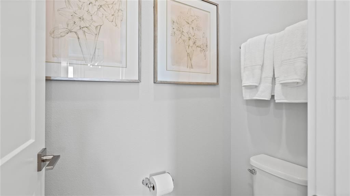
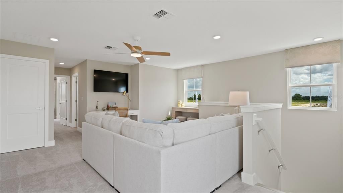
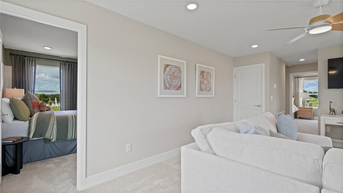
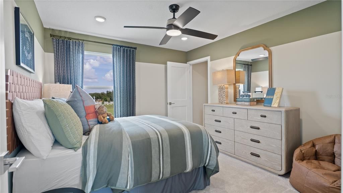
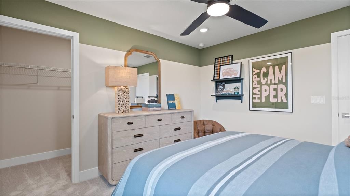
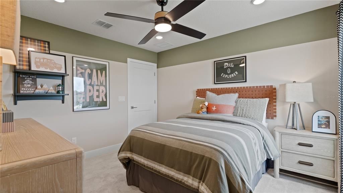
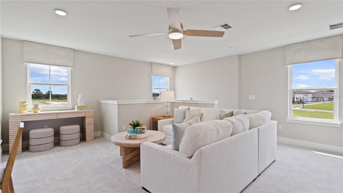
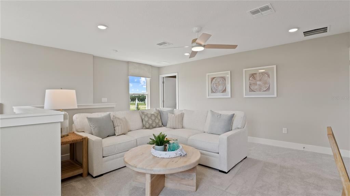
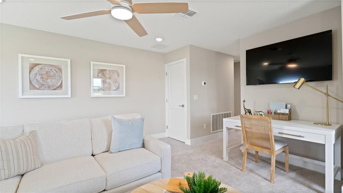
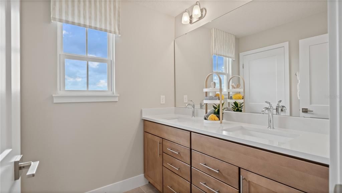
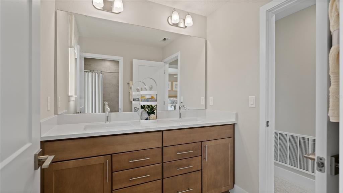
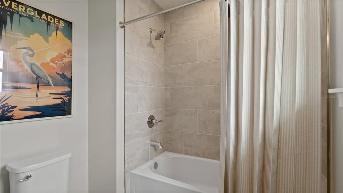
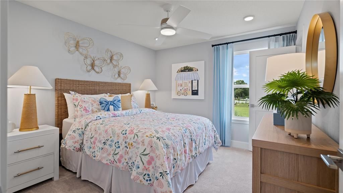
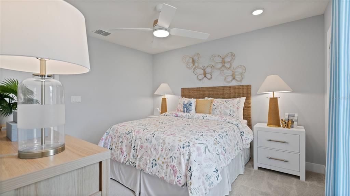
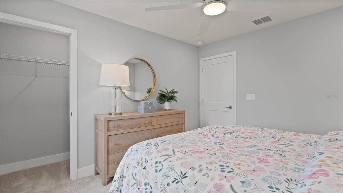
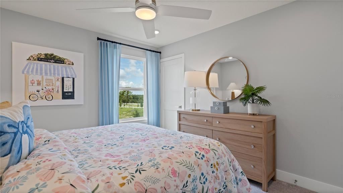
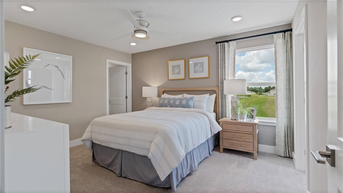
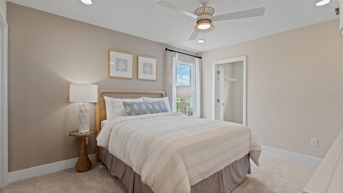
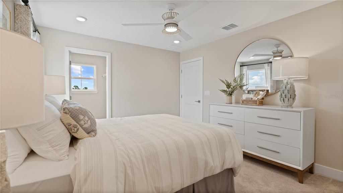
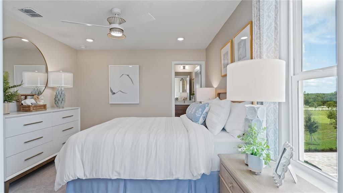
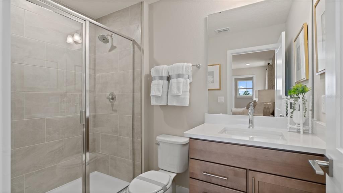
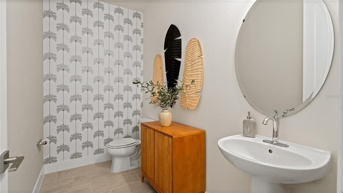
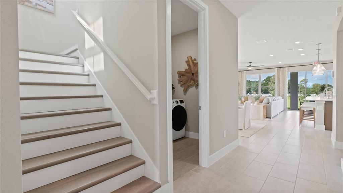
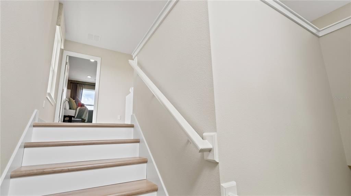
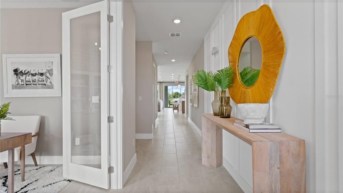
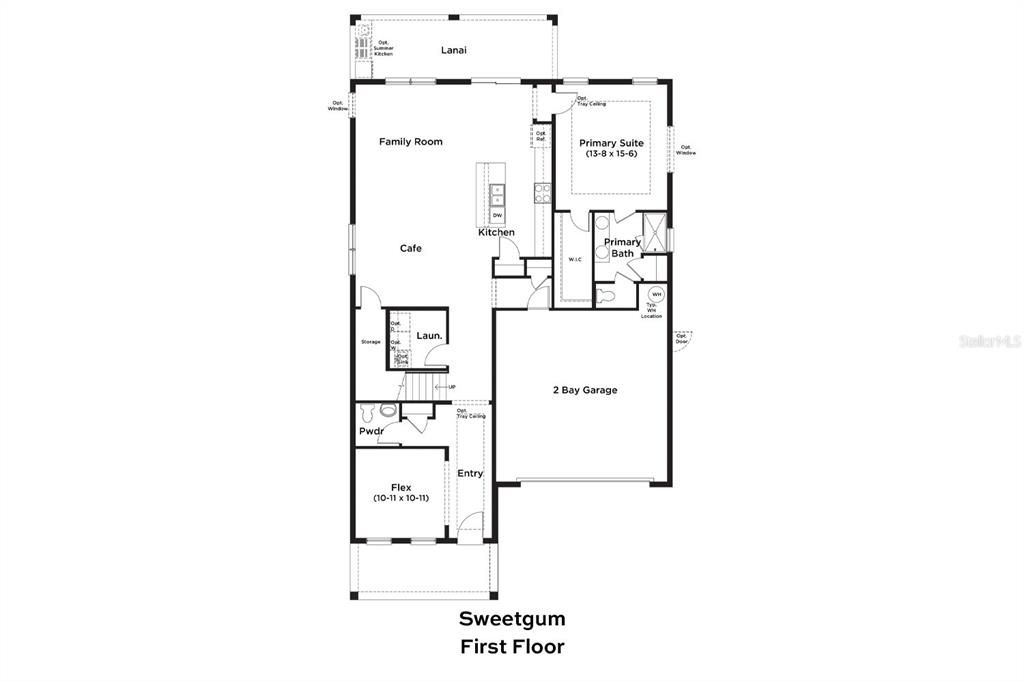
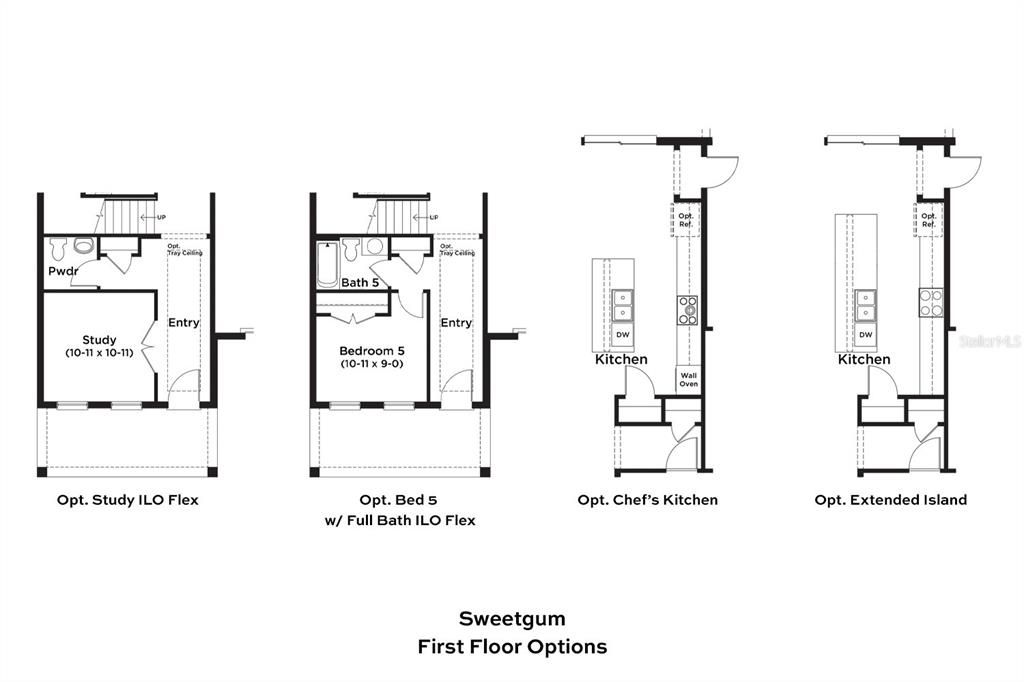
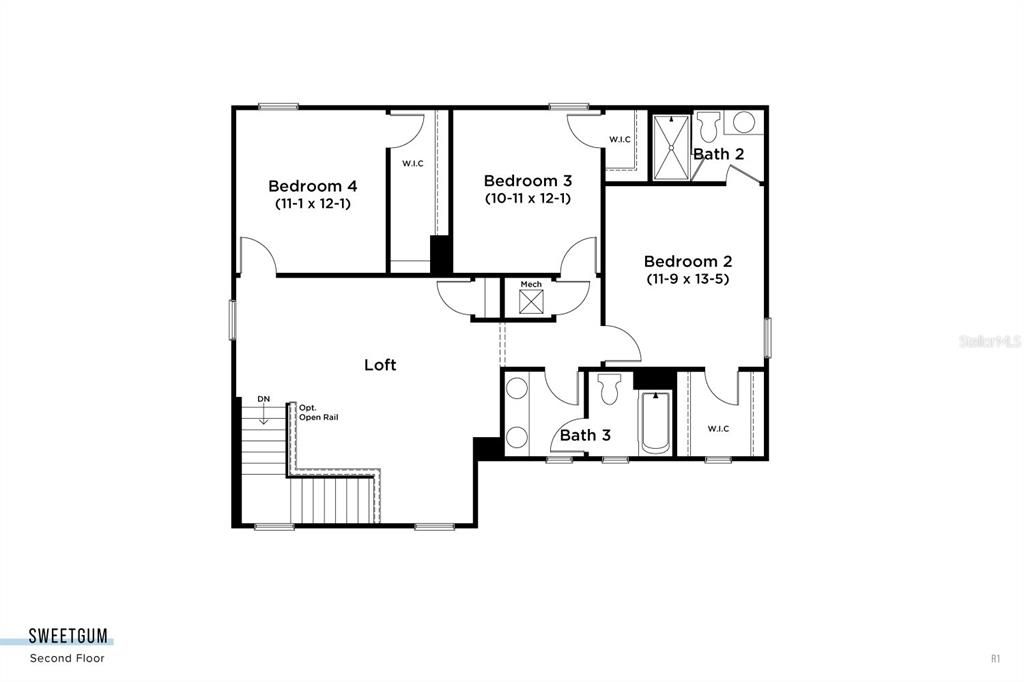
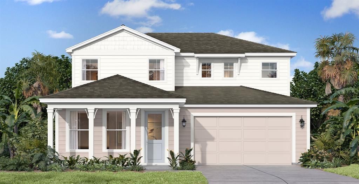
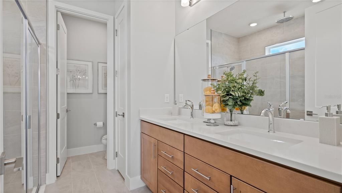
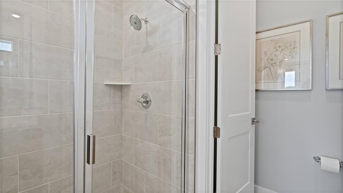
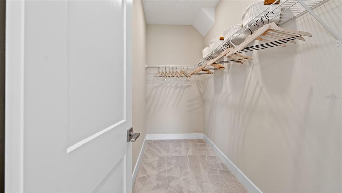
Under Construction. Discover the Sweetgum Floor Plan at Trailside in Mount Dora! Welcome to this beautifully designed two-story home offering 2,753 square feet of thoughtfully planned living space, featuring 5 bedrooms, 4 full bathrooms, and a 2-car garage. The Sweetgum floor plan combines modern style, everyday functionality, and desirable upgrades throughout. The chef-inspired kitchen is the heart of the home, showcasing elegant quartz countertops, an extended kitchen island perfect for entertaining, and 42-inch upper cabinets for added storage. Enjoy stylish 12x24 tile flooring, a spacious primary suite with a luxurious Roman shower, and an impressive 9-foot-wide sliding glass door that creates a seamless connection to the covered paver lanai—ideal for relaxing or hosting guests. Outside, the paver driveway adds beautiful curb appeal, while the irrigation system helps maintain the landscaping. Smart home features include an IQ Panel, video doorbell, smart keypad entry lock, and Wi-Fi-enabled garage door opener for added convenience and peace of mind. A built-in pest control system adds another thoughtful touch. Located in the desirable Trailside community in Mount Dora, the Sweetgum offers the space, style, and modern conveniences today's homebuyers are looking for. Experience the perfect blend of comfort, functionality, and contemporary living in your next home! This home is under construction, and the photos shown are of a previously built home. For more details or to schedule a visit, please contact our sales team.
Ubicación

Detalles

Tipo:
Residential
Estacionamiento:
Driveway / Garage Door Opener
Año de construcción:
2026
Lote:
0.14 Hectáreas
Calefacción:
Central
precio por sq. medidor:
$206
Enfriamiento:
Central Air
HOA:
$93

Valuation

Our model vs. what's actually selling nearby.
Estimate
$502,855
$474K – $530K
Confidence Medium
List vs. estimate
$64K above estimate
List $567,825 · +12.9%
Our model says this listing is priced above recent comparable activity. Room to negotiate.
Price per sq ft
$206
-9.2% vs. city median $227
Based on
58 MLS comparables
Median of recent comparable listings. Sold comps use closing price, active listings use list price.

Destacados

Annual tax
$955
2025
HOA
$93/mo
Community Pool, Maintenance Grounds, Pool Maintenance
Garage
2 car garage
Pets
Allowed
Más hechos y características
  • Piso

    • Carpet

    • Luxury Vinyl

    • Tile

    Calefacción

    • Central

    Enfriamiento

    • Central Air

    Accesorios

    • Convection Oven

    • Cooktop

    • Dishwasher

    • Disposal

    • Electric Water Heater

    • Microwave

    • Range Hood

    Otras características interiores

    • Built-in Features

    • High Ceilings

    • Kitchen/Family Room Combo

    • Living Room/Dining Room Combo

    • Pest Guard System

    • Primary Bedroom Main Floor

    • Smart Home

    • Stone Counters

    • Thermostat

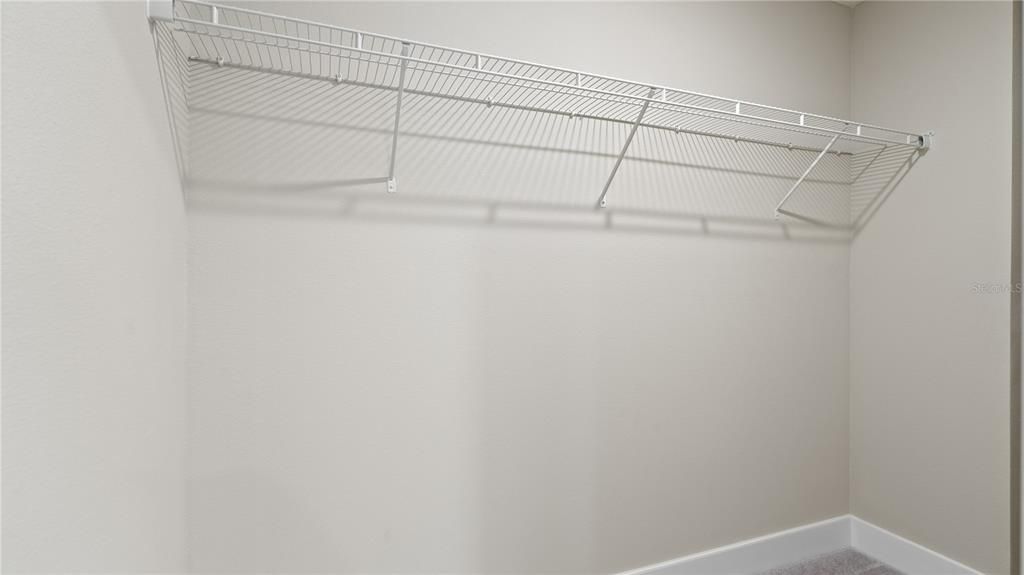
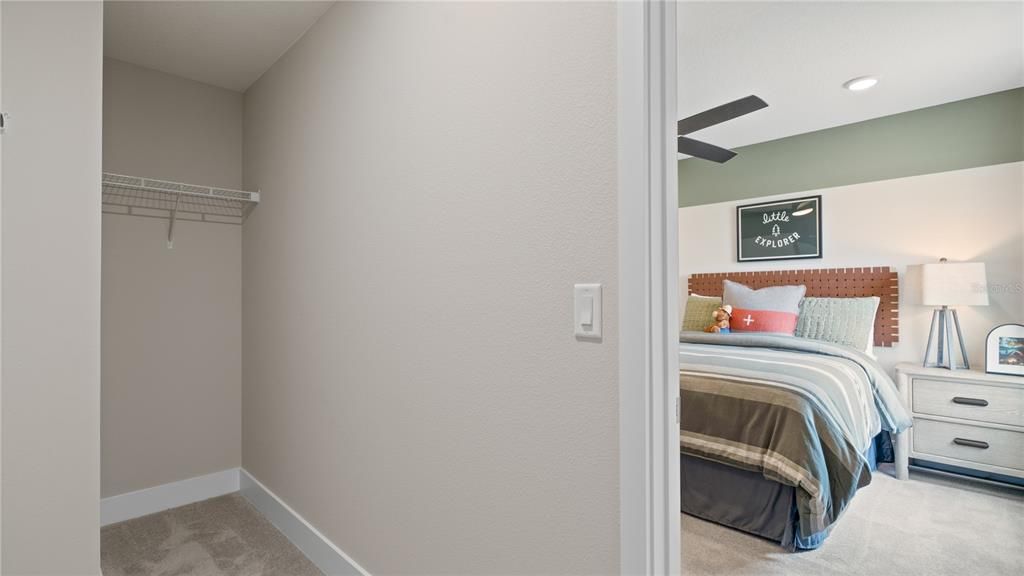
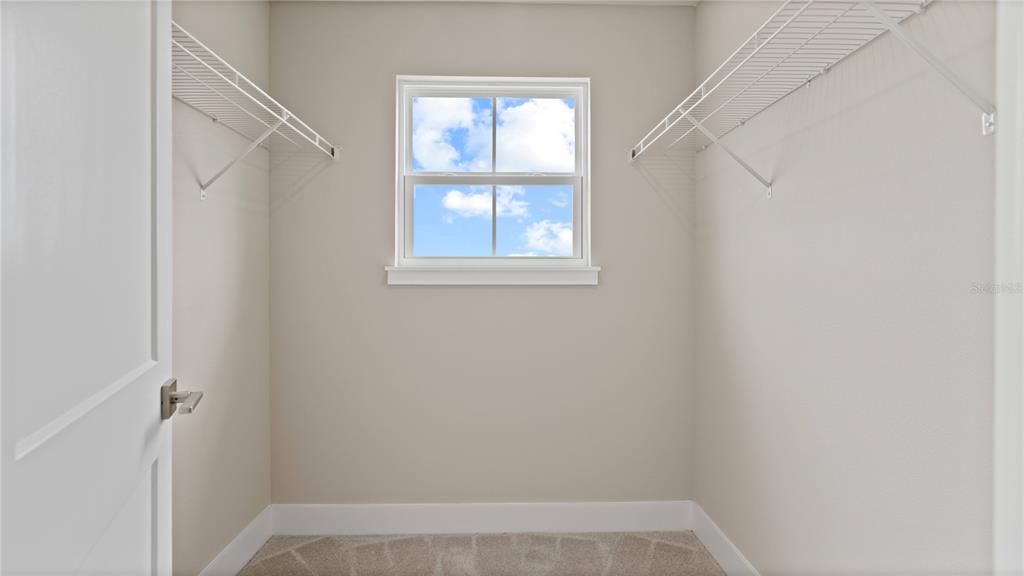
    • Walk-In Closet(s)

    Dormitorios y baños

    • Dormitorios: 5

    • Baños completos: 4

  • Estacionamiento

    • Driveway

    • Garage Door Opener

    Propiedad

    • Pisos: Two

    • Características Exteriores: Irrigation System / Sidewalk / Sliding Doors

    Lote

    • Lote: 0.14 Hectáreas

    Otra Información de Propiedad

    • Número de Parcela: 351927001000014400

    • Zonificación: PUD

  • Tipo y estilo

    • Tipo de propiedad: Residential

    • Subtipo de propiedad: Single Family Residence

  • Utilidad

    • Electricity Connected

    • Public

    • Sewer Connected

    • Water Connected

    Energía verde

    • Thermostat

    • Windows

  • Otra información financiera

    • HOA: $93

    • Frecuencia HOA: Monthly

    • Importe anual de impuestos: $955

  • Detalles de la fuente

    • MLS ID: O6449963

    Otros hechos

    • Materiales de construcción: Cement Siding / Concrete / Stucco / Wood Frame

    • Detalles de la fundación: Slab

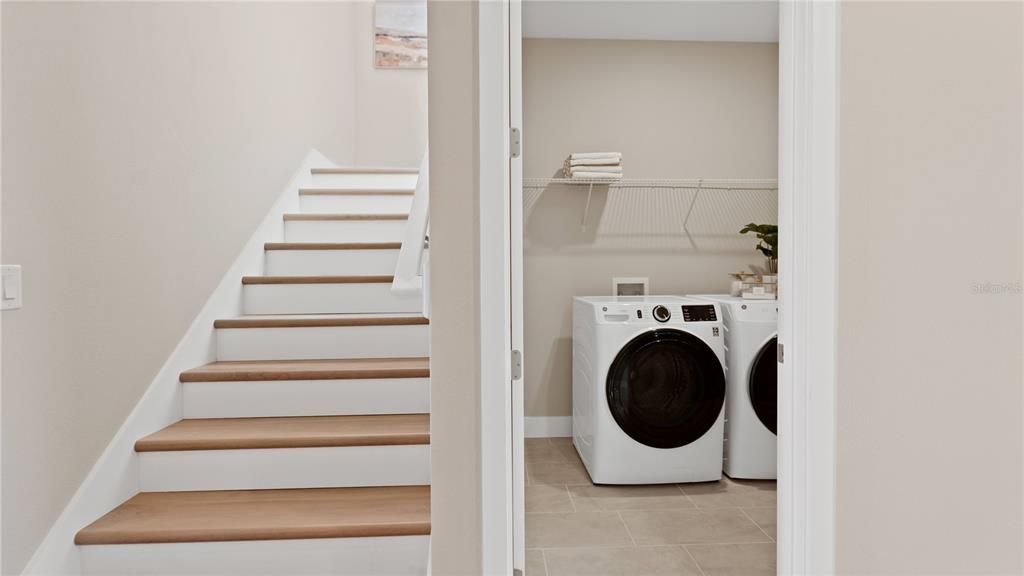
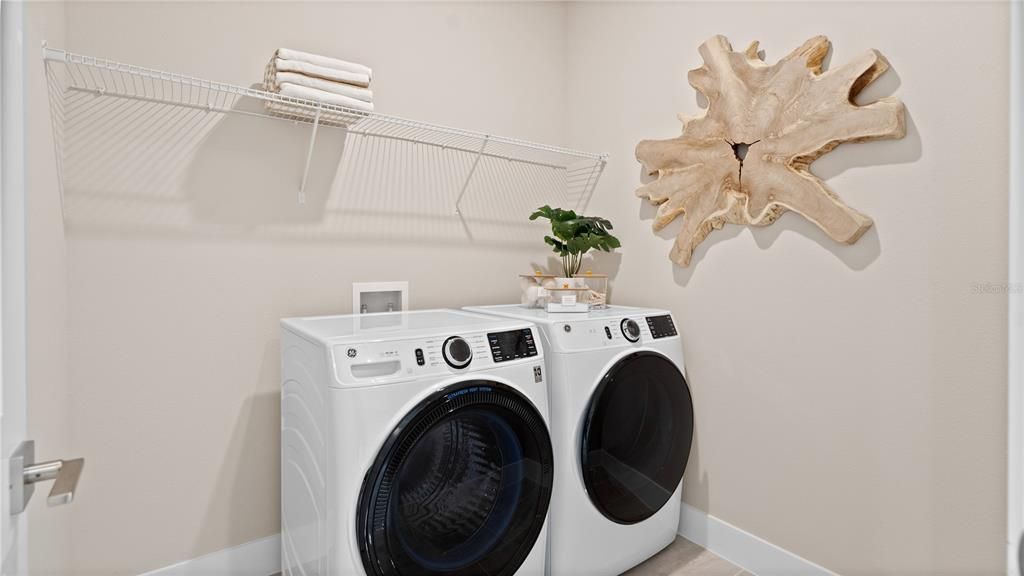
    • Características de lavandería: Electric Dryer Hookup / Inside / Laundry Room / Washer Hookup

    • Características del lote: Landscaped / Level / Sidewalk

    • Características del patio y el porche: Front Porch

    • Características de la ventana: Double Pane Windows / Low-Emissivity Windows

    • Caras de dirección: East

    • Estilo arquitectónico: Coastal

    • Espacios de garaje: 2

    • Garaje adjunto: Si

    • Garaje: Si

    • Salón: 2753

    • Fuente de agua: Public

    • Nombre de subdivisión: TRAILSIDE PHASE 1

Consulta privada
Habla con el asesor de este inmueble.
Planos, documentos del HOA, comparables off-market, agendar una visita privada — un solo mensaje directo al especialista local.

Más como esta

En Venta
$465,990
Casa
3 camas · 2 baños · 1,955 sqft
OAKVIEW, APOPKA
4764 TURKEY OUTLOOK ROAD
En Venta
$649,900
Casa
4 camas · 3 baños · 2,719 sqft
STONEYBROOK HILLSB, MOUNT DORA
5773 TALC STREET
En Venta
$534,990
Casa
4 camas · 3 baños · 2,557 sqft
OAKVIEW, APOPKA
4716 LAUREL SITE LOOP
En Venta
$595,000
Casa
3 camas · 2 baños · 1,500 sqft
N/A, APOPKA
4855 ROUND LAKE
En Venta
$593,990
Casa
5 camas · 4 baños · 2,896 sqft
OAKVIEW, APOPKA
4787 TURKEY OUTLOOK ROAD
Nuevo
En Venta
$724,630
Casa
3 camas · 3 baños · 2,744 sqft
FOOTHILLS OF MOUNT DORA, MOUNT DORA
4908 HANDSOME HILLS DRIVE
Nuevo
En Venta
$534,990
Casa
4 camas · 3 baños · 2,719 sqft
OAKFIELD AT MOUNT DORA, MOUNT DORA
5843 NATIVE OAK STREET
Nuevo
En Venta
$536,171
Casa
4 camas · 3 baños · 2,804 sqft
OAKFIELD AT MOUNT DORA, MOUNT DORA
5807 NATIVE OAK STREET

Mercado cerca de esta dirección

Conteos en vivo en la misma zona.
Ver todo

The multiple listing information is provided by the Stellar MLS from a copyrighted compilation of listings. The compilation of listings and each individual listing are ©2026-present Stellar MLS. All Rights Reserved. The information provided is for consumers' personal, noncommercial use and may not be used for any purpose other than to identify prospective properties consumers may be interested in purchasing. All properties are subject to prior sale or withdrawal. All information provided is deemed reliable but is not guaranteed accurate, and should be independently verified. Listing courtesy of: DRB GROUP REALTY, LLC