Vender tu casa
Valoración gratuita de tu hogar
Contacto
Cuéntenos sobre sus necesidades

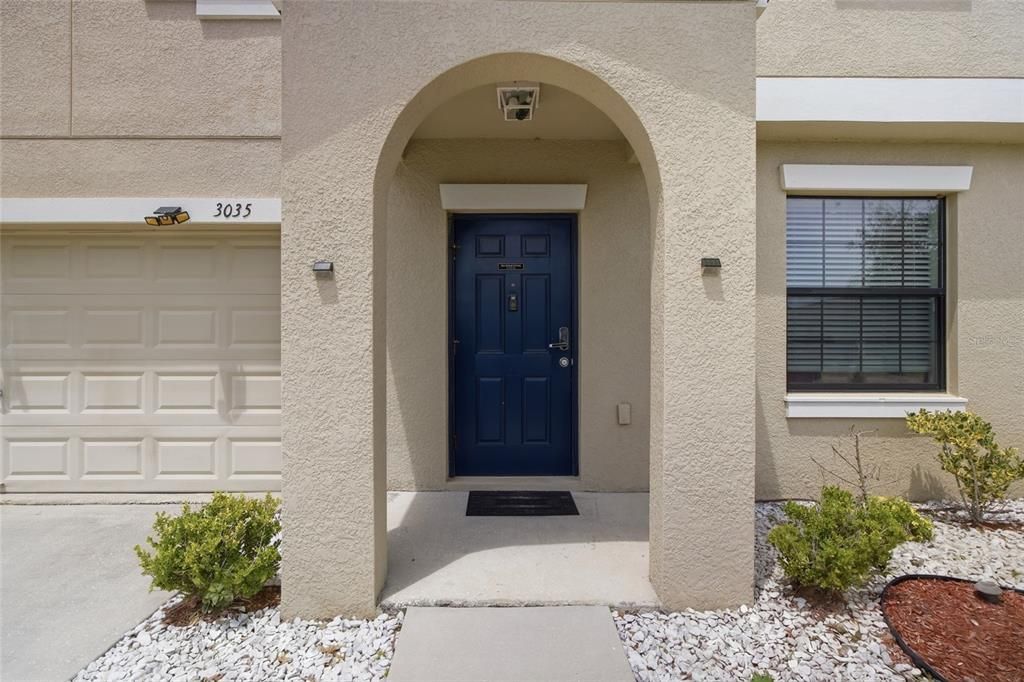
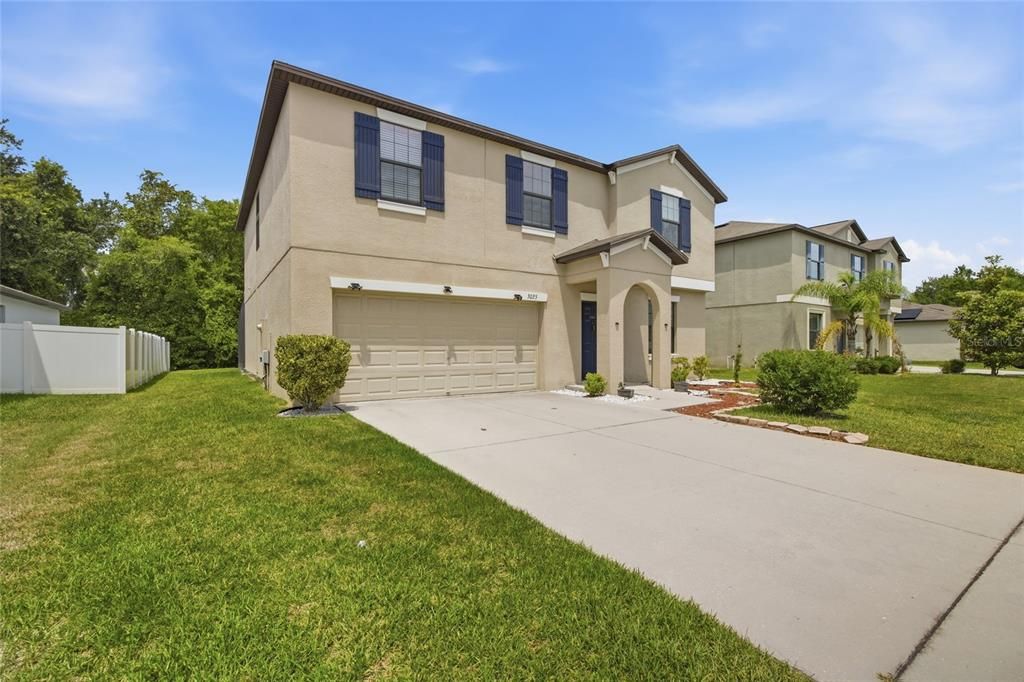
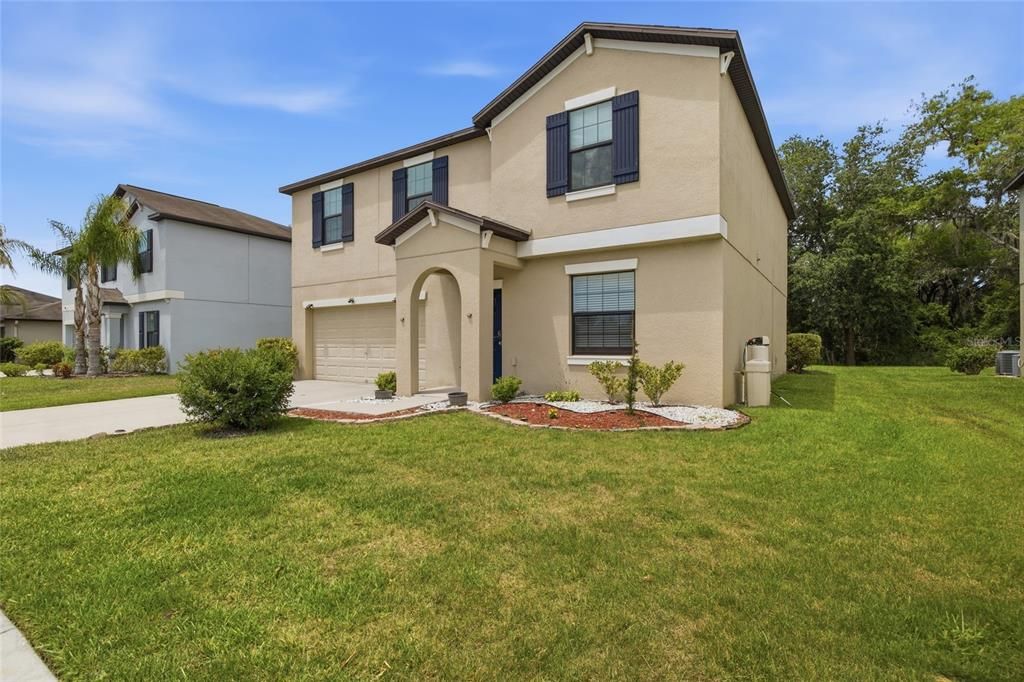
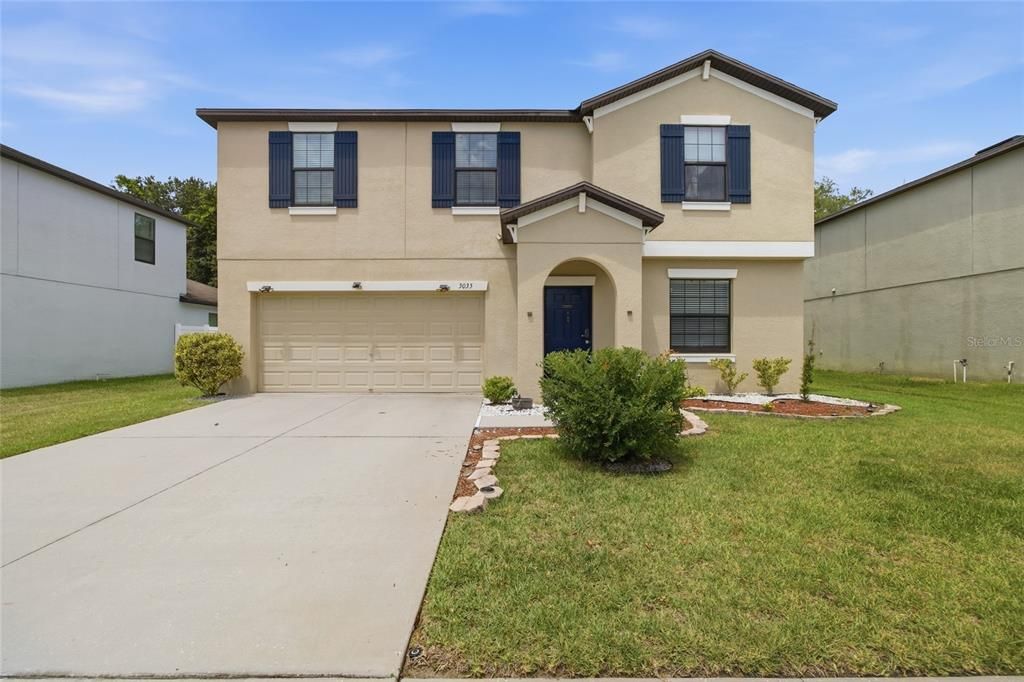
3035 MOULDEN HOLLOW DRIVE

Casa En Venta
$330,000

BTC: 5.06290273

ETH: 173.44321574

-$45K (2026/07/23)
51 días
4 camas
2 baños
2,584 sqft

Visión general

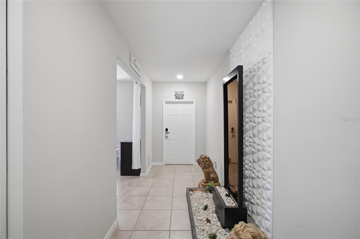
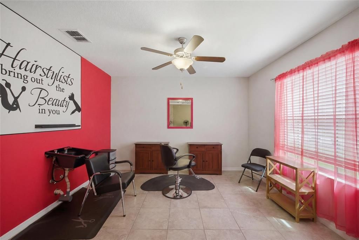
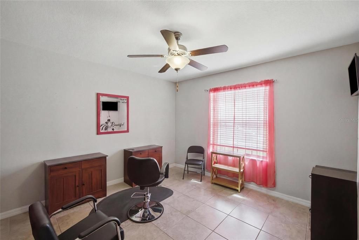
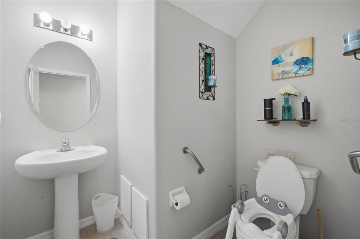
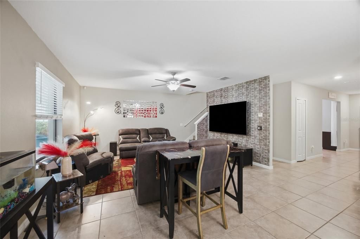
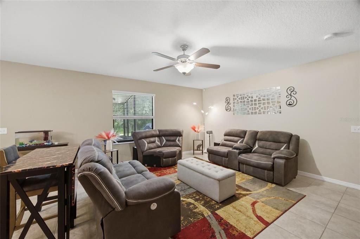
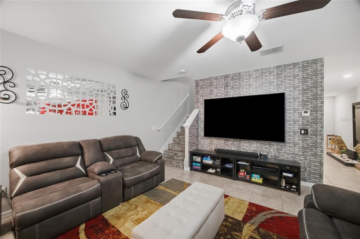
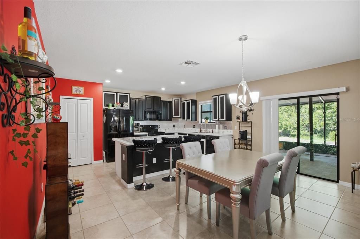
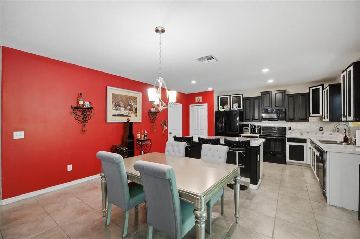
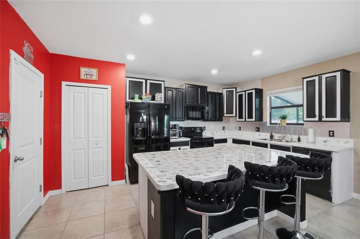
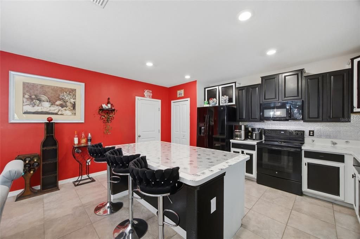
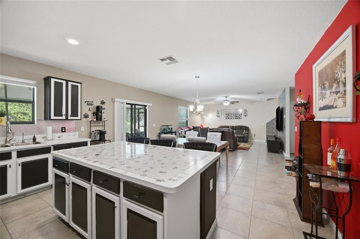
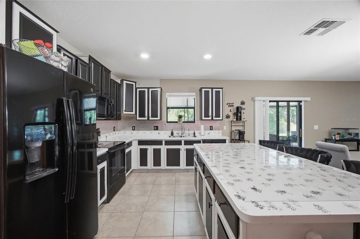
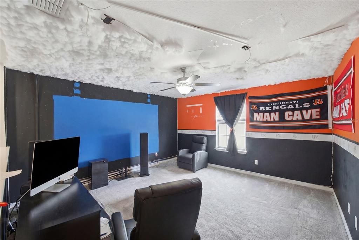
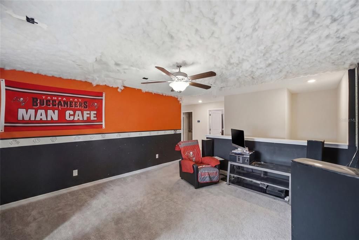
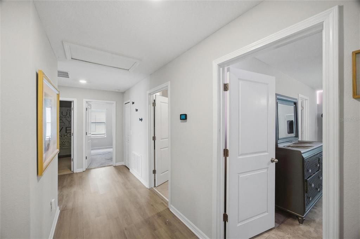
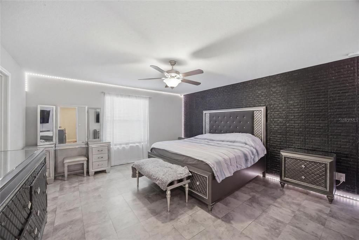
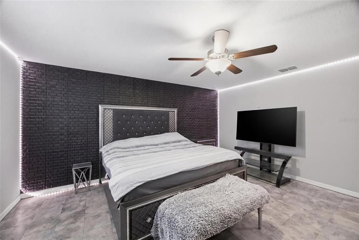
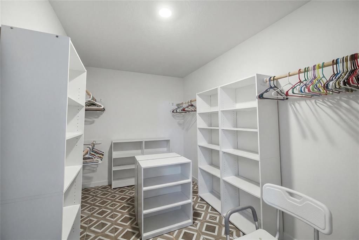
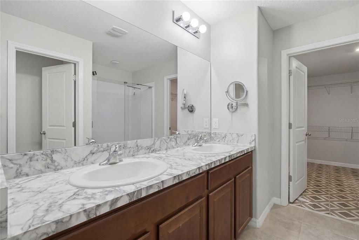
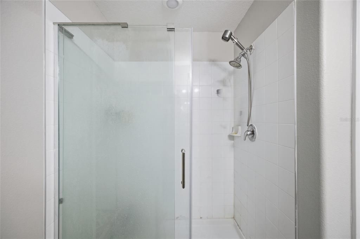
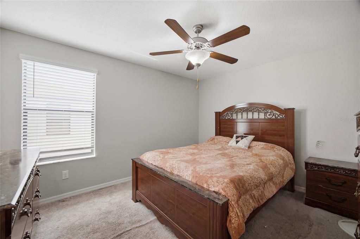
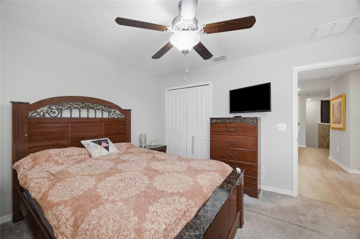
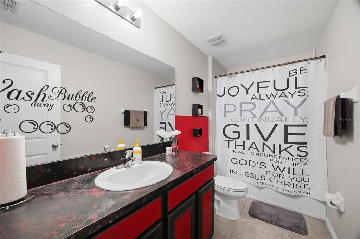
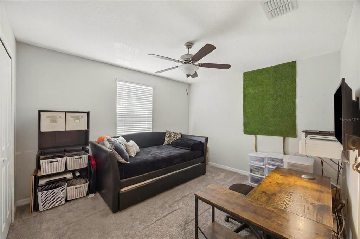
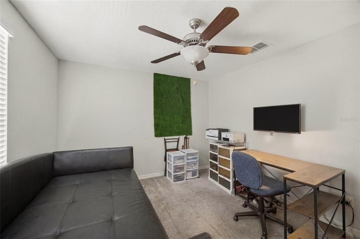
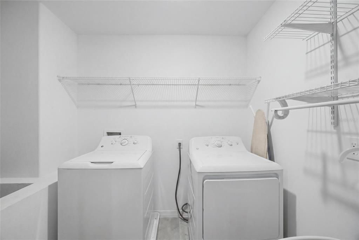
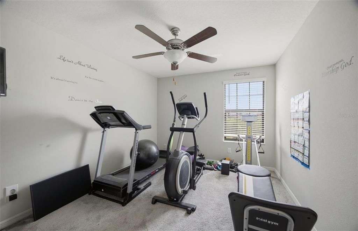
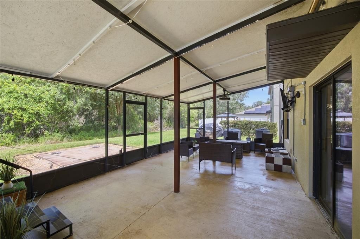
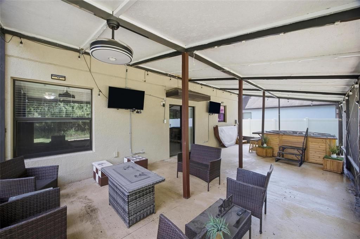
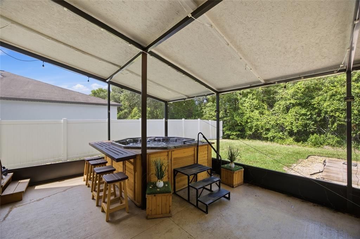
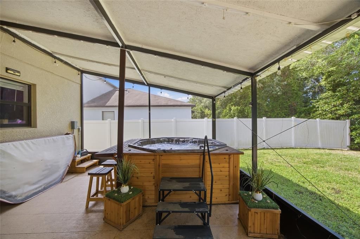
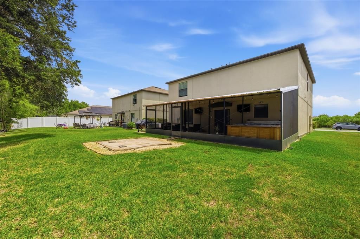
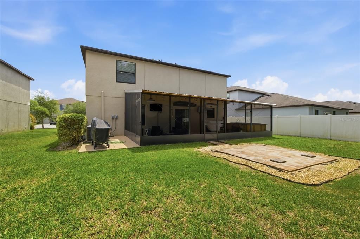
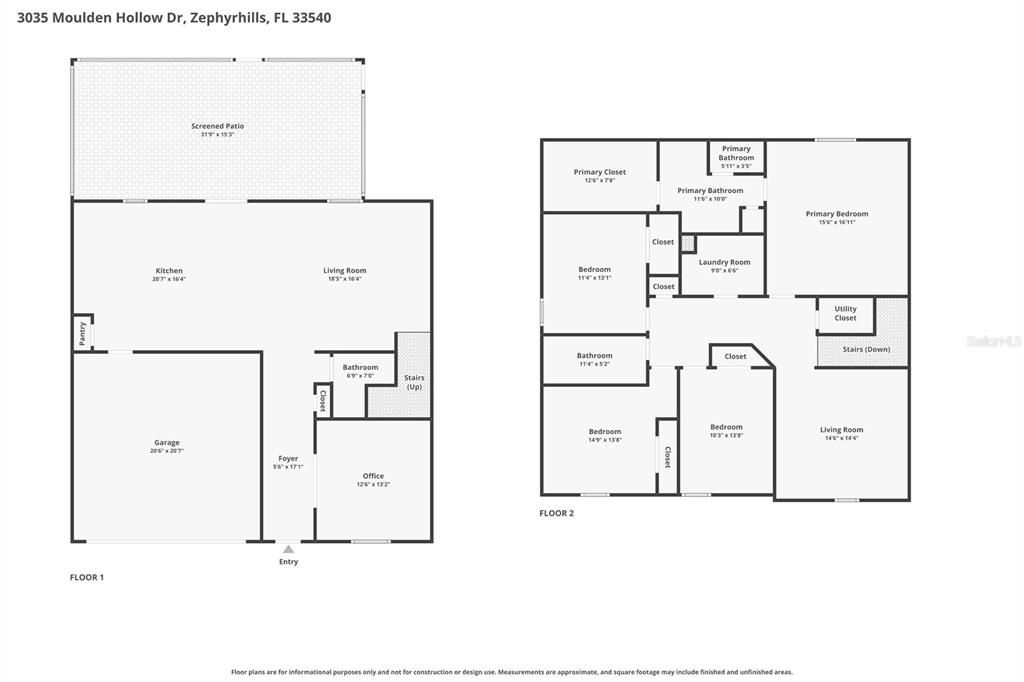
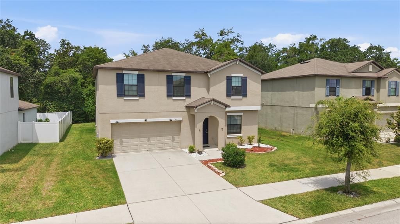
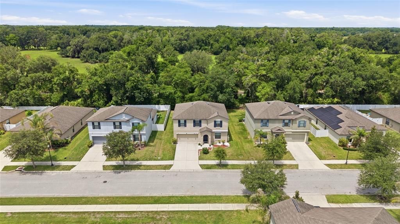
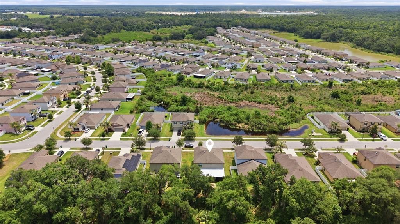
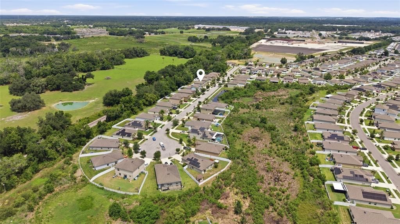
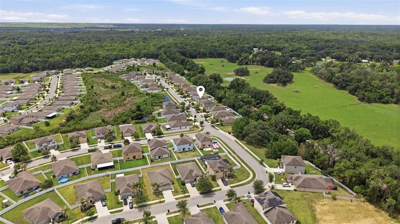
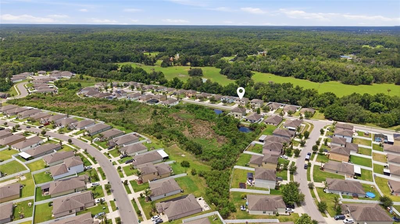
Virtually Staged. Motivated Seller! Welcome to 3035 Moulden Hollow Dr. in the desirable Hidden River community of Zephyrhills! This spacious 4-bedroom, 2.5-bath home offers a flexible floor plan with plenty of room to live, work, and entertain. Upstairs, you'll find all four bedrooms, including a generous primary suite with a large walk-in closet and a private en-suite bath featuring dual vanities. A convenient second-floor laundry room and a versatile loft provide the perfect space for a media room, playroom, home office, or game room. The main-floor den is a standout feature, complete with a sink and existing plumbing that was previously used as a salon. Whether you're looking for a home office, beauty studio, hobby room, craft space, or the option to create a wet bar, this room offers endless possibilities. Motion-sensor lighting throughout the home adds convenience and energy efficiency. Enjoy Florida living from the screened-in lanai, featuring a unique jacuzzi bar area that's perfect for entertaining, hosting family and friends, or simply relaxing after a long day. Located in the Hidden River community, this home offers easy access to shopping, dining, schools, parks, and major highways, making commuting to Tampa, Wesley Chapel, and surrounding areas convenient. If you're searching for a move-in-ready home with flexible living space, modern features, and exceptional indoor-outdoor living, this one is a must-see. Schedule your private showing today!

Ubicación

Detalles

Tipo:
Residential
Estacionamiento:
Driveway
Año de construcción:
2019
Lote:
0.15 Hectáreas
Calefacción:
Central / Electric
precio por sq. medidor:
$128
Enfriamiento:
Central Air
HOA:
$412

Valuation

Our model vs. what's actually selling nearby.
Estimate
$362,450
$267K – $402K
Confidence Low
List vs. estimate
$32K below estimate
List $330,000 · -9.0%
Our model says this listing is priced below recent comparable activity. Expect competition.
Price per sq ft
$127
-31.1% vs. city median $185
Based on
10 MLS comparables
Median of recent comparable listings. Sold comps use closing price, active listings use list price.

Destacados

Annual tax
$7,081
2025
HOA
$412/qtr
Garage
2 car garage
Pets
Allowed
Más hechos y características
  • Piso

    • Carpet

    • Tile

    Calefacción

    • Central

    • Electric

    Enfriamiento

    • Central Air

    Accesorios

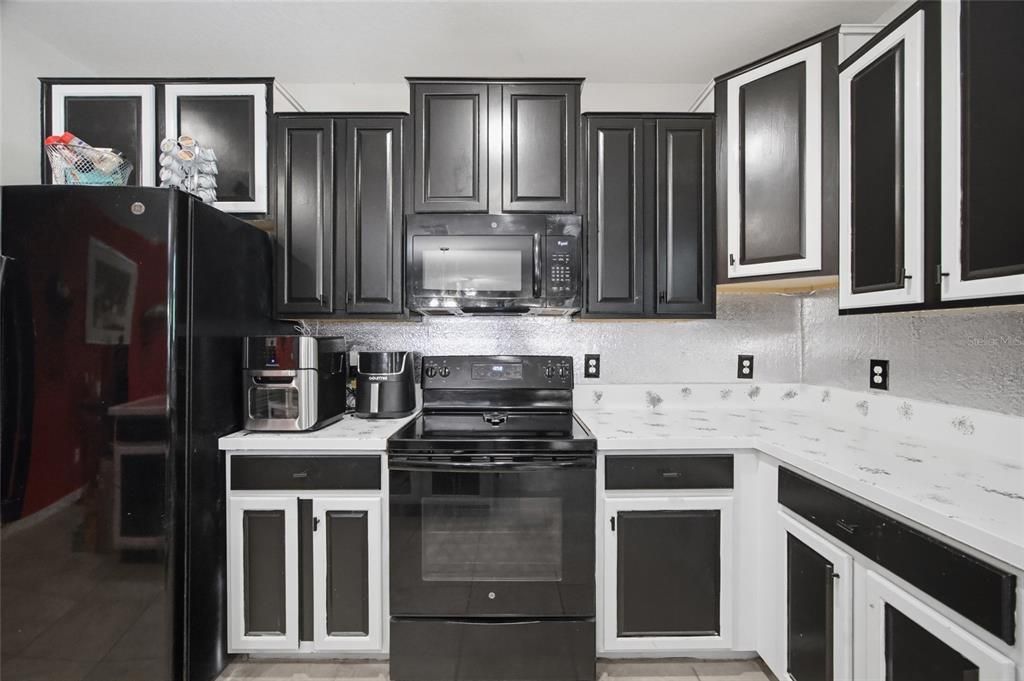
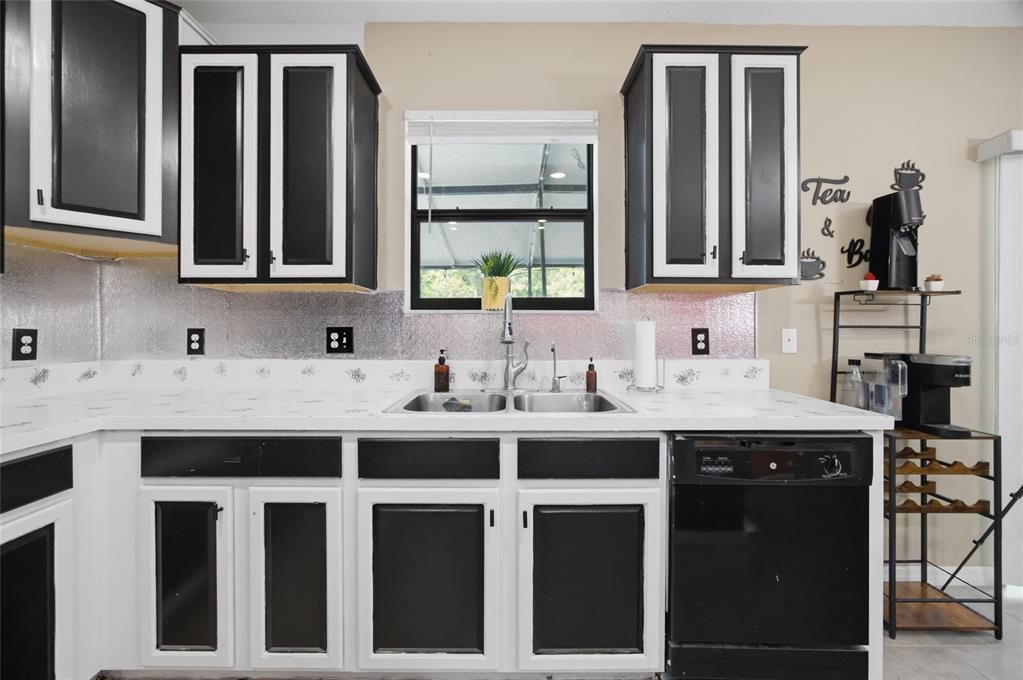
    • Dishwasher

    • Disposal

    • Dryer

    • Microwave

    • Other

    • Range

    • Refrigerator

    • Washer

    Otras características interiores

    • Built-in Features

    • Ceiling Fan(s)

    • Eating Space In Kitchen

    • High Ceilings

    • Kitchen/Family Room Combo

    • Living Room/Dining Room Combo

    • Open Floorplan

    • Other

    • PrimaryBedroom Upstairs

    • Solid Surface Counters

    • Split Bedroom

    • Stone Counters

    • Thermostat

    • Walk-In Closet(s)

    Dormitorios y baños

    • Dormitorios: 4

    • Baños: 1

    • Baños completos: 2

  • Estacionamiento

    • Driveway

    Propiedad

    • Pisos: Two

    • Características Exteriores: Lighting / Other / Rain Gutters / Sidewalk / Sliding Doors

    Lote

    • Lote: 0.15 Hectáreas

    Otra Información de Propiedad

    • Número de Parcela: 212624010.0000.00048.0

    • Zonificación: MPUD

  • Tipo y estilo

    • Tipo de propiedad: Residential

    • Subtipo de propiedad: Single Family Residence

  • Utilidad

    • Cable Available

    • Cable Connected

    • Electricity Available

    • Electricity Connected

    • Sewer Available

    • Sewer Connected

    • Water Available

    • Water Connected

  • Otra información financiera

    • HOA: $412

    • Frecuencia HOA: Quarterly

    • Importe anual de impuestos: $7,081

  • Detalles de la fuente

    • MLS ID: TB8514887

    Otros hechos

    • Materiales de construcción: Block / Concrete / Stucco

    • Detalles de la fundación: Slab

    • Características de lavandería: Inside / Laundry Room

    • Características del lote: Sidewalk

    • Características del patio y el porche: Patio

    • Caras de dirección: Northeast

    • Espacios de garaje: 2

    • Garaje adjunto: Si

    • Garaje: Si

    • Salón: 2584

    • Fuente de agua: Public

    • Nombre de subdivisión: HIDDEN RIVER

Consulta privada
Habla con el asesor de este inmueble.
Planos, documentos del HOA, comparables off-market, agendar una visita privada — un solo mensaje directo al especialista local.

Más como esta

Nuevo
En Venta
$354,900
Multifamiliar
5 camas · 2,112 sqft
MOORES, ZEPHYRHILLS
4845 16TH STREET
Nuevo
En Venta
$339,900
Casa
3 camas · 2 baños · 1,430 sqft
ZEPHYR HEIGHTS, ZEPHYRHILLS
39133 5TH AVENUE
Nuevo
En Venta
$350,000
Casa
4 camas · 2 baños · 2,107 sqft
RIVER RUN, ZEPHYRHILLS
37402 YUKON DRIVE
En Venta
$319,900
Casa
3 camas · 2 baños · 1,584 sqft
LANE ROAD SUB, ZEPHYRHILLS
37396 SHARKS EYE LANE
En Venta
$345,000
Casa
3 camas · 2 baños · 1,695 sqft
BRISTOL MDWS PH 1A & 1B, ZEPHYRHILLS
3303 ASHER MOON LANE
En Venta
$374,990
Casa
4 camas · 2 baños · 2,340 sqft
BRISTOL MDWS PH 1A & 1B, ZEPHYRHILLS
38794 OPAL WILLOW LANE
En Venta
$329,000
Casa
4 camas · 2 baños · 2,274 sqft
LINCOLN HEIGHTS SUB, ZEPHYRHILLS
5248 KING STREET
En Venta
$289,999
3 camas · 2 baños · 1,512 sqft
ALKEN ACRES, ZEPHYRHILLS
38122 CENTRAL AVENUE

Mercado cerca de esta dirección

Conteos en vivo en la misma zona.
Ver todo

The multiple listing information is provided by the Stellar MLS from a copyrighted compilation of listings. The compilation of listings and each individual listing are ©2026-present Stellar MLS. All Rights Reserved. The information provided is for consumers' personal, noncommercial use and may not be used for any purpose other than to identify prospective properties consumers may be interested in purchasing. All properties are subject to prior sale or withdrawal. All information provided is deemed reliable but is not guaranteed accurate, and should be independently verified. Listing courtesy of: 54 REALTY LLC