Vender tu casa
Valoración gratuita de tu hogar
Contacto
Cuéntenos sobre sus necesidades

3040 HIGHLANDS BY THE LAKE WAY

Casa En Venta
$2,200,000

BTC: 34.26791277

ETH: 1,156.28810495

-$50K (2026/05/14)
169 días
Frente al mar
6 camas
5 baños
5,340 sqft

Visión general

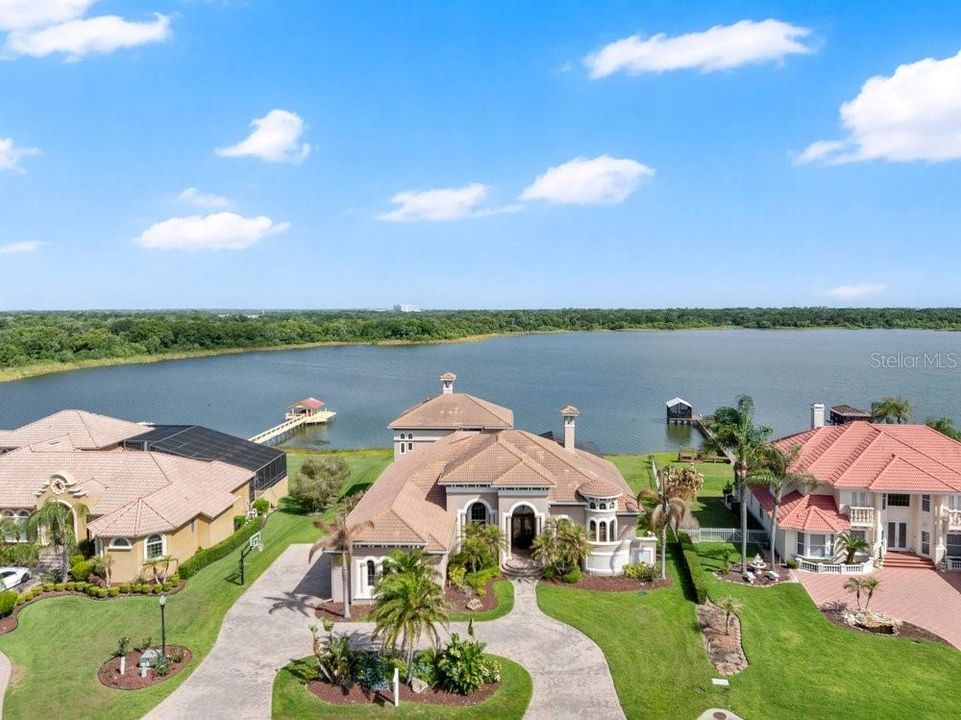
The epitome of Florida lakefront living, this six-bedroom, five-and-a-half-bathroom estate in the gated Highlands by the Lake community offers a rare synthesis of architectural grandeur and meticulous modern stewardship. Situated on nearly an acre with direct frontage on Banana Lake, the residence is introduced by an arrival sequence featuring iron Cantera doors that open to soaring 13-to-16-foot ceilings and a magnificent domed dining room. The interior is defined by a sophistication, where pocketing sliding doors and tinted rear windows dissolve the boundaries between the refined living spaces and the verdent lakeside setting. The home’s infrastructure has been rigorously modernized, featuring a 5-HP Trane HVAC system (2025), a secondary upstairs unit with a dedicated dehumidifier (2026), and two new tankless water heaters (2025). New, high-efficiency Pella windows constitute all but 6 windows throughout the home, complemented by whole-home surge protection, whole home Mulligan water filtration system, and an ADT security array consisting of 14 perimeter cameras. The culinary center is a testament to functional luxury, equipped with a gas cooktop, custom all-wood cabinetry, a new garbage disposal (2024), and a stainless-steel utility suite. While the kitchen’s digital hub and the home’s televisions do not convey, the residence is a technological fortress, wired for 7G connectivity with an integrated Sonos surround-sound system and a theater room featuring SONY cinema equipment. The primary wing has been thoughtfully updated with 2023 luxury vinyl flooring, electric privacy curtains, and a primary bath featuring a bidet and "Closets by Design" cabinetry. Additional interior highlights include a Jack-and-Jill suite completely renovated in 2024, new light fixtures throughout, and three distinct garage bays featuring insulated doors, epoxy flooring, a Tesla charger, and significant integrated storage. Outdoor living is elevated by a saltwater Pentair pool—equipped with a 2024 pump and auto-refill system—housed within a cage featuring 2024 lighting and a 2025 screen replacement. The grounds are illuminated by architectural lighting and protected by a "Bug Slayer" system and a transferable septic maintenance subscription. A Trex elevated party deck leads to the water's edge, where a recently improved dock and electric lift provide seamless access to Banana Lake. Residents of this exclusive enclave enjoy not only profound privacy but also a suite of community amenities, including a clubhouse, pool, pickleball, and tennis courts, all positioned strategically within the I-4 corridor between Tampa and Orlando.The current mortgage is a VA assumable loan at a 5%interest rate. Please inquire for more information.

Ubicación

Detalles

Tipo:
Residential
Estacionamiento:
Sin datos
Año de construcción:
2006
Lote:
0.94 Hectáreas
Calefacción:
Central
precio por sq. medidor:
$412
Enfriamiento:
Central Air
HOA:
$1,500

Destacados

Annual tax
$863
2025
HOA
$1,500/yr
Pool
Salt Water
Waterfront
Lake - Chain of Lakes
Garage
3 car garage
Pets
Allowed
Más hechos y características
  • Piso

    • Luxury Vinyl

    Calefacción

    • Central

    Enfriamiento

    • Central Air

    Accesorios

    • Cooktop

    • Disposal

    • Dryer

    • Other

    • Washer

    Otras características interiores

    • Cathedral Ceiling(s)

    • Ceiling Fan(s)

    • Solid Wood Cabinets

    Dormitorios y baños

    • Dormitorios: 6

    • Baños: 1

    • Baños completos: 5

  • Propiedad

    • Pisos: Two

    • Piscina Privada: Si

    • Características Exteriores: Other

    Lote

    • Lote: 0.94 Hectáreas

    Otra Información de Propiedad

    • Número de Parcela: 242910280559001290

  • Tipo y estilo

    • Tipo de propiedad: Residential

    • Subtipo de propiedad: Single Family Residence

  • Utilidad

    • Electricity Connected

  • Otra información financiera

    • HOA: $1,500

    • Frecuencia HOA: Annually

    • Importe anual de impuestos: $864

  • Detalles de la fuente

    • MLS ID: L4959374

    Otros hechos

    • Materiales de construcción: Stucco

    • Detalles de la fundación: Slab

    • Características de la chimenea: Gas

    • Características de lavandería: Other

    • Características de la piscina: Salt Water / Screen Enclosure

    • Caras de dirección: Southeast

    • Frente al mar: Si

    • Hogar: Si

    • Espacios de garaje: 3

    • Garaje adjunto: Si

    • Garaje: Si

    • Salón: 5340

    • Fuente de agua: Public

    • Nombre de subdivisión: HIGHLANDS/LK PH I & II

Consulta privada
Habla con el asesor de este inmueble.
Planos, documentos del HOA, comparables off-market, agendar una visita privada — un solo mensaje directo al especialista local.

Más como esta

-$50K
En Venta
$1,550,000
Casa
5 camas · 4 baños · 4,659 sqft
LAKE IN WOODS TR B, LAKELAND
5120 LAKE IN THE WOODS BOULEVARD
En Venta
$2,790,000
Casa
6 camas · 7 baños · 8,340 sqft
LAKE IN WOODS TR C, LAKELAND
5119 LAKE IN THE WOODS BOULEVARD
-$25K
En Venta
$1,674,900
Casa
4 camas · 3 baños · 3,993 sqft
DELPHI HILLS, LAKELAND
5411 DELPHI HILLS CIRCLE
-$105K
En Venta
$1,795,000
Casa
6 camas · 5 baños · 7,499 sqft
ACREAGE, LAKELAND
1665 BLUE HERON LANE

Mercado cerca de esta dirección

Conteos en vivo en la misma zona.
Ver todo

The multiple listing information is provided by the Stellar MLS from a copyrighted compilation of listings. The compilation of listings and each individual listing are ©2026-present Stellar MLS. All Rights Reserved. The information provided is for consumers' personal, noncommercial use and may not be used for any purpose other than to identify prospective properties consumers may be interested in purchasing. All properties are subject to prior sale or withdrawal. All information provided is deemed reliable but is not guaranteed accurate, and should be independently verified. Listing courtesy of: KELLER WILLIAMS REALTY SMART