Vender tu casa
Valoración gratuita de tu hogar
Contacto
Cuéntenos sobre sus necesidades

30412 TOKARA TERRACE

Casa En Venta
$649,000

BTC: 8.61714134

ETH: 259.60000000

1 días
4 camas
3 baños
3,886 sqft

Visión general

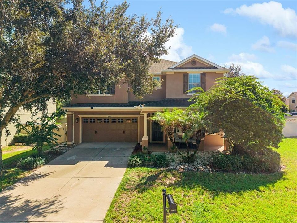
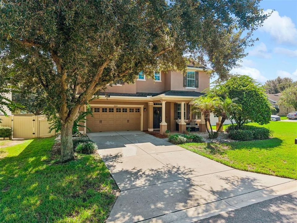
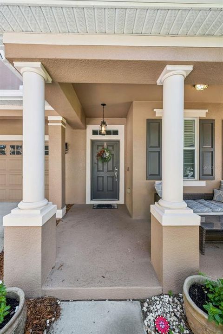
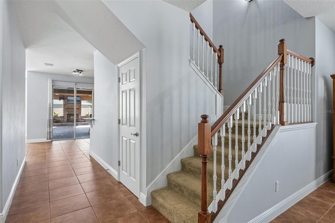
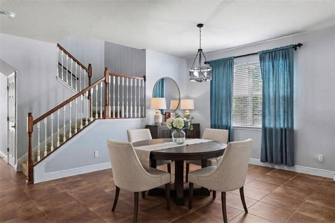
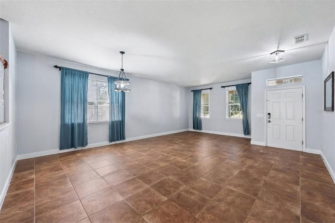
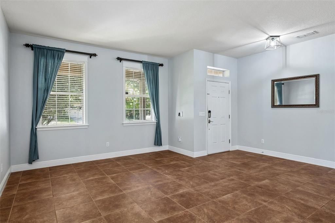
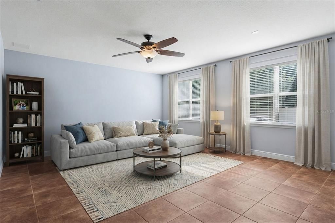
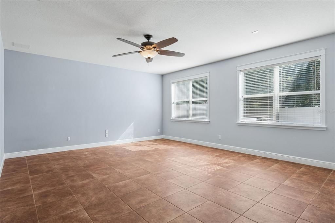
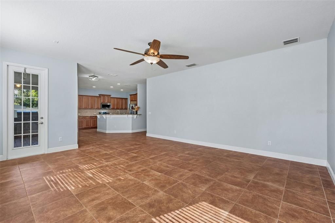
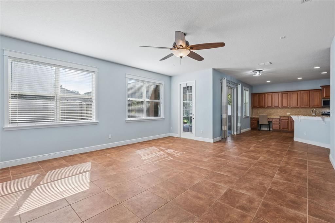
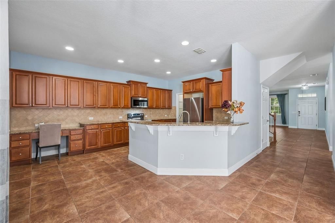
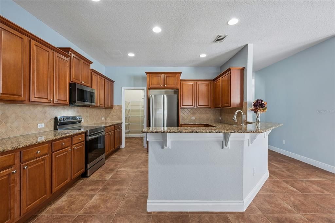
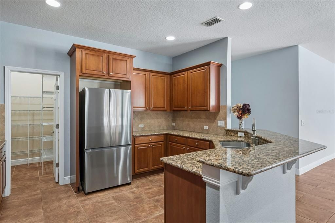
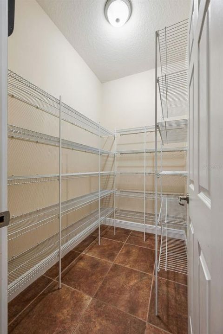
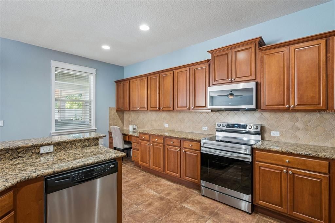
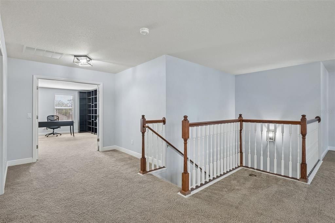
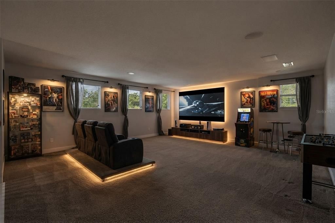
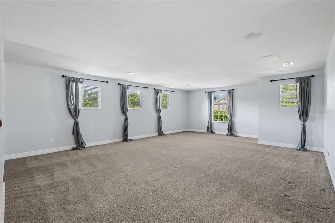
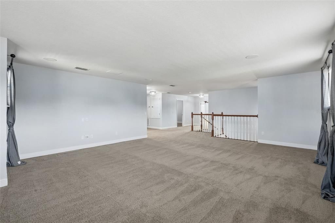
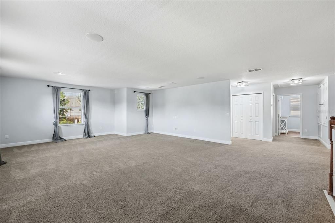
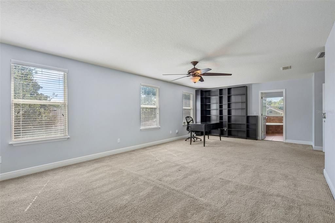
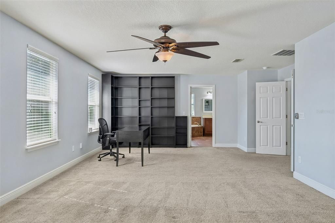
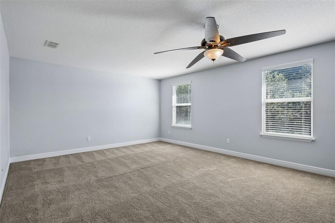
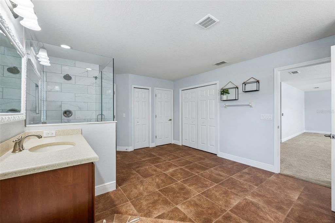
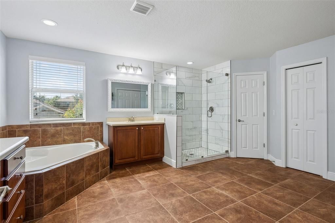
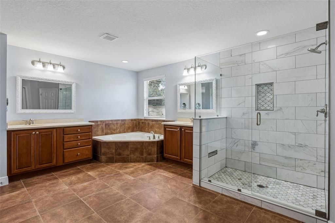
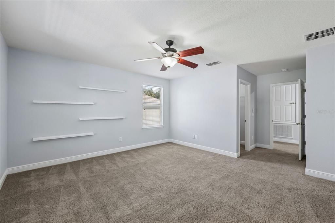
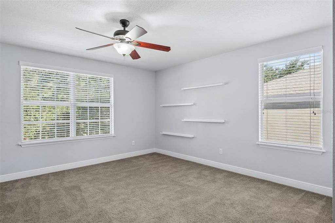
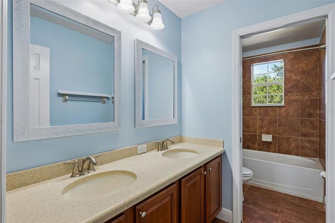
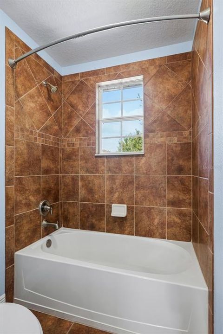
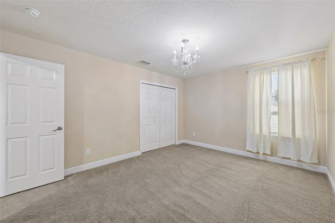
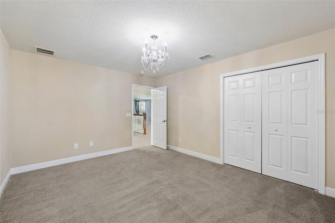
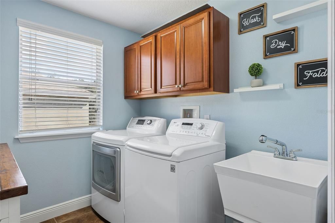
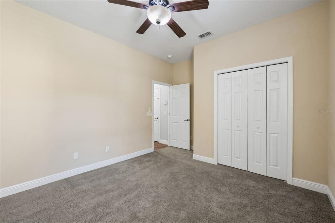
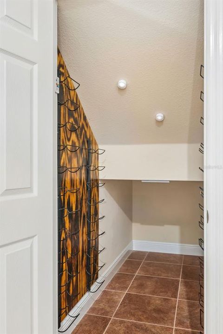
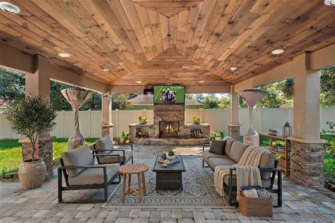
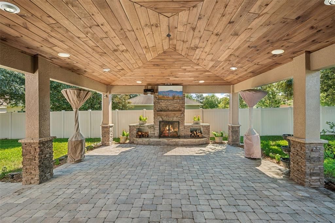
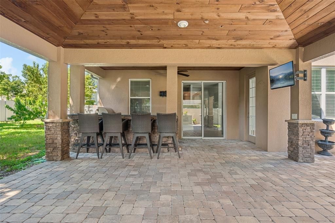
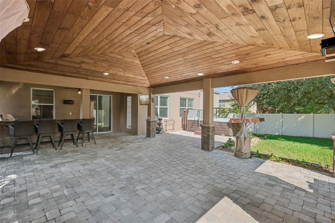
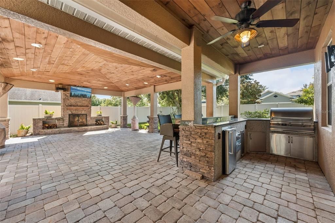
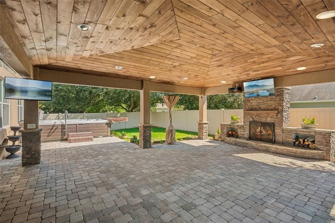
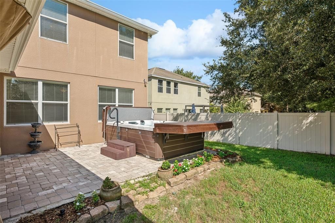
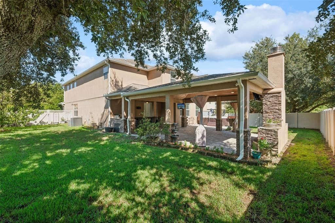
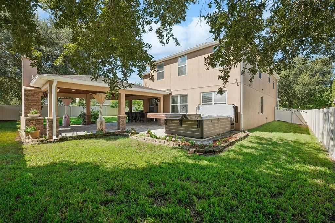
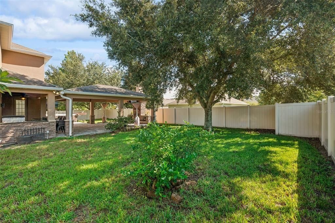
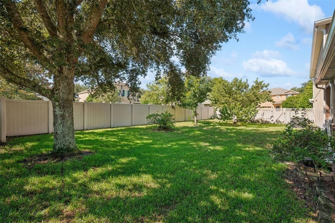
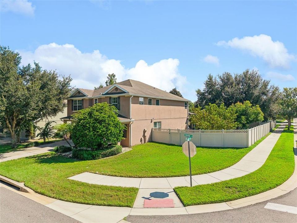
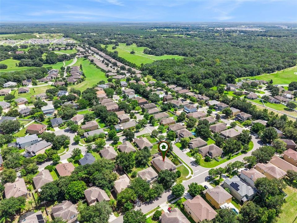
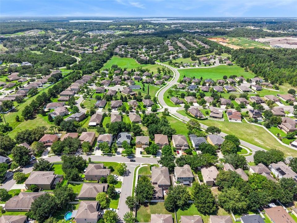
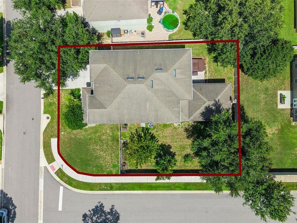
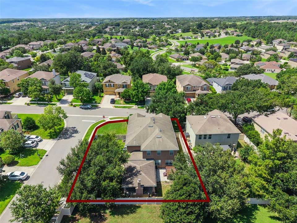
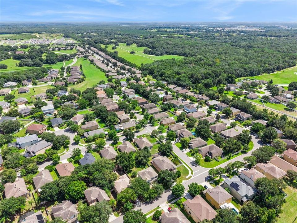
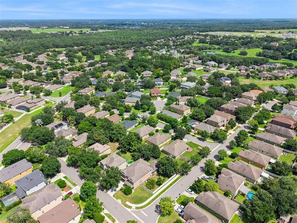
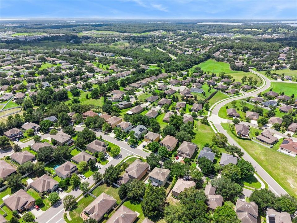
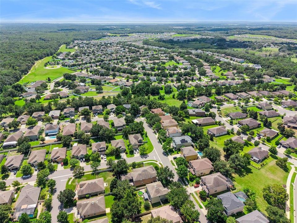
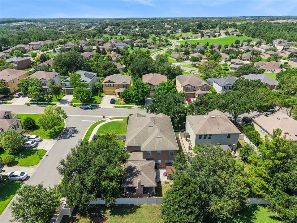
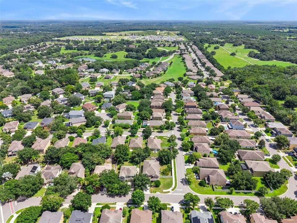
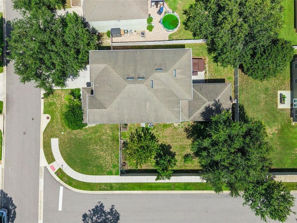
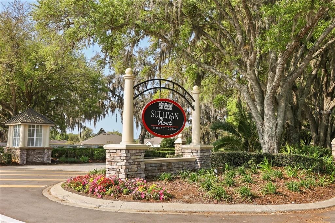
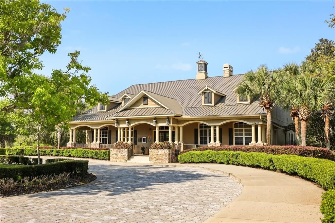
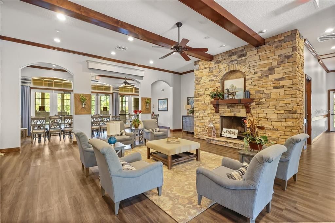
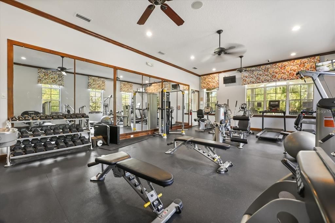
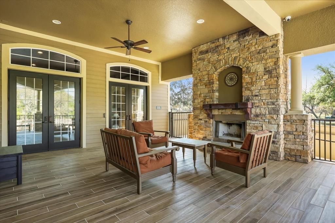
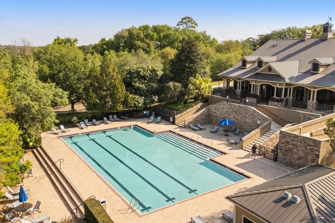
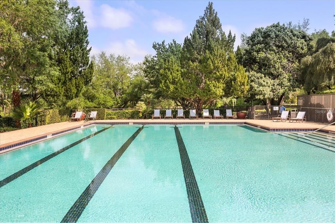
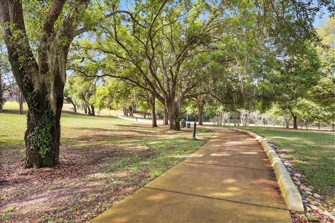
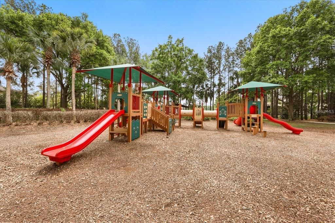
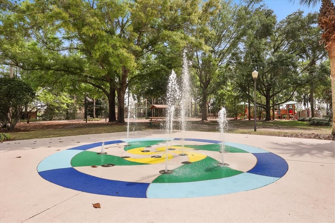
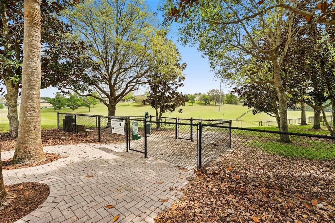
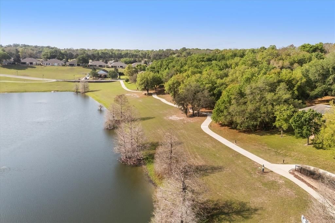
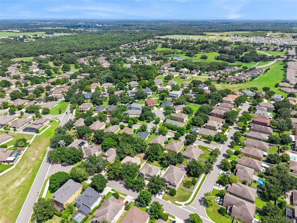
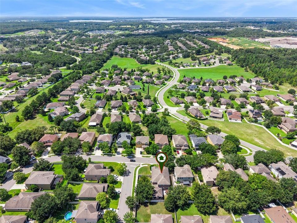
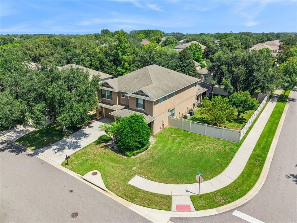
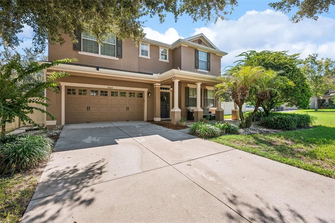
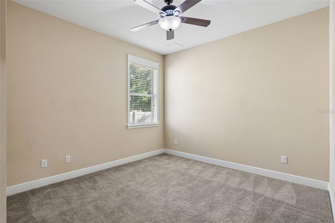
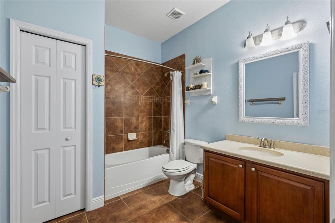
Welcome to this exceptional 4-bedroom, 3-bath home offering 3,768 square feet of beautifully designed living space in the sought-after gated community of Sullivan Ranch. Situated on a large, desirable, and fenced corner lot and conveniently located near the community park, playground, and splash pad, this home offers the perfect combination of space, comfort, and location. The main level features a bedroom and full bath, along with a dining room and living room combination. The spacious family room flows seamlessly into the gourmet kitchen, complete with beautiful granite countertops, wood cabinetry, premium Samsung Bespoke microwave and range, and an oversized walk-in pantry. Ideal for both everyday living and entertaining. Designed with energy efficiency and modern living in mind, the home features an On-Q structured wiring box with Ethernet pulled throughout the house, providing excellent connectivity options. Radiant barrier roof decking, R-38 ceiling insulation, Insulated/low-E double-pane glass windows, and Ecobee thermostats for increased energy efficiency. The home is also wired for a security system and includes Ring outdoor cameras, while a smart lock adds convenient keyless entry at the front door. Upstairs, a large flex space with surround sound wiring provides endless possibilities and can easily be transformed into a movie room, game room, home office, or additional gathering space or extra bedrooms. The whole house has a Puronics water filtration system. The oversized primary suite offers plenty of room for a sitting area or office and features a dual closet layout - one spacious reach-in closet and one walk-in closet. The luxurious en-suite bath includes dual vanities, a relaxing soaking tub, and large newly upgraded walk-in shower with thick marble tile. The additional bedrooms are generously sized - one with a walk-in closet and the other reveals an upgraded shelving system. Prepare to be impressed by the spectacular outdoor retreat! The paved, covered lanai features more than 500 square feet of outdoor living space under a tongue-and-groove ceiling with surround sound speakers, dimmable lighting, a wood-burning fireplace, outdoor kitchen area with Fire Magic propane grill, cabinets, and mini-fridge, two TVs, and a jacuzzi/hot tub with seating for 9, creating the ultimate space for entertaining, relaxing, and enjoying Florida living. The spacious backyard provides even more room for gatherings, play, or simply unwinding in your own private outdoor oasis. Smart Rachio irrigation system helps keep the landscaping healthy, green, and beautifully maintained with convenient, efficient watering. Sullivan Ranch residents enjoy an impressive array of amenities, including a clubhouse, fitness center, junior Olympic-sized swimming pool, scenic walking trails, dog park, playgrounds, splash pad, and gated security. Ideally located just minutes from historic downtown Mount Dora, shopping, dining, and SR-429, this remarkable home offers a rare blend of luxury, functionality, and highly rated school district with excellent zoned schools.

Ubicación

Detalles

Tipo:
Residential
Estacionamiento:
Driveway
Año de construcción:
2010
Lote:
0.24 Hectáreas
Calefacción:
Electric
precio por sq. medidor:
$167
Enfriamiento:
Central Air
HOA:
$178

Valuation

Our model vs. what's actually selling nearby.
Estimate
$500,000
$417K – $729K
Confidence Low
List vs. estimate
$149K above estimate
List $649,000 · +29.8%
Our model says this listing is priced above recent comparable activity. Room to negotiate.
Price per sq ft
$167
-26.0% vs. city median $225
Based on
7 MLS comparables
Median of recent comparable listings. Sold comps use closing price, active listings use list price.

Destacados

Annual tax
$4,627
2025
HOA
$178/mo
Common Area Taxes, Maintenance Structure, Maintenance Grounds
Garage
2 car garage
Pets
Allowed
Más hechos y características
  • Piso

    • Carpet

    • Ceramic Tile

    Calefacción

    • Electric

    Enfriamiento

    • Central Air

    Accesorios

    • Dishwasher

    • Dryer

    • Microwave

    • Range

    • Refrigerator

    • Washer

    Otras características interiores

    • Ceiling Fan(s)

    • Eating Space In Kitchen

    • High Ceilings

    • Kitchen/Family Room Combo

    • Living Room/Dining Room Combo

    • PrimaryBedroom Upstairs

    • Stone Counters

    • Thermostat

    • Vaulted Ceiling(s)

    • Walk-In Closet(s)

    Dormitorios y baños

    • Dormitorios: 4

    • Baños completos: 3

  • Estacionamiento

    • Driveway

    Propiedad

    • Pisos: Two

    • Características Exteriores: Irrigation System / Lighting / Other / Outdoor Grill / Outdoor Kitchen / Rain Gutters / Sliding Doors

    Lote

    • Lote: 0.24 Hectáreas

    Otra Información de Propiedad

    • Número de Parcela: 331927030000043000

    • Zonificación: PUD

  • Tipo y estilo

    • Tipo de propiedad: Residential

    • Subtipo de propiedad: Single Family Residence

  • Utilidad

    • Cable Connected

    • Electricity Connected

    • Sewer Connected

    • Street Lights

    • Water Connected

    Energía verde

    • HVAC

    • Thermostat

  • Otra información financiera

    • HOA: $178

    • Frecuencia HOA: Monthly

    • Importe anual de impuestos: $4,628

  • Detalles de la fuente

    • MLS ID: G5117770

    Otros hechos

    • Materiales de construcción: Stucco

    • Detalles de la fundación: Slab

    • Características de la chimenea: Outside / Wood Burning

    • Características de lavandería: Electric Dryer Hookup / Inside / Upper Level / Washer Hookup

    • Características del lote: Corner Lot / Landscaped / Sidewalk

    • Características del patio y el porche: Covered / Patio / Porch / Rear Porch

    • Características de la ventana: Aluminum Frames / Blinds

    • Caras de dirección: East

    • Otras estructuras: Other / Outdoor Kitchen

    • Estilo arquitectónico: Contemporary

    • Hogar: Si

    • Espacios de garaje: 2

    • Garaje adjunto: Si

    • Garaje: Si

    • Salón: 3886

    • Fuente de agua: Public

    • Nombre de subdivisión: SULLIVAN RANCH SUB

Consulta privada
Habla con el asesor de este inmueble.
Planos, documentos del HOA, comparables off-market, agendar una visita privada — un solo mensaje directo al especialista local.

Más como esta

En Venta
$570,000
Casa
4 camas · 3 baños · 2,648 sqft
HILLSIDE ESTATES, MOUNT DORA
6061 CLAYSTONE WAY
Nuevo
En Venta
$469,000
Casa
4 camas · 2 baños · 2,584 sqft
STONEYBROOK HILLS 60, MOUNT DORA
5478 LIMESTONE STREET
Nuevo
En Venta
$457,990
Casa
4 camas · 2 baños · 1,828 sqft
CROSSROADS/KELLY PK PH 2B, APOPKA
4895 MARSHELDER STREET
Nuevo
En Venta
$599,999
Casa
5 camas · 3 baños · 4,014 sqft
STONEYBROOK HILLS 18, MOUNT DORA
5042 RISHLEY RUN WAY
Nuevo
En Venta
$509,988
Casa
5 camas · 3 baños · 2,665 sqft
CROSSROADS/KELLY PK PH 2B, APOPKA
4983 NICKERBEAN STREET
En Venta
$470,010
Casa
4 camas · 2 baños · 2,168 sqft
LAUREL OAKS, APOPKA
5117 BASSWOOD HONEY LOOP
-$20K
En Venta
$650,000
Casa
5 camas · 3 baños · 3,074 sqft
BARGROVE PHASE 2, MOUNT DORA
5860 SIERRA CROWN STREET
En Venta
$535,000
Casa
5 camas · 3 baños · 2,814 sqft
STONEYBROOK HILLS 18, MOUNT DORA
5830 ANSLEY WAY

Mercado cerca de esta dirección

Conteos en vivo en la misma zona.
Ver todo

The multiple listing information is provided by the Stellar MLS from a copyrighted compilation of listings. The compilation of listings and each individual listing are ©2026-present Stellar MLS. All Rights Reserved. The information provided is for consumers' personal, noncommercial use and may not be used for any purpose other than to identify prospective properties consumers may be interested in purchasing. All properties are subject to prior sale or withdrawal. All information provided is deemed reliable but is not guaranteed accurate, and should be independently verified. Listing courtesy of: CHARLES RUTENBERG REALTY ORLANDO