Vender tu casa
Valoración gratuita de tu hogar
Contacto
Cuéntenos sobre sus necesidades

3042 ELLINGTON WAY

Casa En Venta
$409,000

BTC: 5.11250000

ETH: 170.41666667

Nuevo
3 camas
2 baños
1,645 sqft

Visión general

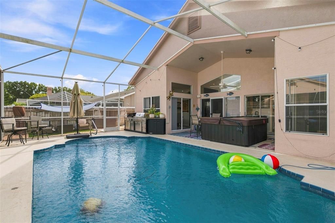
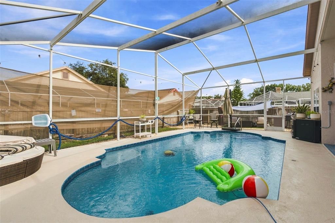
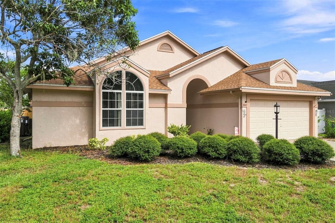
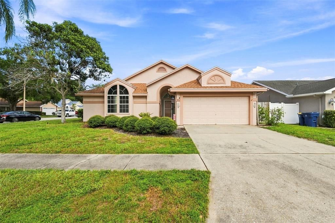
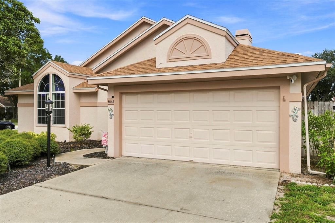
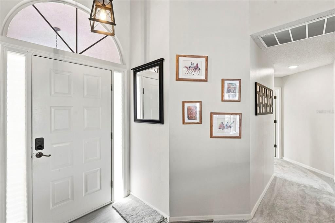
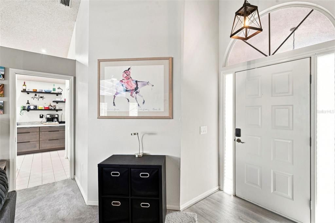
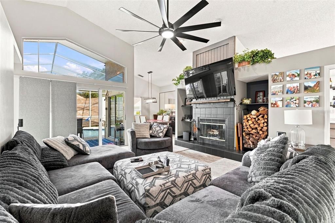
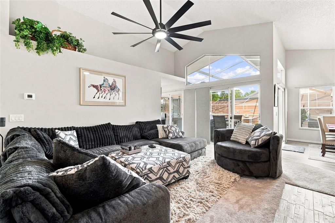
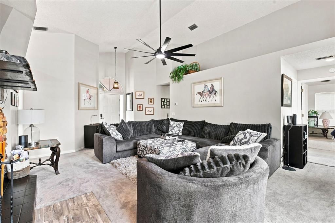
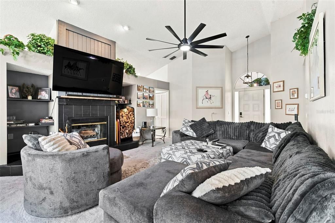
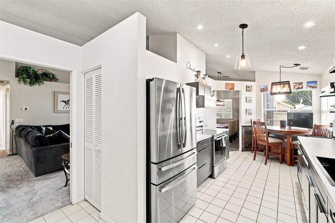
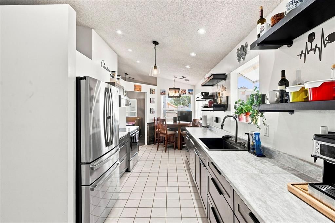
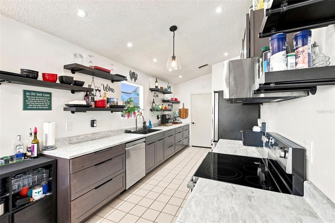
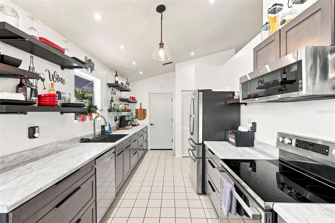
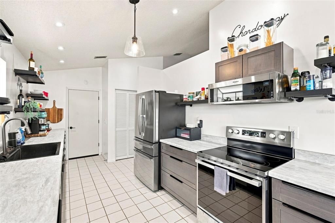
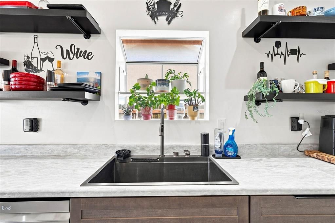
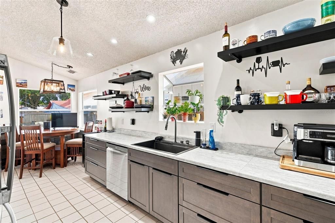
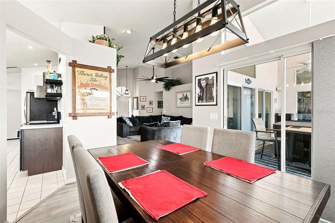
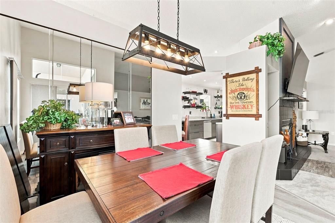

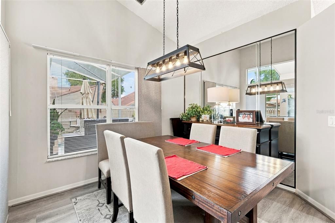
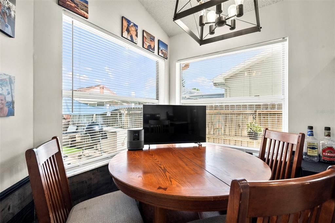
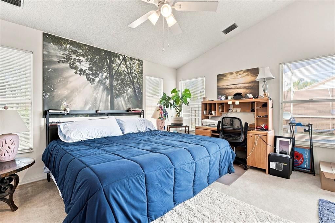
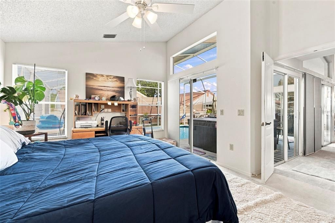
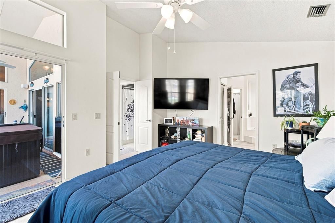
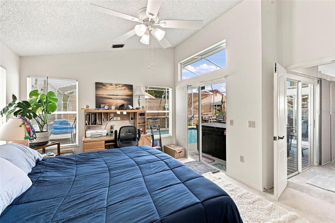
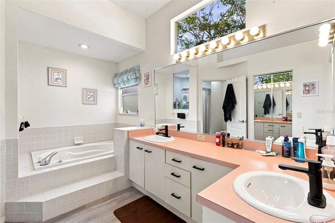
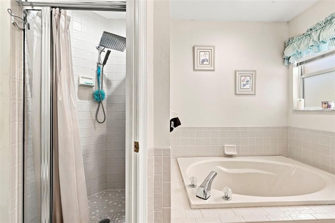
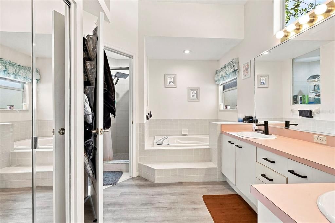
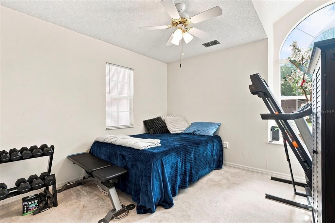
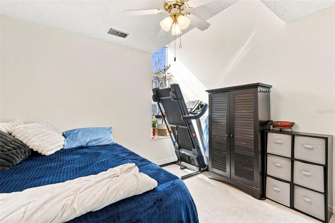
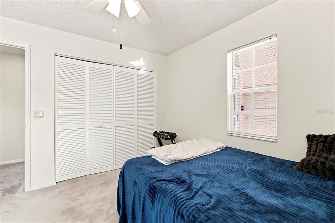
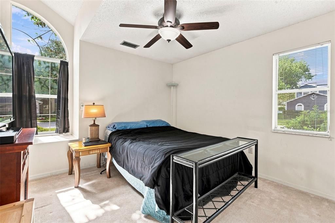
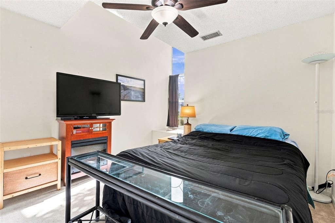
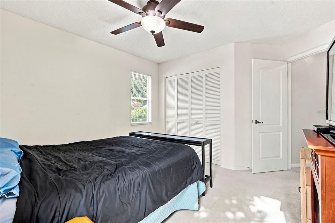
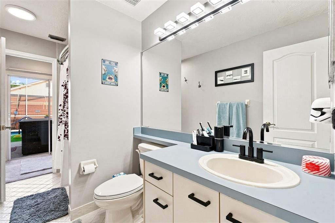
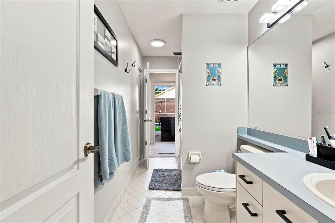
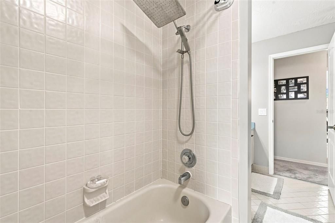
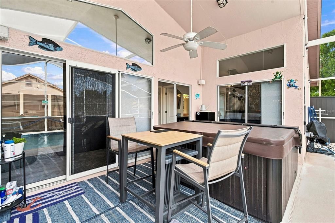
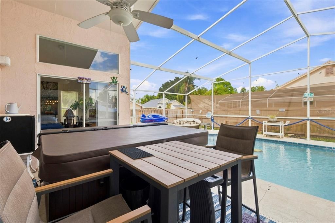
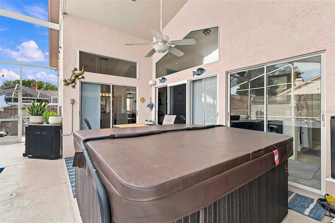
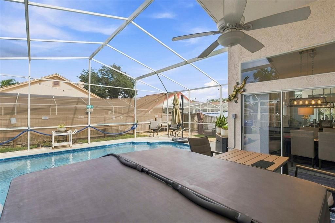
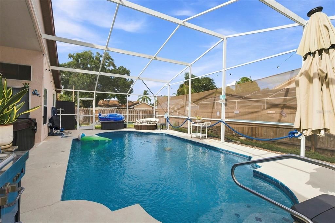
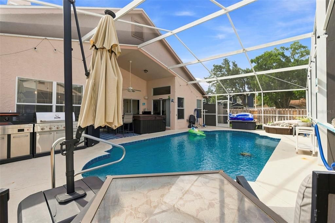
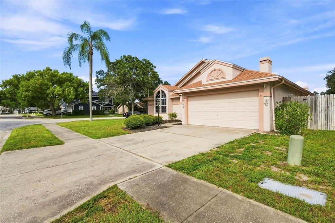
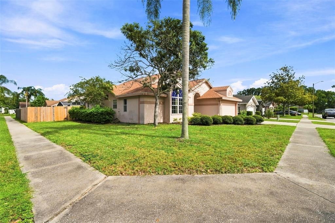
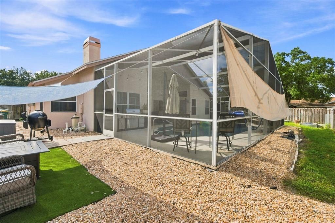
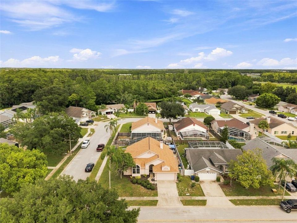
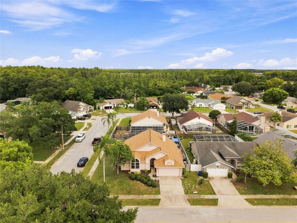
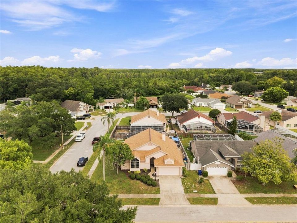
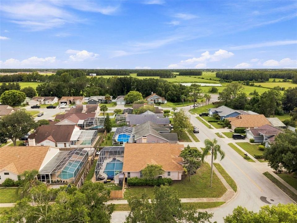
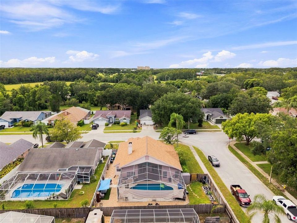
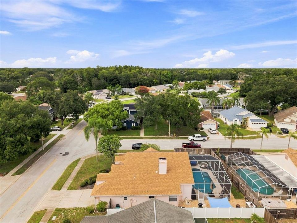
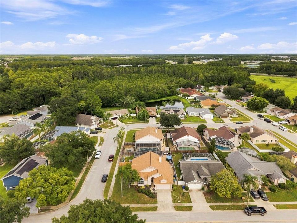
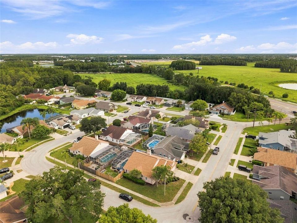
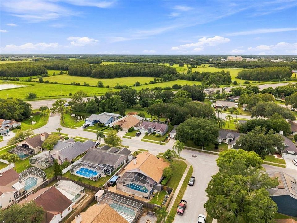
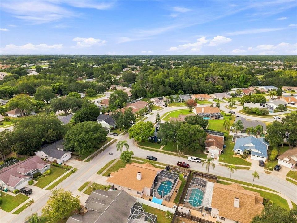
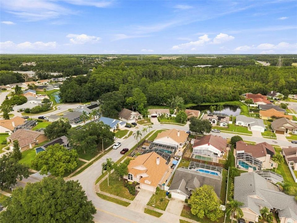
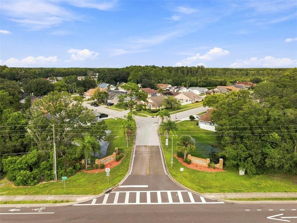
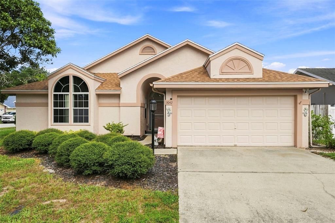
WELCOME TO YOUR PHENOMENAL HOME at 3042 Ellington Way, New Port Richey in the UPSCALE community of Sienna Woods in SUNNY FL. This GORGEOUS home features 3 bedrooms, 2 bathrooms & 2 car garage in a LOW HOA & no flood zone on a corner lot. You'll LOVE the IN-GROUND, recently REFINISHED SWIMMING POOL with dimensions 30'x15'. The REFRESHING pool area with optional hot tub features a screened & covered lanai surrounded by LUSH landscaping within a FULLY FENCED YARD. The house systems have all been updated: NEW ROOF (12/2024), newer garage door (2023) & AC (2022). Stepping inside, you'll LOVE the TALL CEILINGS & elegantly dressed LUXURY vinyl floors, ceramic tiles & PLUSH new carpet with thick underlayment. SUNSHINE streams through the MULTIPLE WINDOWS illuminating the interior together with the MODERN light fixtures. The RENOVATED kitchen consists of stainless steel appliances, expansive counters, deep sink, PREMIUM cabinets with hardware & soft-close hinges, pantry, recessed lights, open shelving & greenhouse-style window for growing your organic herbs. The OPEN CONCEPT FLOOR PLAN consists of the foyer, kitchen, dinette, dining & living rooms. The BRIGHT & AIRY living room features recessed lights, contemporary ceiling fan & WOOD-BURNING FIREPLACE with wood mantle, feature wall & built-in bookshelves on either side. Additionally, there are 5 sliding glass doors from the living room to the pool/lanai area to truly enjoy the INDOOR-OUTDOOR EXPERIENCE! The OVERSIZED primary bedroom with double French doors can easily accommodate king-size furniture & has direct access to the lanai through double glass sliders. The SENSUAL primary bathroom consists of step-in shower, garden tub, dual sinks, private toilet room, plant shelf, pocket door, frosted window for privacy & another window cut higher for more SUNSHINE. In another wing of the home, you'll find two equal size bedrooms with ceiling fans, AMPLE closet space, large arched windows & a COOL built-in window seat in each room that pets will adore. The full bathroom features 2 sets of doors to access this bathroom from either pool-side or bedroom-side, TWO linen closets, expansive counters, medicine cabinet, ceramic tile floors laid diagonally & tub/shower combination. Location is PERFECT near shopping, restaurants, A+ rated schools, parks/recreation facilities, medical plazas (HCA Florida Trinity Hospital is less than 1 mile away), places of worship, beaches & tourist attractions. MAKE THIS YOUR FUTURE HOME!

Ubicación

Detalles

Tipo:
Residential
Estacionamiento:
Covered / Driveway / Garage Door Opener / Ground Level / Guest / Off Street
Año de construcción:
1989
Lote:
0.18 Hectáreas
Calefacción:
Central / Electric / Heat Pump
precio por sq. medidor:
$249
Enfriamiento:
Central Air
HOA:
$75

Valuation

Our model vs. what's actually selling nearby.
Estimate
$322,500
$224K – $409K
Confidence Low
List vs. estimate
$86K above estimate
List $409,000 · +26.8%
Our model says this listing is priced above recent comparable activity. Room to negotiate.
Price per sq ft
$248
+15.5% vs. city median $215
Based on
56 MLS comparables
Median of recent comparable listings. Sold comps use closing price, active listings use list price.

Destacados

Annual tax
$3,342
2025
HOA
$75/qtr
Pool
Gunite
View
Garden, Pool
Garage
2 car garage
Pets
Allowed
Más hechos y características
  • Piso

    • Carpet

    • Ceramic Tile

    • Luxury Vinyl

    Calefacción

    • Central

    • Electric

    • Heat Pump

    Enfriamiento

    • Central Air

    Accesorios

    • Dishwasher

    • Disposal

    • Electric Water Heater

    • Microwave

    • Range

    • Refrigerator

    Otras características interiores

    • Accessibility Features

    • Built-in Features

    • Ceiling Fan(s)

    • Eating Space In Kitchen

    • High Ceilings

    • Living Room/Dining Room Combo

    • Open Floorplan

    • Primary Bedroom Main Floor

    • Solid Surface Counters

    • Solid Wood Cabinets

    • Split Bedroom

    • Thermostat

    • Walk-In Closet(s)

    • Window Treatments

    Dormitorios y baños

    • Dormitorios: 3

    • Baños completos: 2

  • Estacionamiento

    • Covered

    • Driveway

    • Garage Door Opener

    • Ground Level

    • Guest

    • Off Street

    Propiedad

    • Pisos: One

    • Piscina Privada: Si

    • Características Exteriores: Garden / Lighting / Private Entrance / Private Mailbox / Private Yard / Rain Gutters / Sidewalk / Sliding Doors

    Lote

    • Lote: 0.18 Hectáreas

    Otra Información de Propiedad

    • Número de Parcela: 1726190010000000340

    • Zonificación: AC

  • Tipo y estilo

    • Tipo de propiedad: Residential

    • Subtipo de propiedad: Single Family Residence

  • Utilidad

    • BB/HS Internet Available

    • Cable Available

    • Cable Connected

    • Electricity Connected

    • Fire Hydrant

    • Public

    • Sewer Connected

    • Street Lights

    • Underground Utilities

    • Water Connected

    Energía verde

    • Roof

  • Otra información financiera

    • HOA: $75

    • Frecuencia HOA: Quarterly

    • Importe anual de impuestos: $3,342

  • Detalles de la fuente

    • MLS ID: W7888851

    Otros hechos

    • Materiales de construcción: Block / Concrete / Stucco

    • Detalles de la fundación: Slab

    • Características de la chimenea: Living Room / Wood Burning

    • Características de lavandería: Electric Dryer Hookup / In Garage / Laundry Closet / Washer Hookup

    • Características del lote: Cleared / Corner Lot / In County / Landscaped / Level / Near Golf Course / Near Marina / Near Public Transit / Sidewalk

    • Características del patio y el porche: Covered / Enclosed / Front Porch / Patio / Porch / Rear Porch / Screened

    • Características de la piscina: Gunite / In Ground / Lighting / Pool Alarm / Screen Enclosure

    • Características de la ventana: Blinds / Rods

    • Caras de dirección: West

    • Estilo arquitectónico: Florida / Patio / Ranch / Traditional

    • Espacios de garaje: 2

    • Garaje adjunto: Si

    • Garaje: Si

    • Salón: 1645

    • Fuente de agua: Public

    • Tamaño de la parcela: 75 x 105

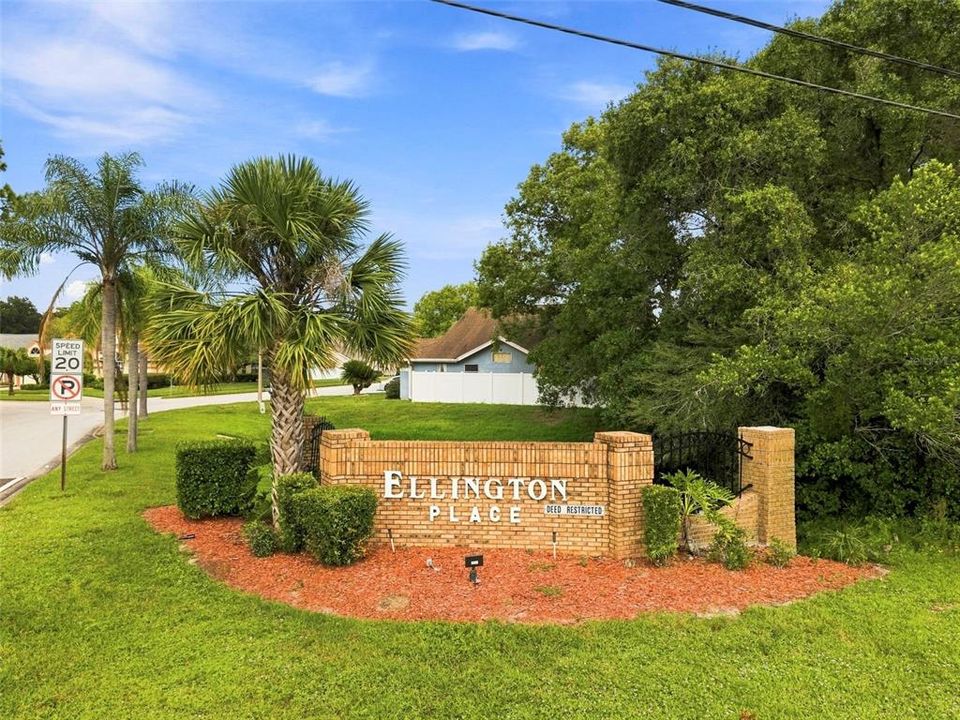
    • Nombre de subdivisión: SIENNA WOODS

Consulta privada
Habla con el asesor de este inmueble.
Planos, documentos del HOA, comparables off-market, agendar una visita privada — un solo mensaje directo al especialista local.

Más como esta

Nuevo
En Venta
$317,500
Casa
2 camas · 2 baños · 1,747 sqft
HERITAGE LAKE, NEW PORT RICHEY
9902 SAINT JOSEPH COURT
+$5K
En Venta
$455,000
Casa
4 camas · 2 baños · 1,685 sqft
RIVER SIDE VILLAGE, NEW PORT RICHEY
9329 AMAZON DRIVE
Nuevo
En Venta
$315,000
Adosados
3 camas · 2 baños · 2,010 sqft
THOUSAND OAKS EAST PH V, TRINITY
9484 TRUMPET VINE LOOP
Nuevo
En Venta
$450,000
Casa
2 camas · 2 baños · 1,903 sqft
HERITAGE SPGS VILLAGE 07, TRINITY
1236 FLORA VISTA STREET
Nuevo
En Venta
$299,900
Adosados
3 camas · 2 baños · 1,634 sqft
MITCHELL RANCH 54 WEST PH 4 7, NEW PORT RICHEY
8339 BIRCH HAVEN LANE
Nuevo
En Venta
$375,000
Casa
4 camas · 2 baños · 1,434 sqft
THOUSAND OAKS MULTI FAMILY, NEW PORT RICHEY
1742 HORSECHESTNUT COURT
Nuevo
En Venta
$498,900
Casa
4 camas · 2 baños · 2,213 sqft
HUNTING CRK MULTI FAM 10 20, NEW PORT RICHEY
8325 NIGHT OWL COURT
Nuevo
En Venta
$519,900
Casa
3 camas · 2 baños · 1,802 sqft
MITCHELL RANCH SOUTH PH II, NEW PORT RICHEY
8792 PRAIRIE CREEK DRIVE

Mercado cerca de esta dirección

Conteos en vivo en la misma zona.
Ver todo

The multiple listing information is provided by the Stellar MLS from a copyrighted compilation of listings. The compilation of listings and each individual listing are ©2026-present Stellar MLS. All Rights Reserved. The information provided is for consumers' personal, noncommercial use and may not be used for any purpose other than to identify prospective properties consumers may be interested in purchasing. All properties are subject to prior sale or withdrawal. All information provided is deemed reliable but is not guaranteed accurate, and should be independently verified. Listing courtesy of: FUTURE HOME REALTY