Vender tu casa
Valoración gratuita de tu hogar
Contacto
Cuéntenos sobre sus necesidades
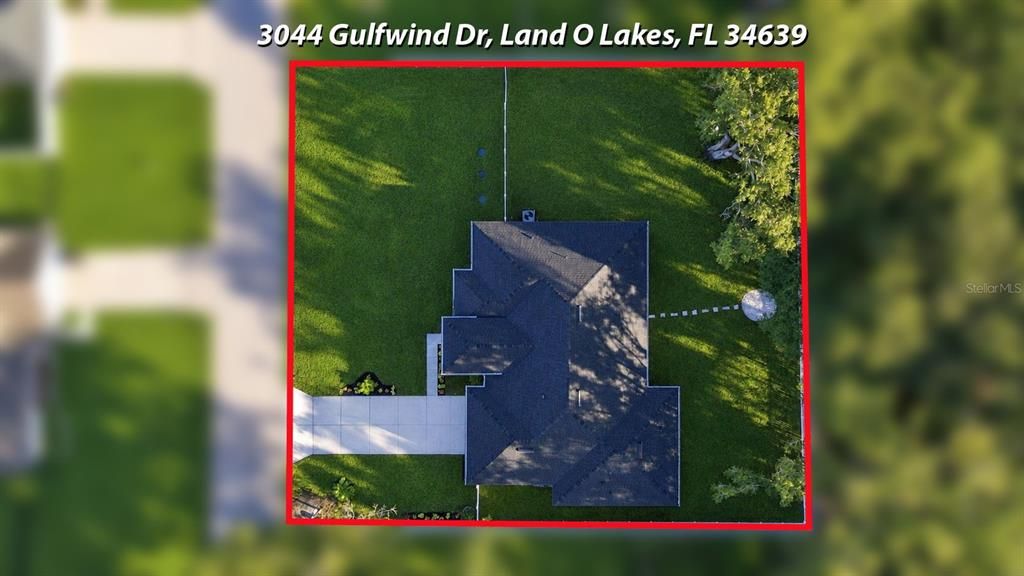
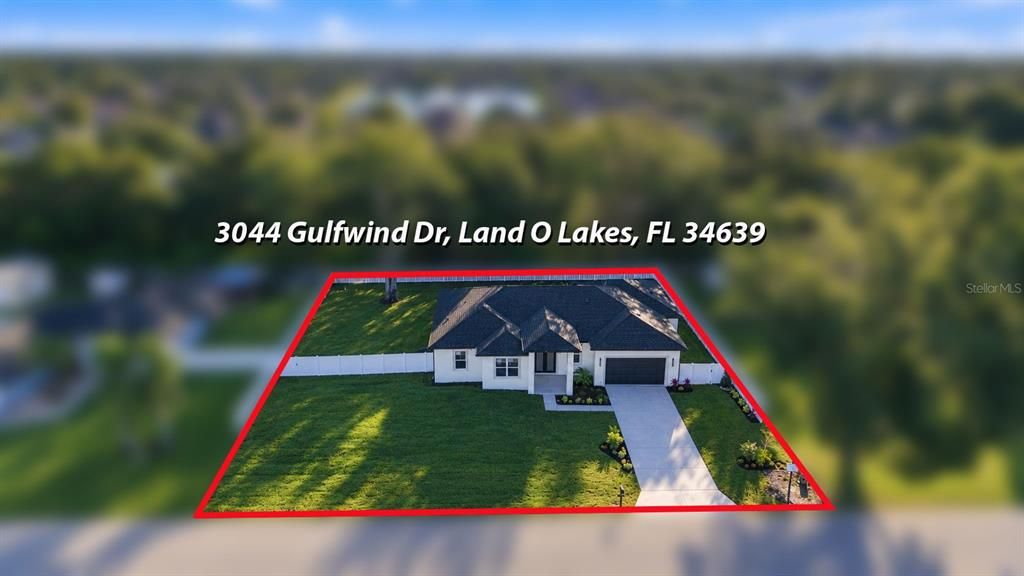
3044 GULFWIND DRIVE

Casa En Venta
$700,000

BTC: 8.37120306

ETH: 287.82894737

8 días
4 camas
3 baños
2,374 sqft

Visión general

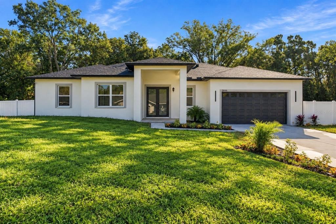
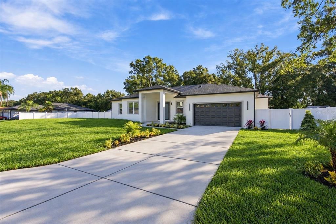
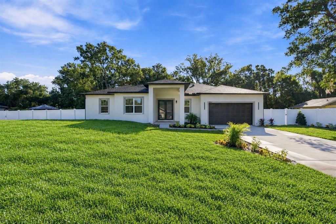
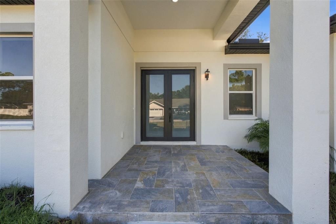
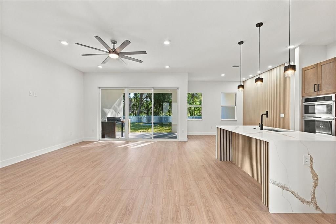
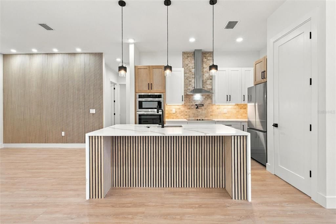
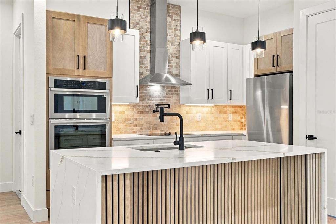
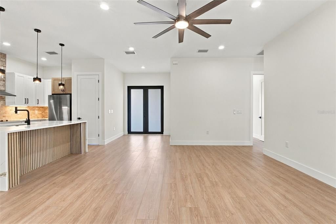
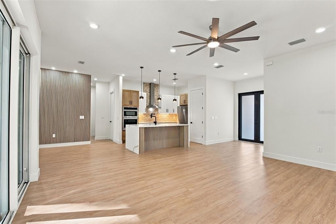
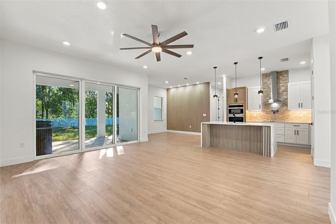
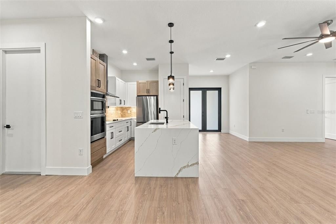
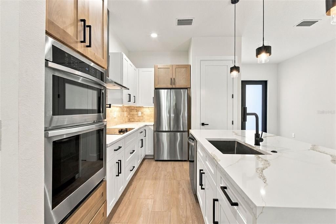
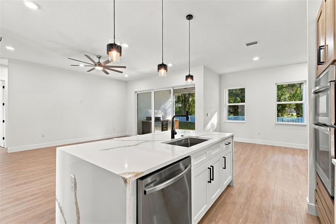
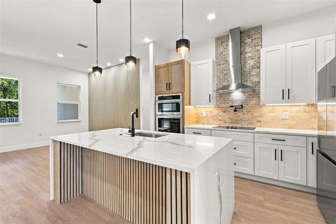
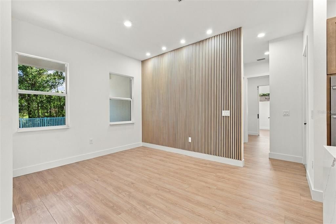
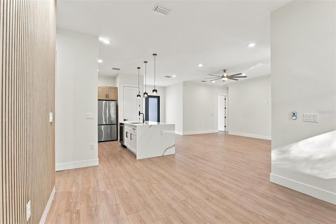
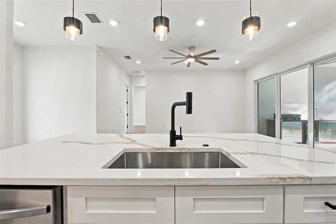
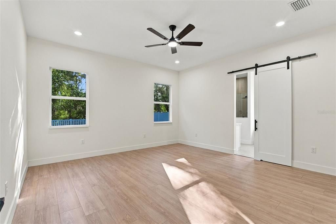
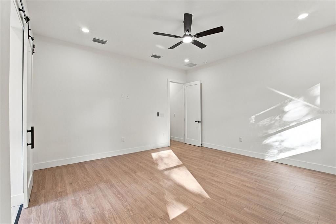
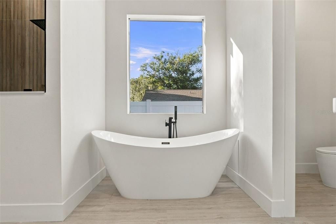
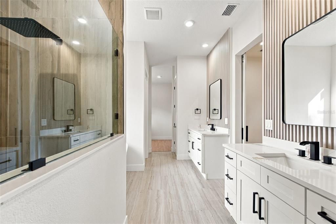
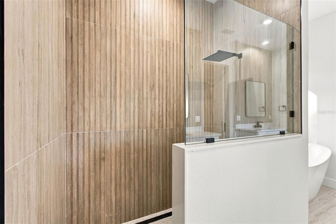
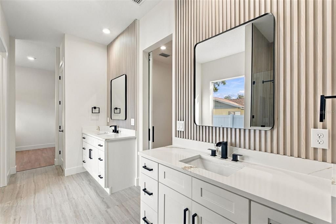
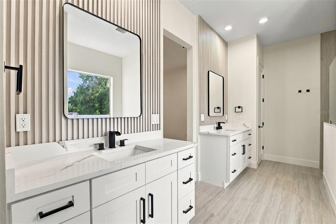
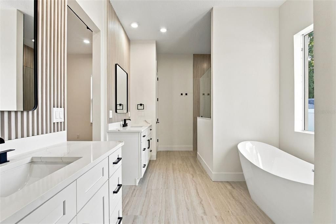
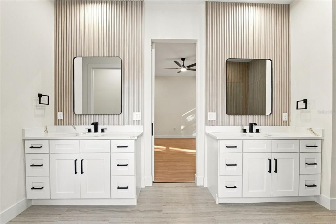
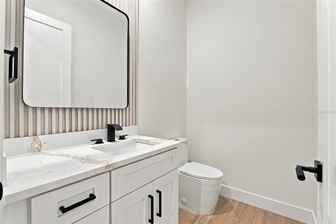
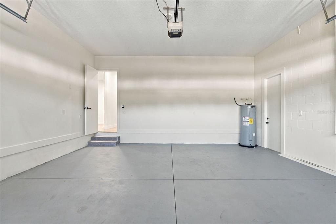
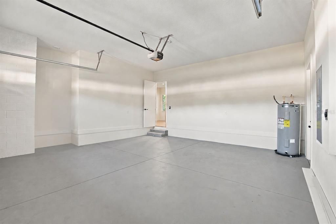
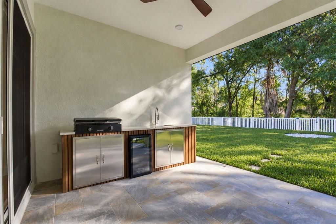
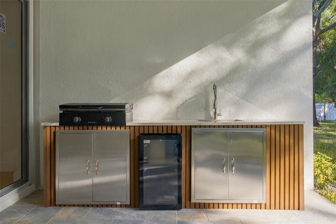
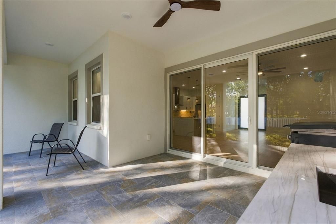
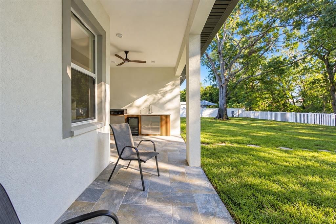
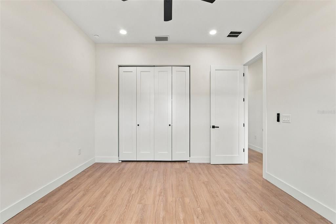
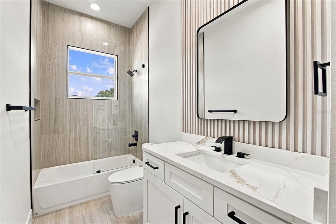
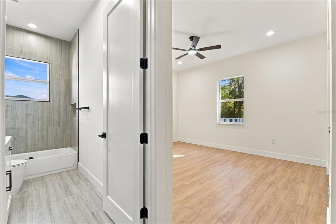
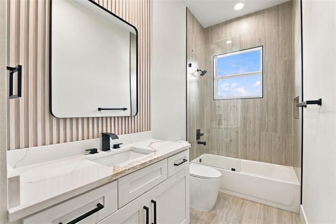
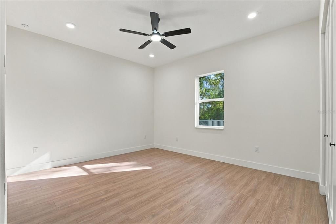
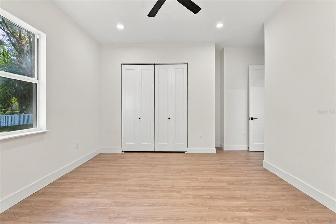
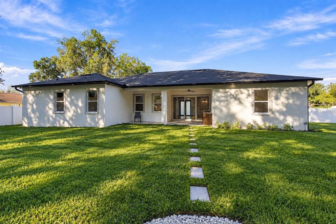
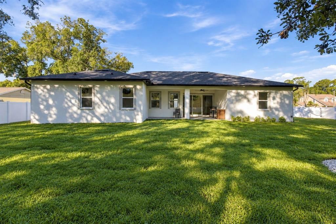
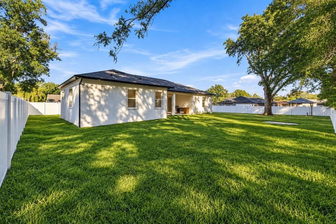
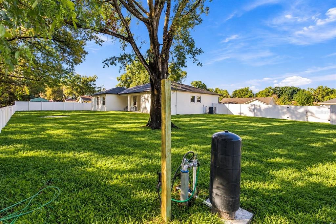
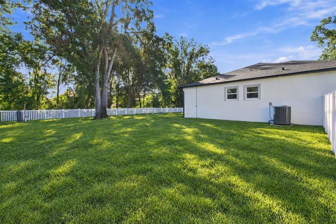
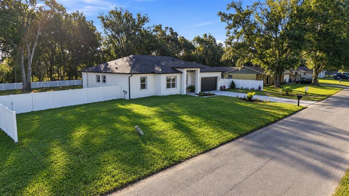
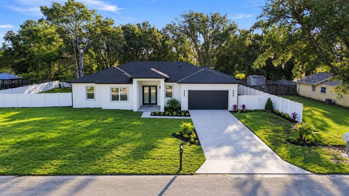
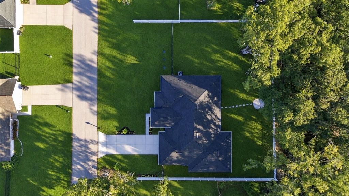
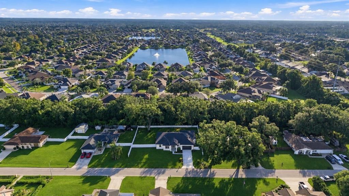
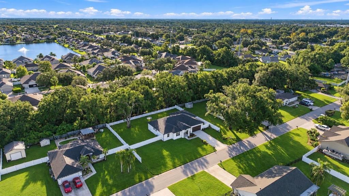
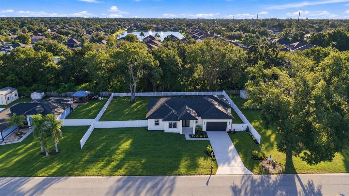
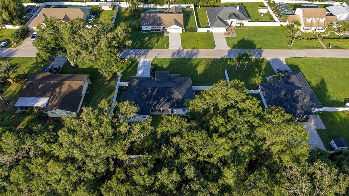
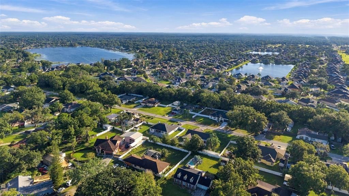
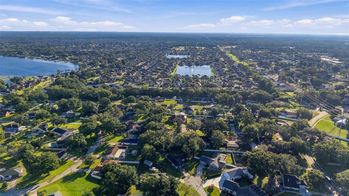
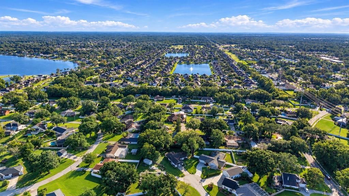
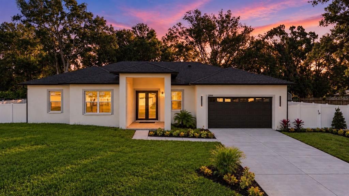
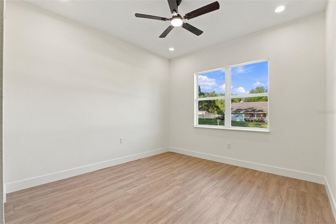
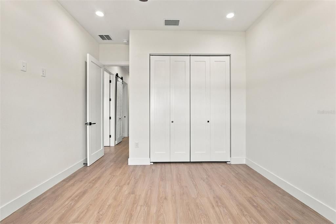
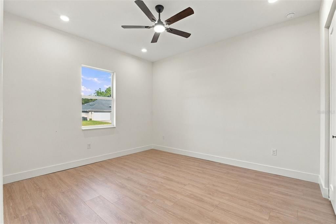
Welcome to this beautifully designed contemporary home in the highly desirable Lake Padgett Estates community of Land O’ Lakes. Situated on an oversized 0.35-acre lot, this new construction home offers approximately 2,374 sq. ft. of heated living space, featuring 4 bedrooms, 3.5 bathrooms and a 2-car garage. Designed with modern living in mind, the home features a bright, open-concept layout connecting the kitchen, dining area, and spacious great room—ideal for both everyday living and entertaining. The floor plan also includes a walk-in pantry, generous primary suite, three additional bedrooms, and a large covered rear lanai that extends the living space outdoors. What makes this property especially unique is the combination of brand-new construction, a spacious lot, and the established Lake Padgett Estates lifestyle. Residents enjoy access to five lakefront parks, three community boat ramps, and community horse stables, providing opportunities for boating, fishing, swimming, water skiing, horseback riding, and enjoying the outdoors. Conveniently located near shopping, dining, recreation, and major roadways, this home offers the benefits of new construction without sacrificing the space and character of an established community. New construction + 0.35-acre lot + lake access + equestrian amenities + contemporary design — a combination that is increasingly difficult to find in Land O’ Lakes.
Ubicación

Detalles

Tipo:
Residential
Estacionamiento:
Sin datos
Año de construcción:
2026
Lote:
0.35 Hectáreas
Calefacción:
Central / Electric
precio por sq. medidor:
$295
Enfriamiento:
Central Air
HOA:
$42

Valuation

Our model vs. what's actually selling nearby.
Estimate
$650,000
$445K – $864K
Confidence Low
List vs. estimate
$50K above estimate
List $700,000 · +7.7%
Our model says this listing is priced above recent comparable activity. Room to negotiate.
Price per sq ft
$294
+43.2% vs. city median $205
Based on
17 MLS comparables
Median of recent comparable listings. Sold comps use closing price, active listings use list price.

Destacados

Annual tax
$2,133
2025
HOA
$42/mo
Pets
Allowed
Más hechos y características
  • Piso

    • Luxury Vinyl

    • Tile

    Calefacción

    • Central

    • Electric

    Enfriamiento

    • Central Air

    Accesorios

    • Cooktop

    • Dishwasher

    • Disposal

    • Dryer

    • Washer

    Otras características interiores

    • Ceiling Fan(s)

    • Eating Space In Kitchen

    • High Ceilings

    • Kitchen/Family Room Combo

    • Living Room/Dining Room Combo

    • Open Floorplan

    • Primary Bedroom Main Floor

    • Solid Surface Counters

    • Solid Wood Cabinets

    • Split Bedroom

    • Thermostat

    • Walk-In Closet(s)

    Dormitorios y baños

    • Dormitorios: 4

    • Baños: 1

    • Baños completos: 3

  • Propiedad

    • Pisos: One

    • Características Exteriores: Irrigation System / Lighting / Outdoor Grill / Outdoor Kitchen / Rain Gutters / Sliding Doors

    Lote

    • Lote: 0.35 Hectáreas

    Otra Información de Propiedad

    • Número de Parcela: 192619054.0000.00589.0

    • Zonificación: PUD

  • Tipo y estilo

    • Tipo de propiedad: Residential

    • Subtipo de propiedad: Single Family Residence

  • Utilidad

    • BB/HS Internet Available

    • Electricity Available

    • Electricity Connected

    • Public

  • Otra información financiera

    • HOA: $42

    • Frecuencia HOA: Monthly

    • Importe anual de impuestos: $2,133

  • Detalles de la fuente

    • MLS ID: TB8557537

    Otros hechos

    • Materiales de construcción: Block / Concrete / Stucco

    • Detalles de la fundación: Slab

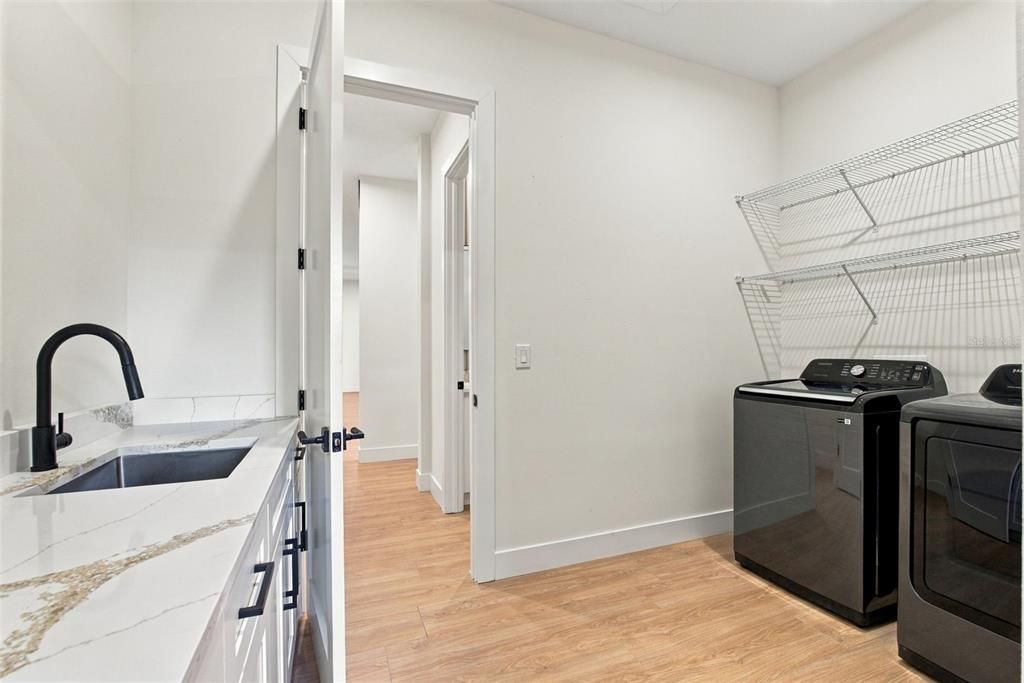
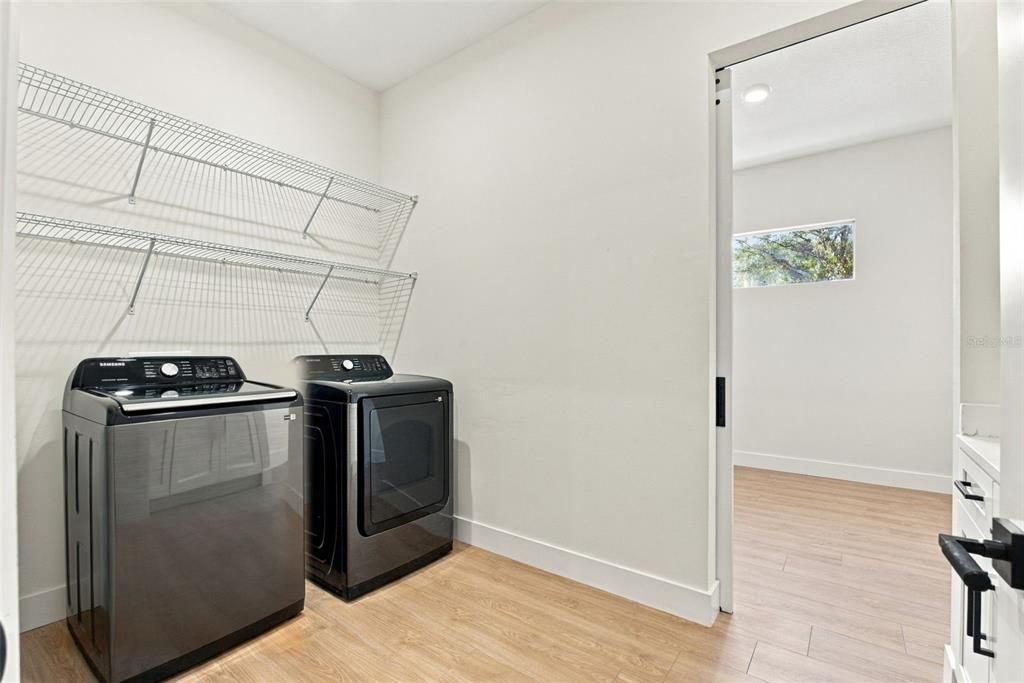
    • Características de lavandería: Inside

    • Características del lote: City Lot / Landscaped / Near Marina / Oversized Lot

    • Características del patio y el porche: Covered / Front Porch / Porch / Rear Porch

    • Características de la ventana: Storm Window(s)

    • Caras de dirección: West

    • Estilo arquitectónico: Custom

    • Nombre del cuerpo de agua: PADGETT, SAXON, EAST, JOYCE

    • Garaje adjunto: Si

    • Garaje: Si

    • Salón: 2374

    • Fuente de agua: Well

    • Tamaño de la parcela: 125 x 122.76

    • Nombre de subdivisión: SOUTH GROVE ADD

Consulta privada
Habla con el asesor de este inmueble.
Planos, documentos del HOA, comparables off-market, agendar una visita privada — un solo mensaje directo al especialista local.

Más como esta

En Venta
$550,000
Casa
4 camas · 3 baños · 2,207 sqft
WOODRIDGE, LUTZ
1648 WOODRIDGE COURT
En Venta
$585,900
Casa
3 camas · 2 baños · 1,812 sqft
SOUTH GROVE ADD, LAND O LAKES
22368 WEEKS BOULEVARD
En Venta
$569,000
Casa
5 camas · 3 baños · 3,032 sqft
PINE GLEN, LAND O LAKES
20827 WOODVALE LANE
Nuevo
En Venta
$500,000
Casa
3 camas · 2 baños · 1,855 sqft
PADDOCK GROVE ESTATES, LAND O LAKES
3180 LAKE SAXON DRIVE
Nuevo
En Venta
$535,000
Casa
5 camas · 3 baños · 3,773 sqft
ENCLAVE/TERRA BELLA PH 2,3, LAND O LAKES
3212 CALVANO DRIVE
En Venta
$825,000
Casa
4 camas · 3 baños · 3,227 sqft
STONEGATE PH 02, LAND O LAKES
3339 DIAMOND FALLS CIRCLE
-$7K
En Venta
$618,000
Casa
3 camas · 2 baños · 2,134 sqft
NORTH TAMPA LAND COS SUB, LUTZ
219 WILLOW BEND PARKWAY
-$50K
En Venta
$675,000
Casa
4 camas · 3 baños · 3,148 sqft
LINCOLNWOOD ESTATES, LUTZ
19930 DOLORES ANN COURT

Mercado cerca de esta dirección

Conteos en vivo en la misma zona.
Ver todo

The multiple listing information is provided by the Stellar MLS from a copyrighted compilation of listings. The compilation of listings and each individual listing are ©2026-present Stellar MLS. All Rights Reserved. The information provided is for consumers' personal, noncommercial use and may not be used for any purpose other than to identify prospective properties consumers may be interested in purchasing. All properties are subject to prior sale or withdrawal. All information provided is deemed reliable but is not guaranteed accurate, and should be independently verified. Listing courtesy of: THE SOMERDAY GROUP PL