Vender tu casa
Valoración gratuita de tu hogar
Contacto
Cuéntenos sobre sus necesidades
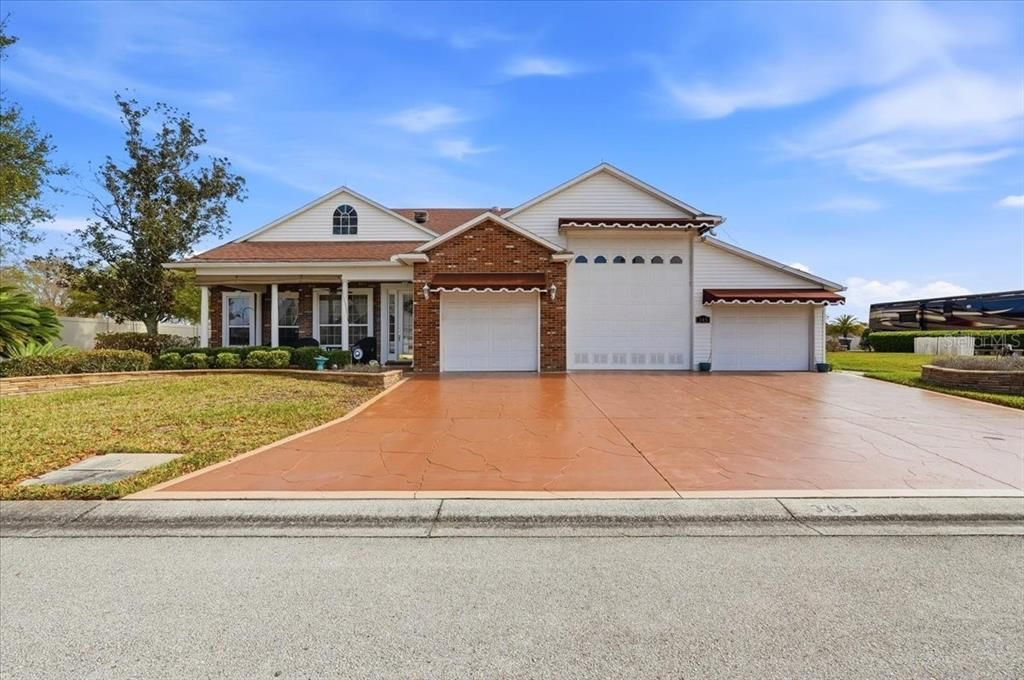
305 MOTORCOACH DRIVE S

Casa En Venta
$547,000

BTC: 8.39214483

ETH: 287.49526973

148 días
2 camas
2 baños
1,638 sqft

Visión general

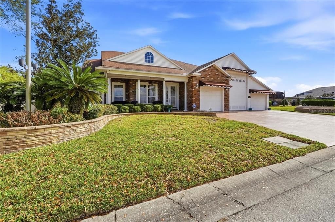
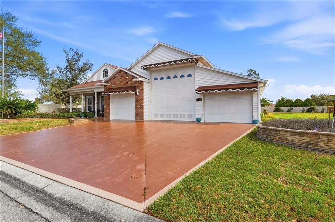
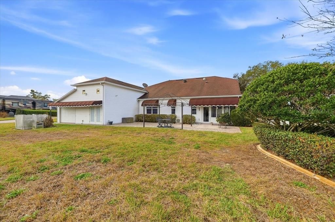
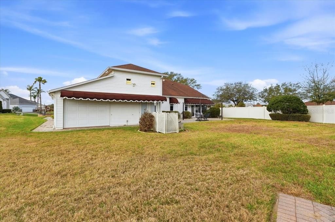
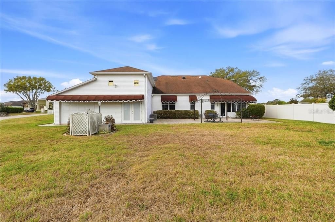
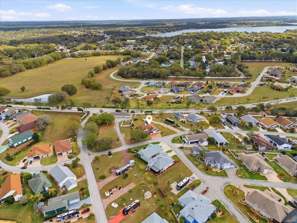
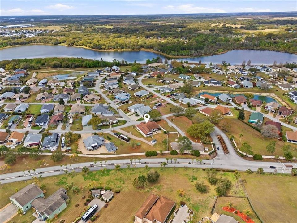
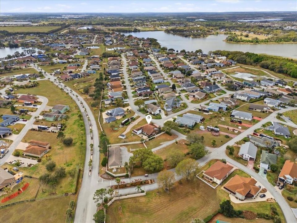
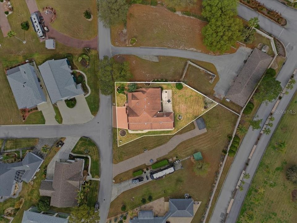
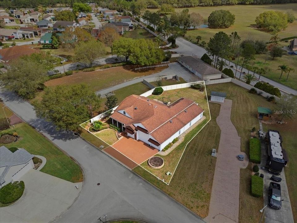
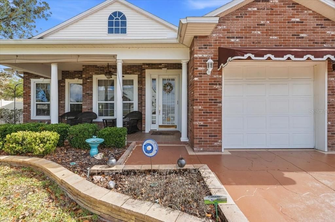
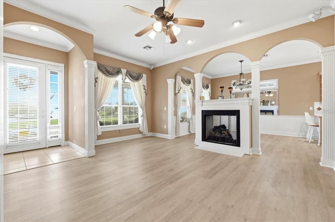
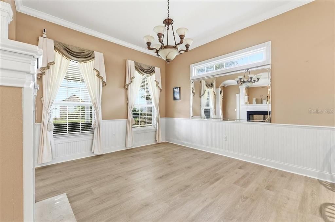
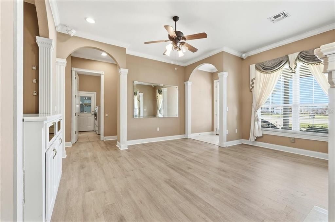
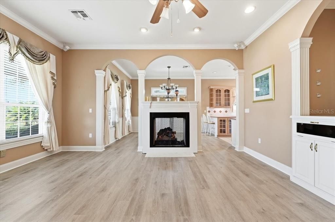
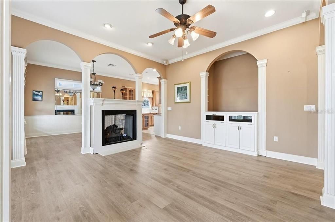
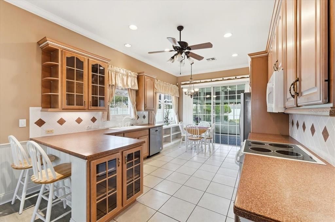
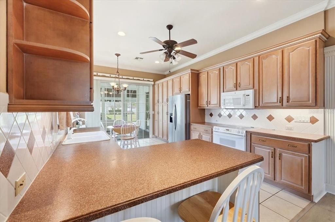
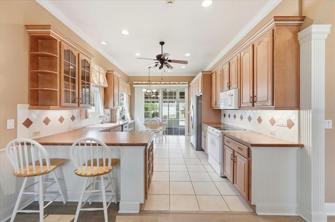
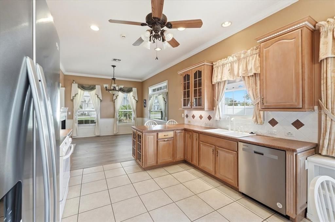
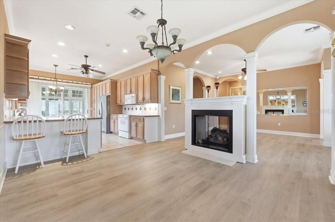
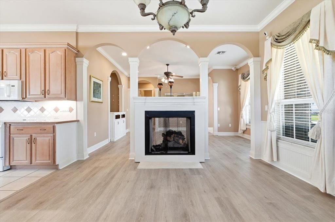
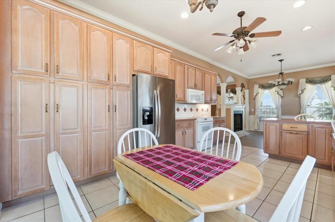
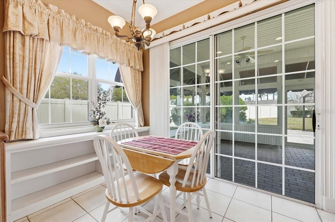
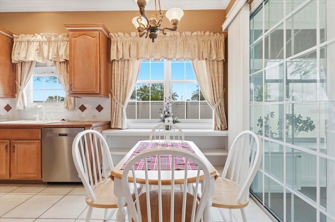
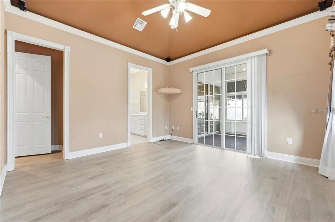
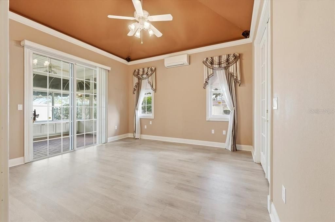
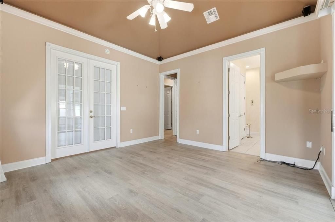
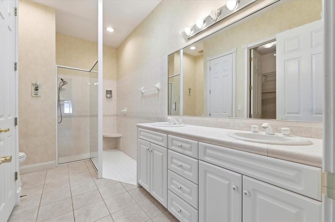
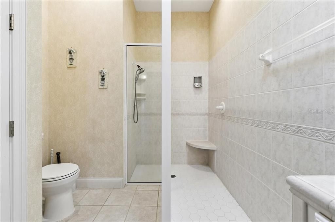
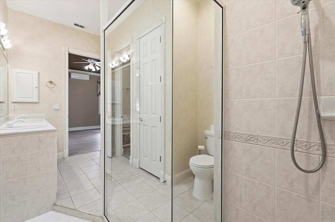
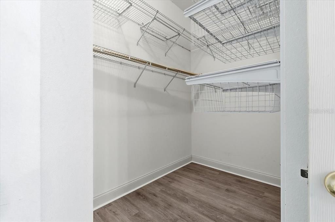
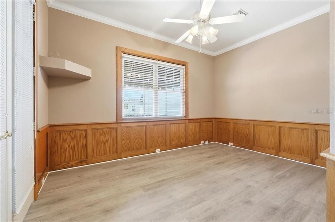
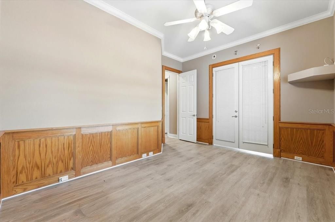
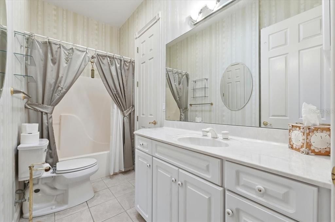
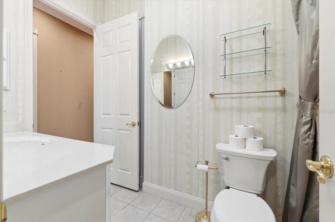
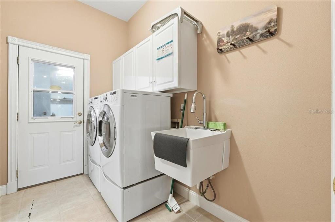
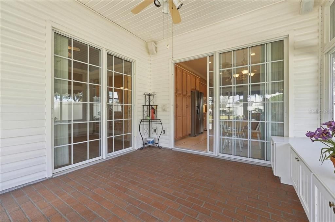
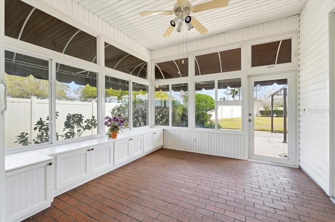
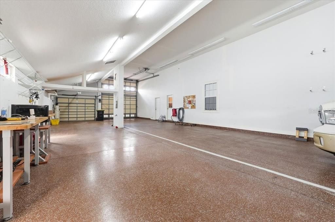
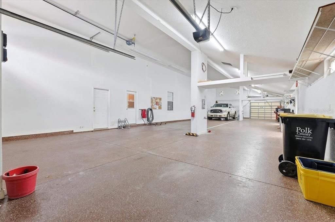
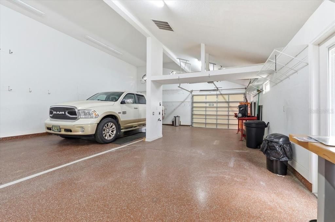
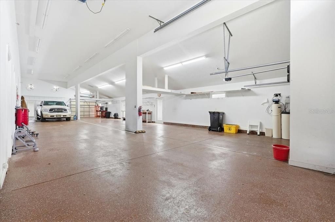
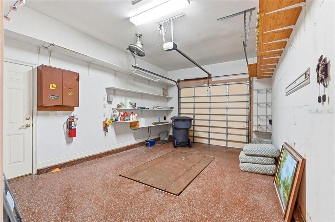
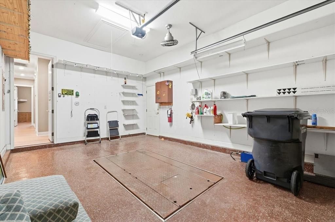
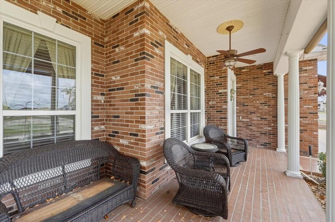
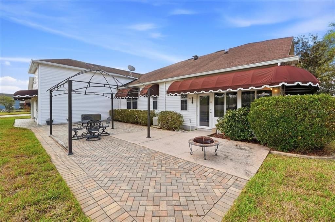
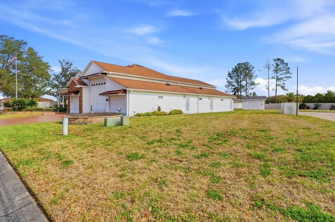
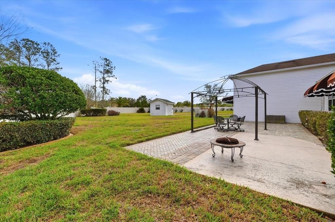
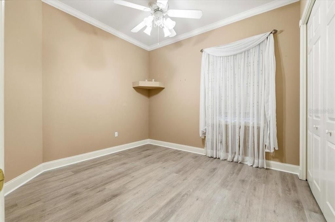
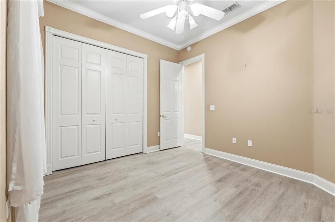
Discover the perfect blend of luxury and convenience in this stunning 2-bedroom, 2-bathroom single-family residence, designed specifically for the motorcoach lifestyle. Located in the highly sought-after, gated community of Mt. Olive Shores North, this property offers an unparalleled living experience for those who love the open road but appreciate a high-end home base. An expansive 5-car garage space featuring RV hookups, perfect for your motorcoach and additional vehicles. RV Port garage measures approximately 14'x71'. Elegant porcelain tile and luxury vinyl flooring throughout (no carpet!). Modern kitchen with a full suite of appliances including a range, refrigerator, and dishwasher. Spacious primary suite with a walk-in closet and a beautiful bathroom. The primary bedroom has direct access to the enclosed lanai for a perfect place to enjoy a morning coffee or evening nightcap. Cozy living room featuring a fireplace and open floorplan to the kitchen. Dedicated study/den for a home office or hobby room. This home offers a very private large yard with paved area for entertaining. A generator is also included for piece of mind during the storm season. The community itself is a paradise for active adults, offering: Water Access: Community boat ramp, dock, and lake access for fishing and boating. Amenities: Clubhouse, fitness center, dog park, and a refreshing community pool. Security: Peace of mind with a guard-gated entrance 24/7 365 days a year and deed restrictions. Don't miss your chance to own this premier motorcoach estate! Interested in a tour? Please contact us to schedule a showing.
Ubicación

Detalles

Tipo:
Residential
Estacionamiento:
Sin datos
Año de construcción:
2001
Lote:
0.29 Hectáreas
Calefacción:
Central
precio por sq. medidor:
$334
Enfriamiento:
Central Air
HOA:
$1,620

Valuation

Our model vs. what's actually selling nearby.
Estimate
$359,000
$226K – $425K
Confidence Low
List vs. estimate
$188K above estimate
List $547,000 · +52.4%
Our model says this listing is priced above recent comparable activity. Room to negotiate.
Price per sq ft
$333
+16.4% vs. city median $286
Based on
13 MLS comparables
Median of recent comparable listings. Sold comps use closing price, active listings use list price.

Destacados

Annual tax
$3,393
2025
HOA
$1,620/yr
Maintenance Grounds, Recreational Facilities, Security
Garage
5 car garage
Pets
Allowed
Más hechos y características
  • Piso

    • Luxury Vinyl

    • Porcelain Tile

    Calefacción

    • Central

    Enfriamiento

    • Central Air

    Accesorios

    • Dishwasher

    • Disposal

    • Dryer

    • Microwave

    • Range

    • Refrigerator

    • Washer

    Otras características interiores

    • Accessibility Features

    • Ceiling Fan(s)

    • Eating Space In Kitchen

    • High Ceilings

    • Primary Bedroom Main Floor

    • Thermostat

    • Window Treatments

    Dormitorios y baños

    • Dormitorios: 2

    • Baños completos: 2

  • Propiedad

    • Pisos: One

    • Características Exteriores: Awning(s) / Irrigation System / RV Hookup

    Lote

    • Lote: 0.29 Hectáreas

    Otra Información de Propiedad

    • Número de Parcela: 252631295434002580

  • Tipo y estilo

    • Tipo de propiedad: Residential

    • Subtipo de propiedad: Single Family Residence

  • Utilidad

    • Underground Utilities

  • Otra información financiera

    • HOA: $1,620

    • Frecuencia HOA: Annually

    • Importe anual de impuestos: $3,393

  • Detalles de la fuente

    • MLS ID: L4960001

    Otros hechos

    • Materiales de construcción: Wood Frame

    • Detalles de la fundación: Slab

    • Características de la chimenea: Electric

    • Características de lavandería: Laundry Room

    • Caras de dirección: West

    • Hogar: Si

    • Espacios de garaje: 5

    • Garaje adjunto: Si

    • Garaje: Si

    • Salón: 1638

    • Fuente de agua: Public

    • Nombre de subdivisión: MT OLIVE SHORES NORTH ADD 01

Consulta privada
Habla con el asesor de este inmueble.
Planos, documentos del HOA, comparables off-market, agendar una visita privada — un solo mensaje directo al especialista local.

Más como esta

Nuevo
En Venta
$559,000
Casa
4 camas · 3 baños · 3,009 sqft
LAKE JULIANA ESTATES, AUBURNDALE
5280 TENNESSEE RIDGE COURT
Nuevo
En Venta
$499,000
Casa
3 camas · 2 baños · 1,704 sqft
UNINCORPORATED POLK COUNTY NO SUB NAME, POLK CITY
5710 MOUNT OLIVE ROAD
En Venta
$599,900
Casa
4 camas · 2 baños · 2,218 sqft
BEG NE COR OF NE1/4 OF NW1/4 RUN S 587.51 FT S 62, LAKELAND
8610 STATE ROAD 33 N
-$5K
En Venta
$459,900
Casa
4 camas · 3 baños · 2,204 sqft
LAKE JULIANA ESTATES, AUBURNDALE
477 LAKE VISTA DRIVE
En Venta
$650,000
Casa
2 camas · 2 baños · 1,710 sqft
MT OLIVE SHORES NORTH, POLK CITY
492 MEANDERING WAY
-$20K
En Venta
$399,900
Casa
4 camas · 3 baños · 2,200 sqft
LAKE JULIANA ESTATES, AUBURNDALE
4820 SUMMIT VIEW WAY
-$27K
En Venta
$499,999
Casa
4 camas · 3 baños · 2,572 sqft
LAKE JULIANA ESTATES, AUBURNDALE
226 LAKE VISTA DRIVE
En Venta
$546,792
Casa
4 camas · 3 baños · 2,508 sqft
LAKE JULIANA ESTATES, AUBURNDALE
5421 WATERSIDE DRIVE

Mercado cerca de esta dirección

Conteos en vivo en la misma zona.
Ver todo

The multiple listing information is provided by the Stellar MLS from a copyrighted compilation of listings. The compilation of listings and each individual listing are ©2026-present Stellar MLS. All Rights Reserved. The information provided is for consumers' personal, noncommercial use and may not be used for any purpose other than to identify prospective properties consumers may be interested in purchasing. All properties are subject to prior sale or withdrawal. All information provided is deemed reliable but is not guaranteed accurate, and should be independently verified. Listing courtesy of: MOSN REALTY