Vender tu casa
Valoración gratuita de tu hogar
Contacto
Cuéntenos sobre sus necesidades
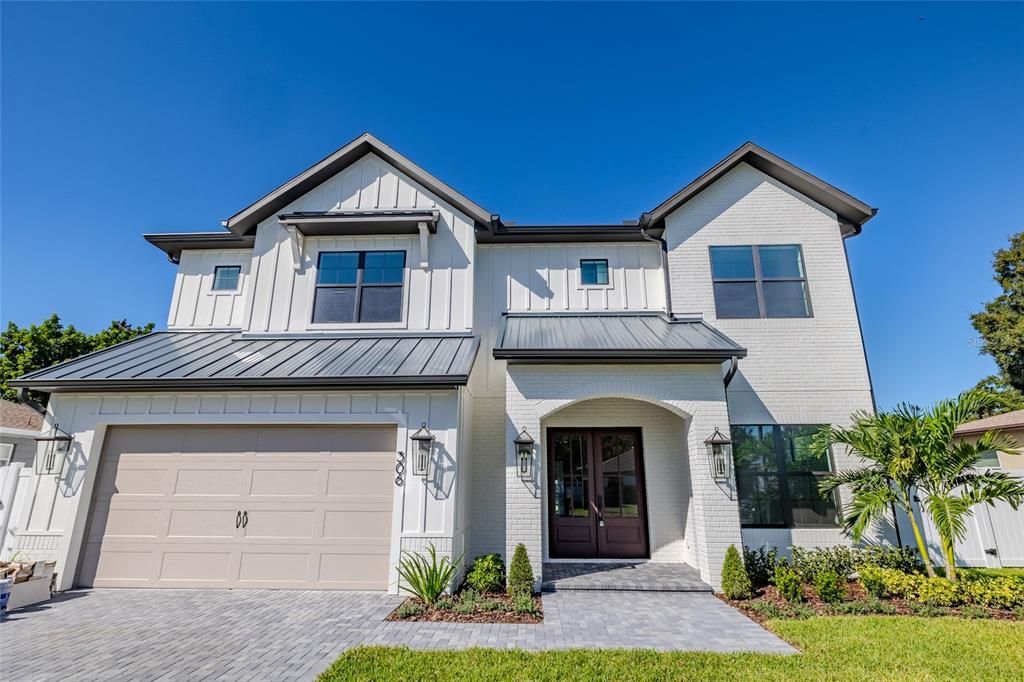
306 N EXCELDA AVENUE

Casa En Venta
$1,599,000

BTC: 20.11320755

ETH: 657.48355263

2 días
5 camas
5 baños
3,807 sqft

Visión general

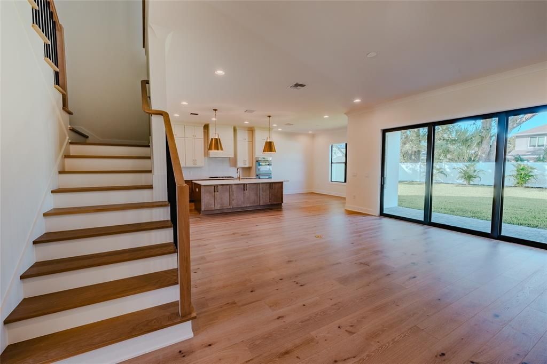
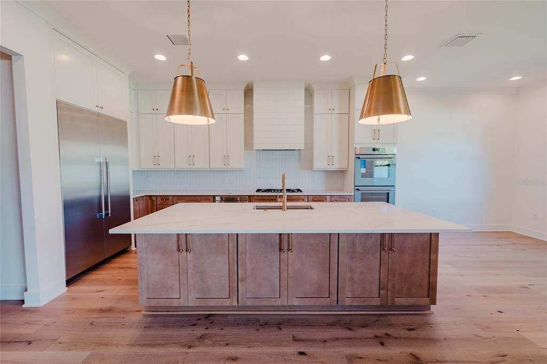
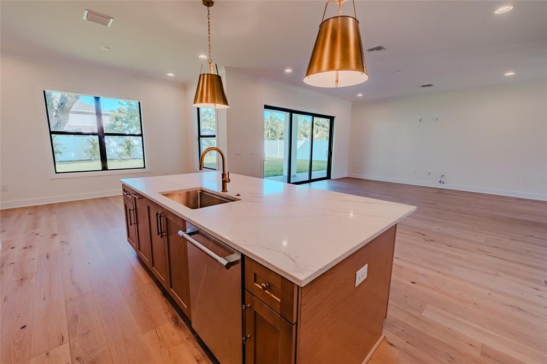
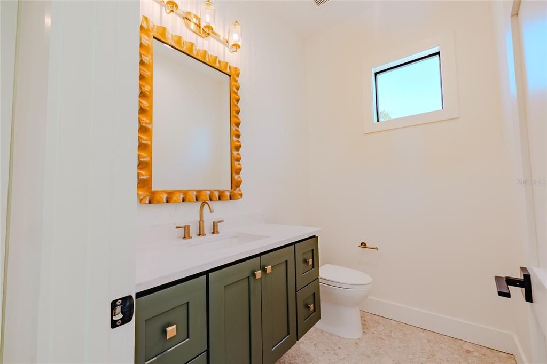
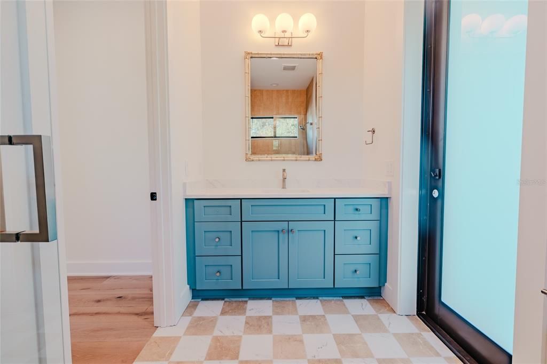
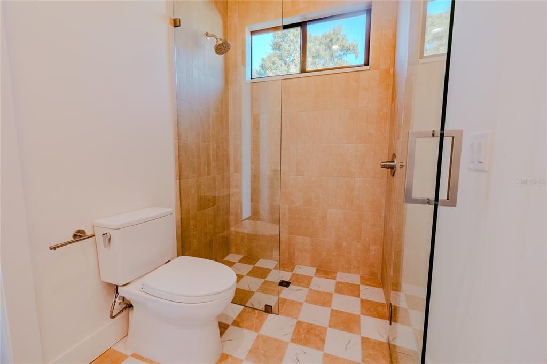
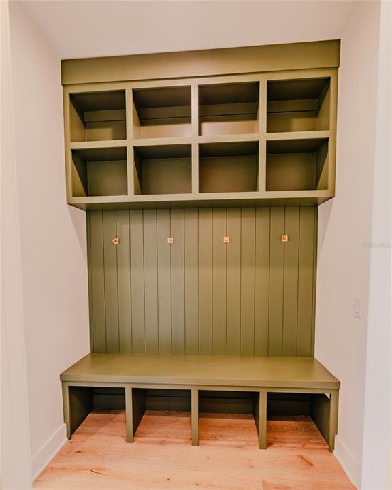
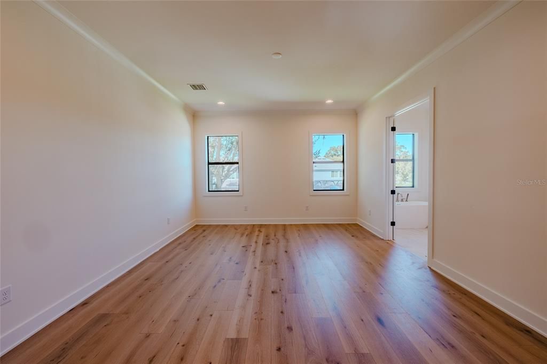
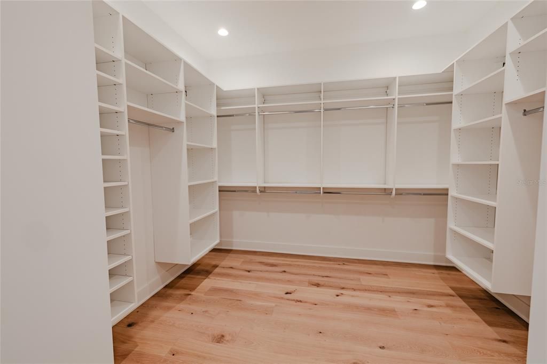
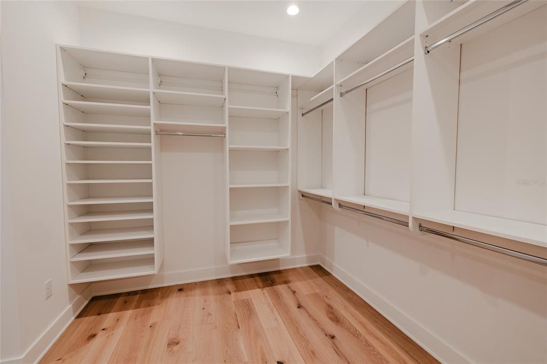
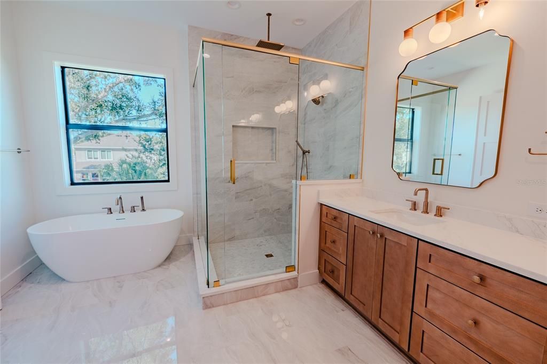
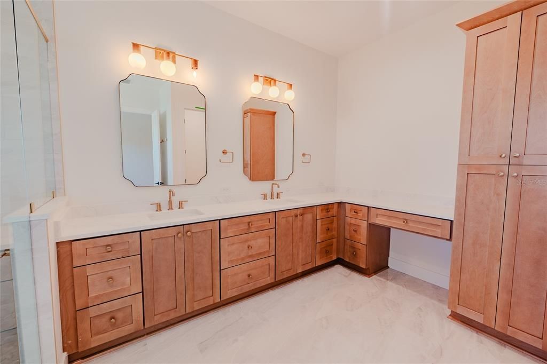
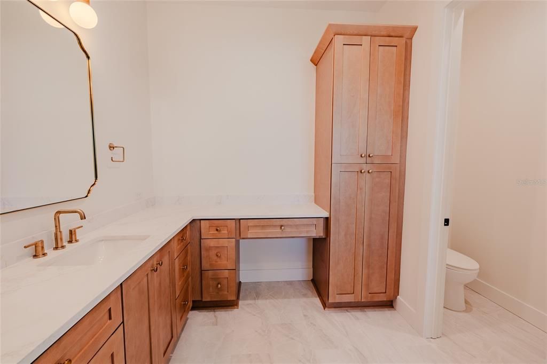
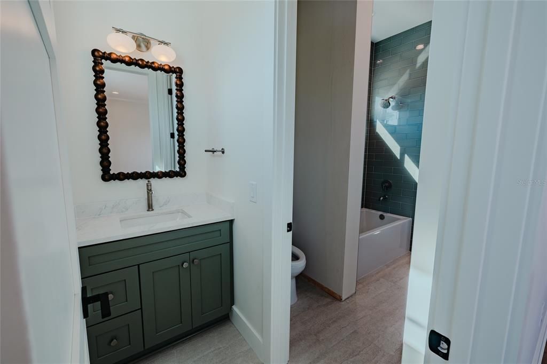
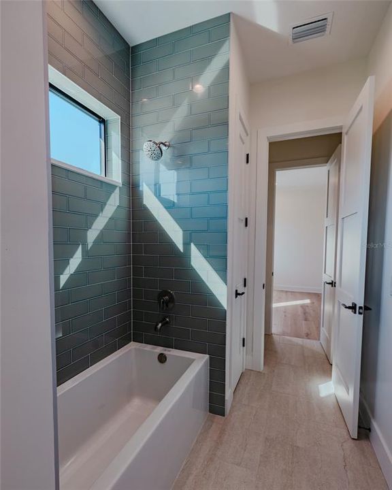
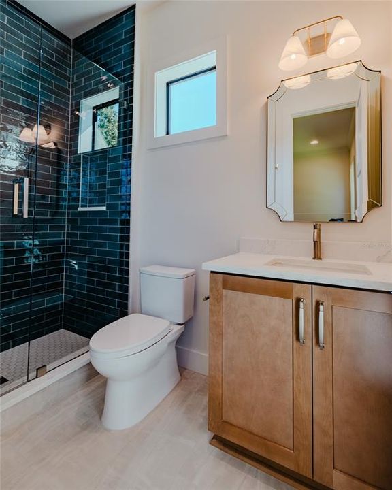
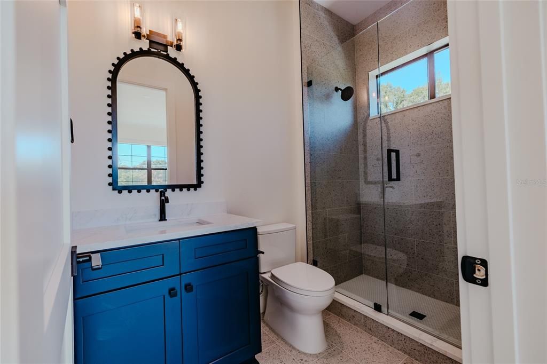
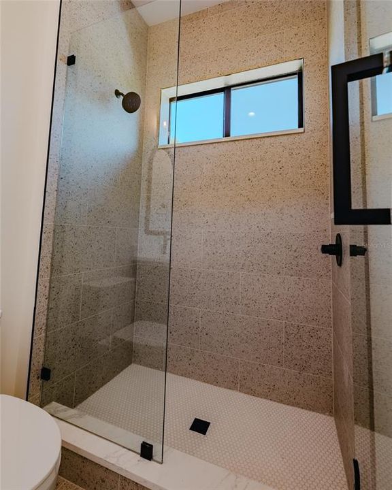
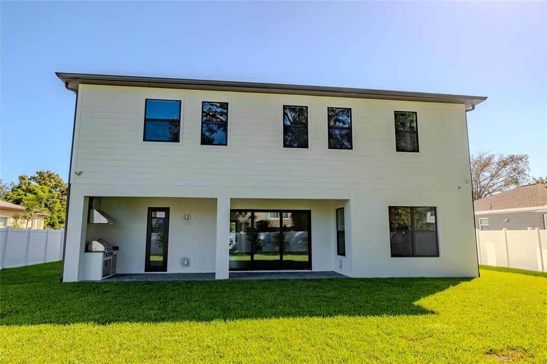
Welcome to 306 N Excelda! A beautifully crafted new construction residence in one of Tampa's most sought-after areas and within highly desirable school districts. Set on an oversized lot, this exceptional home offers the space, quality and thoughtful design today's buyers are looking for. Featuring 5 bedrooms, 5.5 bathrooms, and an impressive selection of custom finishes, the home blends timeless design with modern functionality. From the moment you enter, refined details and quality craftsmanship create a comfortable family friendly atmosphere throughout. Generous living spaces provide an ideal setting for both everyday living and entertaining, while the spacious lot offers room to enjoy the outdoors and create your own private retreat. Perfectly positioned for convenient access to Tampa's premier destinations, including top-rated schools, downtown Tampa, North Hyde Park, Midtown and Tampa International Airport. 306 N Excelda offers an exceptional South Tampa lifestyle in a perfectly centralized location.

Ubicación

Florida • TAMPA • 33609 • Casa • En Venta

Detalles

Tipo:
Residential
Estacionamiento:
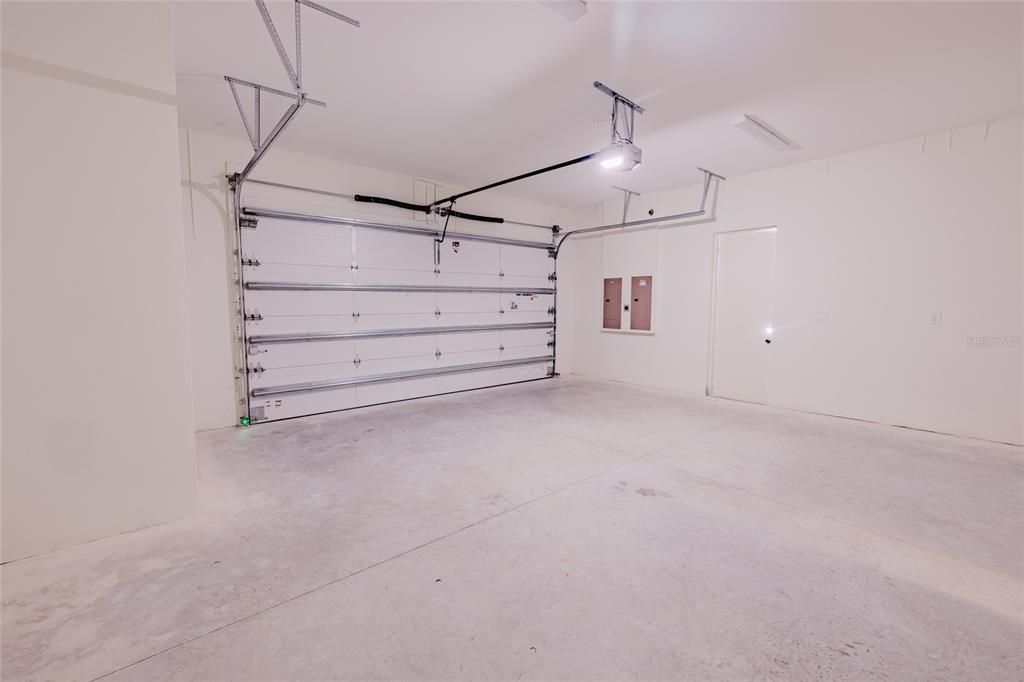
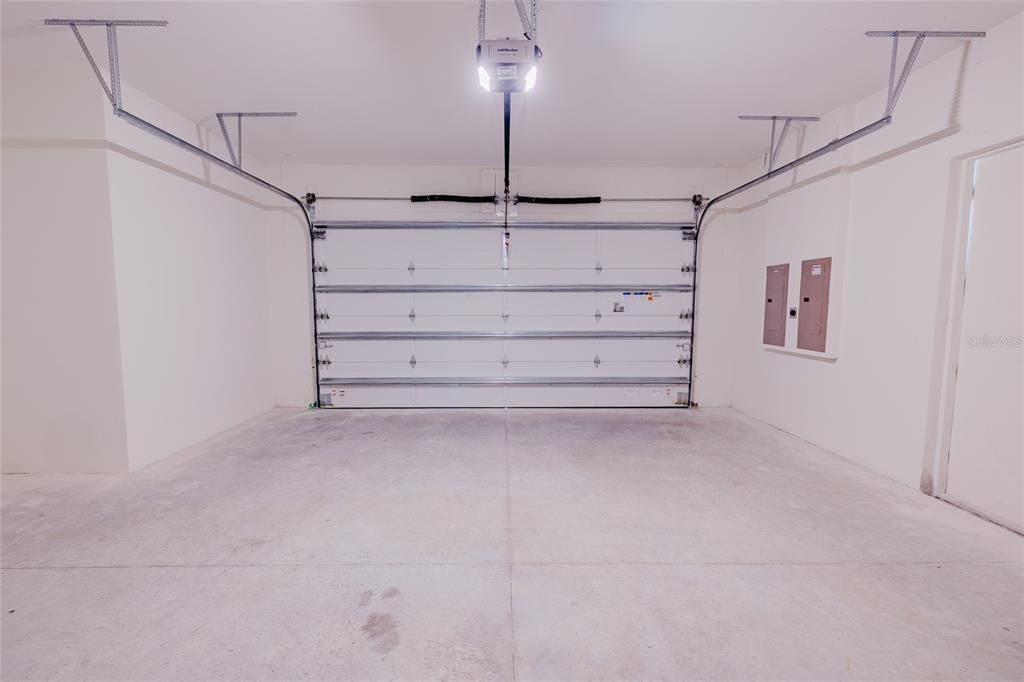
Driveway / Garage Door Opener / Ground Level
Año de construcción:
2026
Lote:
0.23 Hectáreas
Calefacción:
Electric / Natural Gas
precio por sq. medidor:
$420
Enfriamiento:
Central Air / Zoned
HOA:
Sin datos

Valuation

Our model vs. what's actually selling nearby.
Estimate
$1,860,000
$1.6M – $2.6M
Confidence Low
List vs. estimate
$261K below estimate
List $1,599,000 · -14.0%
Our model says this listing is priced below recent comparable activity. Expect competition.
Price per sq ft
$420
+43.9% vs. city median $291
Based on
7 MLS comparables
Median of recent comparable listings. Sold comps use closing price, active listings use list price.

Destacados

Annual tax
$4,526
2025
Garage
2 car garage
Más hechos y características
  • Piso

    • Engineered Hardwood

    • Epoxy

    • Tile

    Calefacción

    • Electric

    • Natural Gas

    Enfriamiento

    • Central Air

    • Zoned

    Accesorios

    • Built-In Oven

    • Cooktop

    • Dishwasher

    • Disposal

    • Exhaust Fan

    • Freezer

    • Microwave

    • Range Hood

    • Refrigerator

    • Tankless Water Heater

    Otras características interiores

    • Carbon Mono/Detector

    • Eating Space In Kitchen

    • Kitchen/Family Room Combo

    • Open Floorplan

    • PrimaryBedroom Upstairs

    • Smart Home

    • Smart Thermostat

    • Thermostat

    • Thermostat Attic Fan

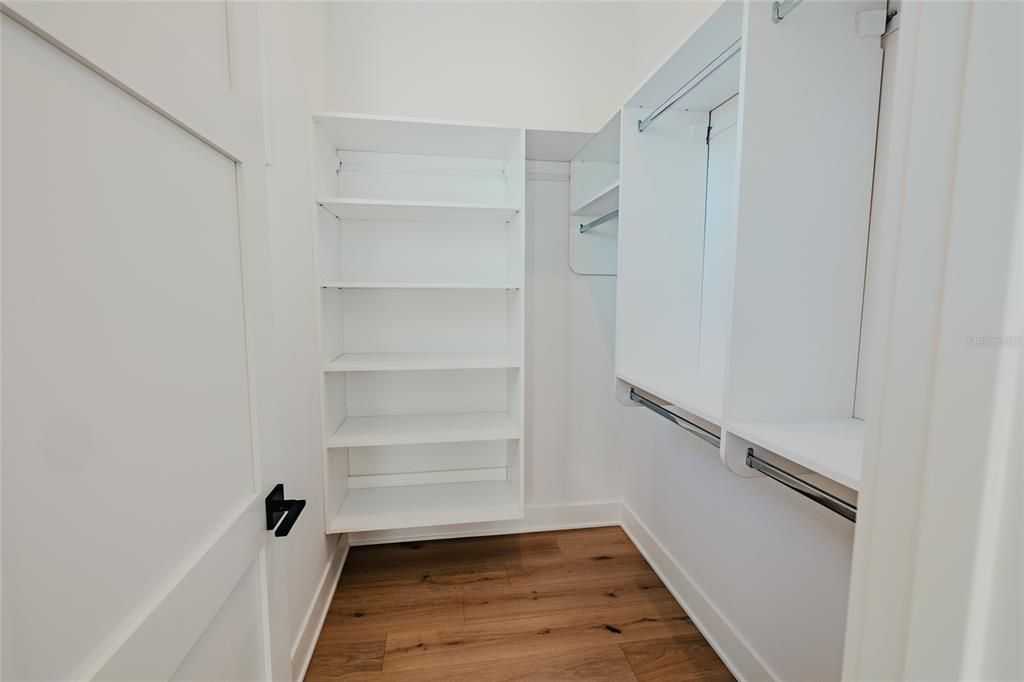
    • Walk-In Closet(s)

    Dormitorios y baños

    • Dormitorios: 5

    • Baños: 1

    • Baños completos: 5

  • Estacionamiento

    • Driveway

    • Garage Door Opener

    • Ground Level

    Propiedad

    • Pisos: Two

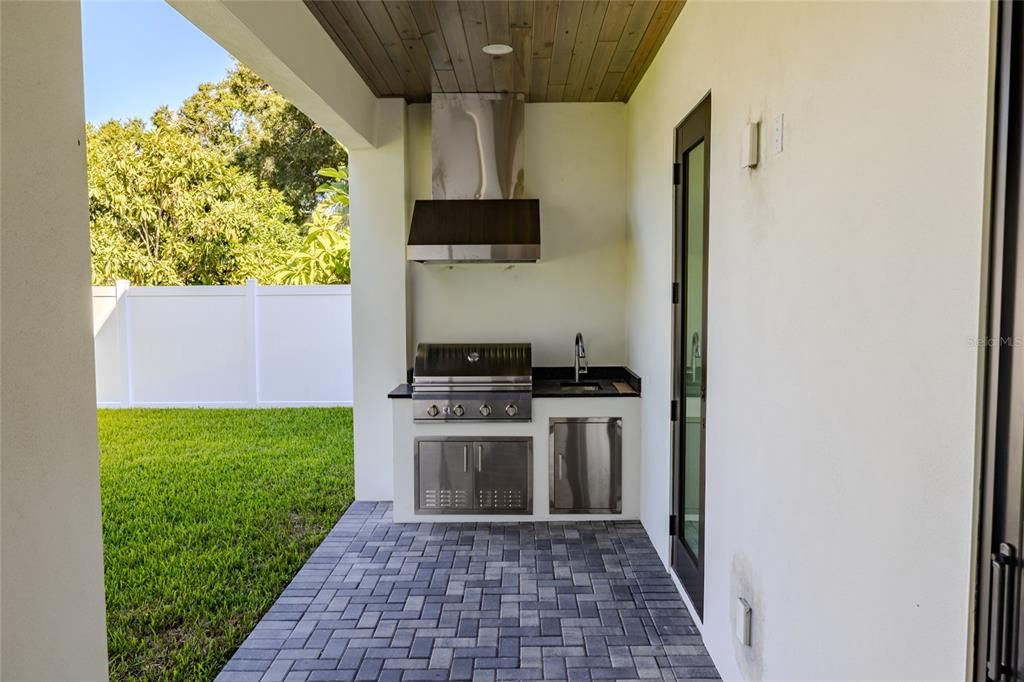
    • Características Exteriores: Lighting / Outdoor Kitchen / Permeable Paving / Private Yard / Rain Gutters / Sidewalk / Sliding Doors / Smart Irrigation / Sprinkler Metered

    Lote

    • Lote: 0.23 Hectáreas

    Otra Información de Propiedad

    • Número de Parcela: A2229184IY00000200004.0

    • Zonificación: RS-50

  • Tipo y estilo

    • Tipo de propiedad: Residential

    • Subtipo de propiedad: Single Family Residence

  • Utilidad

    • Electricity Connected

    • Natural Gas Connected

    • Sewer Connected

    • Sprinkler Meter

    • Underground Utilities

    • Water Connected

  • Otra información financiera

    • Importe anual de impuestos: $4,526

  • Detalles de la fuente

    • MLS ID: TB8560879

    Otros hechos

    • Materiales de construcción: Block / Concrete / Stone / Stucco / Vinyl Siding / Wood Frame

    • Detalles de la fundación: Block / Slab / Stem Wall

    • Características de lavandería: Gas Dryer Hookup / Inside / Upper Level / Washer Hookup

    • Características del lote: City Lot / Oversized Lot

    • Características del patio y el porche: Covered / Front Porch / Patio

    • Características de la ventana: Low-Emissivity Windows / Storm Window(s)

    • Caras de dirección: East

    • Otras estructuras: Outdoor Kitchen

    • Espacios de garaje: 2

    • Garaje adjunto: Si

    • Garaje: Si

    • Salón: 3807

    • Fuente de agua: Public

    • Tamaño de la parcela: 75 x 132

    • Nombre de subdivisión: EXCELDA

Consulta privada
Habla con el asesor de este inmueble.
Planos, documentos del HOA, comparables off-market, agendar una visita privada — un solo mensaje directo al especialista local.

Más como esta

Nuevo
En Venta
$1,349,000
Casa
4 camas · 4 baños · 3,287 sqft
BUFFALO HEIGHTS, TAMPA
914 W WOODLAWN AVENUE
Nuevo
En Venta
$1,190,000
Casa
4 camas · 3 baños · 3,138 sqft
SUBURB ROYAL, TAMPA
2722 N MYRTLE AVENUE
Nuevo
En Venta
$1,150,000
Casa
2 camas · 2 baños · 1,554 sqft
HYDE PARK WEST, TAMPA
1918 W DEKLE AVENUE
Nuevo
En Venta
$1,795,000
Casa
5 camas · 4 baños · 3,450 sqft
RIVERSIDE NORTH, TAMPA
805 W INDIANA AVENUE
Nuevo
En Venta
$1,795,000
Casa
5 camas · 4 baños · 3,500 sqft
RIVERSIDE NORTH, TAMPA
818 W KENTUCKY AVENUE
Nuevo
En Venta
$1,795,000
Casa
5 camas · 4 baños · 3,450 sqft
BUFFALO HEIGHTS, TAMPA
904 W FRIBLEY STREET
Nuevo
En Venta
$1,750,000
Casa
4 camas · 3 baños · 1,680 sqft
LINGERLONG, TAMPA
913 S BRUCE STREET
Nuevo
En Venta
$1,795,000
Lotes / Tierras
0.26 acres
BEACH PARK, TAMPA
4211 W SYLVAN RAMBLE STREET

Mercado cerca de esta dirección

Conteos en vivo en la misma zona.
Ver todo

The multiple listing information is provided by the Stellar MLS from a copyrighted compilation of listings. The compilation of listings and each individual listing are ©2026-present Stellar MLS. All Rights Reserved. The information provided is for consumers' personal, noncommercial use and may not be used for any purpose other than to identify prospective properties consumers may be interested in purchasing. All properties are subject to prior sale or withdrawal. All information provided is deemed reliable but is not guaranteed accurate, and should be independently verified. Listing courtesy of: PALERMO REAL ESTATE PROF. INC.