Vender tu casa
Valoración gratuita de tu hogar
Contacto
Cuéntenos sobre sus necesidades
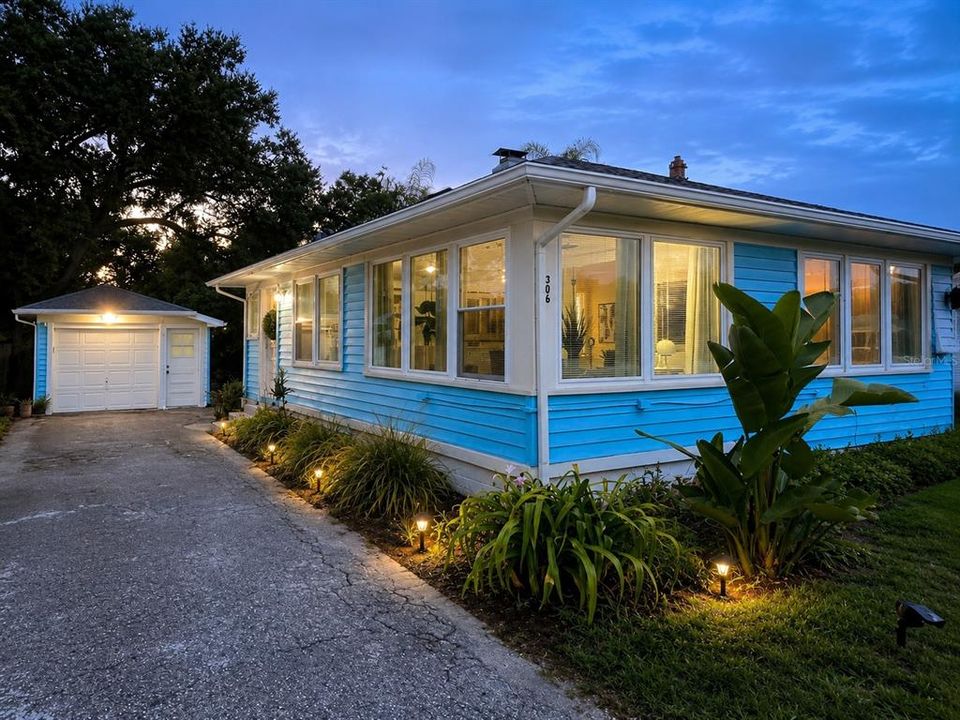
306 N HIGHLAND AVENUE

Casa En Venta
$349,900

BTC: 4.30063913

ETH: 143.87335526

28 días
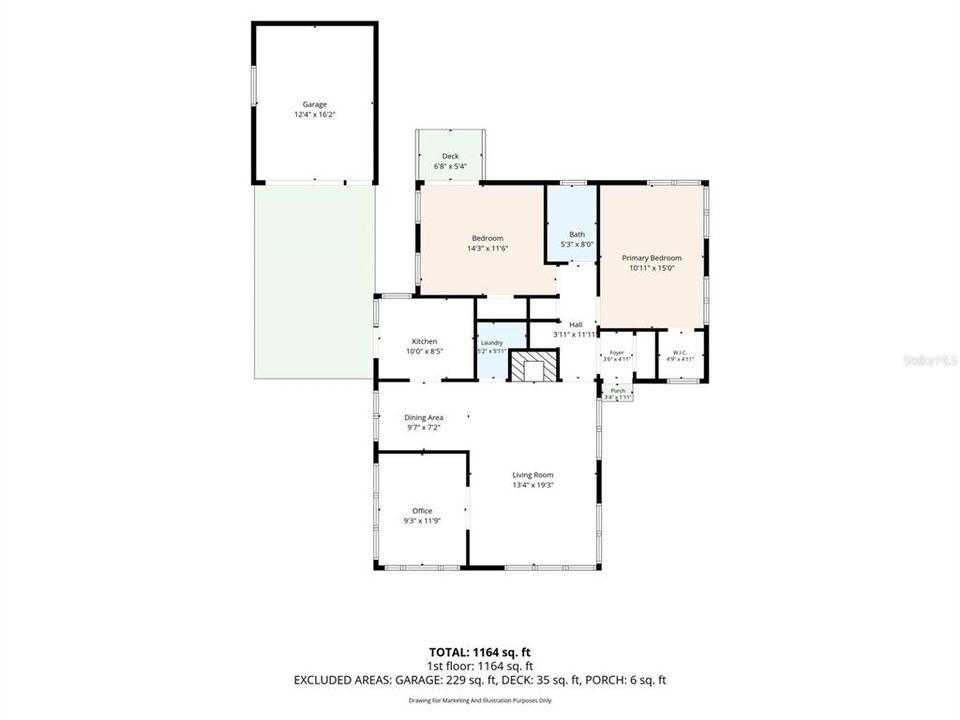
2 camas
1 baños
1,076 sqft

Visión general

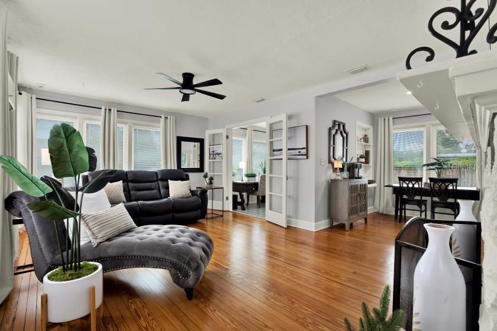
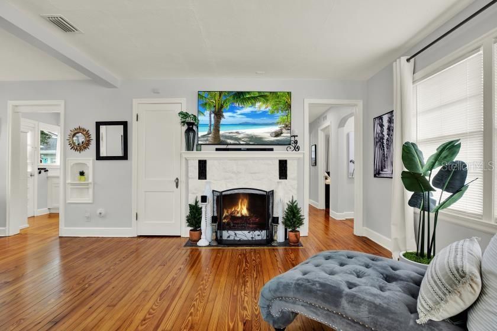
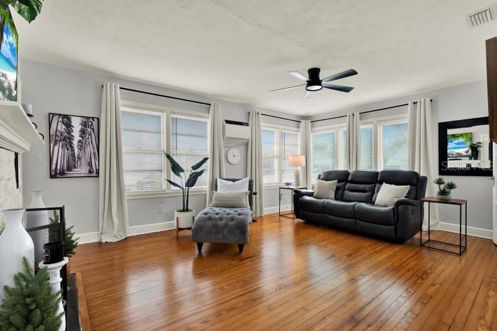
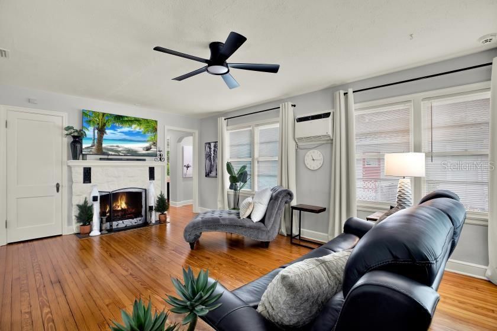
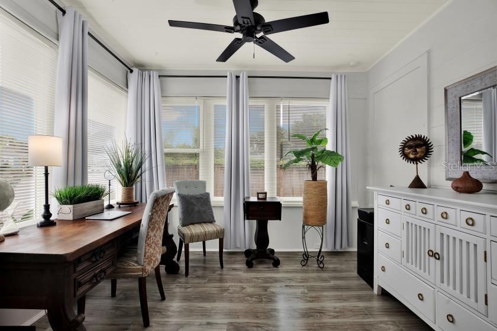
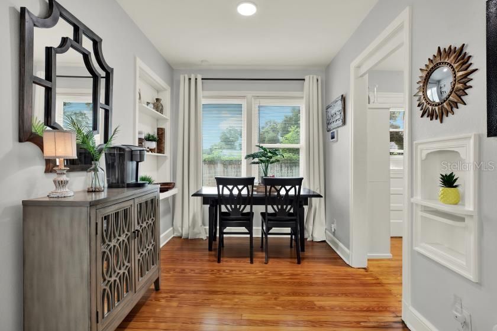
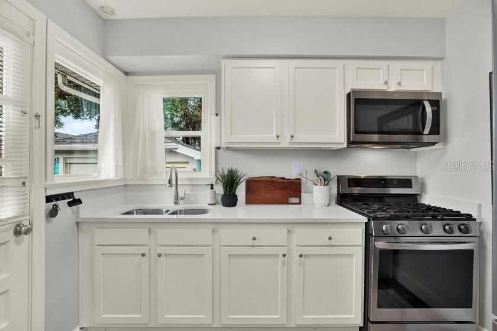
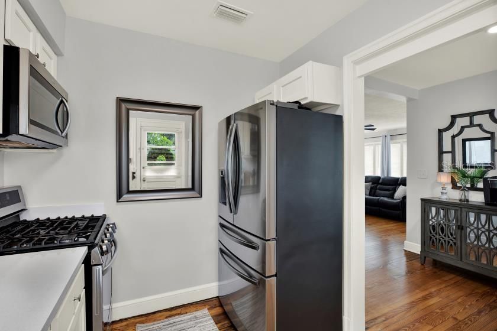
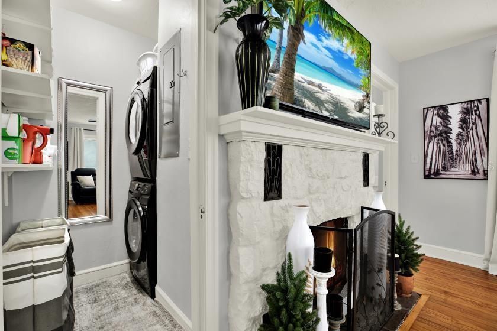
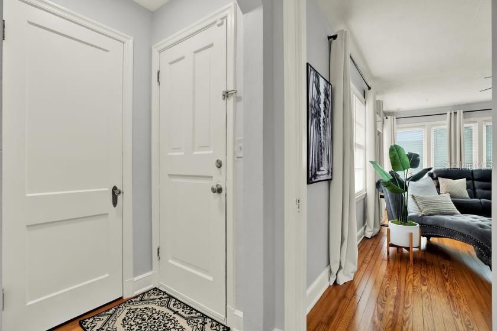
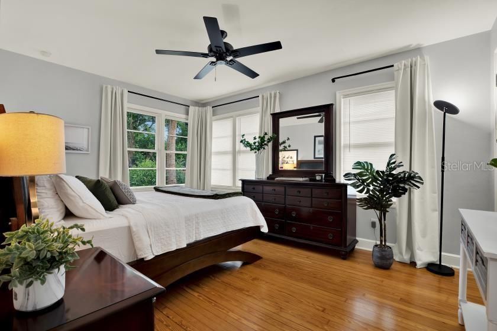
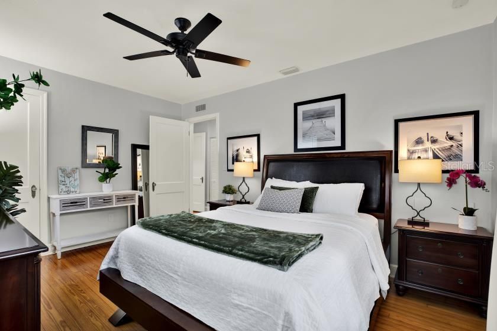
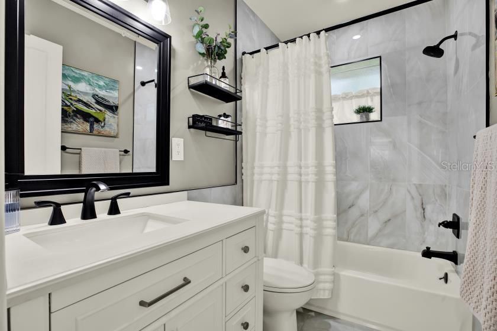
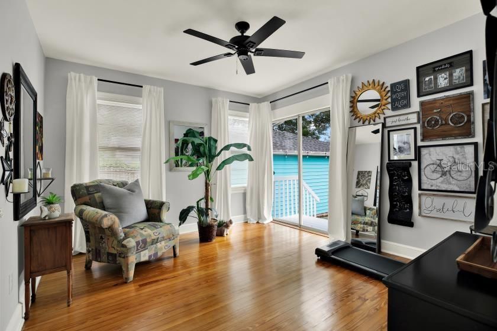
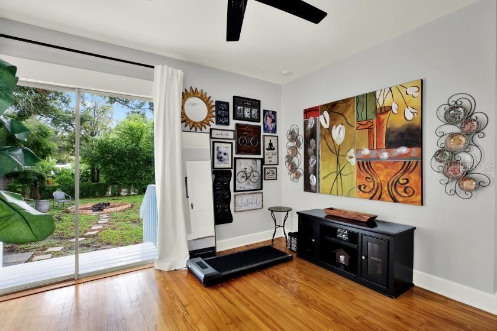
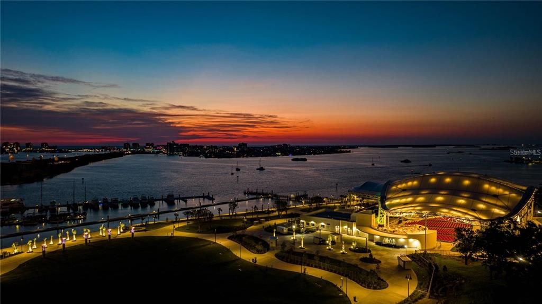
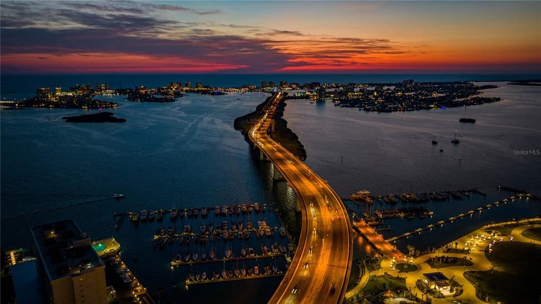
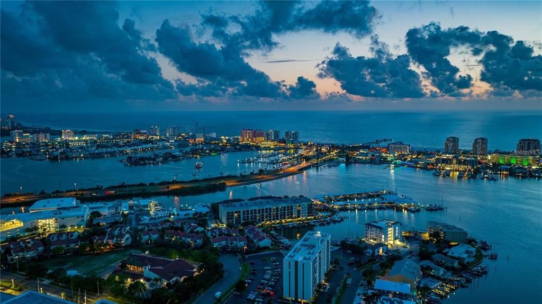
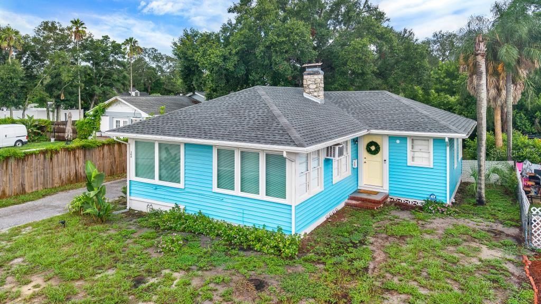
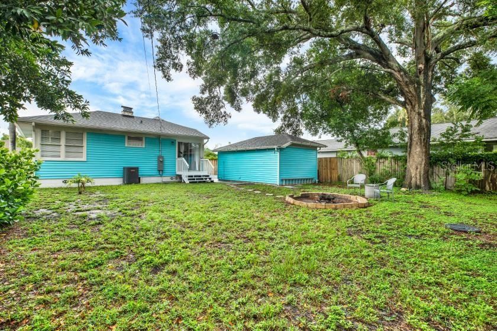
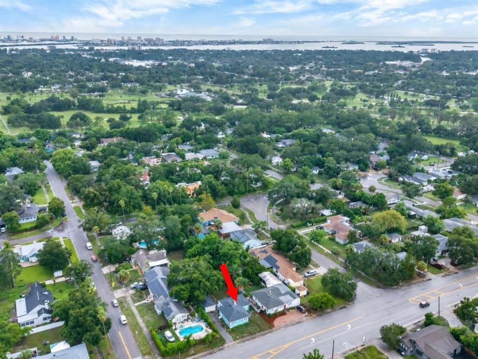
Step into this completely updated, meticulously maintained home where pride of ownership shows throughout! This 1940 Florida bungalow flawlessly unites historic soul with extensive modern upgrades. Nestled in a highly convenient location, this property offers seamless proximity to the pristine sands of Clearwater Beach, the charm of downtown Dunedin, and the major metropolitan hub of Tampa. Inside, a sun-drenched, open-concept living space highlights a classic arched doorway, an updated wood-burning fireplace, and masterfully refinished original pine hardwood floors that flow past refinished doors with antique crystal knobs. The custom kitchen boasts a newer stainless steel refrigerator and gas stove, while a newly integrated laundry closet contains a newer full size washer and dryer. The fully renovated bathroom showcases crisp, upscale finishes. Capital improvements deliver absolute peace of mind, featuring a newer roof, newer HVAC system, a newer gas tankless hot water heater, a newer electric garage door, an updated electrical panel, updated plumbing, a freshly painted interior, and partial hurricane-impact windows. Outside, the large private backyard oasis offers unlimited possibilities. A premier asset is the detached garage—wired for electricity and plumbed—offering an excellent head start for a future Accessory Dwelling Unit (ADU) or guest suite. Perfectly positioned just 1.5 miles from up-and-coming, revitalized Downtown Clearwater, this property sits at the gateway of an exciting renaissance. With a wave of new restaurants, bars, hotels, boutique stores, gaming, and entertainment centers just beginning to emerge, the value of this thriving area is rapidly increasing—positioning this immaculate turn-key home as an extraordinary investment property. Schedule your private showing today!

Ubicación

Detalles

Tipo:
Residential
Estacionamiento:
Driveway / Garage Door Opener / Off Street
Año de construcción:
1940
Lote:
0.16 Hectáreas
Calefacción:
Central
precio por sq. medidor:
$325
Enfriamiento:
Central Air
HOA:
Sin datos

Valuation

Our model vs. what's actually selling nearby.
Estimate
$289,500
$253K – $486K
Confidence Low
List vs. estimate
$60K above estimate
List $349,900 · +20.9%
Our model says this listing is priced above recent comparable activity. Room to negotiate.
Price per sq ft
$325
+12.3% vs. city median $289
Based on
13 MLS comparables
Median of recent comparable listings. Sold comps use closing price, active listings use list price.

Destacados

Annual tax
$2,099
2025
Garage
1 car garage
Furnished
Negotiable
Pets
Allowed
Más hechos y características
  • Piso

    • Ceramic Tile

    • Hardwood

    Calefacción

    • Central

    Enfriamiento

    • Central Air

    Accesorios

    • Built-In Oven

    • Convection Oven

    • Cooktop

    • Dryer

    • Gas Water Heater

    • Microwave

    • Refrigerator

    • Tankless Water Heater

    • Washer

    Otras características interiores

    • Built-in Features

    • Ceiling Fan(s)

    • Open Floorplan

    • Stone Counters

    • Thermostat

    • Walk-In Closet(s)

    • Window Treatments

    Dormitorios y baños

    • Dormitorios: 2

    • Baños completos: 1

  • Estacionamiento

    • Driveway

    • Garage Door Opener

    • Off Street

    Propiedad

    • Pisos: One

    • Características Exteriores: Fire Pit / Sidewalk / Sliding Doors

    Lote

    • Lote: 0.16 Hectáreas

    Otra Información de Propiedad

    • Número de Parcela: 112915398700100070

  • Tipo y estilo

    • Tipo de propiedad: Residential

    • Subtipo de propiedad: Single Family Residence

  • Utilidad

    • BB/HS Internet Available

    • Cable Available

    • Electricity Connected

    • Natural Gas Connected

    • Public

    • Street Lights

    • Water Connected

  • Otra información financiera

    • Importe anual de impuestos: $2,099

  • Detalles de la fuente

    • MLS ID: TB8540638

    Otros hechos

    • Materiales de construcción: Vinyl Siding / Wood Frame

    • Detalles de la fundación: Crawlspace

    • Características de la chimenea: Living Room / Masonry / Wood Burning

    • Características de lavandería: Inside / Laundry Closet

    • Características del lote: City Lot / Near Golf Course / Sidewalk

    • Características de la ventana: Blinds / Insulated Windows / Rods / Storm Window(s)

    • Caras de dirección: East

    • Estilo arquitectónico: Bungalow

    • Hogar: Si

    • Espacios de garaje: 1

    • Garaje: Si

    • Salón: 1076

    • Fuente de agua: Public

    • Tamaño de la parcela: 60 x 114

    • Nombre de subdivisión: HILLCREST SUB 2 REV

Consulta privada
Habla con el asesor de este inmueble.
Planos, documentos del HOA, comparables off-market, agendar una visita privada — un solo mensaje directo al especialista local.

Más como esta

En Venta
$374,900
Condo / Coop
2 camas · 2 baños · 1,110 sqft
SCOTSDALE CLUSTER CONDO, DUNEDIN
1307 STONEHAVEN LANE
En Venta
$449,900
Casa
3 camas · 2 baños · 1,585 sqft
WOODGATE OF COUNTRYSIDE, CLEARWATER
2365 MOORE HAVEN DRIVE E
En Venta
$289,000
Casa
2 camas · 2 baños · 1,254 sqft
HIGHLAND LAKE SUB 4TH ADD, CLEARWATER
1504 NURSERY ROAD
En Venta
$439,000
Casa
3 camas · 3 baños · 1,434 sqft
SKY CREST UNIT 9, CLEARWATER
110 N NIMBUS AVENUE
Nuevo
En Venta
$329,000
Casa
2 camas · 1 baños · 1,016 sqft
SUNNY PARK GROVES, CLEARWATER
1432 LIME STREET
Nuevo
En Venta
$450,000
Casa
3 camas · 2 baños · 1,926 sqft
EMERALD HILL ESTATES, CLEARWATER
1356 WOODCREST AVENUE
Nuevo
En Venta
$392,700
Casa
4 camas · 2 baños · 1,469 sqft
STEVENS CREEK SUB, CLEARWATER
1866 BETTY LANE
Nuevo
En Venta
$285,000
Casa
3 camas · 1 baños · 975 sqft
LAKEVIEW ESTATES, CLEARWATER
1371 JEFFORDS STREET

Mercado cerca de esta dirección

Conteos en vivo en la misma zona.
Ver todo

The multiple listing information is provided by the Stellar MLS from a copyrighted compilation of listings. The compilation of listings and each individual listing are ©2026-present Stellar MLS. All Rights Reserved. The information provided is for consumers' personal, noncommercial use and may not be used for any purpose other than to identify prospective properties consumers may be interested in purchasing. All properties are subject to prior sale or withdrawal. All information provided is deemed reliable but is not guaranteed accurate, and should be independently verified. Listing courtesy of: CHARLES RUTENBERG REALTY INC