
Vender tu casa
Valoración gratuita de tu hogar
Contacto
Cuéntenos sobre sus necesidades
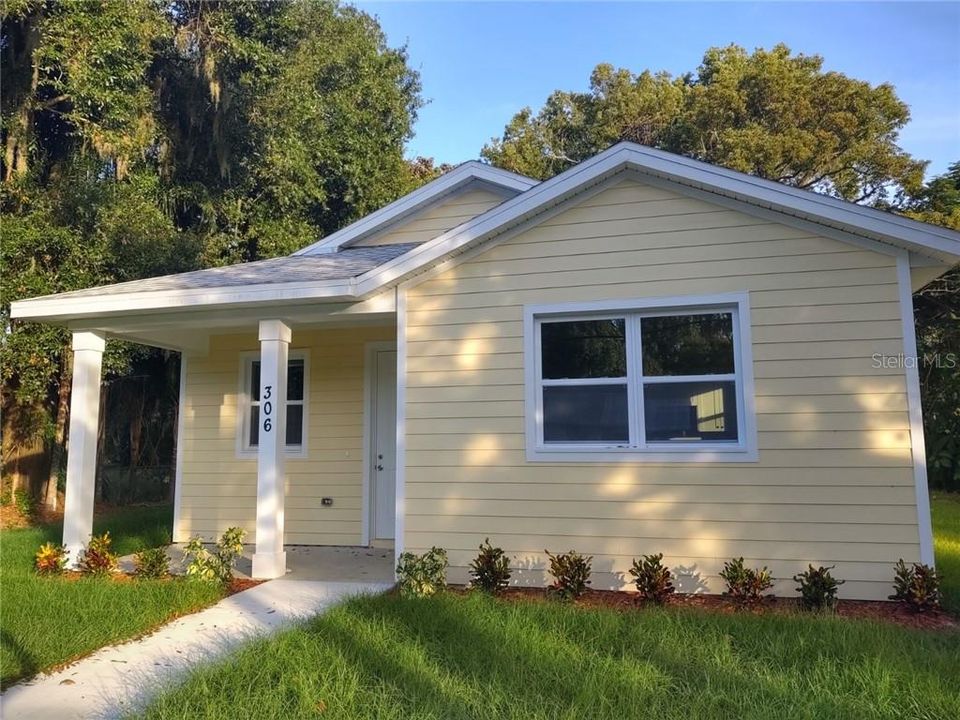
306 N HILLSBOROUGH AVENUE

Casa Vendido Recientemente
$165,000

BTC: 1.93661972

ETH: 62.26415094

Fecha de venta: 2020-01-15
71 días
3 camas
2 baños
1,312 sqft

Visión general

NEW CONSTRUCTION! 3 BR 2 BA Concrete block home with beautiful fiber cement siding (Hardie Board) for that cottage look! Large open kitchen features granite countertops, wood cabinets, all stainless steel appliances, garbage disposal and pantry. Durable wood-look vinyl flooring throughout home. 9' 4" ceilings, impact windows, double bond beam and durawall masonry construction. Shaded lot. City water, city sewer. Don't miss the opportunity to call this NEW HOME yours!

Ubicación

Detalles

Tipo:
Residential
Estacionamiento:
Driveway
Año de construcción:
2019
Lote:
0.26 Hectáreas
Calefacción:
Central
precio por sq. medidor:
$129
Enfriamiento:
Central Air
HOA:
Sin datos

Destacados

Annual tax
$197
2018
Más hechos y características
  • Piso

    • Vinyl

    Calefacción

    • Central

    Enfriamiento

    • Central Air

    Accesorios

    • Dishwasher

    • Disposal

    • Microwave

    • Range

    • Refrigerator

    Otras características interiores

    • Ceiling Fan(s)

    • Eating Space In Kitchen

    • High Ceilings

    • Open Floorplan

    • Solid Wood Cabinets

    • Stone Counters

    • Walk-In Closet(s)

    Dormitorios y baños

    • Dormitorios: 3

    • Baños completos: 2

  • Estacionamiento

    • Driveway

    Propiedad

    • Pisos: One

    • Características Exteriores: Other

    Lote

    • Lote: 0.26 Hectáreas

    Otra Información de Propiedad

    • Número de Parcela: 253724001200600030

    • Zonificación: R-1B

  • Tipo y estilo

    • Tipo de propiedad: Residential

    • Subtipo de propiedad: Single Family Residence

  • Utilidad

    • Public

  • Otra información financiera

    • Importe anual de impuestos: $197

  • Detalles de la fuente

    • MLS ID: C7420779

    Otros hechos

    • Materiales de construcción: Block / Cement Siding

    • Detalles de la fundación: Slab

    • Características de lavandería: Inside

    • Características del patio y el porche: Front Porch

    • Caras de dirección: West

    • Salón: 1312

    • Fuente de agua: Public

    • Nombre de subdivisión: TOWN OF ARCADIA

Consulta privada
Habla con el asesor de este inmueble.
Planos, documentos del HOA, comparables off-market, agendar una visita privada — un solo mensaje directo al especialista local.

Más como esta

Vendido Recientemente
$150,000
Casa
3 camas · 2 baños · 1,560 sqft
MILLS ADD, ARCADIA
129 S MILLS AVENUE
Vendido Recientemente
$113,400
Casa
3 camas · 1 baños · 1,392 sqft
GOLDEN MELODY, ARCADIA
1129 SW GOLDEN AVENUE
Vendido Recientemente
$146,000
3 camas · 2 baños · 1,329 sqft
LAKE SIDE ESTATES, ARCADIA
1275 SE LAKE ROAD
Vendido Recientemente
$122,000
Casa
3 camas · 2 baños · 2,288 sqft
ARCADIA, ARCADIA
521 E PINE STREET
Vendido Recientemente
$155,000
Lotes / Tierras
6.36 acres
ARCADIA
DURRANCE STREET SE
Vendido Recientemente
$154,000
Casa
4 camas · 2 baños · 1,551 sqft
B F BALDWINS SUB, ARCADIA
909 W HICKORY STREET
Vendido Recientemente
$184,000
Casa
3 camas · 2 baños · 1,760 sqft
ARCADIA HY-LANDS, ARCADIA
2018 NE FLORIDIAN CIRCLE
Vendido Recientemente
$175,000
Lotes / Tierras
19.36 acres
PEACE RIVER ACREAGE PRCL 20, ARCADIA
2135 GOATHILL STREET

Mercado cerca de esta dirección

Conteos en vivo en la misma zona.
Ver todo

The multiple listing information is provided by the Stellar MLS from a copyrighted compilation of listings. The compilation of listings and each individual listing are ©2026-present Stellar MLS. All Rights Reserved. The information provided is for consumers' personal, noncommercial use and may not be used for any purpose other than to identify prospective properties consumers may be interested in purchasing. All properties are subject to prior sale or withdrawal. All information provided is deemed reliable but is not guaranteed accurate, and should be independently verified. Listing courtesy of: UNITED COUNTRY GULFLAND R.E.