Vender tu casa
Valoración gratuita de tu hogar
Contacto
Cuéntenos sobre sus necesidades
306 VIRGINIA AVENUE

Casa En Venta
$375,000

BTC: 4.89811912

ETH: 161.63793103

1 días
3 camas
2 baños
1,709 sqft

Visión general

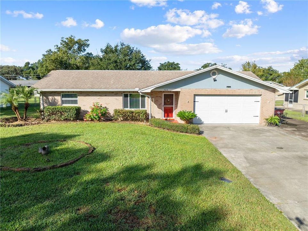
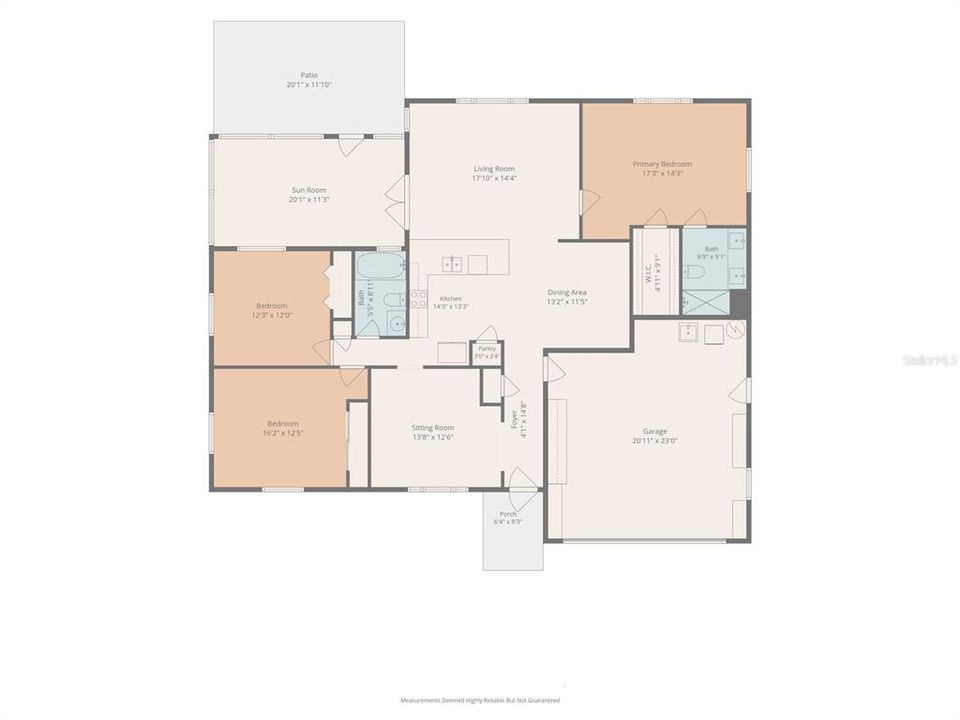
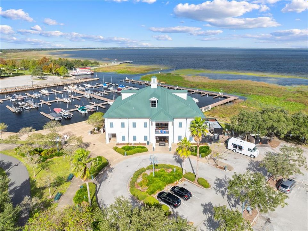
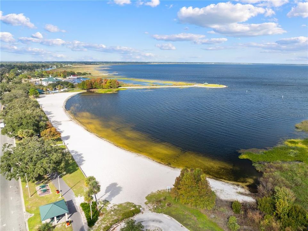
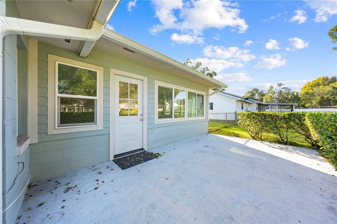
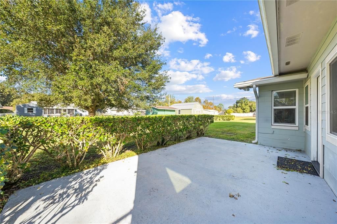
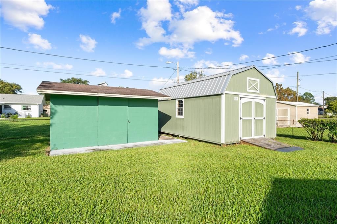
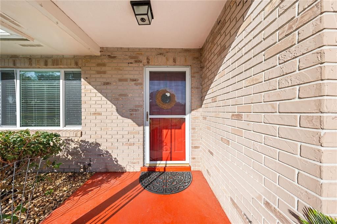
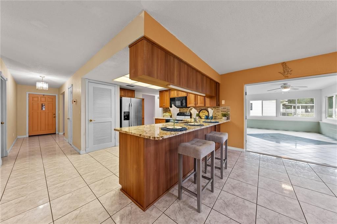
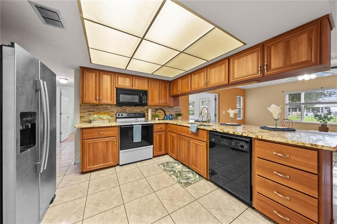
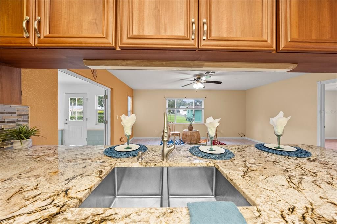
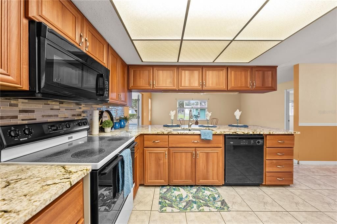
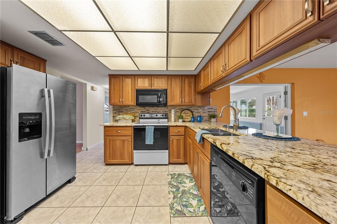
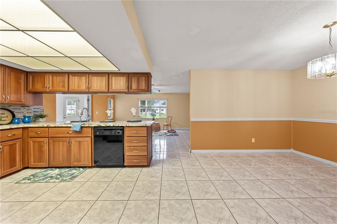
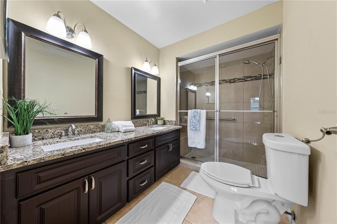
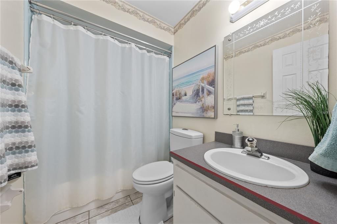
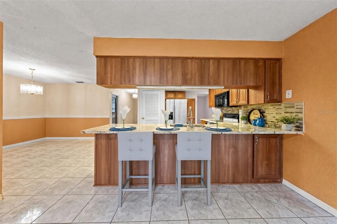
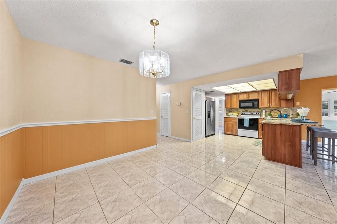
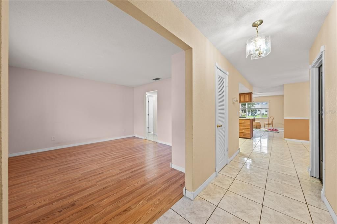
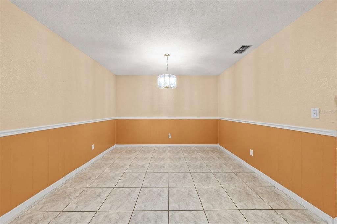
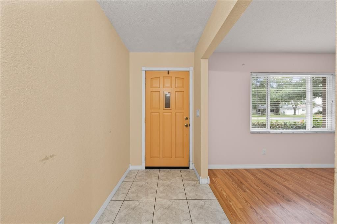
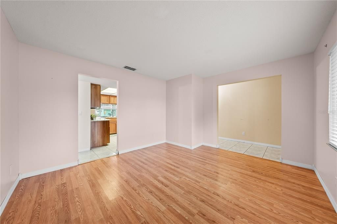
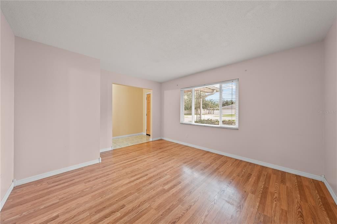
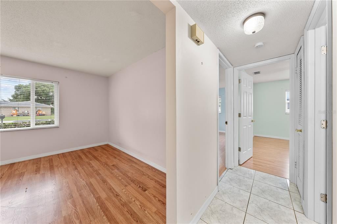
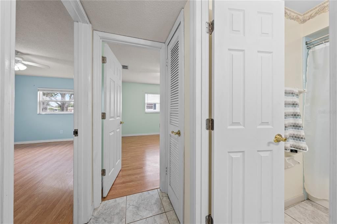
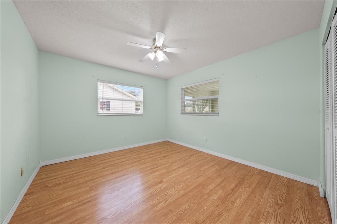
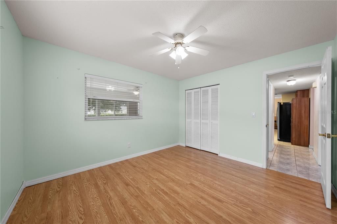
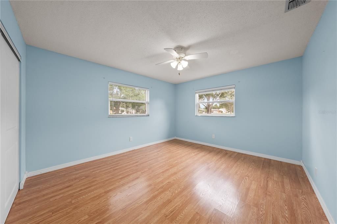
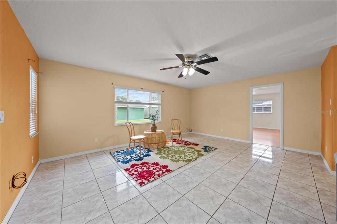
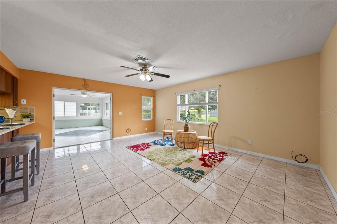
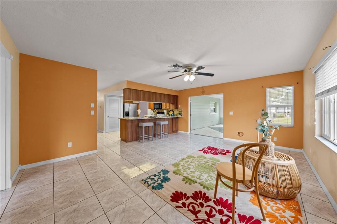
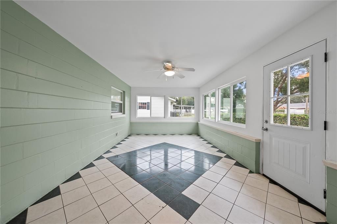
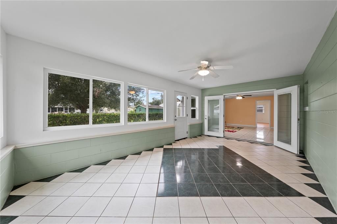
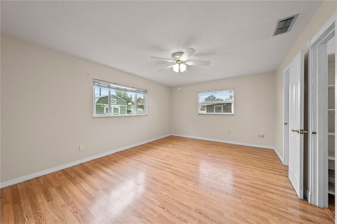
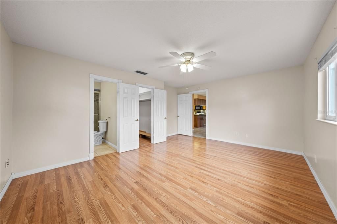
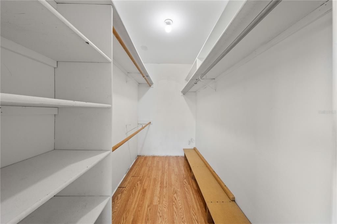
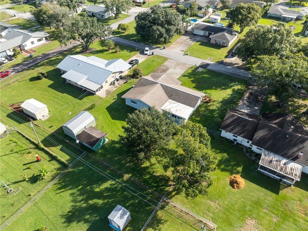
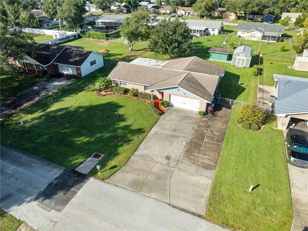
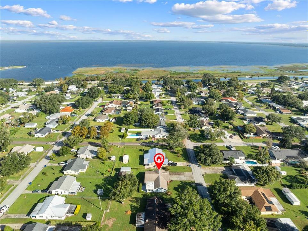
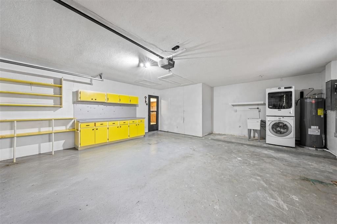
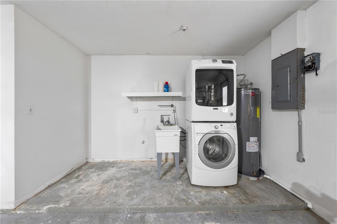
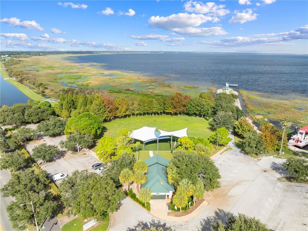
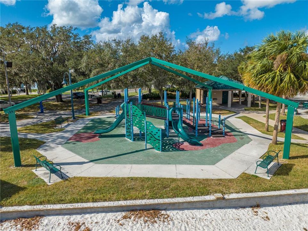
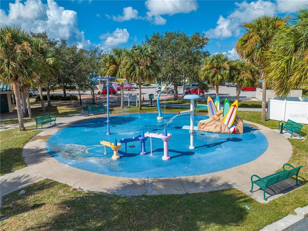
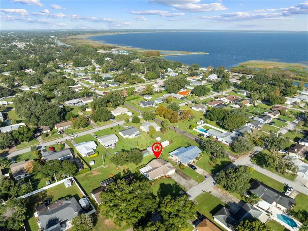
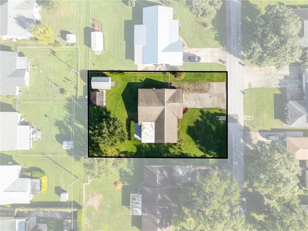
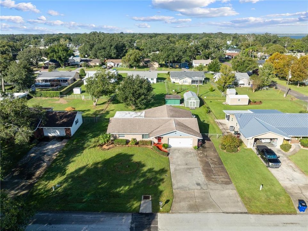
HOME SWEET HOME * SHE IS A BEAUTY - This 3-bedroom, 2-bath concrete block home sits on a fenced 100 x 150 lot in the heart of St. Cloud’s State Streets, with NO HOA and just blocks from the lakefront park, marina, and historic downtown. The big-ticket items are done: roof(2020) and A/C (new Rheem 3-ton system) replaced in 2020, replacement windows(2020), and a new water heater(2026). Tile flows through the main living areas, with laminate plank in the dining room and bedrooms. A formal dining room greets you off the foyer. The kitchen features granite countertops with a granite backsplash and a pantry, and opens to a spacious living room and a dinette area that also works well as a flex space or home office. The primary suite has a walk-in closet and a bath with granite counters, double vanities, and a walk-in shower with a sliding door. The second bath offers a tub/shower combo. Step out to the enclosed Florida room and a large concrete pad overlooking the big backyard and its mature oak. Two storage sheds add room for tools and hobbies: a 15 x 15 concrete block shed with electric and a 13 x 20 wood shed. Extras include a 2-car garage, an extra-wide driveway, gutters and downspouts, a glass storm door, city water and sewer, and Flood Zone X. Take advantage of the close proximity of the lakefront, splashpad, beach, volleyball, walking paths and so much more. Best of all, watch the rocket launches from Cape Canaveral right from your front yard!
Ubicación

Detalles

Tipo:
Residential
Estacionamiento:
Garage Door Opener / Oversized / Parking Pad
Año de construcción:
1976
Lote:
0.34 Hectáreas
Calefacción:
Central
precio por sq. medidor:
$219
Enfriamiento:
Central Air
HOA:
Sin datos

Valuation

Our model vs. what's actually selling nearby.
Estimate
$379,900
$294K – $419K
Confidence Low
List vs. estimate
At estimate
List $375,000 · -1.3%
List is in line with recent comparable activity.
Price per sq ft
$219
+2.0% vs. city median $215
Based on
7 MLS comparables
Median of recent comparable listings. Sold comps use closing price, active listings use list price.

Destacados

Annual tax
$1,053
2025
Garage
2 car garage
Más hechos y características
  • Piso

    • Ceramic Tile

    • Laminate

    Calefacción

    • Central

    Enfriamiento

    • Central Air

    Accesorios

    • Dishwasher

    • Range

    • Refrigerator

    Otras características interiores

    • Ceiling Fan(s)

    • Eating Space In Kitchen

    • Open Floorplan

    • Primary Bedroom Main Floor

    • Solid Surface Counters

    • Solid Wood Cabinets

    • Split Bedroom

    • Stone Counters

    • Thermostat

    Dormitorios y baños

    • Dormitorios: 3

    • Baños completos: 2

  • Estacionamiento

    • Garage Door Opener

    • Oversized

    • Parking Pad

    Propiedad

    • Pisos: One

    • Características Exteriores: French Doors / Private Mailbox / Rain Gutters / Storage

    Lote

    • Lote: 0.34 Hectáreas

    Otra Información de Propiedad

    • Número de Parcela: 012630000104130020

    • Zonificación: SR1A

  • Tipo y estilo

    • Tipo de propiedad: Residential

    • Subtipo de propiedad: Single Family Residence

  • Utilidad

    • BB/HS Internet Available

    • Cable Available

    • Electricity Connected

    • Phone Available

    • Public

    • Sewer Connected

    • Water Connected

  • Otra información financiera

    • Importe anual de impuestos: $1,053

  • Detalles de la fuente

    • MLS ID: S5160116

    Otros hechos

    • Materiales de construcción: Block / Concrete

    • Detalles de la fundación: Slab

    • Características de lavandería: In Garage

    • Características del lote: Cleared / City Lot / Landscaped / Level / Near Marina / Near Public Transit / Oversized Lot

    • Características del patio y el porche: Covered

    • Caras de dirección: East

    • Otras estructuras: Shed(s)

    • Espacios de garaje: 2

    • Garaje adjunto: Si

    • Garaje: Si

    • Salón: 1709

    • Fuente de agua: Public

    • Tamaño de la parcela: 100 x 150

    • Nombre de subdivisión: ST CLOUD 2ND TOWN OF

Consulta privada
Habla con el asesor de este inmueble.
Planos, documentos del HOA, comparables off-market, agendar una visita privada — un solo mensaje directo al especialista local.

Más como esta

Nuevo
En Venta
$381,990
Casa
3 camas · 2 baños · 1,749 sqft
LAKESIDE AT SATILLA, ST CLOUD
5038 ORINOCO LANE
Nuevo
En Venta
$279,000
Adosados
3 camas · 2 baños · 1,483 sqft
PARK LANE VILLAS, ST CLOUD
1120 N ILLINOIS AVENUE
Nuevo
En Venta
$335,000
Casa
3 camas · 2 baños · 1,272 sqft
ST CLOUD 2ND TOWN OF, ST CLOUD
725 CALIFORNIA AVENUE
Nuevo
En Venta
$295,000
Adosados
3 camas · 2 baños · 1,695 sqft
TURTLE CREEK PH 1A, ST CLOUD
4812 RIVERWALK DRIVE
Nuevo
En Venta
$474,990
Casa
4 camas · 3 baños · 2,194 sqft
CENTER LAKE ON THE PARK, ST CLOUD
5296 HIGH LINE DRIVE
Nuevo
En Venta
$324,900
Casa
3 camas · 1 baños · 1,092 sqft
LAKE FRONT ADDN PB B PG 61/62 BLK 381 LOT 5 LESS N, ST CLOUD
438 WISCONSIN AVENUE
Nuevo
En Venta
$279,900
Casa
2 camas · 2 baños · 920 sqft
ST CLOUD 2ND TOWN OF, ST CLOUD
1400 CAROLINA AVE
En Venta
$324,990
Adosados
3 camas · 2 baños · 1,691 sqft
CENTER LAKE ON THE PARK, ST CLOUD
1341 HYDE STREET

Mercado cerca de esta dirección

Conteos en vivo en la misma zona.
Ver todo

The multiple listing information is provided by the Stellar MLS from a copyrighted compilation of listings. The compilation of listings and each individual listing are ©2026-present Stellar MLS. All Rights Reserved. The information provided is for consumers' personal, noncommercial use and may not be used for any purpose other than to identify prospective properties consumers may be interested in purchasing. All properties are subject to prior sale or withdrawal. All information provided is deemed reliable but is not guaranteed accurate, and should be independently verified. Listing courtesy of: EAST PARK REALTY LLC