
Vender tu casa
Valoración gratuita de tu hogar
Contacto
Cuéntenos sobre sus necesidades
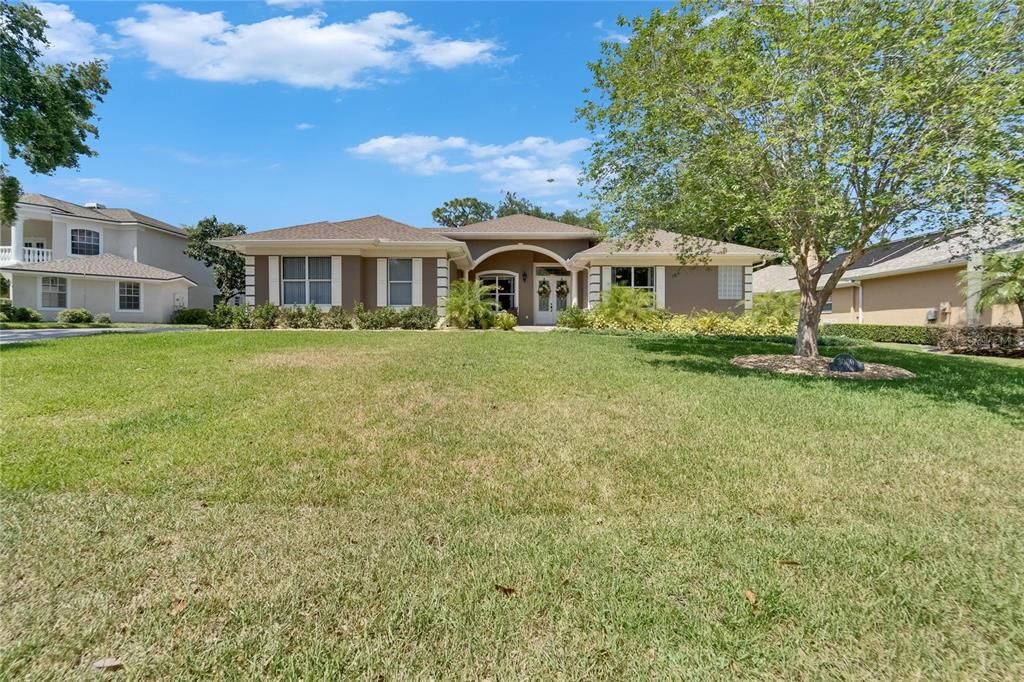
3060 SUTTON WOODS DRIVE

Casa Vendido Recientemente
$684,500

BTC: 8.85510996

ETH: 279.50183748

Fecha de venta: 2025-06-20
6 días
4 camas
3 baños
3,357 sqft

Visión general

Discover the perfect blend of luxury and lifestyle in this breathtaking 4-bedroom, 3-bath, 3-car garage pool home tucked inside the highly sought-after Sutton Woods of Walden Lake. From the moment you arrive, the winding sidewalk, majestic oaks, and grand side-facing garage set an unforgettable first impression. Step inside and be swept away by soaring ceilings, elegant crown molding, and an open floor plan designed for living large and entertaining effortlessly. Formal living and dining spaces glow with natural light, while oversized sliders open to your private screened lanai and resort-style pool — the ultimate backdrop for sunset soirées and weekend get-togethers. The chef’s kitchen is a showstopper, featuring hardwood, soft-close cabinetry, luxe natural quartzite counters, gleaming stainless steel appliances, and a stylish coffee bar perfect for slow mornings or evening cocktails. Relax in the expansive family room with a cozy double-sided fireplace and gorgeous wood-look tile floors flowing throughout. Retreat to your private master suite where a peaceful sitting area and spa-worthy bath with dual vanities, a garden tub, and walk-in shower await. The flexible bonus room/in-law suite with a full bath, wet bar, and walk-in closet offers endless possibilities for multigenerational living, a media room, or stylish guest quarters. Two additional oversized bedrooms with walk-in closets ensure everyone has their own sanctuary. A dedicated home office, lush landscaping, and countless thoughtful upgrades complete this spectacular offering. This isn’t just a home — it’s a statement, a retreat, and the lifestyle your family deserves. Embrace the Walden Lake lifestyle with miles of scenic walking and biking trails, a waterfront park, and a welcoming playground. Call today to schedule your private tour.

Ubicación

Detalles

Tipo:
Residential
Estacionamiento:
Garage Door Opener / Garage Faces Side
Año de construcción:
2000
Lote:
0.35 Hectáreas
Calefacción:
Electric
precio por sq. medidor:
$206
Enfriamiento:
Central Air
HOA:
$50

Valuation

Our model vs. what's actually selling nearby.
Estimate
$750,000
$689K – $767K
Confidence Medium
List vs. estimate
$60K below estimate
List $689,900 · -8.0%
Our model says this listing is priced below recent comparable activity. Expect competition.
Price per sq ft
$205
-4.6% vs. city median $215
Based on
6 MLS comparables
Median of recent comparable listings. Sold comps use closing price, active listings use list price.

Destacados

Annual tax
$9,666
2024
HOA
$50/yr
Pool
Gunite
Garage
3 car garage
Pets
Allowed
Más hechos y características
  • Piso

    • Tile

    Calefacción

    • Electric

    Enfriamiento

    • Central Air

    Accesorios

    • Dishwasher

    • Disposal

    • Dryer

    • Electric Water Heater

    • Microwave

    • Range

    • Refrigerator

    • Washer

    Otras características interiores

    • Ceiling Fan(s)

    • High Ceilings

    • Solid Wood Cabinets

    • Split Bedroom

    • Walk-In Closet(s)

    Dormitorios y baños

    • Dormitorios: 4

    • Baños completos: 3

  • Estacionamiento

    • Garage Door Opener

    • Garage Faces Side

    Propiedad

    • Pisos: One

    • Piscina Privada: Si

    • Características Exteriores: French Doors / Irrigation System / Sliding Doors

    Lote

    • Lote: 0.35 Hectáreas

    Otra Información de Propiedad

    • Número de Parcela: 2051621004

    • Zonificación: PD

  • Tipo y estilo

    • Tipo de propiedad: Residential

    • Subtipo de propiedad: Single Family Residence

  • Utilidad

    • Public

    • Sprinkler Meter

    • Underground Utilities

  • Otra información financiera

    • HOA: $50

    • Frecuencia HOA: Annually

    • Importe anual de impuestos: $9,666

  • Detalles de la fuente

    • MLS ID: TB8378983

    Otros hechos

    • Materiales de construcción: Block / Stucco

    • Detalles de la fundación: Slab

    • Características de la chimenea: Family Room

    • Características de lavandería: Inside / Laundry Room

    • Características del lote: City Lot / Landscaped

    • Características del patio y el porche: Rear Porch

    • Características de la piscina: Gunite / Heated / In Ground / Screen Enclosure

    • Características de la ventana: Blinds / Shutters

    • Caras de dirección: Southwest

    • Hogar: Si

    • Espacios de garaje: 3

    • Garaje adjunto: Si

    • Garaje: Si

    • Salón: 3357

    • Fuente de agua: Public

    • Tamaño de la parcela: 99 x 153

    • Nombre de subdivisión: WALDEN LAKE UNIT 23

Consulta privada
Habla con el asesor de este inmueble.
Planos, documentos del HOA, comparables off-market, agendar una visita privada — un solo mensaje directo al especialista local.

Más como esta

Vendido Recientemente
$630,000
Casa
4 camas · 3 baños · 3,978 sqft
WALDEN LAKE UNIT 14, PLANT CITY
2703 WEDGEWOOD DRIVE
Vendido Recientemente
$500,000
Casa
4 camas · 2 baños · 2,652 sqft
ROSELAND PARK, PLANT CITY
1510 JAMES L REDMAN PARKWAY
Vendido Recientemente
$734,000
Comercial
0 room(s) · 3,262 sqft
PLANT CITY REV MAP, PLANT CITY
106 N COLLINS STREET
Vendido Recientemente
$610,000
Comercial
0 room(s) · 3,433 sqft
UNPLATTED, PLANT CITY
1701 JAMES L REDMAN PARKWAY
Vendido Recientemente
$641,540
Casa
5 camas · 4 baños · 2,615 sqft
WHISPERING PINES, LAND O LAKES
3811 E ALMOND BROOK BOULEVARD
Vendido Recientemente
$550,000
Casa
3 camas · 2 baños · 1,791 sqft
PAR MEADOWS PLATTED SUBDIVISIO, PLANT CITY
2203 PAR MEADOWS LANE
Vendido Recientemente
$800,000
Lotes / Tierras
12.92 acres
PLANT CITY
TURKEY CREEK ROAD
Vendido Recientemente
$539,000
Casa
4 camas · 3 baños · 2,581 sqft
WALDEN LAKE UNIT 15B, PLANT CITY
1707 CHARLESTON WOODS COURT

Mercado cerca de esta dirección

Conteos en vivo en la misma zona.
Ver todo

The multiple listing information is provided by the Stellar MLS from a copyrighted compilation of listings. The compilation of listings and each individual listing are ©2026-present Stellar MLS. All Rights Reserved. The information provided is for consumers' personal, noncommercial use and may not be used for any purpose other than to identify prospective properties consumers may be interested in purchasing. All properties are subject to prior sale or withdrawal. All information provided is deemed reliable but is not guaranteed accurate, and should be independently verified. Listing courtesy of: KELLER WILLIAMS-PLANT CITY