Vender tu casa
Valoración gratuita de tu hogar
Contacto
Cuéntenos sobre sus necesidades
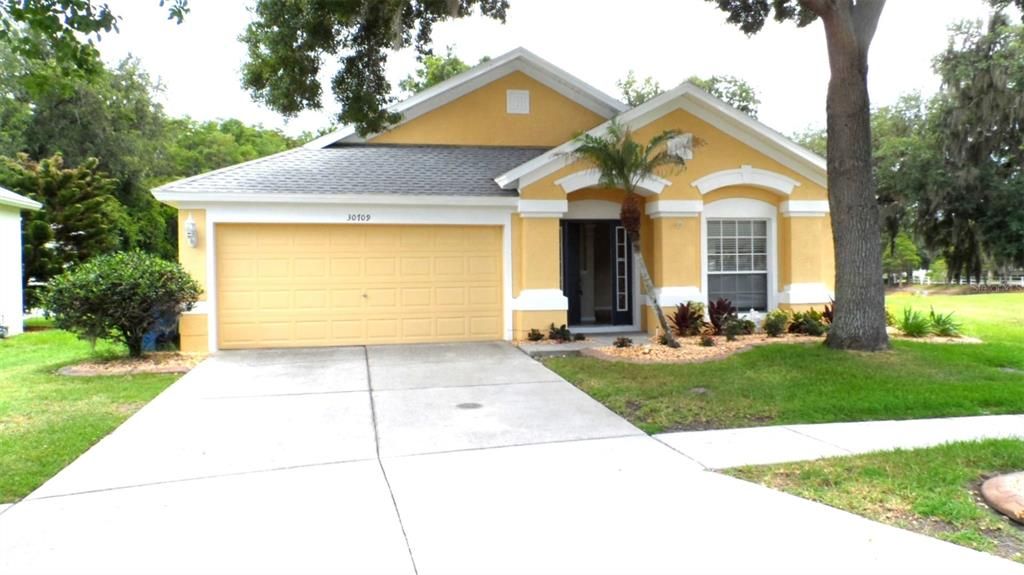
30709 LANESBOROUGH CIRCLE

Casa Activo con contrato
$2,500

BTC: 0.03285151

ETH: 1.00000000

39 días
4 camas
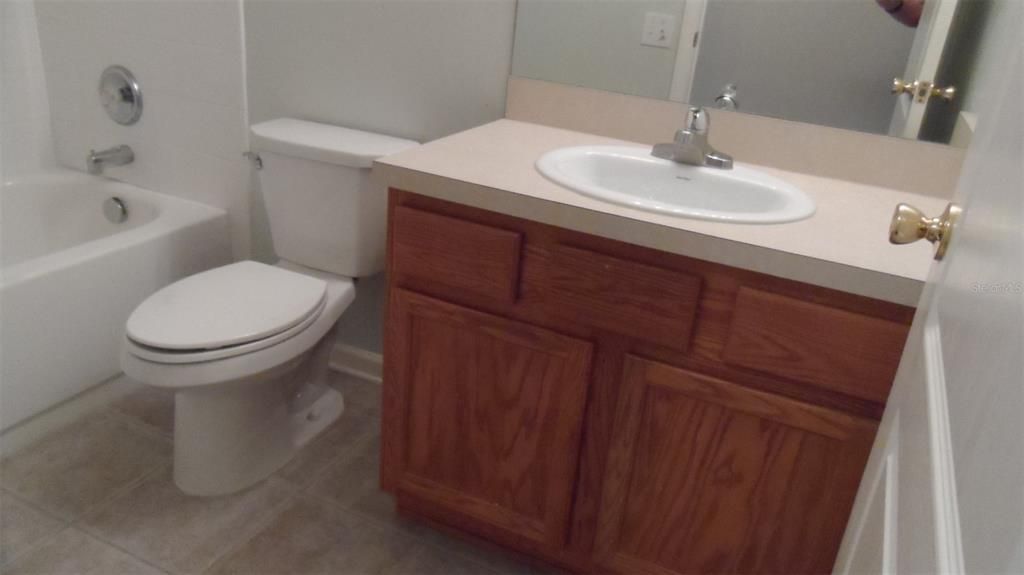
2 baños
1,956 sqft

Visión general

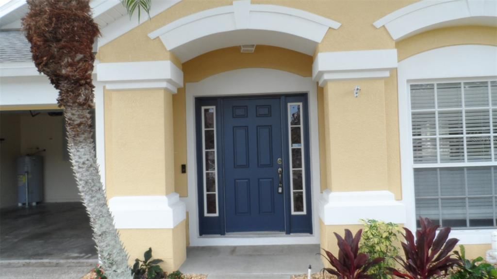
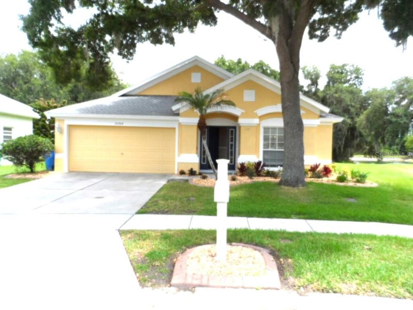
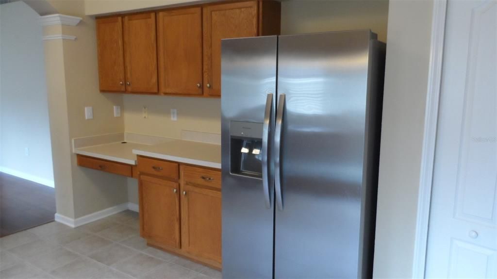
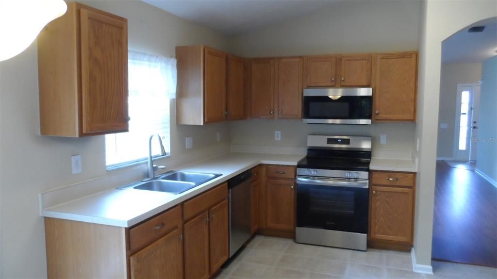
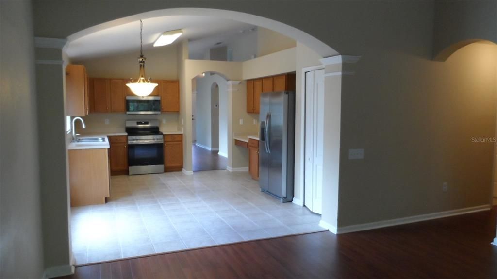
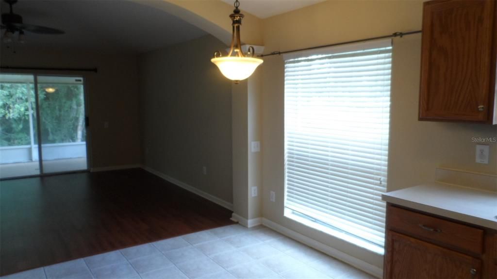
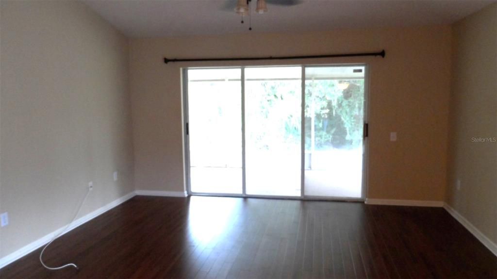
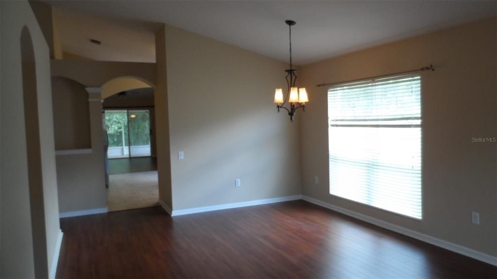
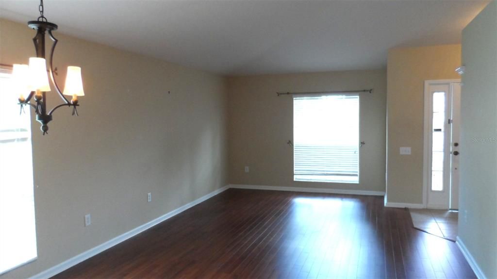
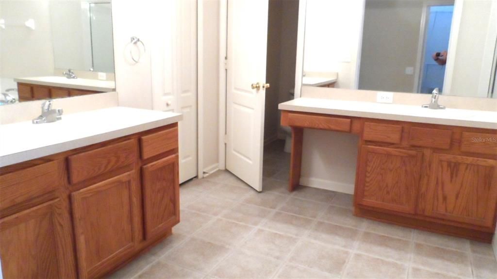
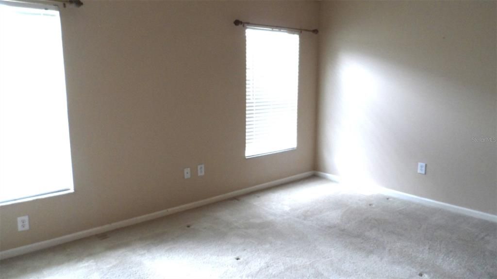
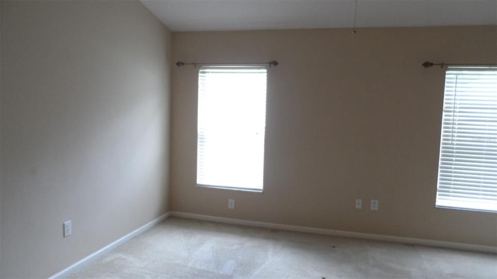
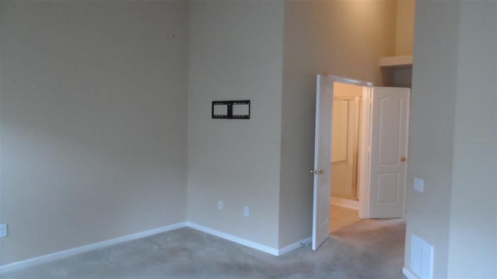
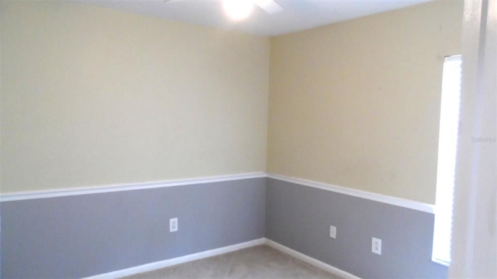
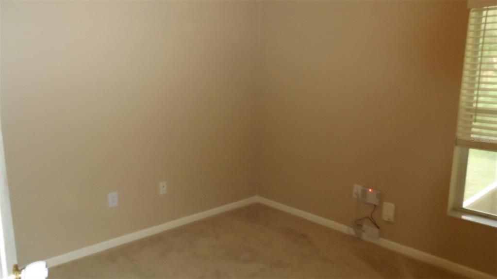
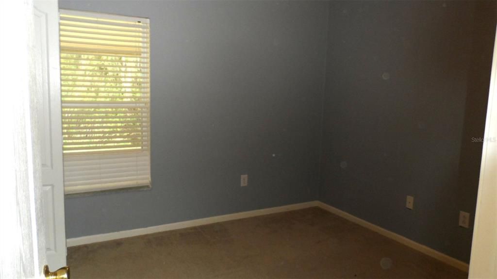
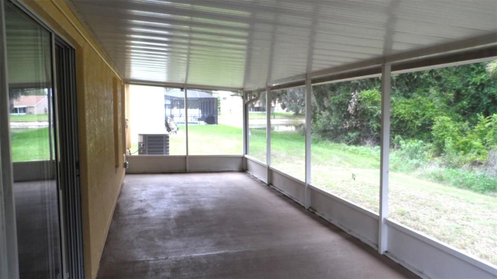
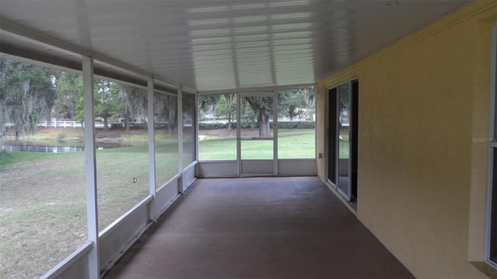
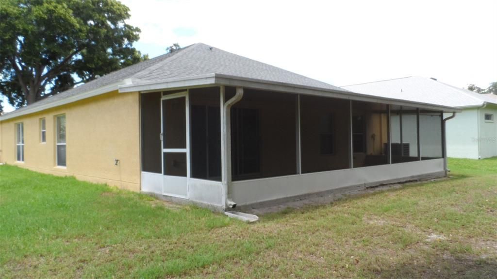
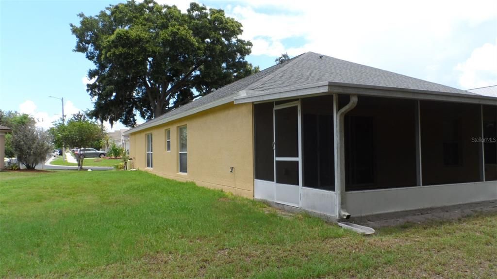
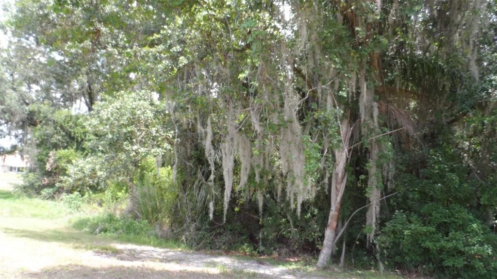
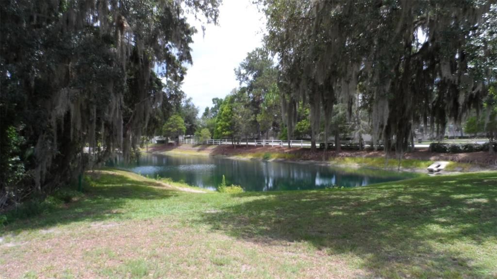
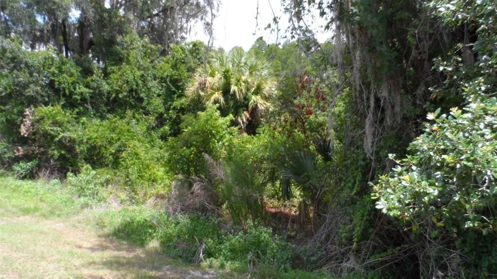
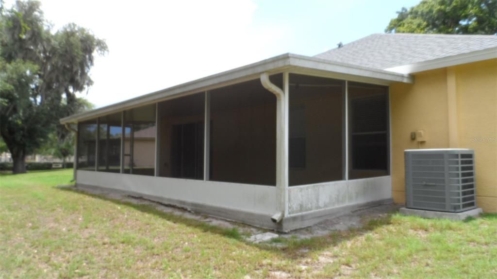
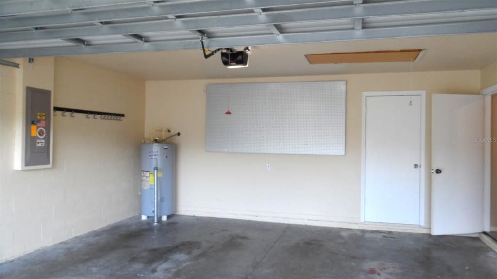
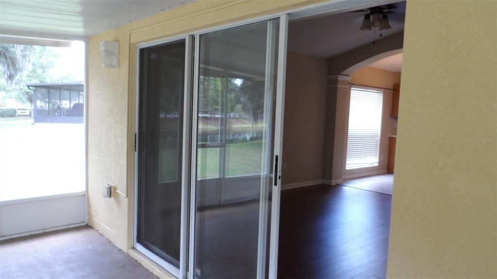
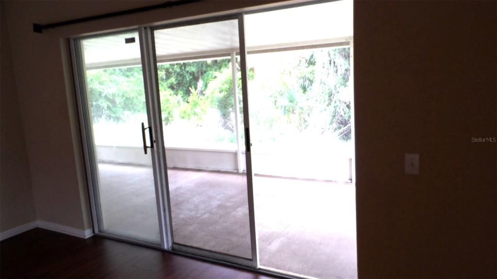
Welcome home to the peaceful suburbs of Wesley Chapel, where space, comfort, and convenience come together at 1029 Millebourne Way. This popular designed 4-bedroom home offers the room and flexibility that today’s large families want—ideal for children, remote work, and entertainment. The open floor plan creates a natural gathering space, with the eat-in kitchen flowing seamlessly into the dining and living areas—perfect for family meals, game nights, and celebrations. The durable flooring throughout the main area makes everyday cleanup quick and stress-free for busy households. The master suite provides a relaxing retreat, featuring an oversized garden tub, walk-in shower, and dual sinks. The walk-in closet is perfect for your wardrobe storage. At the front of the home, a sun-filled living room and dining room can make an inviting welcoming area for guests. Three additional bedrooms share a convenient full bathroom. Step outside to a large backyard offering a peaceful conservation or pond view. Giving children and pets plenty of room to play. The open floor plan provides a wide view from the kitchen overlooking the family room and patio. The kitchen has newer appliances, and the eat-in kitchen can serve as a place for a quick snack or prep area. Access to the screened patio is through a triple sliding door. This extends the Family room possibilities for large gatherings, outdoor dining, or relaxing while watching the kids play—rain or shine. The 2-car garage offers plenty of space for storage. Families will appreciate being near a range of well-known schools serving the Wesley Chapel area, including Wiregrass Elementary School, Dr. John Long Middle School, Wiregrass Ranch High School and Pasco Hernando State College. Located close to schools, parks, shopping, and dining, this home offers the space and lifestyle your family has been searching for. Schedule your private showing today and see why this home is the perfect place for your family to grow and thrive!

Ubicación

Detalles

Tipo:
Residential Lease
Estacionamiento:
Sin datos
Año de construcción:
2004
Lote:
0.19 Hectáreas
Calefacción:
Central
precio por sq. medidor:
$1
Enfriamiento:
Central Air
HOA:
Sin datos

Valuation

Our model vs. what's actually selling nearby.
Estimate
$387,000
$299K – $485K
Confidence Low
List vs. estimate
$384K below estimate
List $2,500 · -99.4%
Our model says this listing is priced below recent comparable activity. Expect competition.
Price per sq ft
$1
-99.4% vs. city median $210
Based on
28 MLS comparables
Median of recent comparable listings. Sold comps use closing price, active listings use list price.

Destacados

Garage
2 car garage
Pets
Breed Restrictions, Number Limit
Más hechos y características
  • Piso

    • Carpet

    • Laminate

    Calefacción

    • Central

    Enfriamiento

    • Central Air

    Accesorios

    • Disposal

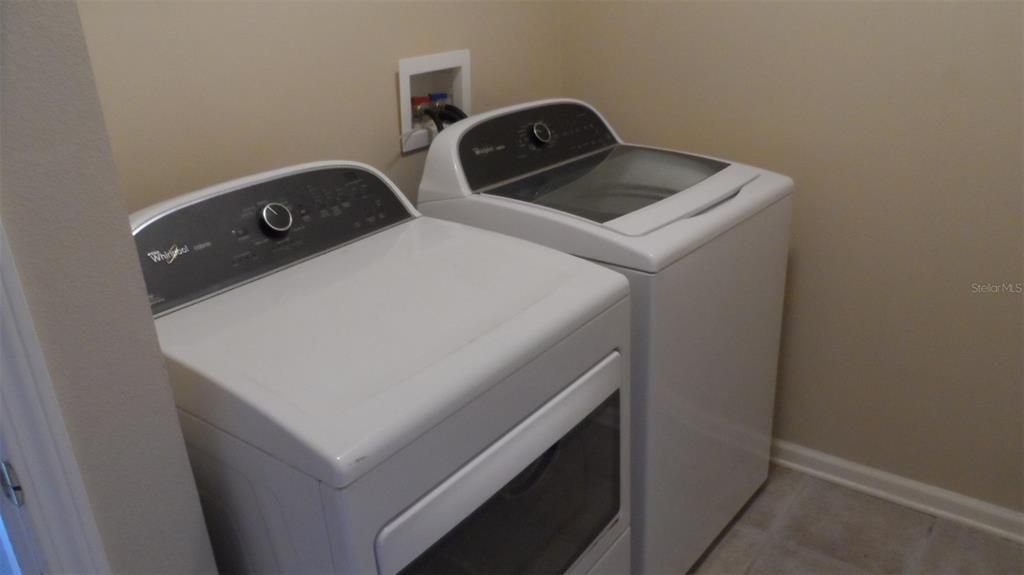
    • Dryer

    • Electric Water Heater

    • Microwave

    • Refrigerator

    • Washer

    Otras características interiores

    • Ceiling Fan(s)

    • Eating Space In Kitchen

    • Open Floorplan

    • Walk-In Closet(s)

    Dormitorios y baños

    • Dormitorios: 4

    • Baños completos: 2

  • Propiedad

    • Pisos: One

    • Características Exteriores: Irrigation System / Sidewalk

    Lote

    • Lote: 0.19 Hectáreas

    Otra Información de Propiedad

    • Número de Parcela: 3326200190021000260

  • Tipo y estilo

    • Tipo de propiedad: Residential Lease

    • Subtipo de propiedad: Single Family Residence

  • Utilidad

    • Public

    • Sewer Connected

    • Sprinkler Meter

  • Detalles de la fuente

    • MLS ID: TB8519792

    Otros hechos

    • Características de lavandería: Inside / Laundry Room

    • Características del lote: Landscaped / Sidewalk

    • Características del patio y el porche: Covered / Patio / Screened

    • Características de la ventana: Blinds

    • Espacios de garaje: 2

    • Garaje adjunto: Si

    • Garaje: Si

    • Salón: 1956

    • Fuente de agua: Public

    • Nombre de subdivisión: MEADOW POINTE III

Consulta privada
Habla con el asesor de este inmueble.
Planos, documentos del HOA, comparables off-market, agendar una visita privada — un solo mensaje directo al especialista local.

Más como esta

Nuevo
Activo con contrato
$2,645
Casa
4 camas · 2 baños · 2,061 sqft
UNION PARK PH 5A & 5B, WESLEY CHAPEL
1338 MONTGOMERY BELL ROAD
Activo con contrato
$2,000
Adosados
3 camas · 2 baños · 1,463 sqft
WYNDFIELDS SOUTH PHS 2B & 2C, WESLEY CHAPEL
32562 MIDSUMMER NIGHT LANE
Activo con contrato
$3,000
Casa
4 camas · 3 baños · 2,162 sqft
MEADOW POINTE 03 PRCL SS, WESLEY CHAPEL
31218 ALCHESTER DRIVE
Activo con contrato
$2,200
Adosados
2 camas · 2 baños · 1,571 sqft
WINDERMERE ESTATES, WESLEY CHAPEL
2556 STAPLEFORD PLACE
Activo con contrato
$1,999
Casa
3 camas · 2 baños · 1,280 sqft
CROSS CREEK PRCL M PH 1, TAMPA
+$200
Activo con contrato
$3,100
Casa
4 camas · 3 baños · 2,419 sqft
UNION PARK PH 3A, WESLEY CHAPEL
1907 TONKA TERRACE
Activo con contrato
$2,300
Adosados
3 camas · 2 baños · 1,673 sqft
UNION PARK PH 7C & OLDWOODS AVEN, WESLEY CHAPEL
1909 HOVENWEEP ROAD
-$50
Activo con contrato
$2,200
Casa
3 camas · 2 baños · 1,505 sqft
MEADOW POINTE PRCL 18, WESLEY CHAPEL
30747 BURLEIGH DRIVE

Mercado cerca de esta dirección

Conteos en vivo en la misma zona.
Ver todo

The multiple listing information is provided by the Stellar MLS from a copyrighted compilation of listings. The compilation of listings and each individual listing are ©2026-present Stellar MLS. All Rights Reserved. The information provided is for consumers' personal, noncommercial use and may not be used for any purpose other than to identify prospective properties consumers may be interested in purchasing. All properties are subject to prior sale or withdrawal. All information provided is deemed reliable but is not guaranteed accurate, and should be independently verified. Listing courtesy of: BHHS FLORIDA PROPERTIES GROUP