Vender tu casa
Valoración gratuita de tu hogar
Contacto
Cuéntenos sobre sus necesidades
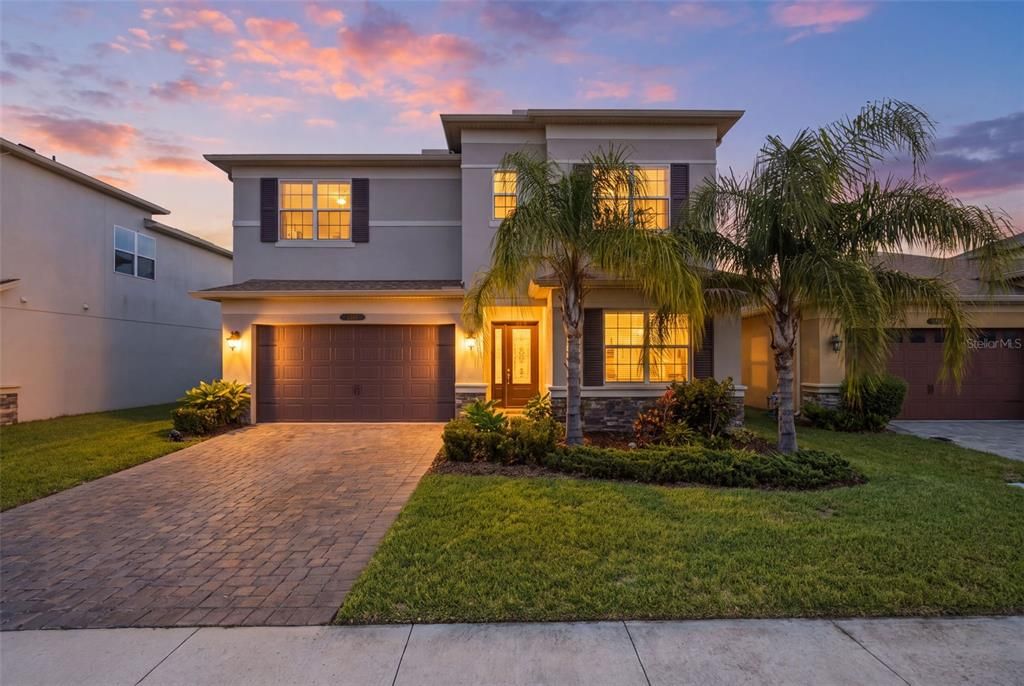
3073 MOUNTAIN SPRUCE TERRACE

Casa En Venta
$499,000

BTC: 6.55716163

ETH: 199.60000000

Nuevo
4 camas
3 baños
2,591 sqft

Visión general

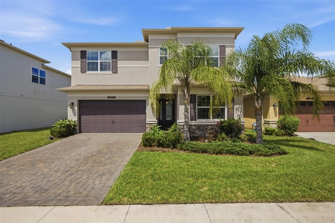
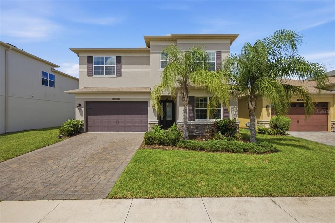
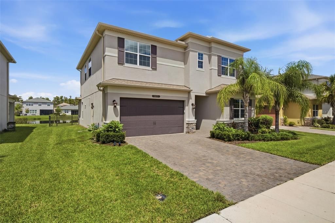
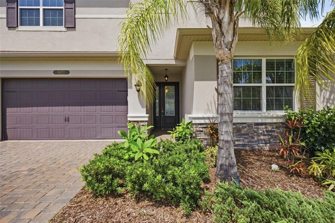
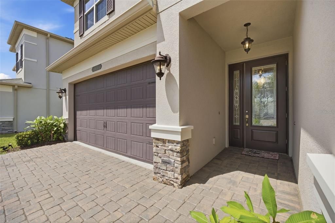
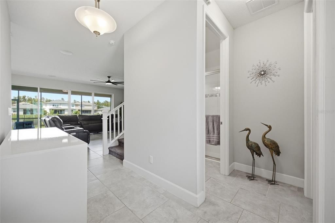
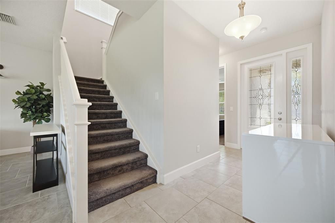
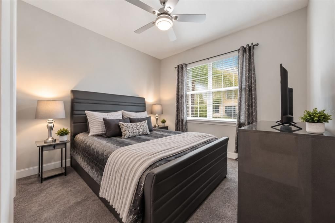
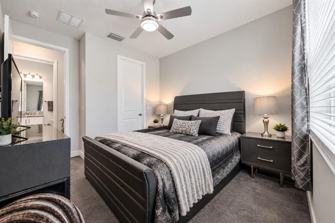
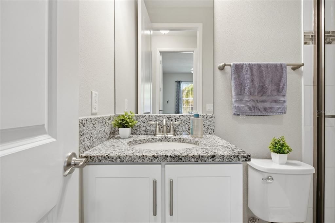
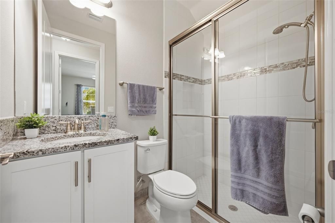
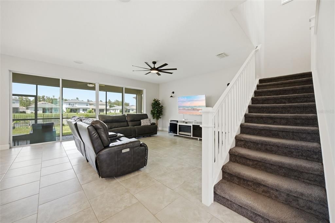
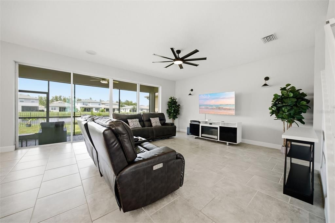
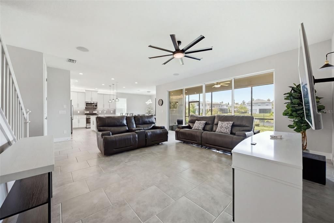
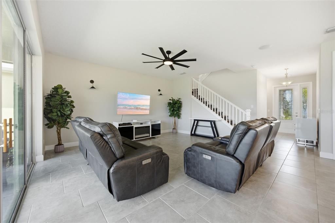
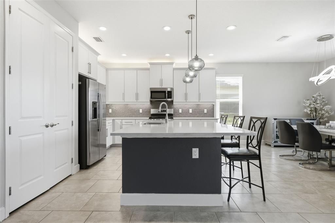
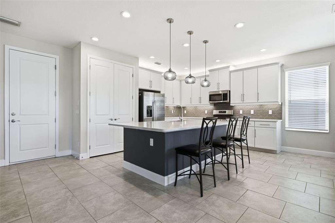
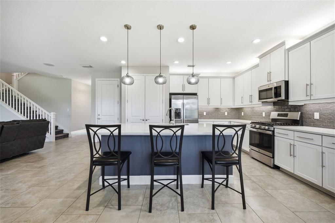
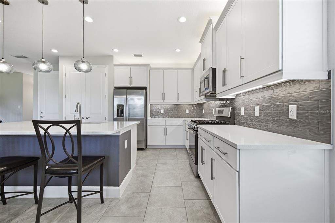
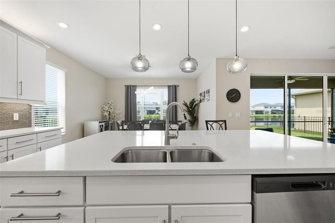
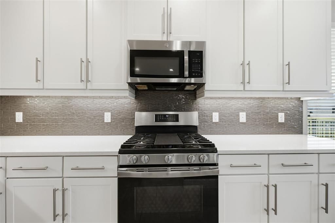
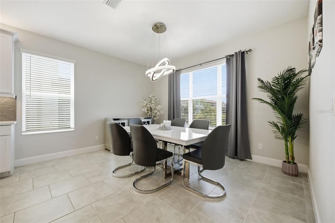
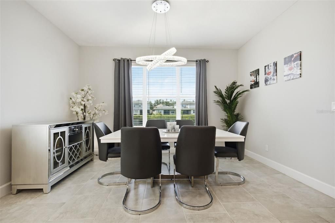
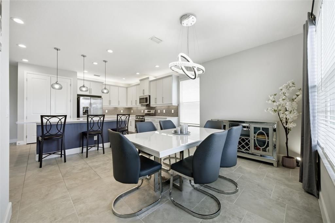
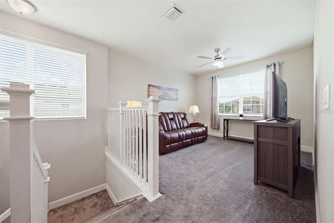
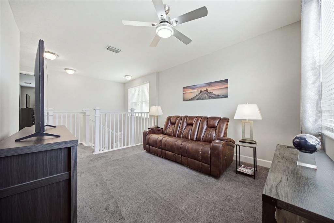
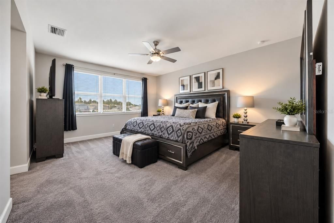
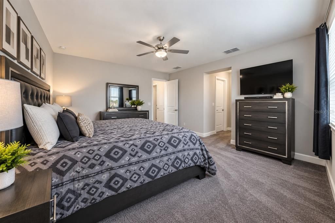
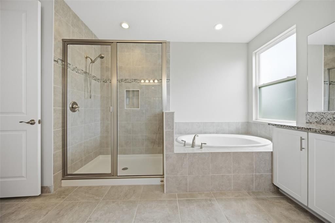
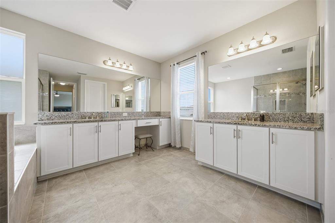
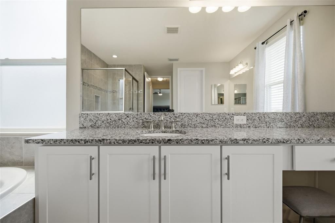
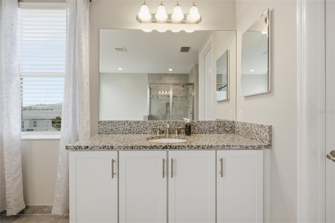
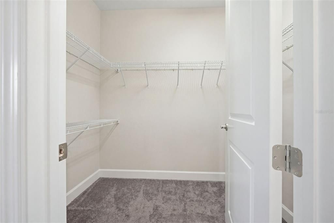
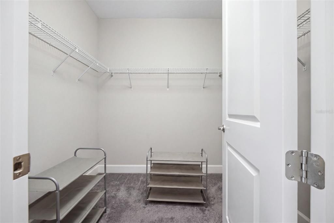
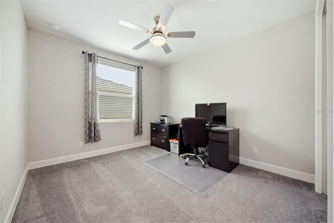
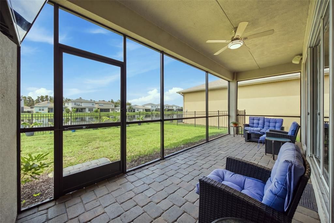
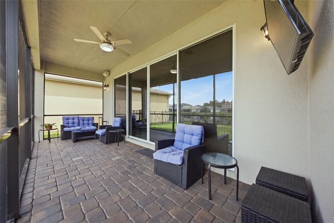
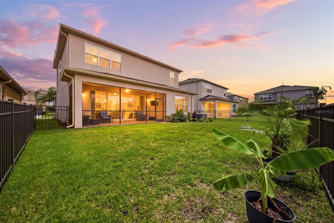
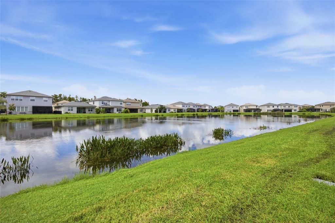
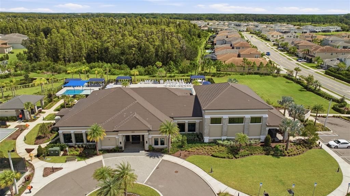
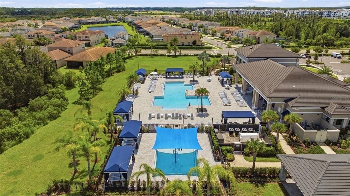
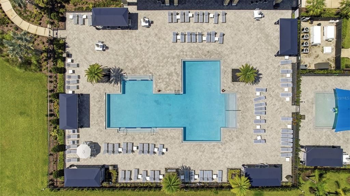
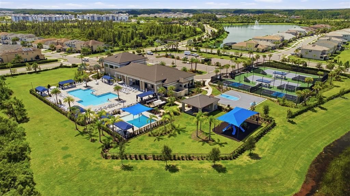
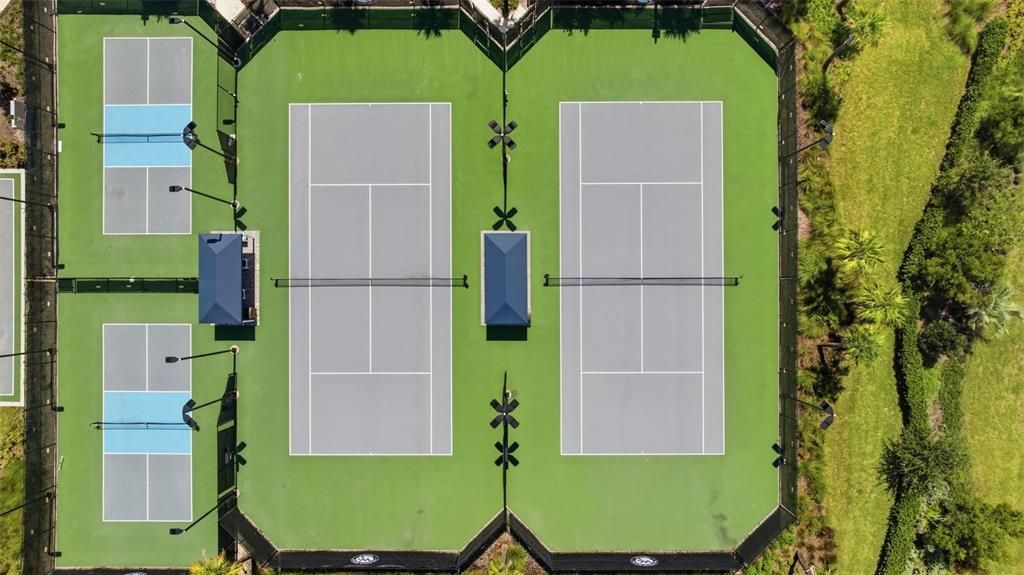
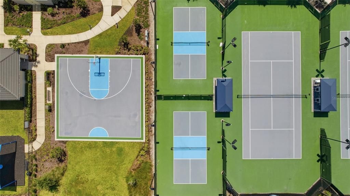
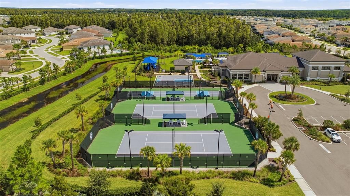
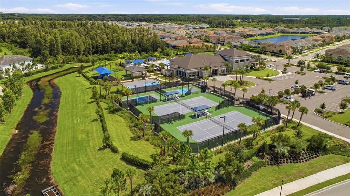
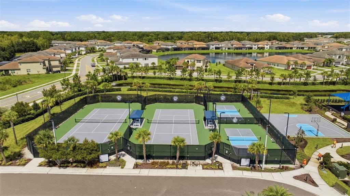
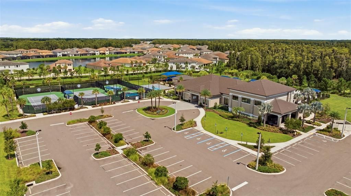
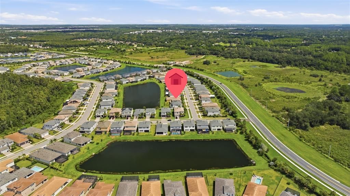
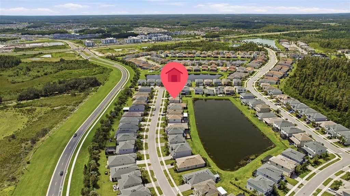
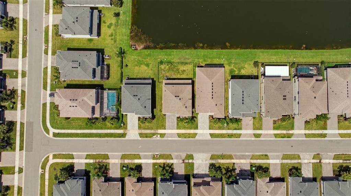
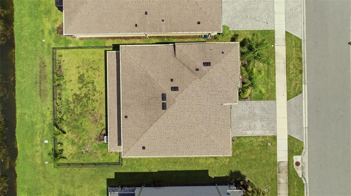
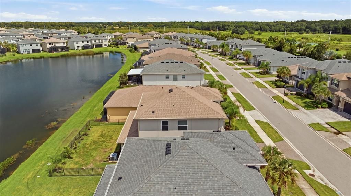
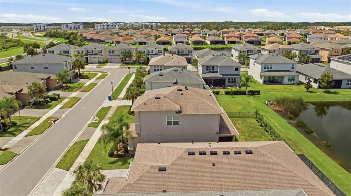
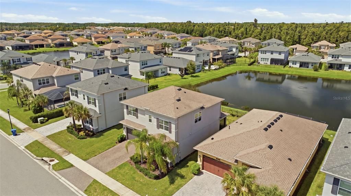
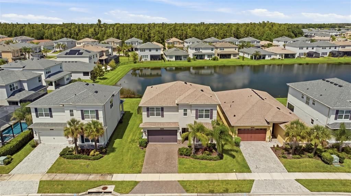
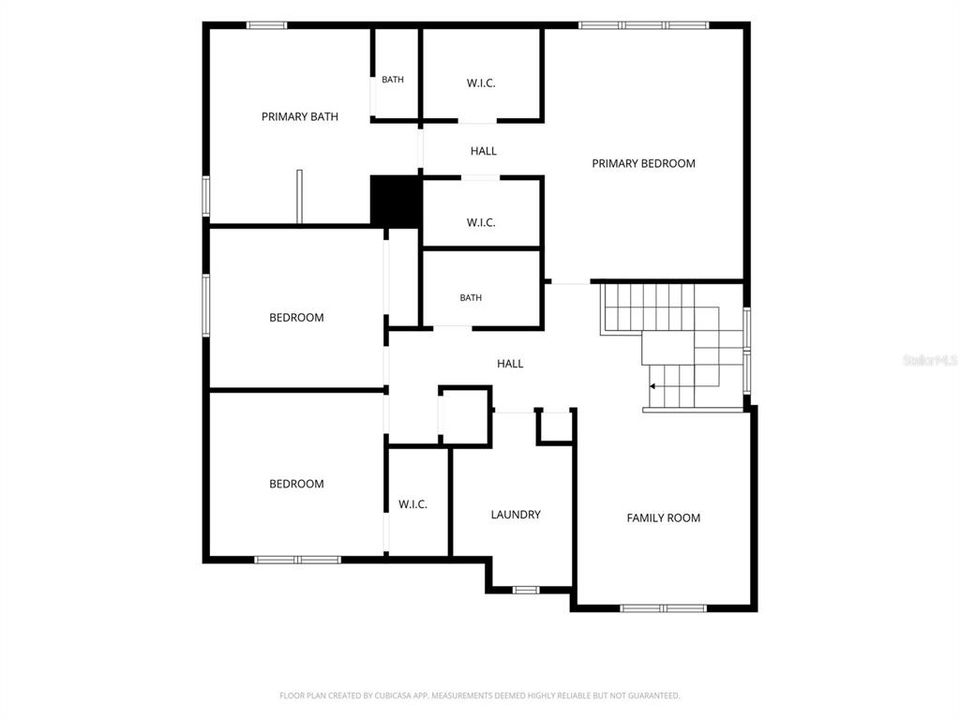
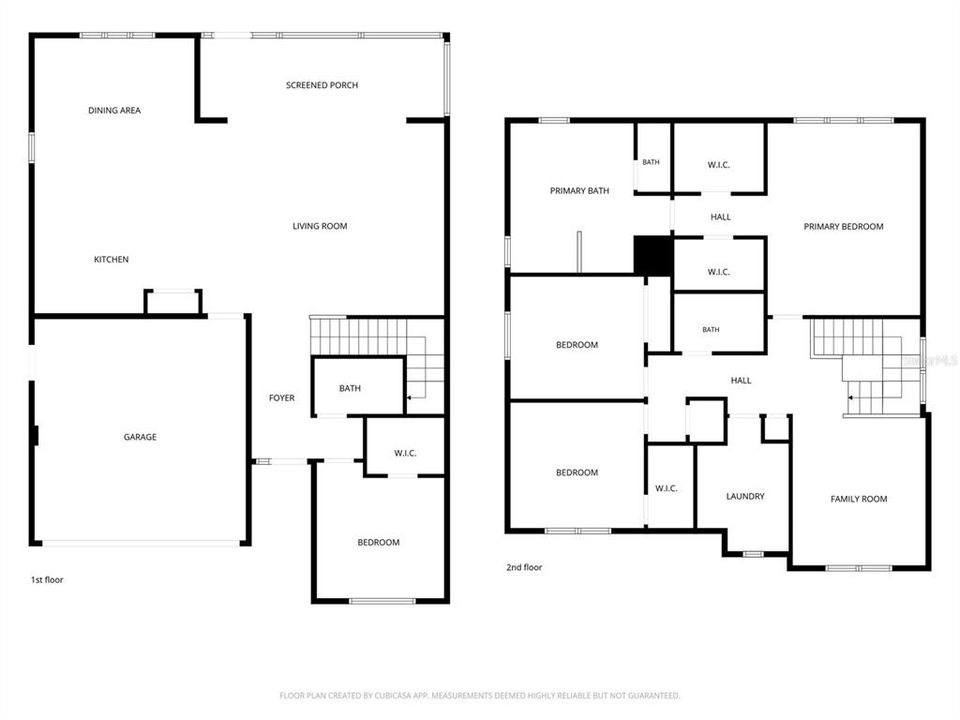
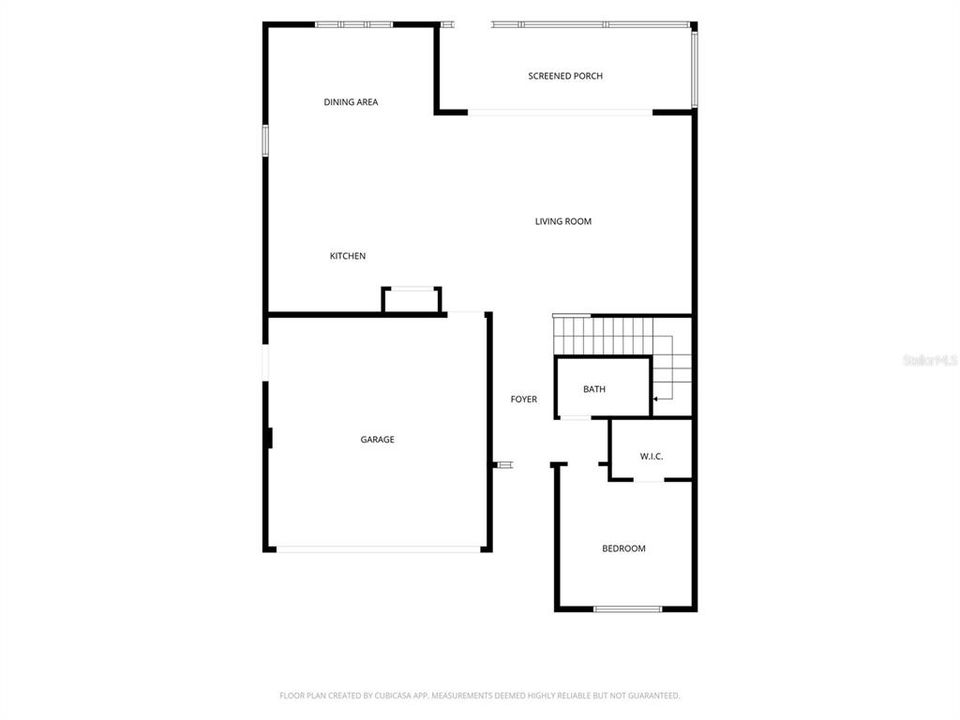
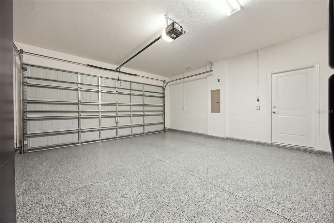
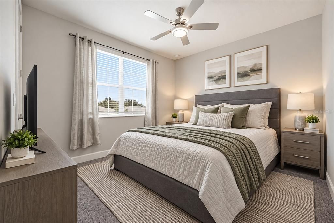
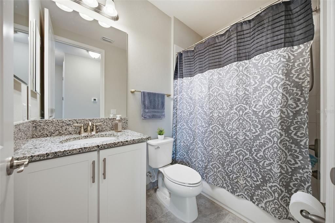
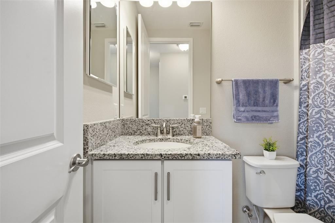
Virtually Staged. Welcome to the Diana model by GL Homes, offering 4 bedrooms, 3 full baths, 2,591 square feet of living space, and a tranquil pond view in Wesley Chapel's Winding Ridge. Built in 2021, this home centers around an open kitchen and great room, ideal for entertaining. Stainless appliances, solid countertops, slow-close cabinets, plus built-in ceiling speakers and a Culligan water system. A main-level bedroom and full bath offer flexibility for guests or multigenerational living. Upstairs, a spacious loft suits a media room, playroom, or second lounge. The primary suite includes dual closets and a large bath with walk-in shower and soaking tub. Step out back to a fully fenced yard and calming water views. Winding Ridge amenities include a resort pool with cabanas, splash pad, fitness center, playgrounds, and sports courts. Zoned for Double Branch Elementary, Thomas E. Weightman Middle, and Wesley Chapel High. All appliances convey. Schedule your private showing and experience Winding Ridge living.

Ubicación

Detalles

Tipo:
Residential
Estacionamiento:
Driveway / Garage Door Opener / Ground Level / Off Street
Año de construcción:
2021
Lote:
0.12 Hectáreas
Calefacción:
Central
precio por sq. medidor:
$193
Enfriamiento:
Central Air
HOA:
$1,368

Valuation

Our model vs. what's actually selling nearby.
Estimate
$394,990
$375K – $549K
Confidence Low
List vs. estimate
$104K above estimate
List $499,000 · +26.3%
Our model says this listing is priced above recent comparable activity. Room to negotiate.
Price per sq ft
$192
-8.6% vs. city median $210
Based on
32 MLS comparables
Median of recent comparable listings. Sold comps use closing price, active listings use list price.

Destacados

Annual tax
$5,258
2025
HOA
$1,368/qtr
Community Pool, Maintenance Grounds
View
Water
Garage
2 car garage
Furnished
Negotiable
Pets
Breed Restrictions
Más hechos y características
  • Piso

    • Carpet

    • Ceramic Tile

    Calefacción

    • Central

    Enfriamiento

    • Central Air

    Accesorios

    • Dishwasher

    • Dryer

    • Microwave

    • Range

    • Refrigerator

    • Washer

    • Water Softener

    Otras características interiores

    • Ceiling Fan(s)

    • High Ceilings

    • Living Room/Dining Room Combo

    • Open Floorplan

    • PrimaryBedroom Upstairs

    • Solid Surface Counters

    • Thermostat

    • Walk-In Closet(s)

    • Window Treatments

    Dormitorios y baños

    • Dormitorios: 4

    • Baños completos: 3

  • Estacionamiento

    • Driveway

    • Garage Door Opener

    • Ground Level

    • Off Street

    Propiedad

    • Pisos: Two

    • Características Exteriores: Irrigation System / Lighting / Sliding Doors

    Lote

    • Lote: 0.12 Hectáreas

    Otra Información de Propiedad

    • Número de Parcela: 202623007.0000.00381.0

    • Zonificación: MPUD

  • Tipo y estilo

    • Tipo de propiedad: Residential

    • Subtipo de propiedad: Single Family Residence

  • Utilidad

    • Cable Available

    • Cable Connected

    • Electricity Available

    • Electricity Connected

    • Natural Gas Available

    • Natural Gas Connected

    • Sewer Available

    • Sewer Connected

    • Street Lights

    • Water Available

    • Water Connected

  • Otra información financiera

    • HOA: $1,368

    • Frecuencia HOA: Quarterly

    • Importe anual de impuestos: $5,259

  • Detalles de la fuente

    • MLS ID: TB8548635

    Otros hechos

    • Materiales de construcción: Block / Wood Frame

    • Detalles de la fundación: Slab

    • Características de lavandería: Inside / Laundry Room / Upper Level / Washer Hookup

    • Características del lote: Landscaped

    • Características del patio y el porche: Covered / Enclosed / Rear Porch / Screened

    • Características de la ventana: Blinds / Drapes / Rods / Shades / Window Treatments
    • Caras de dirección: East

    • Estilo arquitectónico: Contemporary

    • Espacios de garaje: 2

    • Garaje adjunto: Si

    • Garaje: Si

    • Salón: 2591

    • Fuente de agua: Public

    • Nombre de subdivisión: WINDING RIDGE

Consulta privada
Habla con el asesor de este inmueble.
Planos, documentos del HOA, comparables off-market, agendar una visita privada — un solo mensaje directo al especialista local.
Más como esta
Nuevo
En Venta
$400,000
Casa
4 camas · 2 baños · 2,260 sqft
UNION PARK PH 8A, WESLEY CHAPEL
32664 DASHEL PALM LANE
Nuevo
En Venta
$399,900
Casa
4 camas · 2 baños · 1,855 sqft
MEADOW POINTE 03 PH 01 UNIT 1A, WESLEY CHAPEL
31329 WRENCREST DRIVE
Nuevo
En Venta
$385,000
Casa
3 camas · 2 baños · 1,522 sqft
ZEPHYRHILLS COLONY CO, WESLEY CHAPEL
3621 OAKWOOD DRIVE
-$16K
En Venta
$359,000
Casa
3 camas · 2 baños · 2,045 sqft
NEW RIVER LAKES VILLAGES B2 AND D, WESLEY CHAPEL
32440 SPRING CORRAL COURT
Nuevo
En Venta
$425,000
Casa
3 camas · 2 baños · 1,993 sqft
COUNTRY WALK INCREMENT C PH 01, WESLEY CHAPEL
30608 PECAN VALLEY LOOP
En Venta
$390,000
Casa
3 camas · 2 baños · 2,046 sqft
NEW RIVER LAKES PH 01, WESLEY CHAPEL
5022 SUNCATCHER DRIVE
En Venta
$395,000
Casa
4 camas · 2 baños · 2,260 sqft
AVALON PARK WEST NORTH PH 1A &, WESLEY CHAPEL
5794 HOLLINGWORTH TRAIL
En Venta
$549,000
Casa
4 camas · 3 baños · 2,798 sqft
BROOKFIELD ESTATES, WESLEY CHAPEL
4433 FIELDVIEW CIRCLE

Mercado cerca de esta dirección

Conteos en vivo en la misma zona.
Ver todo

The multiple listing information is provided by the Stellar MLS from a copyrighted compilation of listings. The compilation of listings and each individual listing are ©2026-present Stellar MLS. All Rights Reserved. The information provided is for consumers' personal, noncommercial use and may not be used for any purpose other than to identify prospective properties consumers may be interested in purchasing. All properties are subject to prior sale or withdrawal. All information provided is deemed reliable but is not guaranteed accurate, and should be independently verified. Listing courtesy of: EXP REALTY LLC