Vender tu casa
Valoración gratuita de tu hogar
Contacto
Cuéntenos sobre sus necesidades
3074 BONFIRE PATH

Casa En Venta
$569,394

BTC: 9.08124402

ETH: 357.05623036

+$4 (2026/07/07)
7 días
3 camas
2 baños
2,120 sqft

Visión general

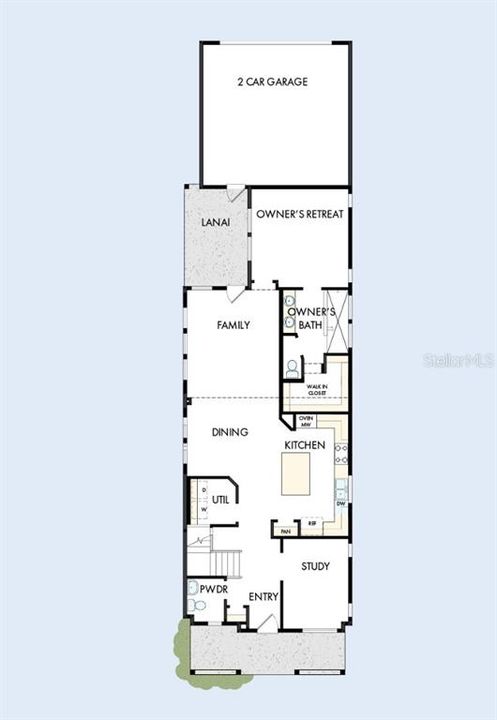
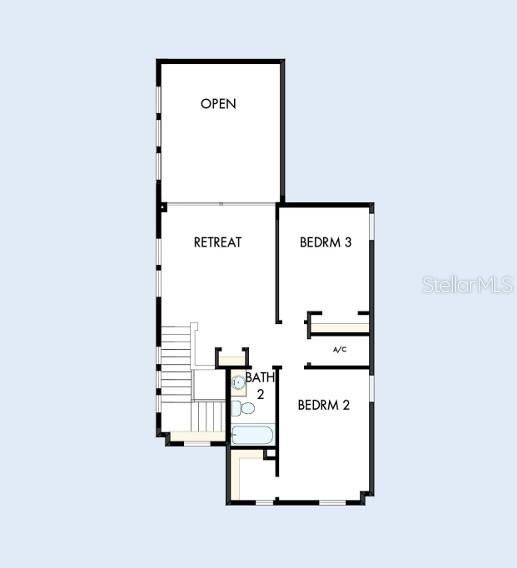
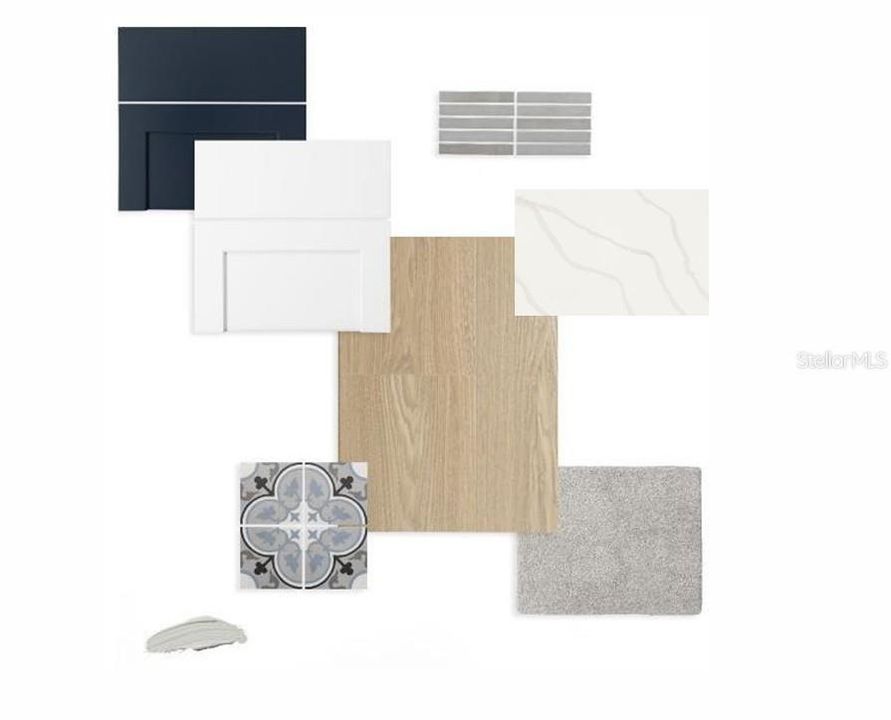
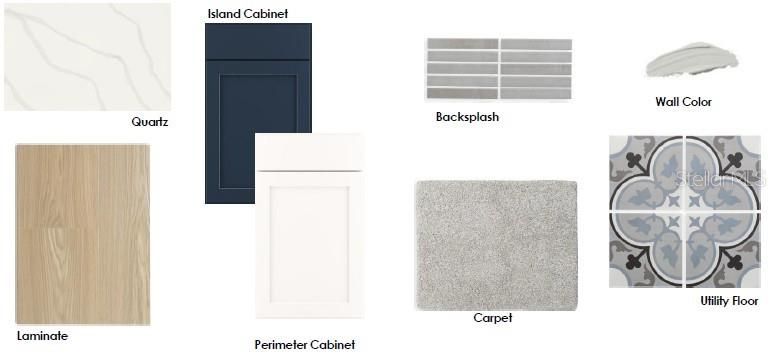
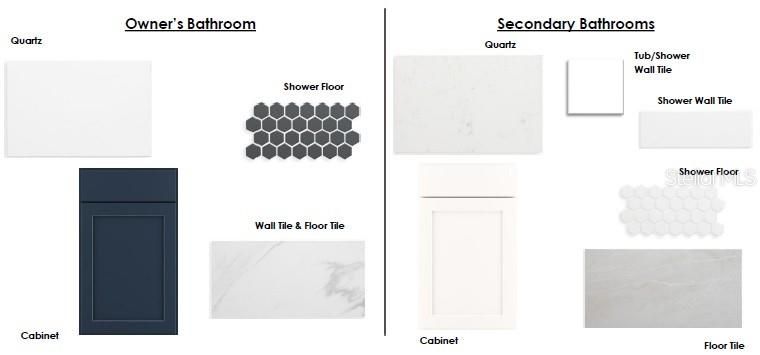
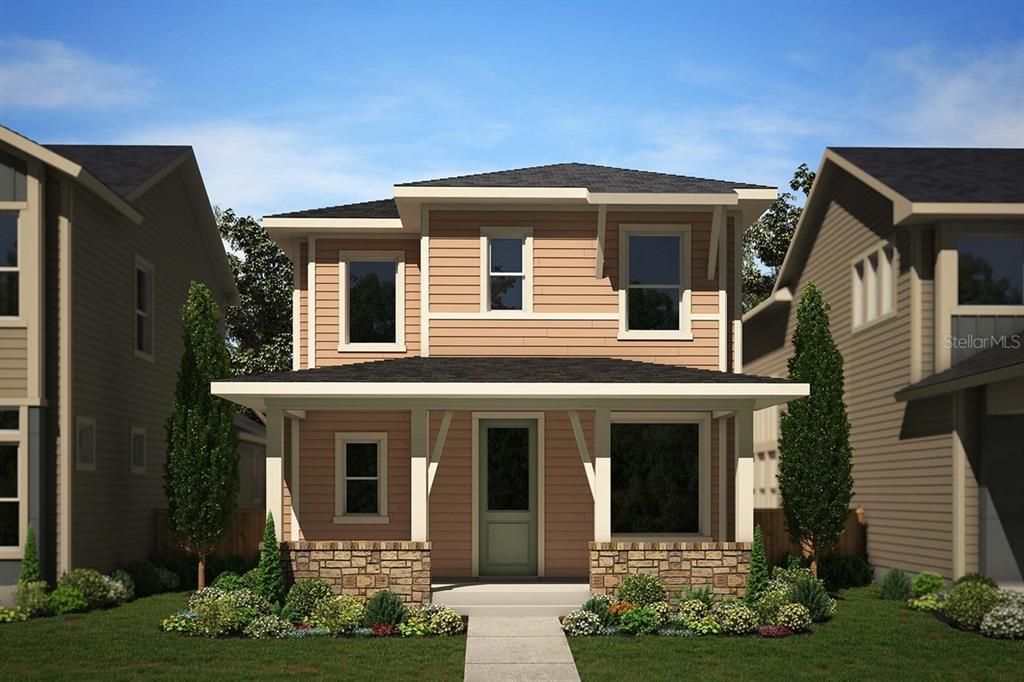
Under Construction. Award Winning David Weekley’ Homes signature craftsmanship is evident throughout our Zeppelin plan. Fulfill your lifestyle dreams in the vibrant and innovative new home plan. A tasteful kitchen rests at the heart of this home, balancing impressive style with easy function, all while maintaining an open design that flows throughout the main level. Elegant cabinetry, a decorative tile backsplash, and quartz countertops complete the space, ensuring both style and functionality. Your open concept living spaces present a distinguished first impression from the front door and offer superb comforts for quiet evenings together. The covered front porch and lanai provide extraordinary places to welcome guests, relax, and achieve your hosting and productivity goals. Your Owner’s Retreat includes a sleek en suite bathroom and a walk-in closet to make it easy to rest and refresh in luxury. Two junior bedrooms are situated on the second floor, presenting ample privacy for growing residents. Come together for movies and games in the upstairs retreat, which is open to the family room thanks to a soaring ceiling that spans both levels. The interior draws inspiration from soft sandy tones, weathered whites, and hues of natural textures. In Weslyn Park in SunBridge, you'll enjoy the best in Design, Choice, and Service from a trusted Orlando home builder, as well as pocket parks and playgrounds, sparkling community pools, and miles of serene hike and bike trails. And one more ingredient: an awe-inspiring, life-changing abundance of Florida nature.

Ubicación

Detalles

Tipo:
Residential
Estacionamiento:
Alley Access / Driveway / Garage Door Opener / Garage Faces Rear
Año de construcción:
2026
Lote:
0.11 Hectáreas
Calefacción:
Heat Pump
precio por sq. medidor:
$269
Enfriamiento:
Central Air
HOA:
$422

Valuation

Our model vs. what's actually selling nearby.
Estimate
$513,495
$420K – $784K
Confidence Low
List vs. estimate
$55K above estimate
List $569,394 · +10.9%
Our model says this listing is priced above recent comparable activity. Room to negotiate.
Price per sq ft
$268
+23.4% vs. city median $217
Based on
12 MLS comparables
Median of recent comparable listings. Sold comps use closing price, active listings use list price.

Destacados

Annual tax
$6,221
2026
HOA
$421/qtr
Internet
Garage
2 car garage
Pets
Allowed
Más hechos y características
  • Piso

    • Carpet

    • Ceramic Tile

    • Laminate

    Calefacción

    • Heat Pump

    Enfriamiento

    • Central Air

    Accesorios

    • Cooktop

    • Dishwasher

    • Electric Water Heater

    • Range Hood

    Otras características interiores

    • Cathedral Ceiling(s)

    • Pest Guard System

    • Thermostat

    • Walk-In Closet(s)

    Dormitorios y baños

    • Dormitorios: 3

    • Baños: 1

    • Baños completos: 2

  • Estacionamiento

    • Alley Access

    • Driveway

    • Garage Door Opener

    • Garage Faces Rear

    Propiedad

    • Pisos: Two

    • Características Exteriores: Irrigation System

    Lote

    • Lote: 0.11 Hectáreas

    Otra Información de Propiedad

    • Número de Parcela: 012531554100012440

    • Zonificación: RES

  • Tipo y estilo

    • Tipo de propiedad: Residential

    • Subtipo de propiedad: Single Family Residence

  • Utilidad

    • Electricity Connected

    • Public

    • Sewer Connected

    • Sprinkler Recycled

    • Street Lights

    • Underground Utilities

    • Water Connected

  • Otra información financiera

    • HOA: $422

    • Frecuencia HOA: Quarterly

    • Importe anual de impuestos: $6,221

  • Detalles de la fuente

    • MLS ID: TB8525487

    Otros hechos

    • Materiales de construcción: Wood Frame

    • Detalles de la fundación: Slab

    • Características de lavandería: Inside / Laundry Closet

    • Características del lote: Sidewalk

    • Características del patio y el porche: Covered / Side Porch

    • Caras de dirección: East

    • Estilo arquitectónico: Ranch

    • Espacios de garaje: 2

    • Garaje adjunto: Si

    • Garaje: Si

    • Salón: 2120

    • Fuente de agua: Public

    • Nombre de subdivisión: WESLYN PARK

Consulta privada
Habla con el asesor de este inmueble.
Planos, documentos del HOA, comparables off-market, agendar una visita privada — un solo mensaje directo al especialista local.

Más como esta

En Venta
$495,000
Casa
3 camas · 2 baños · 1,960 sqft
ISLE OF PINES FIFTH ADD, ORLANDO
14126 WINTERSET DRIVE
Nuevo
En Venta
$533,000
Casa
3 camas · 2 baños · 2,117 sqft
WESLYN PARK PH 2, ST CLOUD
6521 ROVER WAY
En Venta
$550,000
Casa
4 camas · 3 baños · 2,736 sqft
SUNCREST, ST CLOUD
2771 SUNNYVALE STREET
En Venta
$594,990
Casa
4 camas · 3 baños · 2,001 sqft
WESLYN PARK, ST CLOUD
En Venta
$704,990
Casa
5 camas · 4 baños · 3,200 sqft
WESLYN PARK, ST CLOUD
2936 GARDEN TRAIL BEND
En Venta
$540,000
Casa
2 camas · 2 baños · 1,919 sqft
DEL WEBB SUNBRIDGE PH 1, ST CLOUD
6261 CITRUS GROVE COURT
En Venta
$675,000
Casa
2 camas · 2 baños · 2,321 sqft
DEL WEBB SUNBRIDGE PH 1C, ST CLOUD
2777 CHERRY BLOSSOM LOOP
En Venta
$590,016
Casa
3 camas · 2 baños · 2,309 sqft
WESLYN PARK, ST CLOUD
3211 VOYAGER AVENUE

Mercado cerca de esta dirección

Conteos en vivo en la misma zona.
Ver todo

The multiple listing information is provided by the Stellar MLS from a copyrighted compilation of listings. The compilation of listings and each individual listing are ©2026-present Stellar MLS. All Rights Reserved. The information provided is for consumers' personal, noncommercial use and may not be used for any purpose other than to identify prospective properties consumers may be interested in purchasing. All properties are subject to prior sale or withdrawal. All information provided is deemed reliable but is not guaranteed accurate, and should be independently verified. Listing courtesy of: WEEKLEY HOMES REALTY COMPANY