Vender tu casa
Valoración gratuita de tu hogar
Contacto
Cuéntenos sobre sus necesidades

308 57TH STREET UNIT A & B

Casa En Venta
$2,950,000

BTC: 37.91042858

ETH: 1,229.16666667

8 días
6 camas
4 baños
2,688 sqft

Visión general

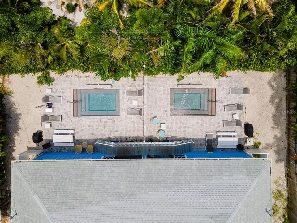
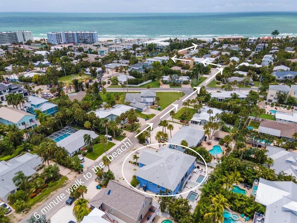
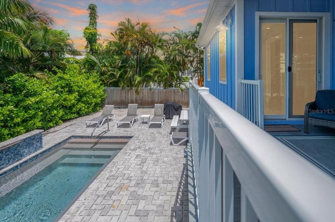
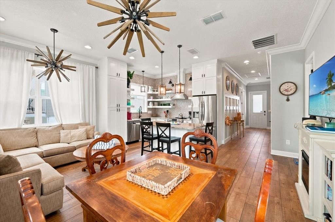
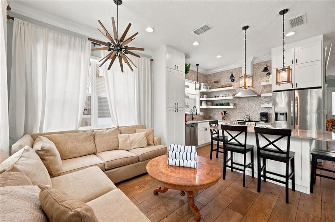
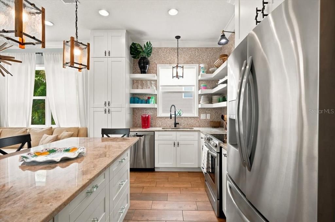
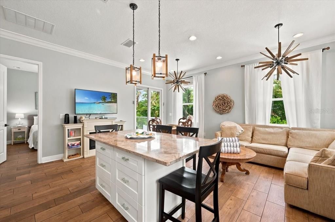
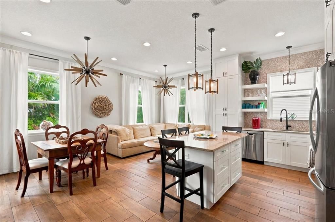
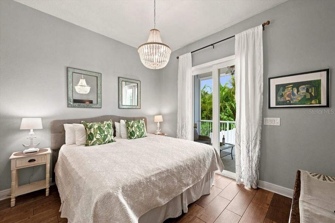
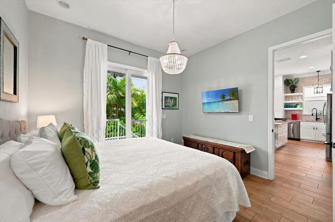
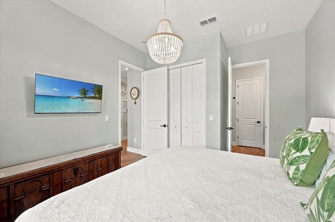
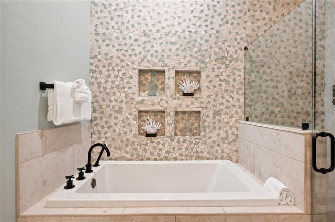
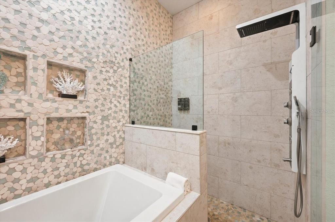
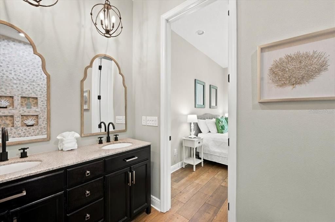
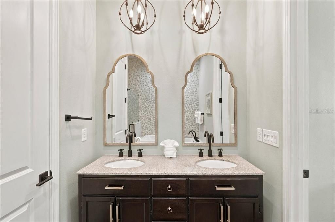
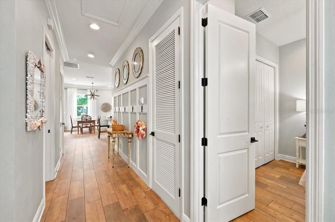
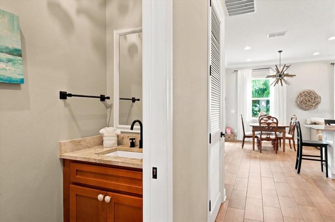
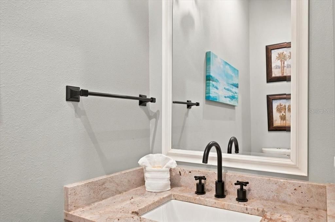
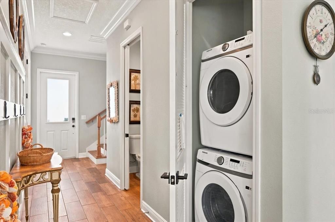
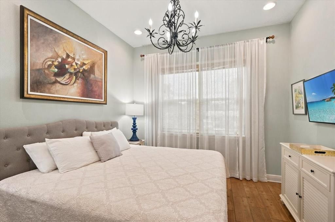
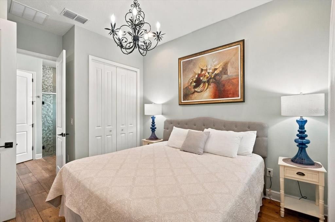
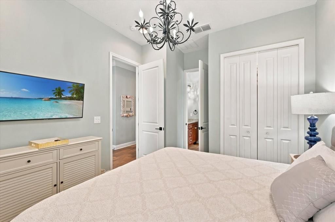
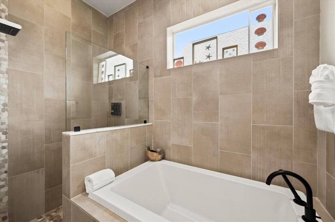
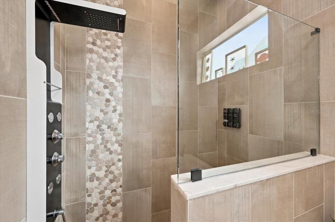
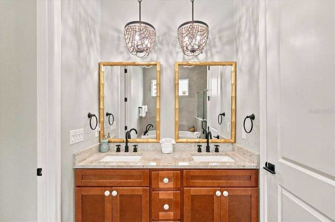
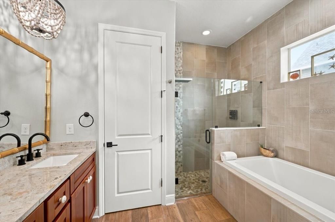
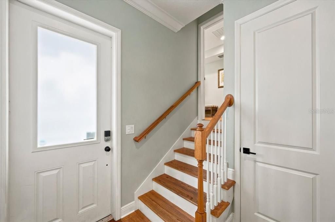
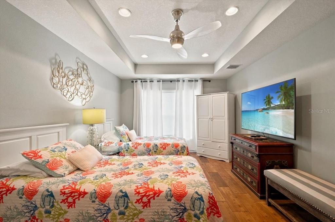
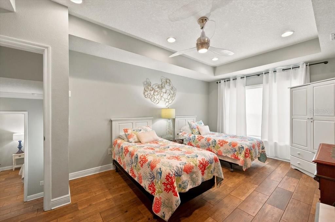
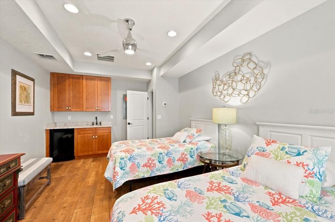
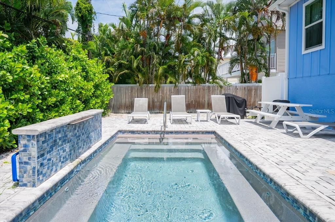
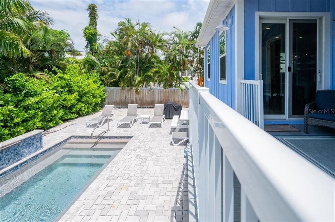
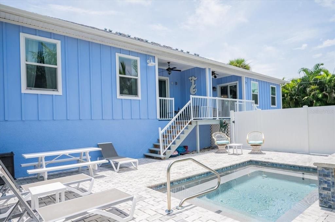
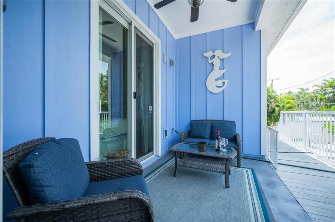
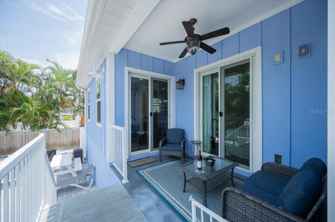
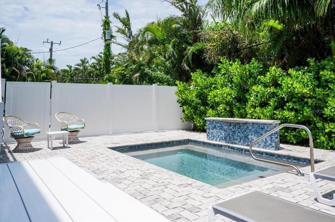
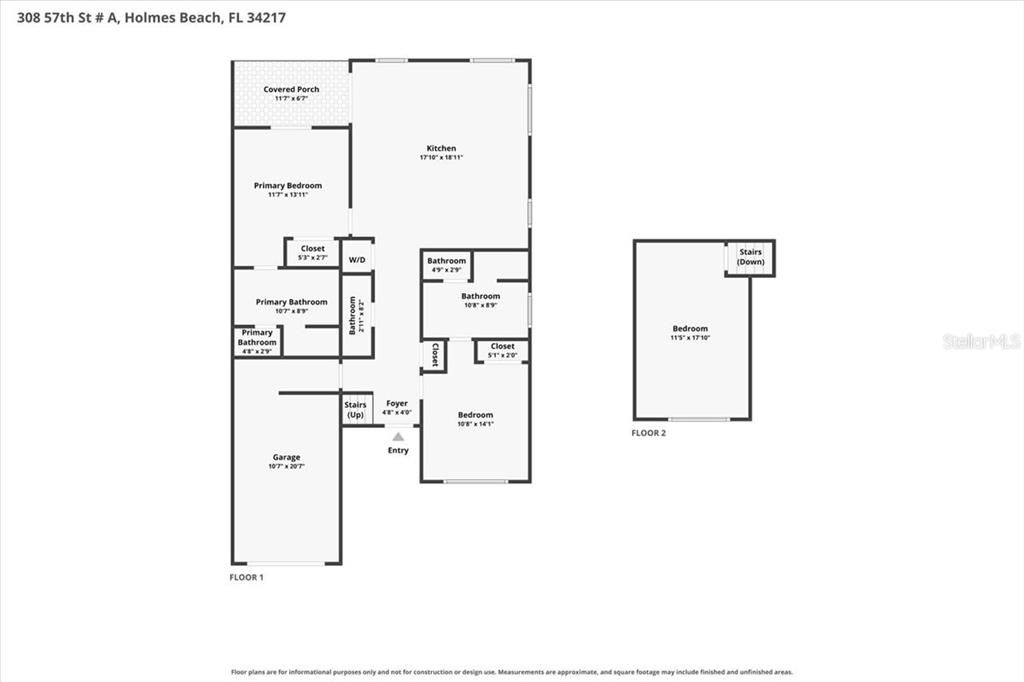
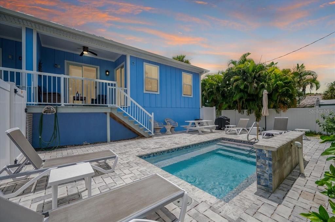
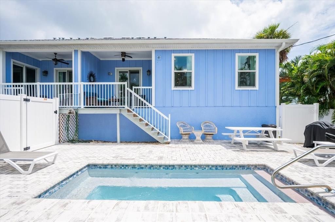
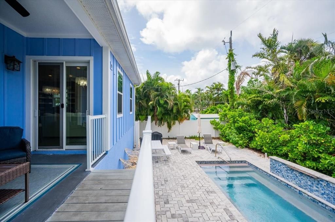
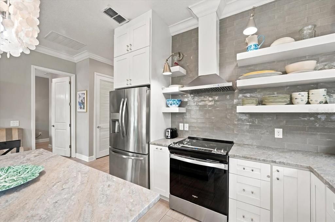
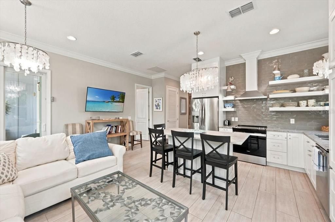
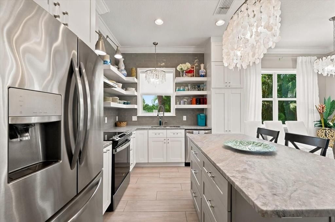
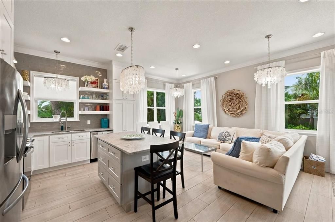
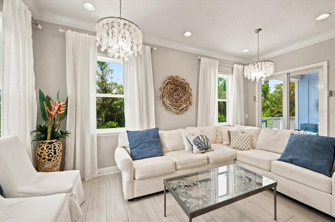
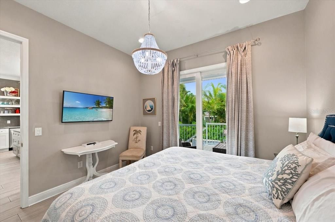
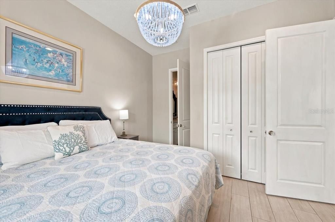
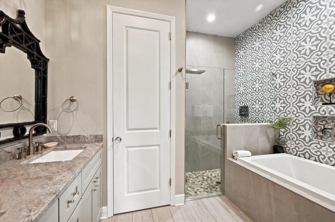
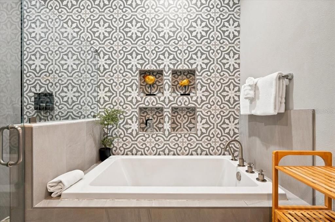
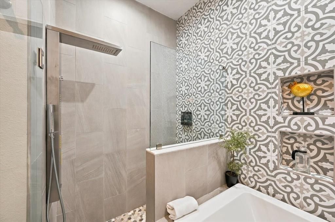
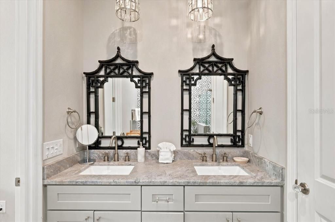
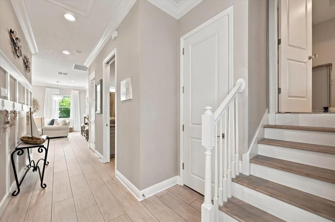
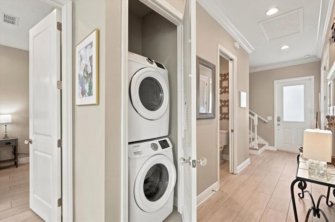
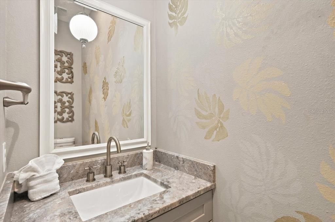
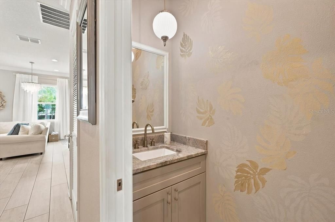
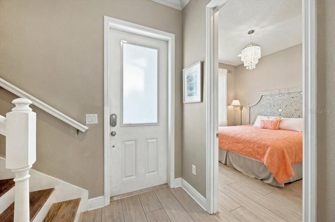
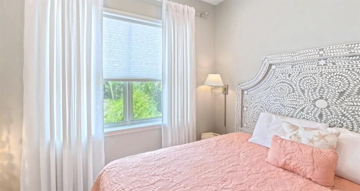
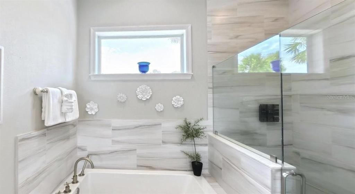
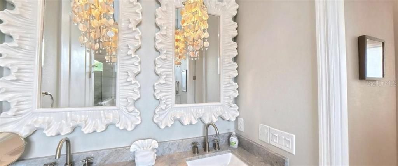
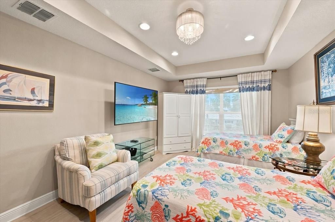
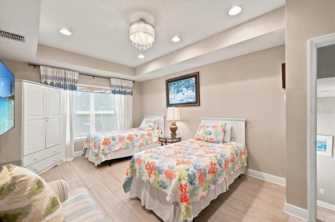
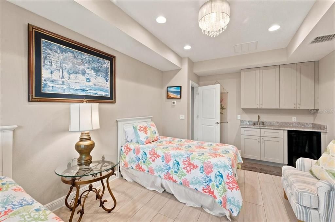
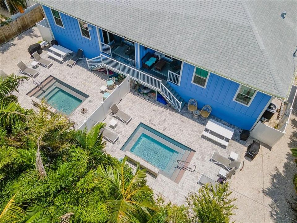
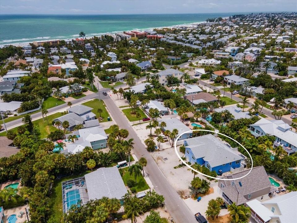
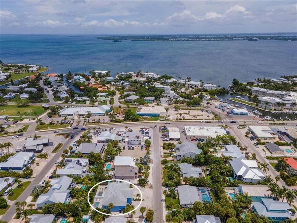
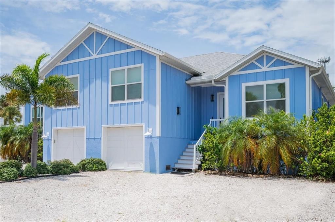
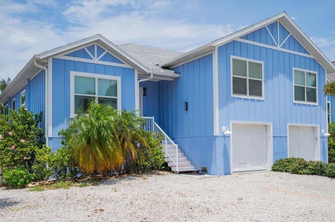
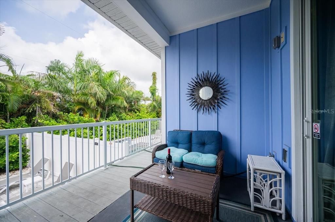
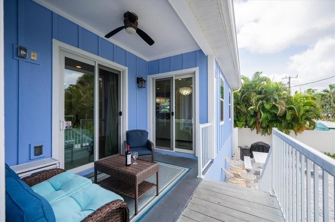
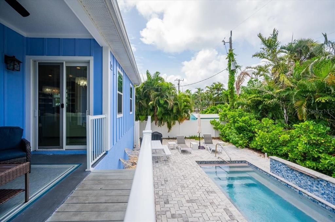
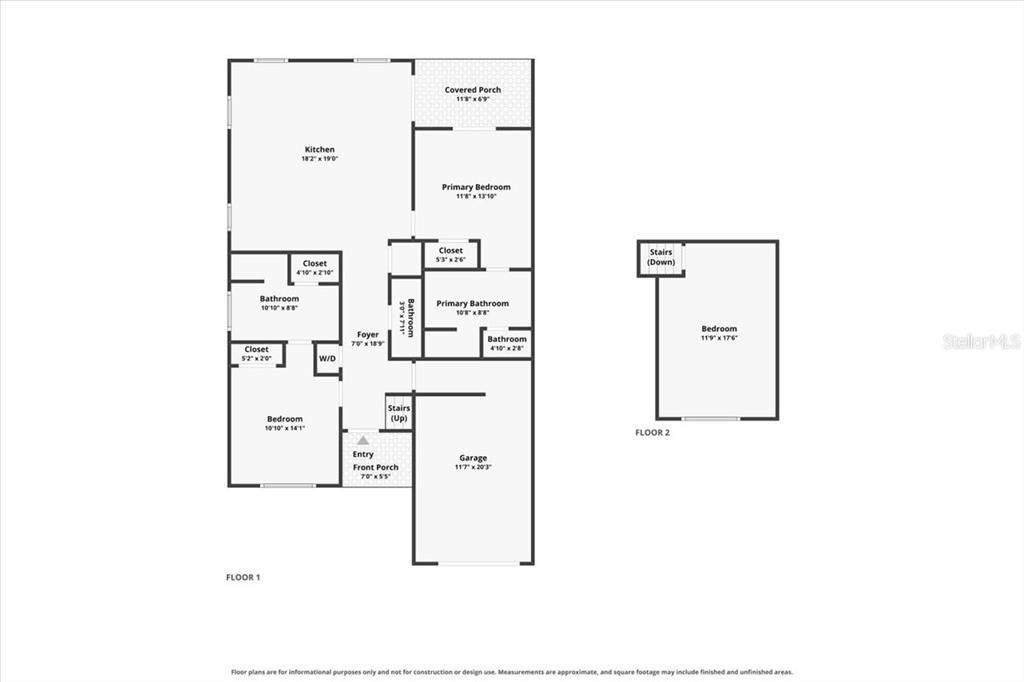
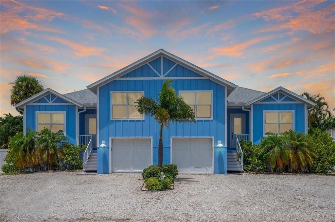
Welcome to CHIC ON THE BEACH. A six bedroom, four-full-bath, and two-half-bath luxury property built in 2020 that comes with a Massive Twist: Dual Villas. Not one, but two fully independent 3-bedroom 2.5-bath villas, each with a beautifully curated layout, and its own private, heated, resort style pool. This setup provides so many flexible options: A seamless 1031 exchange, a family compound, multi family bookings, a generational hold, dual luxury vacation rentals, or a live-in owner user enjoying one side while collecting income from the other. These two completely turnkey villas feature high-end coastal finishes and are designed to generate income from day one. Pure island perfection awaits the discerning buyer. Built in 2020 with modern construction standards, the property features hurricane impact windows, and a gentle six-step entry to the units, providing added elevation and additional hurricane protection. Premium craftsmanship and top-tier coastal details are found throughout, including wood-plank tile floors, tankless water heaters, and cutting edge lighting fixtures. Enjoy your morning coffee or evening cocktail on your covered porch overlooking your private pool oasis while taking in the relaxed Old-Florida lifestyle- slow-paced, casual, and effortlessly coastal. Ideally positioned in the heart of Holmes Beach, just a six minute walk from the Gulf beach, with excellent walkability to nearby restaurants, boutiques, coffee shops, ice cream, live music, Anna Maria island Trolley. It delivers the ultimate coastal experience, while combining personal paradise with effortless passive-income. The equity potential is incredible: two 2020-built luxury vacation Villas on Anna Maria Island for under 1.5 Million each, yet with your portfolio all under one roof.

Ubicación

Detalles

Tipo:
Residential
Estacionamiento:
Sin datos
Año de construcción:
2020
Lote:
0.23 Hectáreas
Calefacción:
Electric
precio por sq. medidor:
$1,097
Enfriamiento:
Central Air
HOA:
Sin datos

Valuation

Our model vs. what's actually selling nearby.
Estimate
$1,500,000
$441K – $3.2M
Confidence Low
List vs. estimate
$1.4M above estimate
List $2,950,000 · +96.7%
Our model says this listing is priced above recent comparable activity. Room to negotiate.
Price per sq ft
$1,097
-5.9% vs. city median $1,166
Based on
7 MLS comparables
Median of recent comparable listings. Sold comps use closing price, active listings use list price.

Destacados

Annual tax
$28,224
2025
Pool
Heated
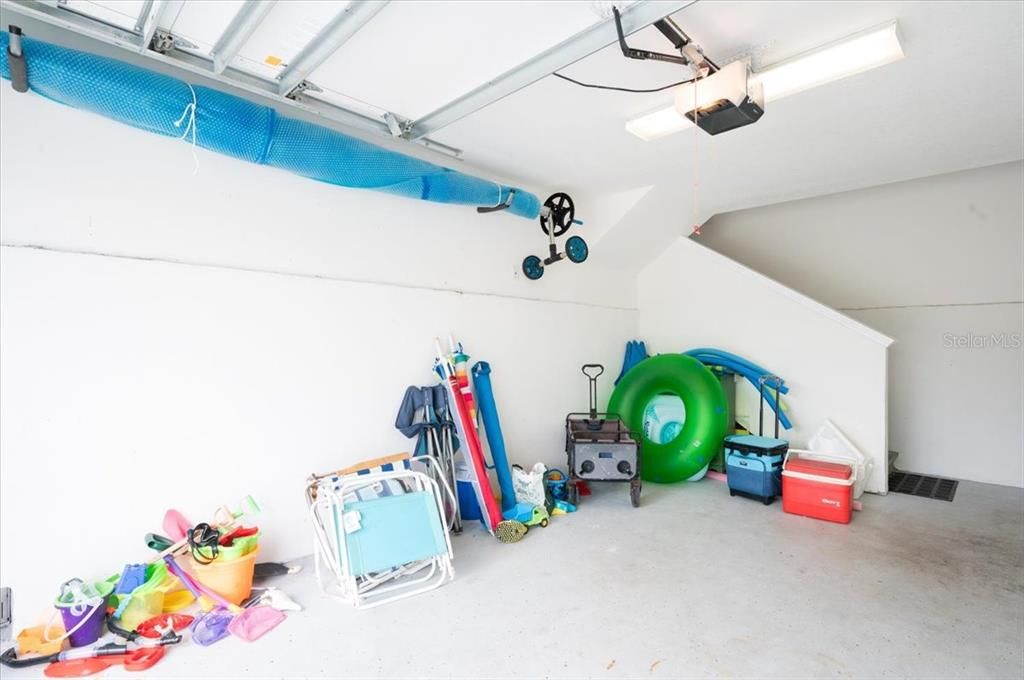
Garage
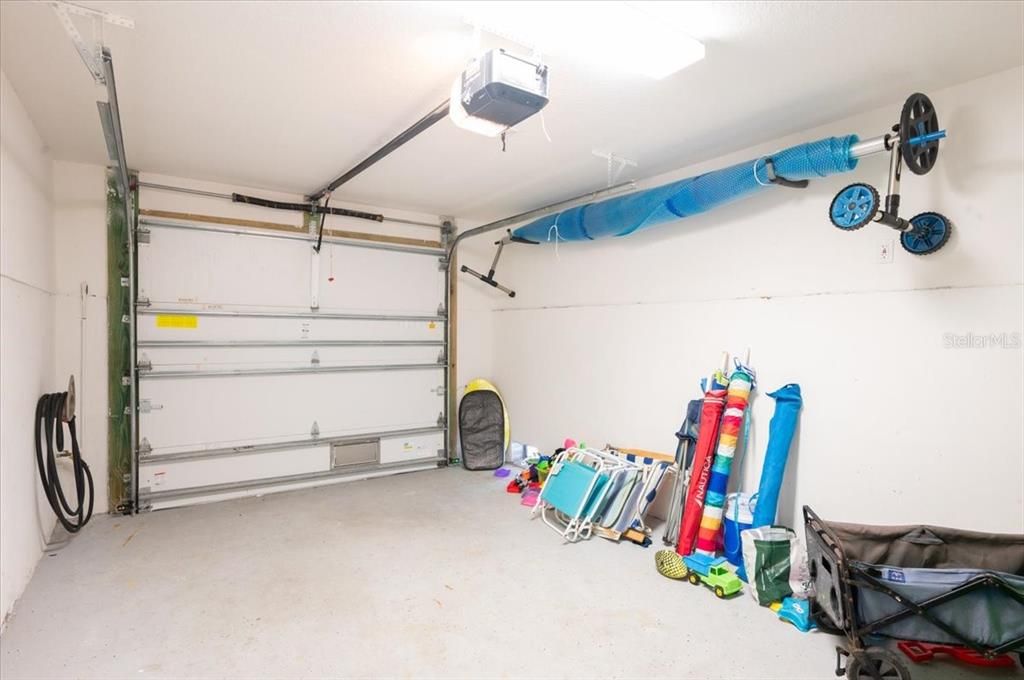
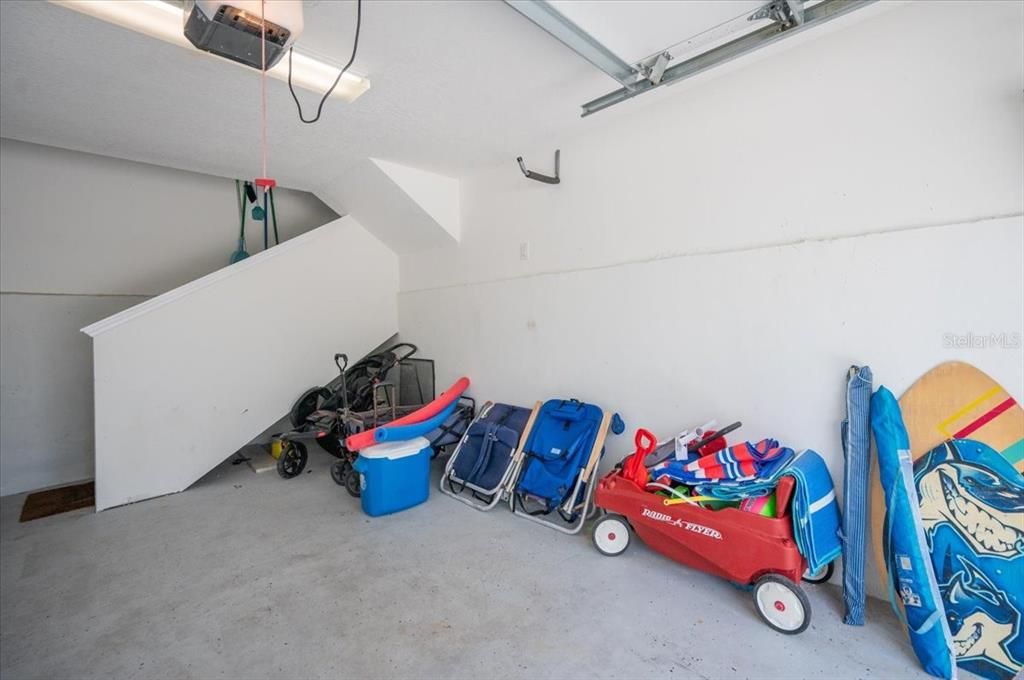
2 car garage
Furnished
Turnkey
Más hechos y características
  • Piso

    • Ceramic Tile

    Calefacción

    • Electric

    Enfriamiento

    • Central Air

    Accesorios

    • Dishwasher

    • Disposal

    • Dryer

    • Electric Water Heater

    • Exhaust Fan

    • Ice Maker

    • Microwave

    • Range

    • Refrigerator

    • Tankless Water Heater

    Otras características interiores

    • Crown Molding

    • Eating Space In Kitchen

    • Open Floorplan

    • Primary Bedroom Main Floor

    • Solid Surface Counters

    • Stone Counters

    • Walk-In Closet(s)

    • Wet Bar

    Dormitorios y baños

    • Dormitorios: 6

    • Baños: 2

    • Baños completos: 4

  • Propiedad

    • Pisos: Two

    • Piscina Privada: Si

    • Características Exteriores: Sliding Doors

    Lote

    • Lote: 0.23 Hectáreas

    Otra Información de Propiedad

    • Número de Parcela: 7221900009

    • Zonificación: R2

  • Tipo y estilo

    • Tipo de propiedad: Residential

    • Subtipo de propiedad: Single Family Residence

  • Utilidad

    • Electricity Connected

    • Sewer Connected

    • Water Connected

  • Otra información financiera

    • Importe anual de impuestos: $28,224

  • Detalles de la fuente

    • MLS ID: A4700093

    Otros hechos

    • Materiales de construcción: Cement Siding / Stucco / Wood Frame

    • Detalles de la fundación: Stem Wall

    • Características de lavandería: Inside

    • Características de la piscina: Heated / In Ground

    • Caras de dirección: South

    • Espacios de garaje: 2

    • Garaje adjunto: Si

    • Garaje: Si

    • Salón: 2688

    • Fuente de agua: Public

    • Nombre de subdivisión: HOLMES BEACH 13TH UNIT

Consulta privada
Habla con el asesor de este inmueble.
Planos, documentos del HOA, comparables off-market, agendar una visita privada — un solo mensaje directo al especialista local.

Más como esta

En Venta
$2,999,000
Casa
4 camas · 3 baños · 2,781 sqft
ILEXHURST, BRADENTON BEACH
2908 AVENUE B
En Venta
$2,985,000
Casa
4 camas · 3 baños · 2,567 sqft
LAKE LA VISTA, ANNA MARIA
159 CRESCENT DRIVE
En Venta
$2,400,000
Casa
3 camas · 3 baños · 2,730 sqft
HARBOUR LANDINGS ESTATES, CORTEZ
4110 COMMODORE BOULEVARD
En Venta
$2,900,000
Casa
3 camas · 3 baños · 3,254 sqft
HOLMES BEACH 16TH UNIT, BRADENTON BEACH
505 59TH STREET
En Venta
$2,495,000
Casa
4 camas · 3 baños · 2,153 sqft
WEST WIND SHORES, HOLMES BEACH
203 72ND STREET
En Venta
$2,849,500
Casa
4 camas · 4 baños · 2,186 sqft
ANNA MARIA BEACH, ANNA MARIA
418 MAGNOLIA AVENUE
En Venta
$2,750,000
Casa
3 camas · 3 baños · 2,668 sqft
KEY ROYALE 1ST ADD, HOLMES BEACH
514 KEY ROYALE DRIVE
En Venta
$2,950,000
Casa
4 camas · 4 baños · 2,325 sqft
ILEXHURST, BRADENTON BEACH
2918 GULF DRIVE

Mercado cerca de esta dirección

Conteos en vivo en la misma zona.
Ver todo

The multiple listing information is provided by the Stellar MLS from a copyrighted compilation of listings. The compilation of listings and each individual listing are ©2026-present Stellar MLS. All Rights Reserved. The information provided is for consumers' personal, noncommercial use and may not be used for any purpose other than to identify prospective properties consumers may be interested in purchasing. All properties are subject to prior sale or withdrawal. All information provided is deemed reliable but is not guaranteed accurate, and should be independently verified. Listing courtesy of: MIKE NORMAN REALTY INC.