Vender tu casa
Valoración gratuita de tu hogar
Contacto
Cuéntenos sobre sus necesidades
308 DUBS DRIVE

Casa Activo con contrato
$250,000

BTC: 3.28515112

ETH: 100.00000000

13 días
3 camas
2 baños
1,736 sqft

Visión general

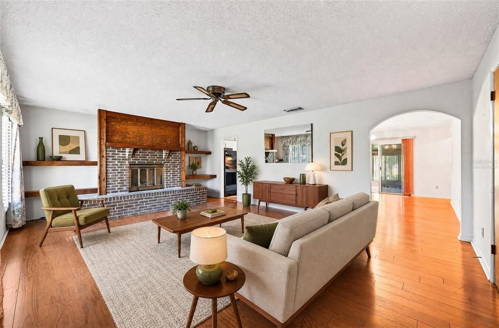
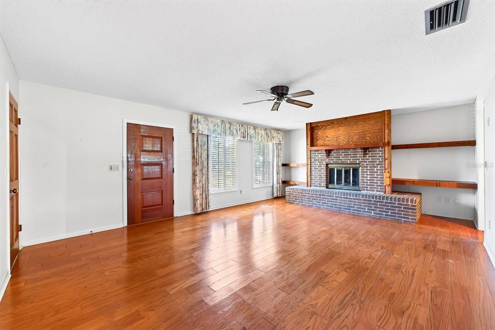
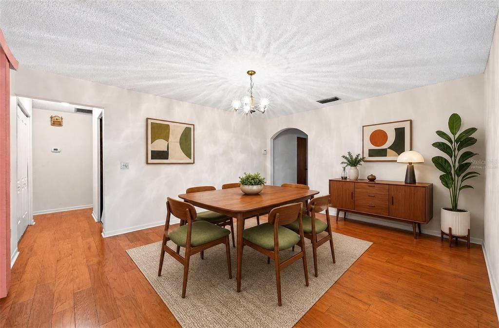
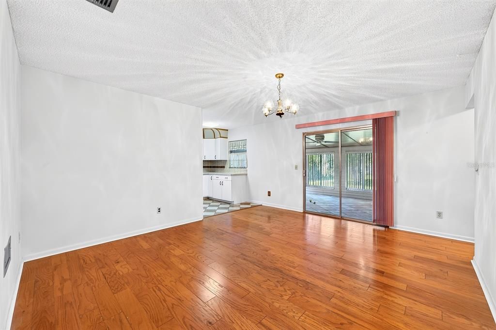
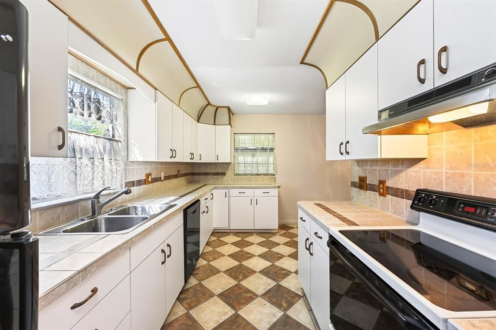
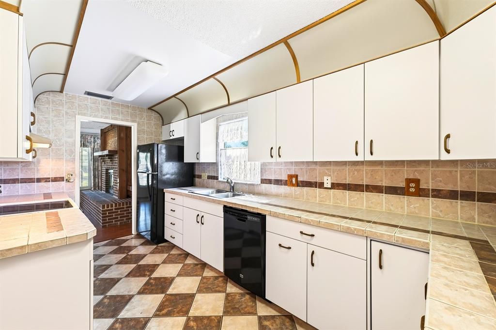
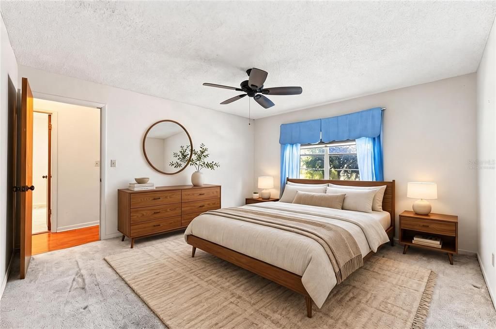
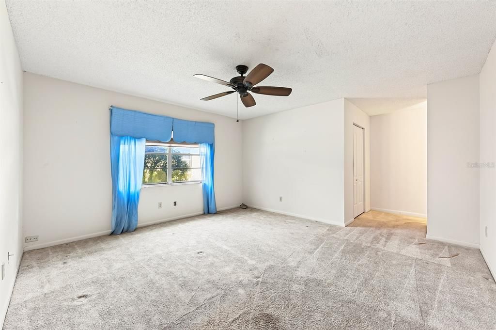
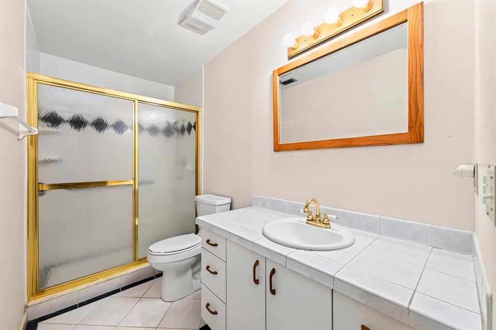
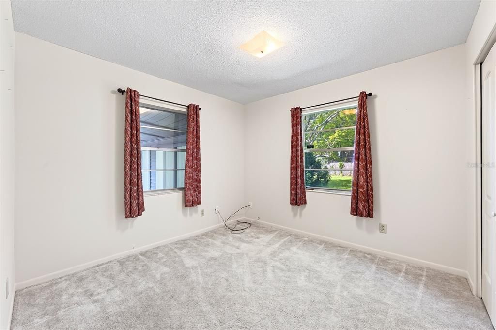
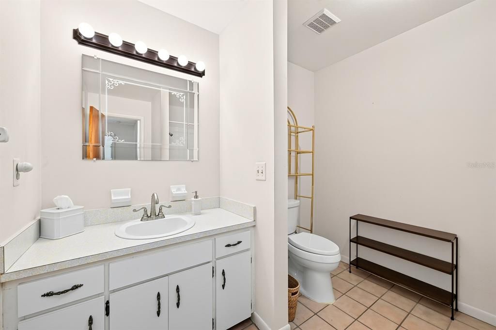
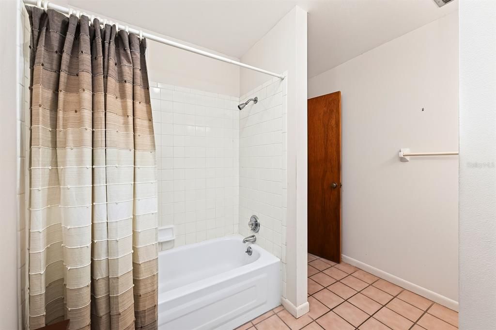
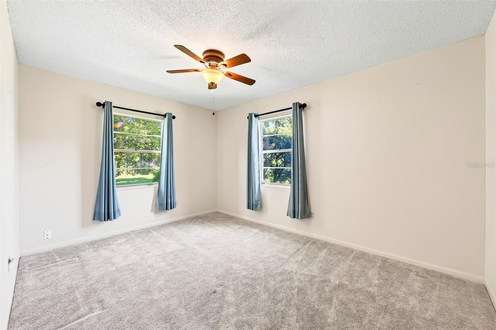
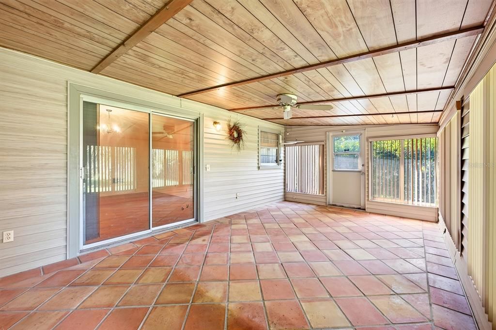
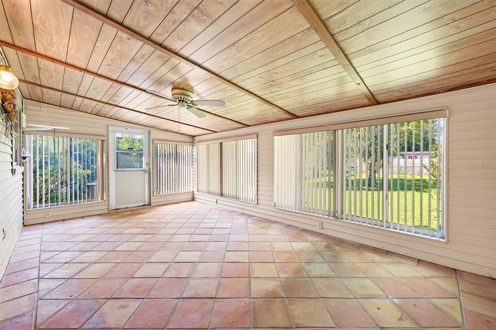
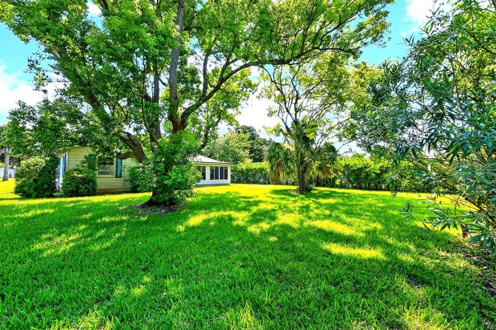
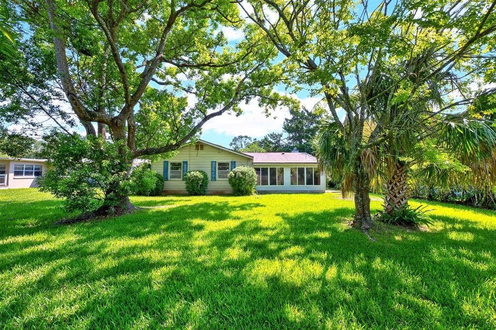
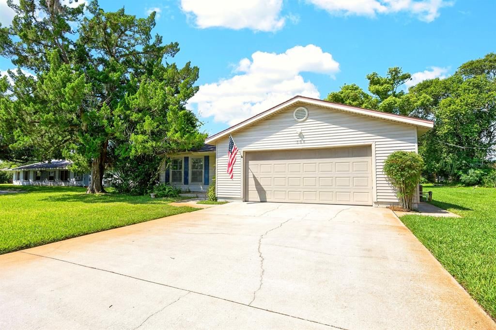
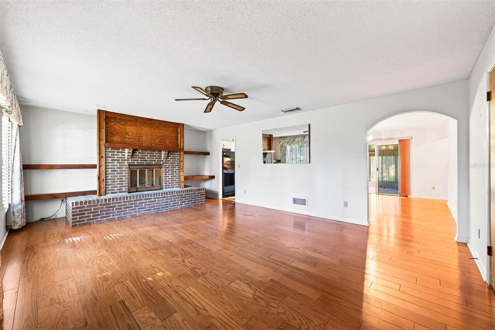
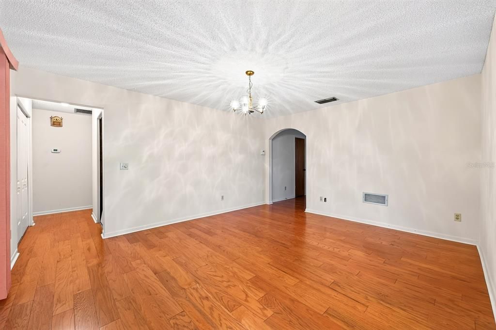
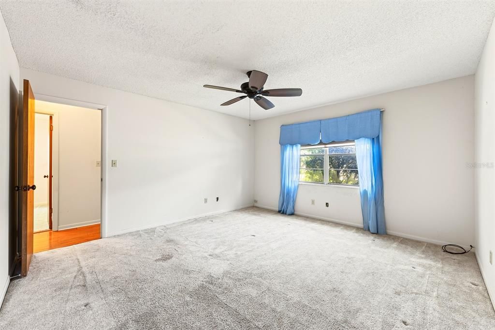
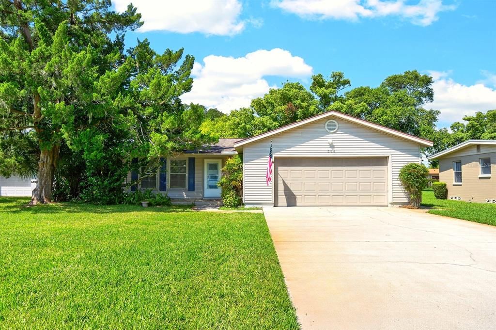
Under contract-accepting backup offers. Virtually Staged. Welcome to Dubberly Ranch Estates, where this ONE OWNER, single-story home offers a spacious .26 ACRE LOT, NO HOA and a fantastic location just 10 minutes from the beach! With 3 bedrooms, 2 full baths, a 2-car garage and plenty of storage, this home has a comfortable, functional layout with plenty of potential to update and make it your own. TILE & WOOD FLOORING extend through the main living areas, beginning with a welcoming living room centered around a WOOD BURNING FIREPLACE. From there, the floor plan flows naturally into the dining room or galley-style kitchen, offering generous cabinet and counter space with a great footprint for future updates. The spacious PRIMARY SUITE features a WALK-IN CLOSET and private en-suite bath, while two additional bedrooms share a full guest bath off the hall. At the back of the home, a HUGE TILED FLORIDA/SUN ROOM (240 sqft) with a wood-slat ceiling creates an inviting bonus outdoor space overlooking the backyard. Outside, MATURE TREES complement the generous lot and traditional Florida setting. Enjoy the best of both worlds with everyday conveniences nearby and the Atlantic coast just minutes away. Easy access to N Nova Road, I-95 and US-1 puts shopping, dining, medical services, area beaches and the Daytona Aquarium & Rainforest Adventure within easy reach. With NO HOA and a prime Holly Hill location, this home is ready for its next owner to bring their vision to life. Call today to schedule a tour and discover the possibilities on Dubs Drive!

Ubicación

Detalles

Tipo:
Residential
Estacionamiento:
Driveway
Año de construcción:
1975
Lote:
0.26 Hectáreas
Calefacción:
Central
precio por sq. medidor:
$144
Enfriamiento:
Central Air
HOA:
Sin datos

Valuation

Our model vs. what's actually selling nearby.
Estimate
$374,950
$302K – $569K
Confidence Low
List vs. estimate
$124K below estimate
List $250,000 · -33.3%
Our model says this listing is priced below recent comparable activity. Expect competition.
Price per sq ft
$144
-34.4% vs. city median $219
Based on
16 MLS comparables
Median of recent comparable listings. Sold comps use closing price, active listings use list price.

Destacados

Annual tax
$746
2025
Garage
2 car garage
Más hechos y características
  • Piso

    • Carpet

    • Tile

    • Hardwood

    Calefacción

    • Central

    Enfriamiento

    • Central Air

    Accesorios

    • Dishwasher

    • Range

    • Refrigerator

    Otras características interiores

    • Built-in Features

    • Ceiling Fan(s)

    • Primary Bedroom Main Floor

    • Thermostat

    • Walk-In Closet(s)

    • Window Treatments

    Dormitorios y baños

    • Dormitorios: 3

    • Baños completos: 2

  • Estacionamiento

    • Driveway

    Propiedad

    • Pisos: One

    • Características Exteriores: Irrigation System / Lighting / Sliding Doors

    Lote

    • Lote: 0.26 Hectáreas

    Otra Información de Propiedad

    • Número de Parcela: 523714000260

    • Zonificación: 09R2

  • Tipo y estilo

    • Tipo de propiedad: Residential

    • Subtipo de propiedad: Single Family Residence

  • Utilidad

    • BB/HS Internet Available

    • Cable Available

    • Electricity Connected

    • Public

    • Sewer Connected

    • Sprinkler Well

    • Water Connected

  • Otra información financiera

    • Importe anual de impuestos: $746

  • Detalles de la fuente

    • MLS ID: O6432361

    Otros hechos

    • Materiales de construcción: Block / Vinyl Siding

    • Detalles de la fundación: Block

    • Características de la chimenea: Living Room / Wood Burning

    • Características de lavandería: In Garage

    • Características del lote: Landscaped / Level / Oversized Lot

    • Características del patio y el porche: Covered / Enclosed / Rear Porch

    • Características de la ventana: Blinds / Drapes

    • Caras de dirección: Northeast

    • Hogar: Si

    • Espacios de garaje: 2

    • Garaje adjunto: Si

    • Garaje: Si

    • Salón: 1736

    • Fuente de agua: Public

    • Nombre de subdivisión: DUBBERLY RANCH ESTATES

Consulta privada
Habla con el asesor de este inmueble.
Planos, documentos del HOA, comparables off-market, agendar una visita privada — un solo mensaje directo al especialista local.

Más como esta

Activo con contrato
$199,000
Casa
3 camas · 3 baños · 1,392 sqft
ROSELLA PARK, DAYTONA BEACH
244 S LANVALE AVENUE
Nuevo
Activo con contrato
$230,000
Casa
2 camas · 1 baños · 891 sqft
RIO VISTA, ORMOND BEACH
841 CORDOVA AVENUE
Nuevo
Activo con contrato
$215,000
Casa
2 camas · 2 baños · 1,427 sqft
ORTONA, DAYTONA BEACH
370 HARTFORD AVENUE
Nuevo
Activo con contrato
$180,000
Condo / Coop
1 camas · 1 baños · 665 sqft
TOWERS, DAYTONA BEACH
2800 N ATLANTIC AVENUE UNIT 509
Nuevo
Activo con contrato
$276,990
Adosados
3 camas · 2 baños · 1,463 sqft
VINEYARDS TWNHMS, DAYTONA BEACH
522 PROSECCO DRIVE
Activo con contrato
$180,000
Casa
4 camas · 2 baños · 1,200 sqft
MAINLAND U R UNIT 01, DAYTONA BEACH
445 WALNUT STREET
Activo con contrato
$254,900
Casa
3 camas · 2 baños · 1,572 sqft
WESTWARD PARK, DAYTONA BEACH
640 WESTWARD CIRCLE
Activo con contrato
$319,900
Casa
4 camas · 2 baños · 1,712 sqft
COLONIAL LAKE, DAYTONA BEACH
605 WILLIAMSBURG DRIVE

Mercado cerca de esta dirección

Conteos en vivo en la misma zona.
Ver todo

The multiple listing information is provided by the Stellar MLS from a copyrighted compilation of listings. The compilation of listings and each individual listing are ©2026-present Stellar MLS. All Rights Reserved. The information provided is for consumers' personal, noncommercial use and may not be used for any purpose other than to identify prospective properties consumers may be interested in purchasing. All properties are subject to prior sale or withdrawal. All information provided is deemed reliable but is not guaranteed accurate, and should be independently verified. Listing courtesy of: WEMERT GROUP REALTY LLC