Vender tu casa
Valoración gratuita de tu hogar
Contacto
Cuéntenos sobre sus necesidades
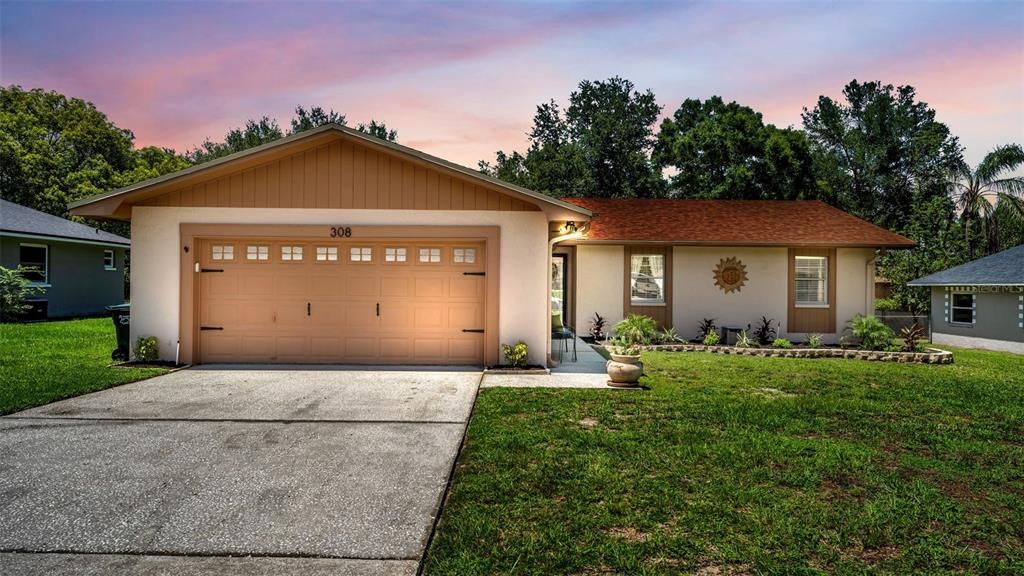
308 HIGH VIEW LANE

Casa Activo con contrato
$335,900

BTC: 5.15342129

ETH: 176.54417021

6 días
4 camas
2 baños
1,574 sqft

Visión general

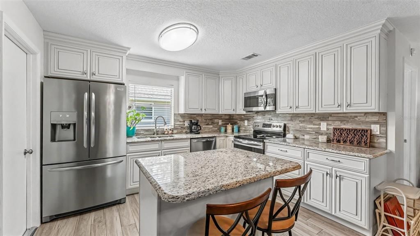
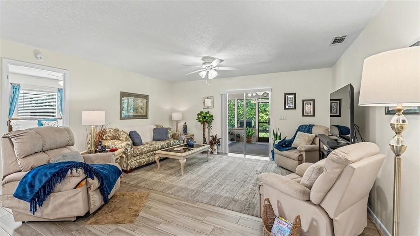
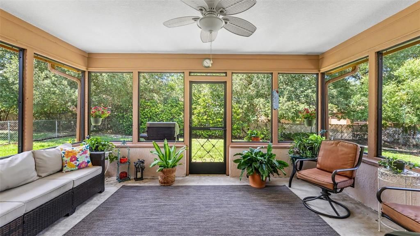
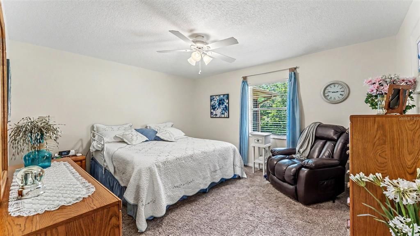
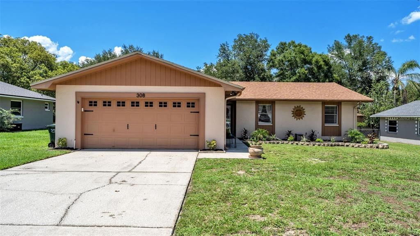
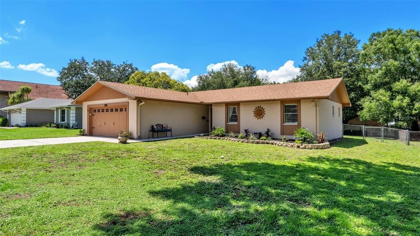
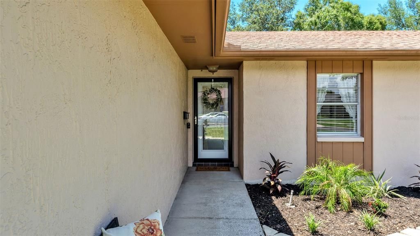
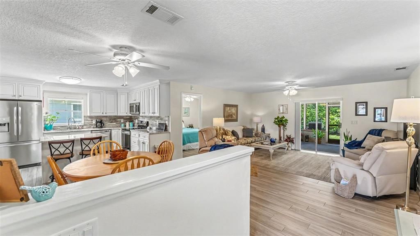
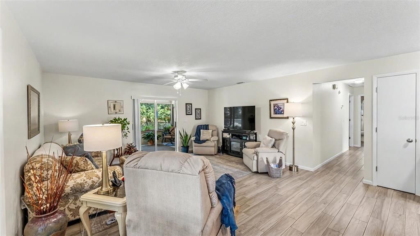
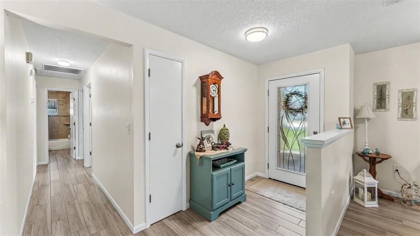
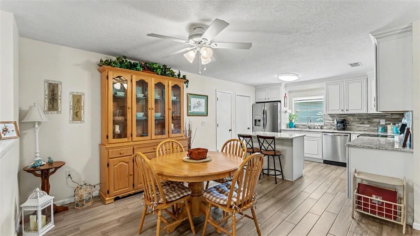
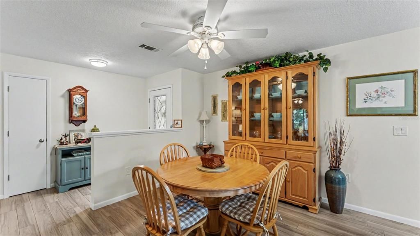
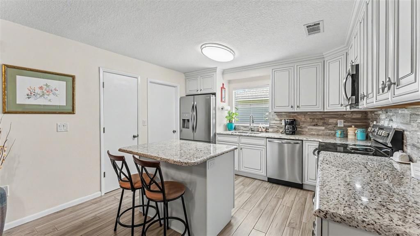
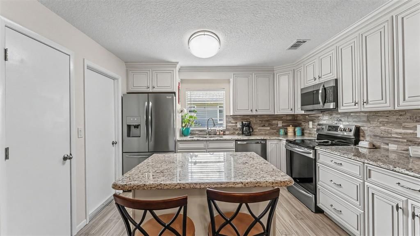
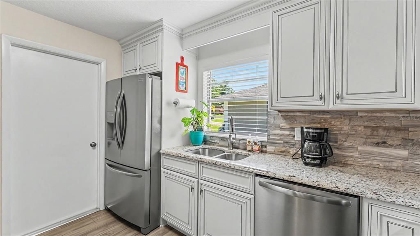
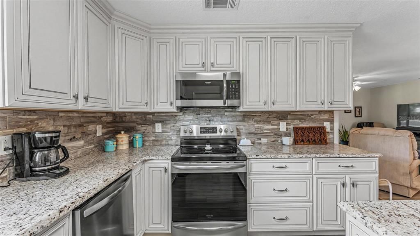
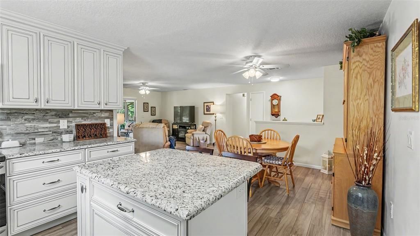
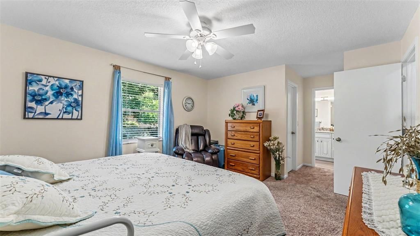
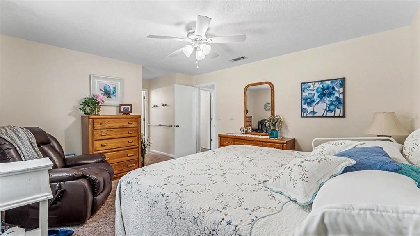
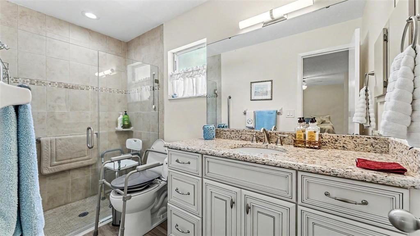
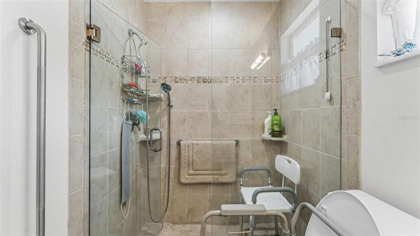
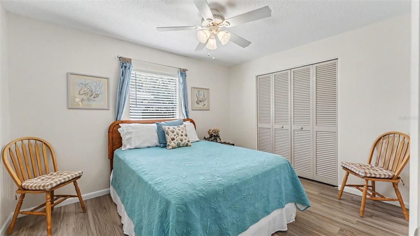
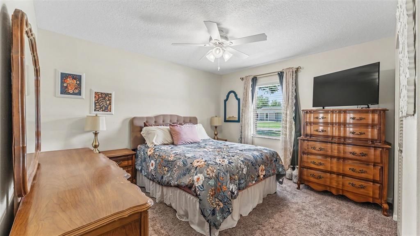
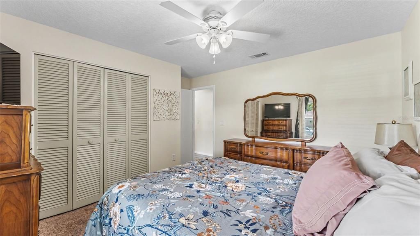
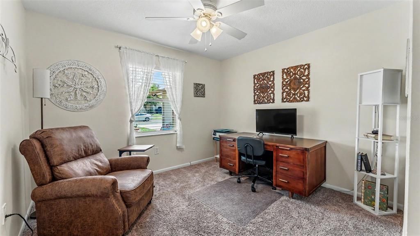
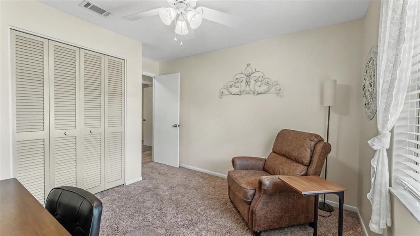
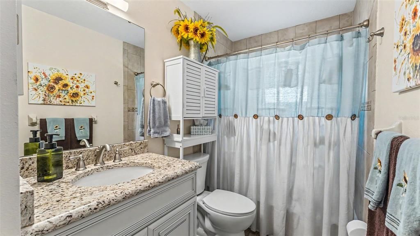
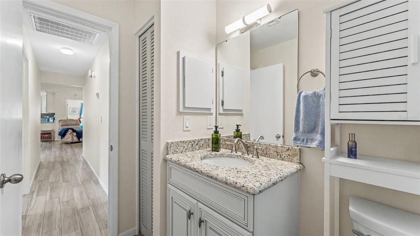
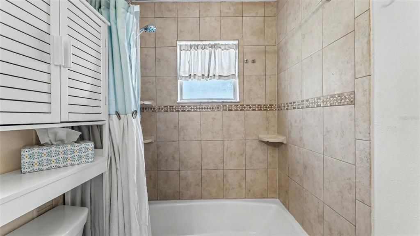
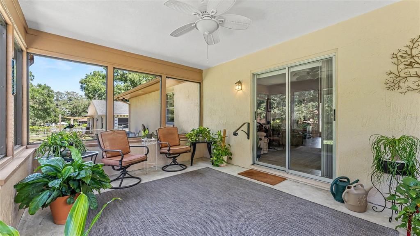
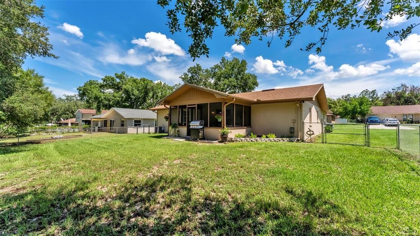
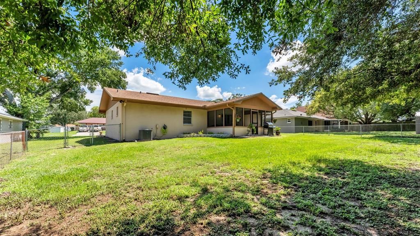
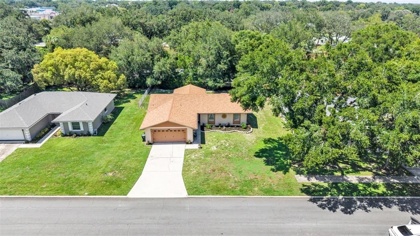
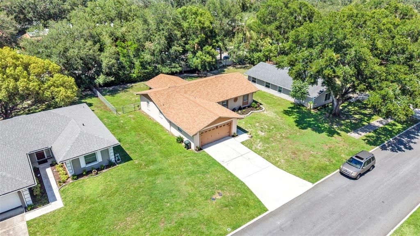
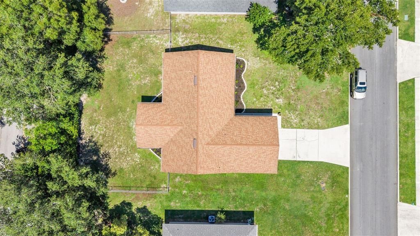
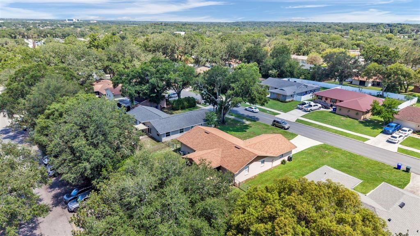
Under contract-accepting backup offers. Move-in ready and thoughtfully updated, this well-maintained 4-bedroom, 2-bath home offers modern style, major system upgrades, all on a spacious, nearly quarter-acre fenced lot in the heart of Lakeland. Designed for both everyday living and entertaining, the open-concept floor plan features wood-look ceramic tile throughout the main living areas, plush carpet in the bedrooms, and a beautifully updated kitchen with granite countertops, light cabinetry, a center island with breakfast bar, and newer appliances. The spacious primary suite offers a large walk-in closet and a renovated ensuite bath, while the additional bedrooms provide flexibility for family, guests, or a home office. Step outside to the oversized screened lanai overlooking the private backyard, an ideal space for morning coffee, weekend gatherings, or simply unwinding at the end of the day. Enjoy added peace of mind with a new A/C (2025), new sewer line (2024), and a roof replaced in 2019, providing confidence that many of the home's major systems have already been updated. Conveniently located just minutes from shopping, dining, medical facilities, parks, schools, and major commuter routes, this home offers the perfect blend of comfort, functionality, and location. With the major updates already completed, all that's left to do is move in and make it your own—with no HOA to worry about.

Ubicación

Detalles

Tipo:
Residential
Estacionamiento:
Garage Door Opener
Año de construcción:
1985
Lote:
0.24 Hectáreas
Calefacción:
Central / Electric
precio por sq. medidor:
$213
Enfriamiento:
Central Air
HOA:
Sin datos

Valuation

Our model vs. what's actually selling nearby.
Estimate
$314,999
$262K – $353K
Confidence Low
List vs. estimate
$20K above estimate
List $335,900 · +6.6%
Our model says this listing is priced above recent comparable activity. Room to negotiate.
Price per sq ft
$213
+6.5% vs. city median $200
Based on
27 MLS comparables
Median of recent comparable listings. Sold comps use closing price, active listings use list price.

Destacados

Annual tax
$3,559
2025
Garage
2 car garage
Pets
Allowed
Más hechos y características
  • Piso

    • Carpet

    • Ceramic Tile

    Calefacción

    • Central

    • Electric

    Enfriamiento

    • Central Air

    Accesorios

    • Dishwasher

    • Disposal

    • Electric Water Heater

    • Exhaust Fan

    • Microwave

    • Range

    • Refrigerator

    Otras características interiores

    • Ceiling Fan(s)

    • Eating Space In Kitchen

    • Open Floorplan

    • Solid Wood Cabinets

    • Stone Counters

    • Thermostat

    • Walk-In Closet(s)

    Dormitorios y baños

    • Dormitorios: 4

    • Baños completos: 2

  • Estacionamiento

    • Garage Door Opener

    Propiedad

    • Pisos: One

    • Características Exteriores: Irrigation System / Lighting / Sliding Doors

    Lote

    • Lote: 0.24 Hectáreas

    Otra Información de Propiedad

    • Número de Parcela: 242831262940000370

    • Zonificación: RA-3

  • Tipo y estilo

    • Tipo de propiedad: Residential

    • Subtipo de propiedad: Single Family Residence

  • Utilidad

    • BB/HS Internet Available

    • Electricity Available

    • Electricity Connected

    • Phone Available

    • Public

    • Sewer Available

    • Sewer Connected

    • Street Lights

    • Water Available

    • Water Connected

  • Otra información financiera

    • Importe anual de impuestos: $3,560

  • Detalles de la fuente

    • MLS ID: L4963252

    Otros hechos

    • Materiales de construcción: Block / Stucco

    • Detalles de la fundación: Slab

    • Características de lavandería: In Garage

    • Características del lote: City Lot / Landscaped

    • Características del patio y el porche: Rear Porch / Screened

    • Características de la ventana: Blinds

    • Caras de dirección: South

    • Estilo arquitectónico: Ranch

    • Espacios de garaje: 2

    • Garaje adjunto: Si

    • Garaje: Si

    • Salón: 1574

    • Fuente de agua: Public

    • Tamaño de la parcela: 79 x 133

    • Nombre de subdivisión: HIGH VIEW HEIGHTS

Consulta privada
Habla con el asesor de este inmueble.
Planos, documentos del HOA, comparables off-market, agendar una visita privada — un solo mensaje directo al especialista local.

Más como esta

Activo con contrato
$388,105
Casa
4 camas · 2 baños · 2,005 sqft
LAKESIDE PRESERVE, LAKELAND
3866 WRENWOOD DRIVE
Activo con contrato
$400,200
Casa
4 camas · 2 baños · 2,029 sqft
LAKESIDE PRESERVE, LAKELAND
4719 RIVER BIRCH BEND
Activo con contrato
$385,105
Casa
4 camas · 2 baños · 2,005 sqft
LAKESIDE PRESERVE, LAKELAND
3836 WRENWOOD WRENWOOD DRIVE
Activo con contrato
$394,945
Casa
4 camas · 2 baños · 2,005 sqft
LAKESIDE PRESERVE, LAKELAND
1770 BURROWS AVENUE
Activo con contrato
$382,475
Casa
4 camas · 2 baños · 2,005 sqft
LAKESIDE PRESERVE, LAKELAND
3890 WRENWOOD DRIVE
Activo con contrato
$363,400
Casa
3 camas · 2 baños · 1,744 sqft
LAKESIDE PRESERVE, LAKELAND
4361 RIVER BIRCH BEND
Nuevo
Activo con contrato
$379,000
Casa
3 camas · 2 baños · 1,659 sqft
SCOTT LAKE WEST, LAKELAND
692 JESSANDA CIRCLE
Nuevo
Activo con contrato
$399,999
Casa
4 camas · 3 baños · 2,027 sqft
ROYAL GLEN, LAKELAND
723 ROYAL GLEN DRIVE

Mercado cerca de esta dirección

Conteos en vivo en la misma zona.
Ver todo

The multiple listing information is provided by the Stellar MLS from a copyrighted compilation of listings. The compilation of listings and each individual listing are ©2026-present Stellar MLS. All Rights Reserved. The information provided is for consumers' personal, noncommercial use and may not be used for any purpose other than to identify prospective properties consumers may be interested in purchasing. All properties are subject to prior sale or withdrawal. All information provided is deemed reliable but is not guaranteed accurate, and should be independently verified. Listing courtesy of: KELLER WILLIAMS REALTY SMART