Vender tu casa
Valoración gratuita de tu hogar
Contacto
Cuéntenos sobre sus necesidades

30801 PARROT REEF COURT

Casa En Venta
$510,000

BTC: 7.88009889

ETH: 268.04860615

7 días
3 camas
2 baños
2,096 sqft

Visión general

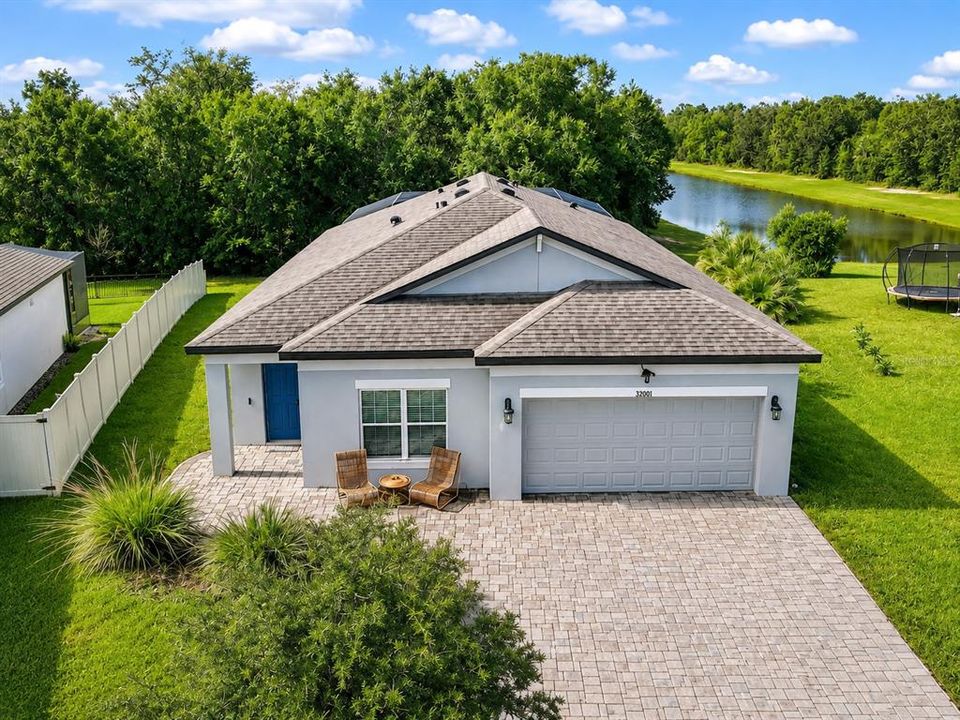
Virtually Staged. Beautifully maintained and fully upgraded pool home located on a private, secluded loop in the Gated Lagoon Community — Epperson Ranch, with wooded conservation and pond views. This 3-bedroom, 2-bathroom home includes a versatile FLEX ROOM that can be used as an OFFICE, PLAYROOM, or GAME ROOM. The kitchen is a chef's dream, featuring GRANITE COUNTERTOPS, STAINLESS STEEL APPLIANCES, and custom DRUM PENDANT LIGHTING that matches the TRIPLE DRUM SUSPENSION LIGHTS in the living room. UPGRADED TILE FLOORS, GRANITE, AND RECESSED LIGHTING flow THROUGHOUT THE ENTIRE HOME. The 2-car garage is insulated and equipped with a MINI-SPLIT AC SYSTEM offering both air conditioning and heating, plus a WALL-MOUNTED CAR CHARGER. THE BACKYARD IS THE TRUE SHOWSTOPPER — worthy of any HGTV episode. The seller has spent over $160,000 making this the ultimate paradise. Exit the sliding doors after a long day, walk across the luxurious TRAVERTINE TILES with your favorite drink in hand, and dip your toes in your SALTWATER POOL — 7 FEET DEEP, GLASS TILED, with a 10-JET SELF-CLEANING SYSTEM. Watch amber and tequila sunsets while marveling at the LED POOL LIGHTING and the permanent PROGRAMMABLE LIGHTING SYSTEM that creates atmospheric ambiance throughout the pool cage. The CUSTOM JACUZZI comfortably fits 10-12 people. Just outside the SCREENED POOL ENCLOSURE, a FIREPIT WITH SITTING AREA offers the perfect spot to unwind, watch the sunset, and take in unobstructed CONSERVATION AND LAKE VIEWS. An EXTENSIVE PROPANE SYSTEM WITH A BURIED TANK feeds the firepit, GAS-LIT POOL FEATURES, and a GAS POOL HEATER. Epperson Ranch offers resort-style living centered around the 7.5-acre Crystal Lagoon, complete with a beach island, water park, swim-up tiki bar, and The Reef Café. Enjoy golf cart trails, playgrounds, dog parks, and a lake house for private events — all zoned to top-rated schools nearby. This home has it all: luxury, comfort, and an unbeatable location. Don't miss your chance to own a piece of paradise — homes like this don't last long!

Ubicación

Detalles

Tipo:
Residential
Estacionamiento:
Driveway
Año de construcción:
2019
Lote:
0.22 Hectáreas
Calefacción:
Central
precio por sq. medidor:
$243
Enfriamiento:
Central Air
HOA:
$260

Valuation

Our model vs. what's actually selling nearby.
Estimate
$448,450
$324K – $605K
Confidence Low
List vs. estimate
$61K above estimate
List $510,000 · +13.7%
Our model says this listing is priced above recent comparable activity. Room to negotiate.
Price per sq ft
$243
+13.7% vs. city median $213
Based on
6 MLS comparables
Median of recent comparable listings. Sold comps use closing price, active listings use list price.

Destacados

Annual tax
$8,275
2025
HOA
$260/qtr
Pool
Gunite
View
Trees/Woods, Water
Garage
2 car garage
Pets
Allowed
Más hechos y características
  • Piso

    • Ceramic Tile

    Calefacción

    • Central

    Enfriamiento

    • Central Air

    Accesorios

    • Dishwasher

    • Microwave

    • Range

    • Refrigerator

    Otras características interiores

    • High Ceilings

    • Open Floorplan

    • Solid Surface Counters

    • Solid Wood Cabinets

    • Walk-In Closet(s)

    Dormitorios y baños

    • Dormitorios: 3

    • Baños completos: 2

  • Estacionamiento

    • Driveway

    Propiedad

    • Pisos: One

    • Piscina Privada: Si

    • Características Exteriores: Sliding Doors

    Lote

    • Lote: 0.22 Hectáreas

    Otra Información de Propiedad

    • Número de Parcela: 3325200140023000360

    • Zonificación: MPUD

  • Tipo y estilo

    • Tipo de propiedad: Residential

    • Subtipo de propiedad: Single Family Residence

  • Utilidad

    • Public

  • Otra información financiera

    • HOA: $260

    • Frecuencia HOA: Quarterly

    • Importe anual de impuestos: $8,275

  • Detalles de la fuente

    • MLS ID: TB8537625

    Otros hechos

    • Materiales de construcción: Block

    • Detalles de la fundación: Slab

    • Características de lavandería: Laundry Room

    • Características del lote: Landscaped / Oversized Lot

    • Características del patio y el porche: Rear Porch / Screened

    • Características de la piscina: Gunite / Heated / In Ground / Salt Water

    • Caras de dirección: North

    • Estilo arquitectónico: Contemporary

    • Espacios de garaje: 2

    • Garaje adjunto: Si

    • Garaje: Si

    • Salón: 2096

    • Fuente de agua: Public

    • Nombre de subdivisión: EPPERSON RANCH SOUTH PH 2H-2

Consulta privada
Habla con el asesor de este inmueble.
Planos, documentos del HOA, comparables off-market, agendar una visita privada — un solo mensaje directo al especialista local.

Más como esta

En Venta
$527,000
Casa
4 camas · 2 baños · 2,212 sqft
VILLAGES AT WESLEY CHAPEL PH 01B 01C, WESLEY CHAPEL
28707 RALEIGH PLACE
En Venta
$489,900
Lotes / Tierras
5.00 acres
LAKE PADGETT PINES-UN 1, WESLEY CHAPEL
29244 SANIBEL DRIVE
En Venta
$469,990
Casa
4 camas · 2 baños · 2,260 sqft
EPPERSON RANCH NORTH POD F PH, WESLEY CHAPEL
8373 CLAW GLADES LOOP
Nuevo
En Venta
$575,000
Casa
5 camas · 3 baños · 3,406 sqft
BOYETTE OAKS, WESLEY CHAPEL
29719 CEDAR WAXWING DRIVE
Nuevo
En Venta
$374,999
Casa
4 camas · 2 baños · 2,105 sqft
VILLAGES AT WESLEY CHAPEL PH 03C, WESLEY CHAPEL
28809 WINDOVER ST
Nuevo
En Venta
$369,000
Casa
3 camas · 2 baños · 1,640 sqft
BRIDGEWATER PH 03, WESLEY CHAPEL
31251 BACLAN DRIVE
Nuevo
En Venta
$565,000
Casa
4 camas · 3 baños · 2,513 sqft
EPPERSON RANCH SOUTH, WESLEY CHAPEL
7756 YALE HARBOR DRIVE
-$3
En Venta
$479,997
Casa
5 camas · 2 baños · 2,297 sqft
WATERGRASS PCLS C-1 & C-2, WESLEY CHAPEL
7759 WINDCHASE WAY

Mercado cerca de esta dirección

Conteos en vivo en la misma zona.
Ver todo

The multiple listing information is provided by the Stellar MLS from a copyrighted compilation of listings. The compilation of listings and each individual listing are ©2026-present Stellar MLS. All Rights Reserved. The information provided is for consumers' personal, noncommercial use and may not be used for any purpose other than to identify prospective properties consumers may be interested in purchasing. All properties are subject to prior sale or withdrawal. All information provided is deemed reliable but is not guaranteed accurate, and should be independently verified. Listing courtesy of: RE/MAX COLLECTIVE