Vender tu casa
Valoración gratuita de tu hogar
Contacto
Cuéntenos sobre sus necesidades
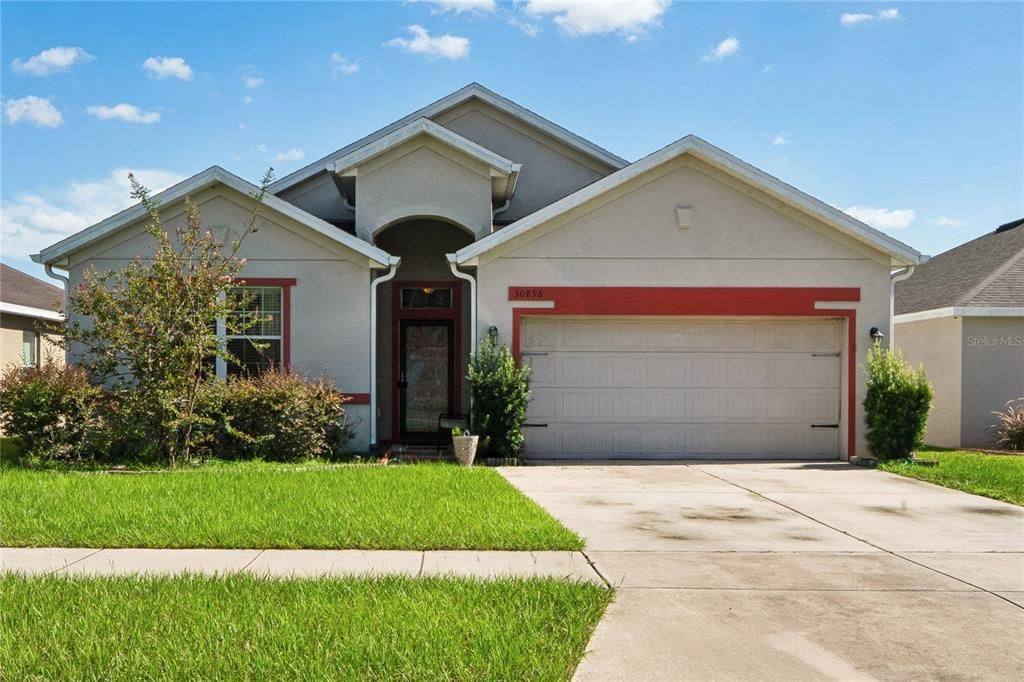
30896 SATINLEAF RUN

Casa En Venta
$320,000

BTC: 4.94437577

ETH: 168.18736072

Nuevo
3 camas
2 baños
1,629 sqft

Visión general

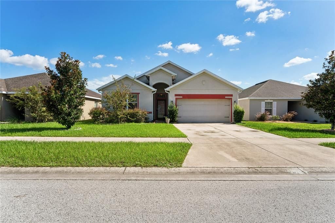
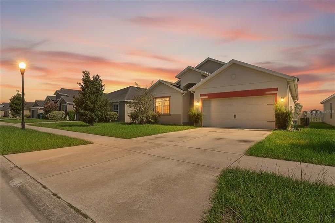
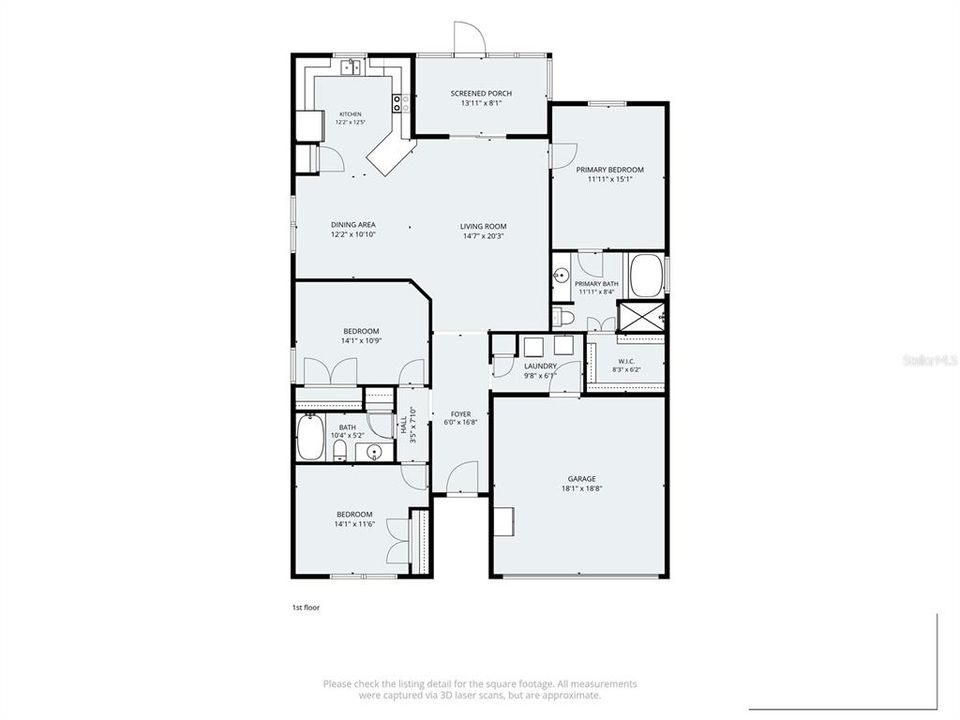
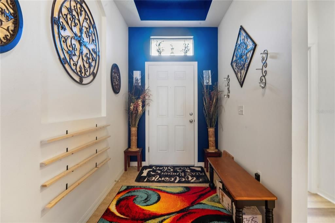
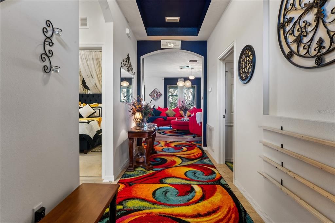
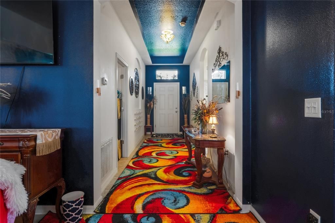
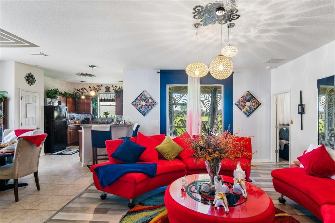
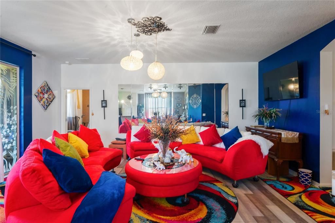
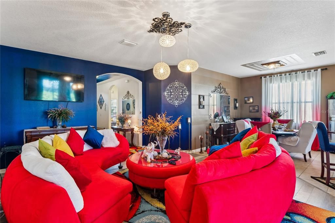
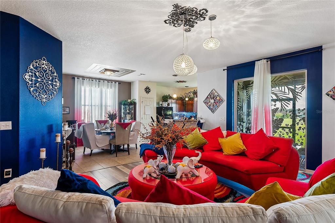
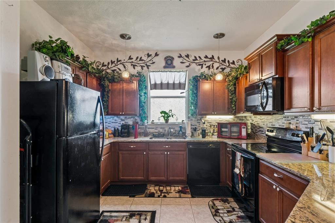
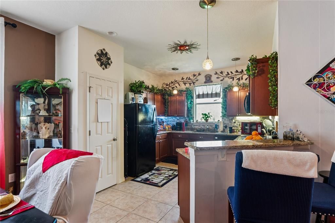
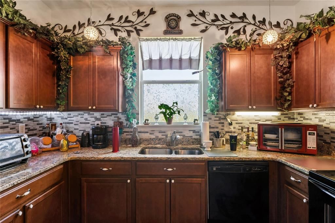
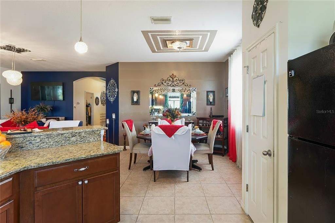
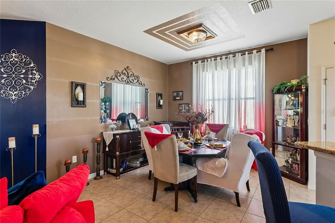
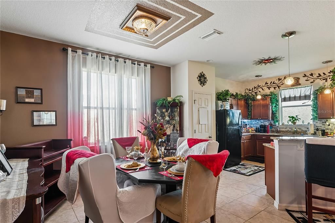
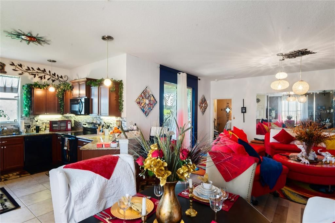
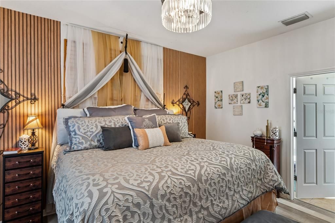
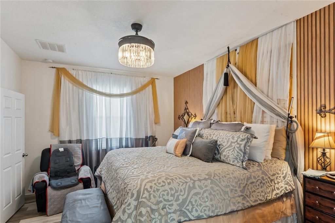
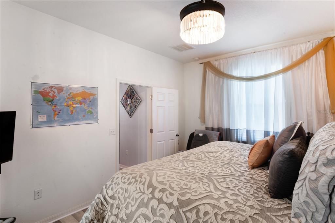
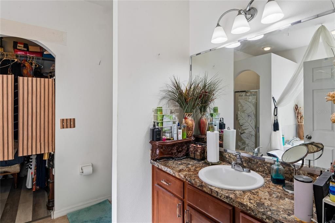
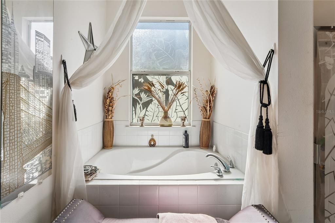
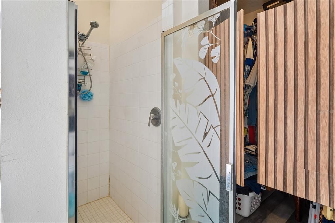
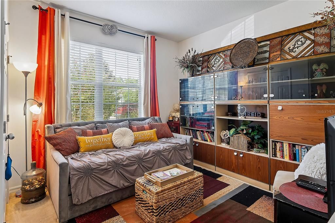
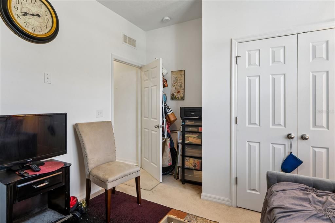
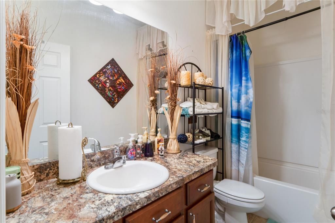
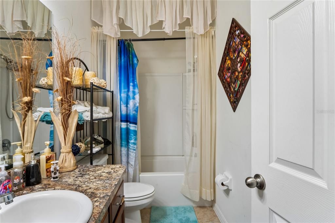
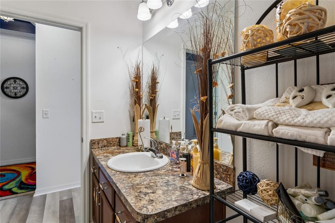
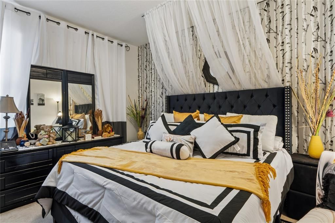
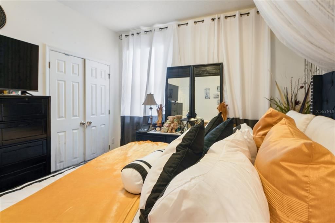
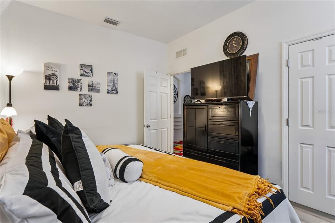
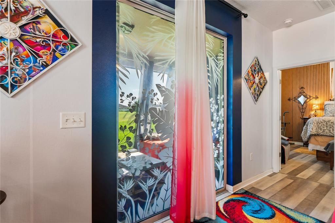
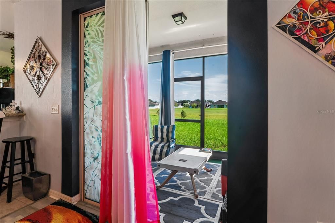
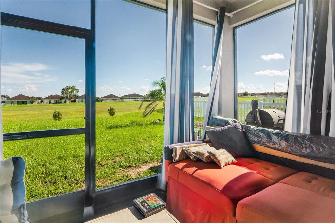
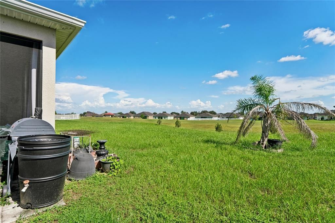
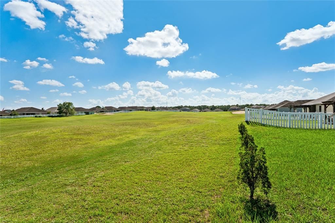
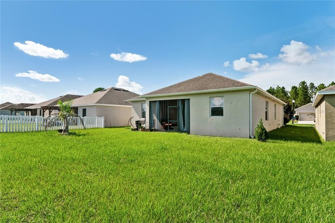
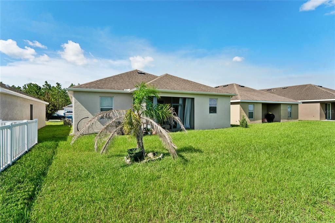
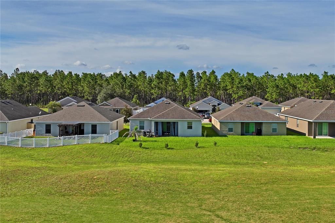
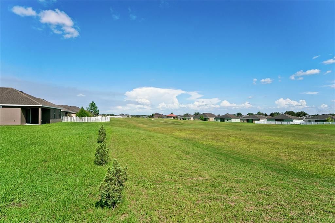
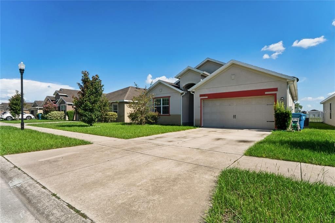
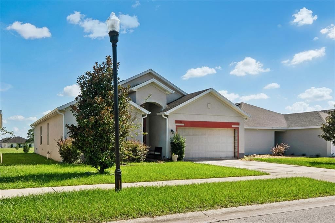
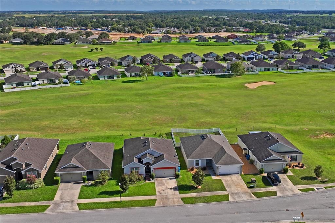
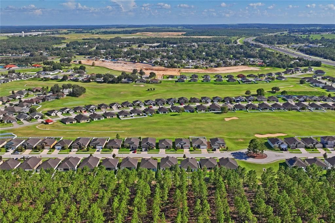
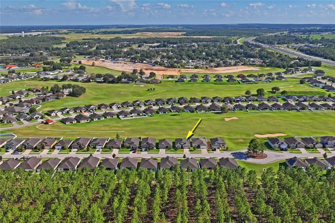
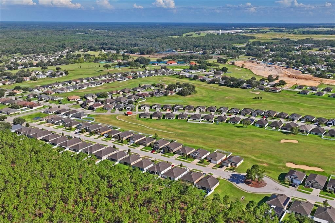
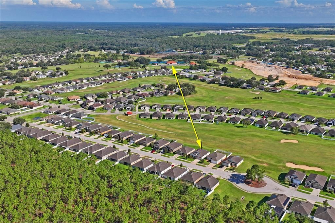
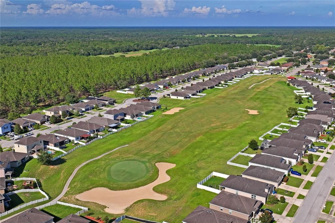
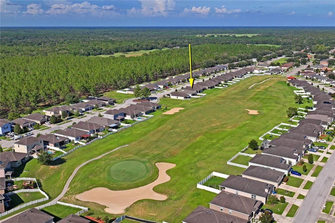
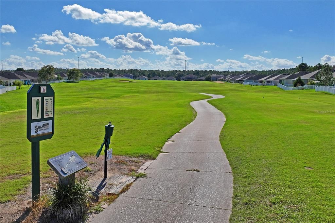
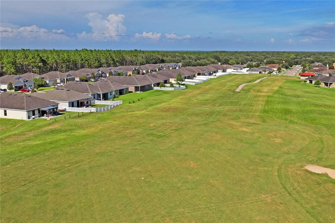
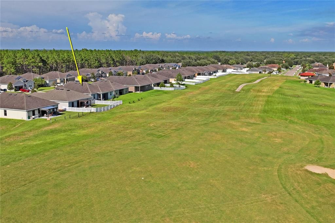
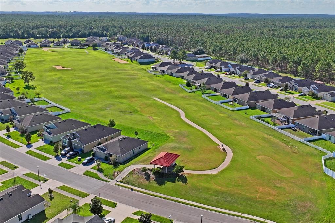
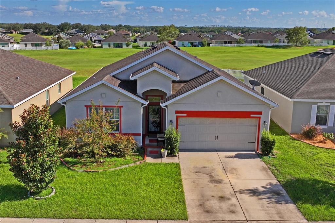
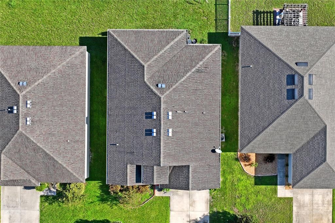
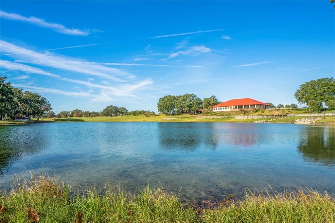
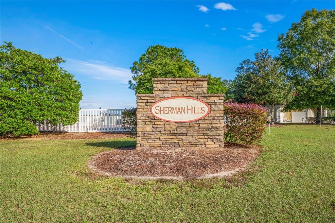
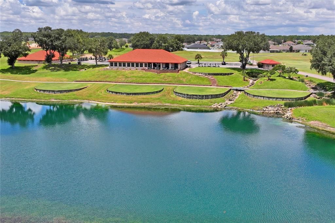
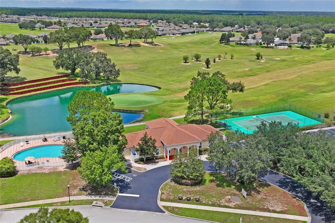
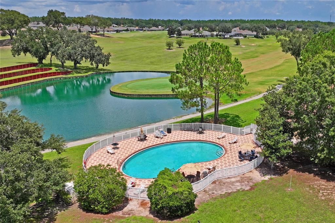
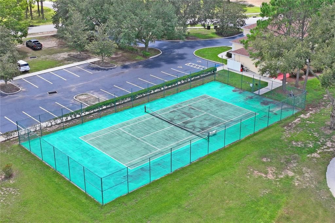
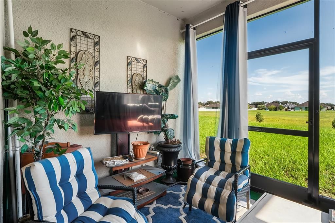
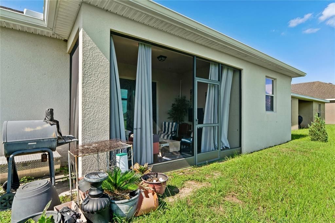
Live the Florida Resort Lifestyle at 30896 Satinleaf Run! Nestled in the highly sought-after Sherman Hills Golf Community, this stunning 3-bedroom, 2-bathroom single-family residence seamlessly blends modern comfort with picturesque views. Boasting 1,629 square feet of beautifully designed space, this 2015-built home welcomes you with an open-concept layout that is perfect for both daily living and effortless entertaining. Step out back to experience your own personal oasis, while enjoying your screened in area, featuring direct golf course frontage and level, beautifully landscaped grounds. Inside, the split-bedroom floor plan ensures ultimate privacy for the primary suite while maximizing communal living space. Residents of Sherman Hills enjoy access to top-tier amenities, including a championship golf course, community clubhouse, swimming pool, and tennis courts. Situated just minutes from I-75, you can enjoy a tranquil, nature-focused neighborhood without sacrificing a quick commute to major cities. Don't miss your chance to own a piece of paradise on the green!
Ubicación

Detalles

Tipo:
Residential
Estacionamiento:
Driveway / Garage Door Opener
Año de construcción:
2015
Lote:
0.13 Hectáreas
Calefacción:
Central / Electric
precio por sq. medidor:
$196
Enfriamiento:
Central Air
HOA:
$71

Valuation

Our model vs. what's actually selling nearby.
Estimate
$277,500
$206K – $324K
Confidence Low
List vs. estimate
$42K above estimate
List $320,000 · +15.3%
Our model says this listing is priced above recent comparable activity. Room to negotiate.
Price per sq ft
$196
-0.9% vs. city median $198
Based on
22 MLS comparables
Median of recent comparable listings. Sold comps use closing price, active listings use list price.

Destacados

Annual tax
$4,076
2025
HOA
$71/mo
Common Area Taxes, Community Pool, Manager
View
Golf Course
Garage
2 car garage
Furnished
Partially
Pets
Allowed
Más hechos y características
  • Piso

    • Carpet

    • Laminate

    • Tile

    Calefacción

    • Central

    • Electric

    Enfriamiento

    • Central Air

    Accesorios

    • Cooktop

    • Dishwasher

    • Disposal

    • Dryer

    • Exhaust Fan

    • Freezer

    • Ice Maker

    • Microwave

    • Refrigerator

    • Washer

    Otras características interiores

    • Ceiling Fan(s)

    • Eating Space In Kitchen

    • High Ceilings

    • Kitchen/Family Room Combo

    • L Dining

    • Living Room/Dining Room Combo

    • Open Floorplan

    • Primary Bedroom Main Floor

    • Solid Wood Cabinets

    • Split Bedroom

    • Thermostat

    • Walk-In Closet(s)

    Dormitorios y baños

    • Dormitorios: 3

    • Baños completos: 2

  • Estacionamiento

    • Driveway

    • Garage Door Opener

    Propiedad

    • Pisos: One

    • Características Exteriores: Sidewalk / Sliding Doors / Sprinkler Metered

    Lote

    • Lote: 0.13 Hectáreas

    Otra Información de Propiedad

    • Número de Parcela: R3212221121901000190

    • Zonificación: PDP

  • Tipo y estilo

    • Tipo de propiedad: Residential

    • Subtipo de propiedad: Single Family Residence

  • Utilidad

    • BB/HS Internet Available

    • Cable Available

    • Electricity Connected

    • Public

    • Sewer Connected

    • Underground Utilities

    • Water Connected

  • Otra información financiera

    • HOA: $71

    • Frecuencia HOA: Monthly

    • Importe anual de impuestos: $4,076

  • Detalles de la fuente

    • MLS ID: W7888424

    Otros hechos

    • Materiales de construcción: Block / Concrete / Stucco

    • Detalles de la fundación: Slab

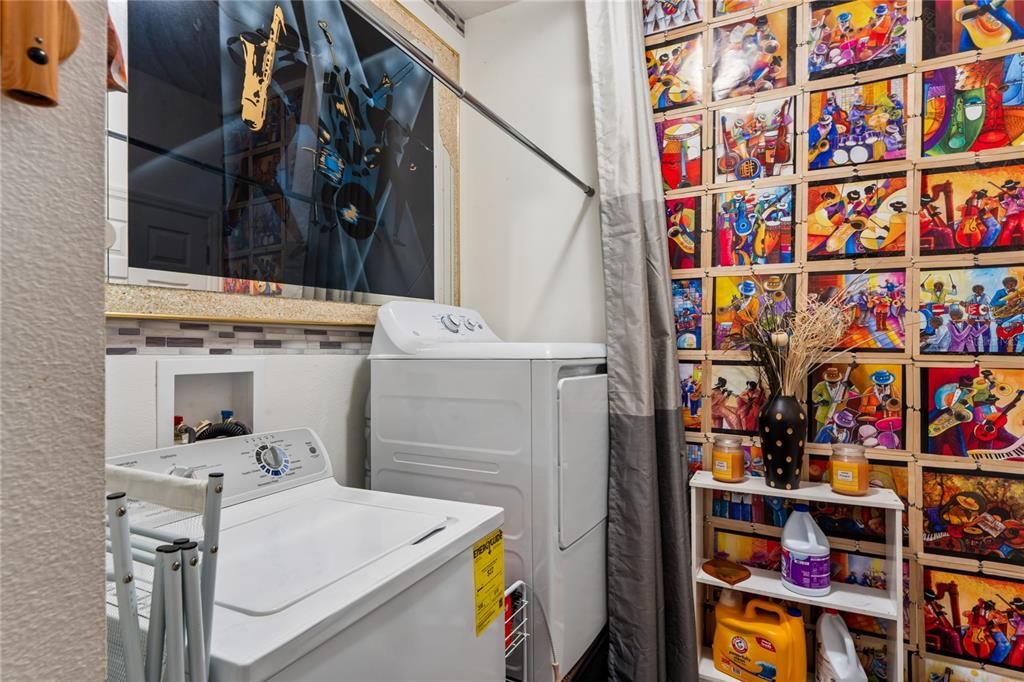
    • Características de lavandería: Inside / Laundry Room

    • Características del lote: Drainage Canal / In County / Level / On Golf Course / Sidewalk

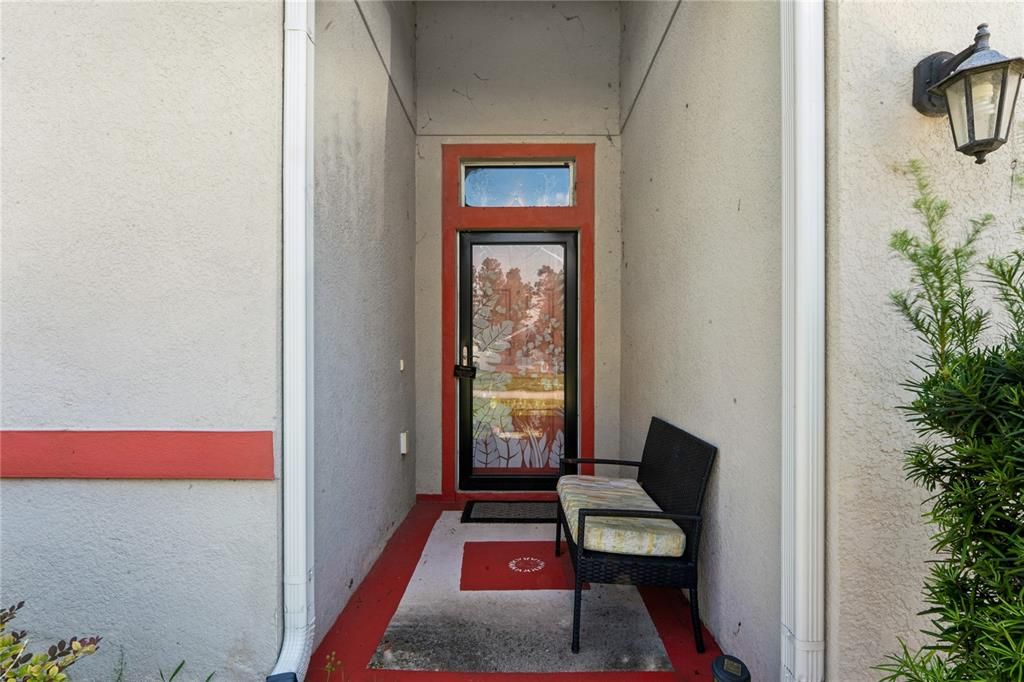
    • Características del patio y el porche: Covered / Enclosed / Front Porch

    • Características de la ventana: Thermal Windows

    • Caras de dirección: Northwest

    • Estilo arquitectónico: Contemporary / Patio / Ranch

    • Espacios de garaje: 2

    • Garaje adjunto: Si

    • Garaje: Si

    • Salón: 1629

    • Fuente de agua: Public

    • Nombre de subdivisión: SHERMAN HILLS SEC 3

Consulta privada
Habla con el asesor de este inmueble.
Planos, documentos del HOA, comparables off-market, agendar una visita privada — un solo mensaje directo al especialista local.

Más como esta

Nuevo
En Venta
$325,900
Casa
3 camas · 2 baños · 1,498 sqft
TRILBY CROSSING, BROOKSVILLE
5241 CAP ROAD
Nuevo
En Venta
$299,900
Casa
3 camas · 2 baños · 1,377 sqft
RIVER HEIGHTS ESTATE SEC ADD, DADE CITY
5175 OLIVET DRIVE
Nuevo
En Venta
$320,900
Casa
3 camas · 2 baños · 1,498 sqft
TRILBY CROSSING, BROOKSVILLE
5269 CAP ROAD
Nuevo
En Venta
$337,900
Casa
4 camas · 3 baños · 1,981 sqft
TRILBY CROSSINGS, BROOKSVILLE
5277 CAP ROAD
En Venta
$300,000
Casa
4 camas · 2 baños · 1,604 sqft
SHERMAN HILLS SEC 1, BROOKSVILLE
31407 SATINLEAF RUN
En Venta
$299,900
Casa
2 camas · 2 baños · 1,373 sqft
RIDGE MANOR WEST PH IV, BROOKSVILLE
7054 LEXINGTON CIRCLE
En Venta
$260,000
Casa
3 camas · 2 baños · 1,377 sqft
SHERMAN HILLS SEC 3, BROOKSVILLE
30722 SATINLEAF RUN
-$20K
En Venta
$279,900
Casa
4 camas · 2 baños · 1,851 sqft
SHERMAN HILLS, BROOKSVILLE
6900 CRESTED ORCHID DRIVE

Mercado cerca de esta dirección

Conteos en vivo en la misma zona.
Ver todo

The multiple listing information is provided by the Stellar MLS from a copyrighted compilation of listings. The compilation of listings and each individual listing are ©2026-present Stellar MLS. All Rights Reserved. The information provided is for consumers' personal, noncommercial use and may not be used for any purpose other than to identify prospective properties consumers may be interested in purchasing. All properties are subject to prior sale or withdrawal. All information provided is deemed reliable but is not guaranteed accurate, and should be independently verified. Listing courtesy of: DENNIS REALTY & INV. CORP.