Vender tu casa
Valoración gratuita de tu hogar
Contacto
Cuéntenos sobre sus necesidades

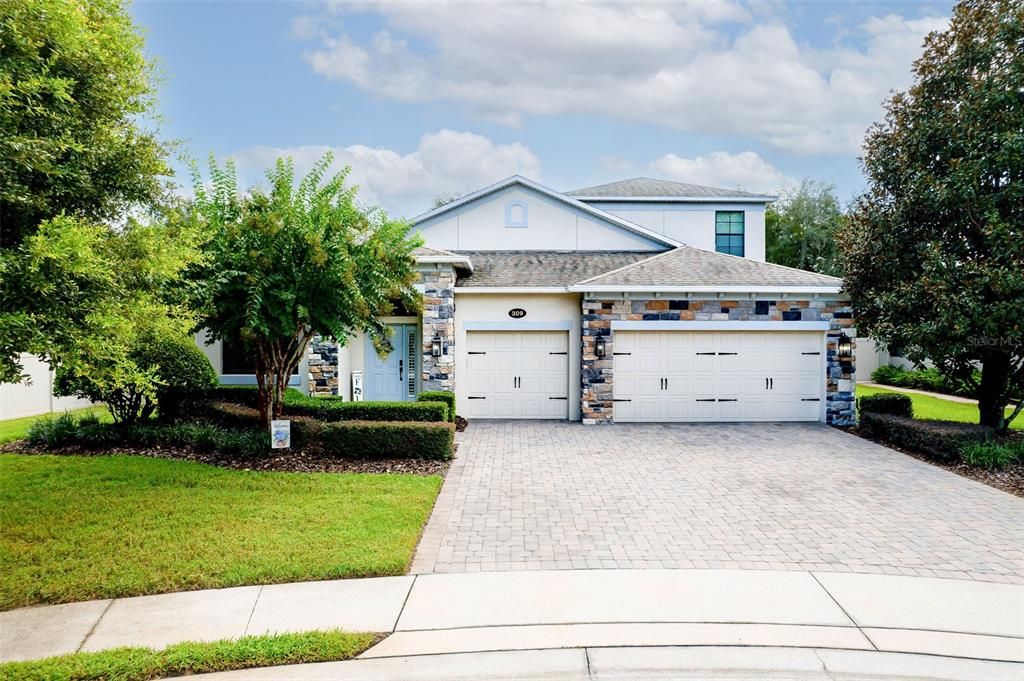
309 BELLVIEW PLACE

Casa En Venta
$729,900

BTC: 9.01111111

ETH: 298.04001633

3 días
5 camas
3 baños
2,950 sqft

Visión general

Sanford Pool Home with In-Law Suite Potential on a Quiet Cul-de-Sac! Welcome to this beautifully maintained 5-bedroom, 3.5-bath Sanford home with a 3-car garage, offering an exceptional combination of flexible living space, an open-concept floor plan, resort-style outdoor living, and a spacious 1/4+ acre fenced lot. Located on a quiet cul-de-sac, this home is ideal for buyers looking for a private backyard, pool home, multigenerational living options, first-floor bedrooms, a 3-car garage, and convenient access to Seminole County schools and major highways. Inside, the open-concept floor plan creates a seamless flow between the living, dining, and kitchen areas, making the home ideal for everyday living and entertaining. The spacious kitchen features granite countertops, a large center island, stainless-steel appliances, and a double wall oven. A distinctive rustic barnwood feature wall in the dining area adds warmth and character, while crown molding, plantation shutters, and upgraded light fixtures throughout many of the main living areas provide stylish finishing touches. The first floor offers four bedrooms, providing flexibility for family, guests, a home office, or other lifestyle needs. The light and bright primary bedroom features a tray ceiling and a spacious en-suite bathroom with granite countertops, dual sinks, a large walk-in closet, and an oversized walk-in shower. The neutral finishes create a comfortable and relaxing private retreat. Upstairs, discover an additional bedroom, closet, bathroom, and bonus living space with built-in desk space, creating an excellent opportunity for a private guest suite, in-law suite, multigenerational living space, teen retreat, home office, or flexible second living area. Step outside to your own private backyard oasis. The expanded screened-in lanai with paver decking overlooks a beautiful resort-style pool with water features and a built-in swim shelf, creating the perfect setting for swimming, relaxing, entertaining, and enjoying the Florida lifestyle. The pool also features a salt chlorinator system. The large, fenced backyard offers room for pets, play, gardening, outdoor activities, and additional entertaining space. The 3-car garage provides abundant parking, storage, and flexibility for vehicles, recreational equipment, tools, or additional storage needs. Recent improvements include a newer HVAC/A/C system, newer exterior paint, and newer water heater, providing added comfort and peace of mind. Ideally situated in the gated Versailles community, this home offers convenient access to major highways, shopping, dining, restaurants, parks, and everyday amenities. The property is also zoned for Seminole County A-Rated Schools. If you're searching for a 5-bedroom Sanford FL home with a private pool, 3-car garage, saltwater pool system, first-floor bedrooms, in-law suite potential, upstairs guest suite, bonus room, open floor plan, large kitchen island, fenced backyard, oversized lot, cul-de-sac location, screened lanai, and access to A-rated Seminole County schools, 309 Bellview Place offers an exceptional combination of space, flexibility, privacy, storage, and Florida outdoor living.

Ubicación

Detalles

Tipo:
Residential
Estacionamiento:
Garage Door Opener
Año de construcción:
2013
Lote:
0.27 Hectáreas
Calefacción:
Central / Electric
precio por sq. medidor:
$247
Enfriamiento:
Central Air
HOA:
$175

Valuation

Our model vs. what's actually selling nearby.
Estimate
$530,000
$471K – $680K
Confidence Low
List vs. estimate
$199K above estimate
List $729,900 · +37.7%
Our model says this listing is priced above recent comparable activity. Room to negotiate.
Price per sq ft
$247
+7.4% vs. city median $230
Based on
7 MLS comparables
Median of recent comparable listings. Sold comps use closing price, active listings use list price.

Destacados

Annual tax
$5,255
2025
HOA
$175/mo
Pool
Gunite
Garage
3 car garage
Pets
Allowed
Más hechos y características
  • Piso

    • Carpet

    • Ceramic Tile

    • Luxury Vinyl

    Calefacción

    • Central

    • Electric

    Enfriamiento

    • Central Air

    Accesorios

    • Dishwasher

    • Disposal

    • Dryer

    • Microwave

    • Range

    • Refrigerator

    • Washer

    Otras características interiores

    • Ceiling Fan(s)

    • Eating Space In Kitchen

    • High Ceilings

    • Open Floorplan

    • Primary Bedroom Main Floor

    • Solid Surface Counters

    • Stone Counters

    • Thermostat

    • Walk-In Closet(s)

    • Window Treatments

    Dormitorios y baños

    • Dormitorios: 5

    • Baños: 1

    • Baños completos: 3

  • Estacionamiento

    • Garage Door Opener

    Propiedad

    • Pisos: Two

    • Piscina Privada: Si

    • Características Exteriores: Sidewalk / Sliding Doors

    Lote

    • Lote: 0.27 Hectáreas

    Otra Información de Propiedad

    • Número de Parcela: 19193051600000150

    • Zonificación: RES

  • Tipo y estilo

    • Tipo de propiedad: Residential

    • Subtipo de propiedad: Single Family Residence

  • Utilidad

    • BB/HS Internet Available

    • Cable Available

    • Electricity Connected

    • Fiber Optics

  • Otra información financiera

    • HOA: $175

    • Frecuencia HOA: Monthly

    • Importe anual de impuestos: $5,256

  • Detalles de la fuente

    • MLS ID: O6438426

    Otros hechos

    • Materiales de construcción: Block / Stucco

    • Detalles de la fundación: Block

    • Características de lavandería: Inside / Laundry Room

    • Características del lote: In County / Landscaped / Sidewalk

    • Características del patio y el porche: Covered / Screened

    • Características de la piscina: Gunite / In Ground / Salt Water / Screen Enclosure

    • Características de la ventana: Blinds / Shutters

    • Caras de dirección: West

    • Espacios de garaje: 3

    • Garaje adjunto: Si

    • Garaje: Si

    • Salón: 2950

    • Fuente de agua: Public

    • Nombre de subdivisión: VERSAILLES

Consulta privada
Habla con el asesor de este inmueble.
Planos, documentos del HOA, comparables off-market, agendar una visita privada — un solo mensaje directo al especialista local.

Más como esta

Nuevo
En Venta
$525,000
Casa
3 camas · 2 baños · 2,317 sqft
OREGON TRACE, SANFORD
4610 REDMOND PLACE
Nuevo
En Venta
$650,000
Casa
4 camas · 3 baños · 2,753 sqft
RETREAT AT WEKIVA - PH 2, SANFORD
1526 EQUINOX CIRCLE
Nuevo
En Venta
$760,000
Casa
5 camas · 3 baños · 2,779 sqft
LAKE FOREST, SANFORD
5325 LAKE BLUFF TERRACE
En Venta
$524,900
Adosados
3 camas · 3 baños · 2,187 sqft
GRANDE OAKS AT HEATHROW, LAKE MARY
1465 LAKE GEORGE DRIVE
En Venta
$799,999
Casa
5 camas · 4 baños · 3,815 sqft
VERSAILLES, SANFORD
5728 RUE GALILEE LANE
En Venta
$639,000
Casa
4 camas · 3 baños · 2,888 sqft
ESTUARY AT ST JOHNS, SANFORD
4504 LATIMER WAY
En Venta
$565,000
Casa
4 camas · 3 baños · 2,278 sqft
PRESERVE AT ASTOR FARMS PH 2, SANFORD
1791 ASTOR FARMS PLACE
En Venta
$850,000
Casa
4 camas · 4 baños · 2,397 sqft
CRESTWOOD ESTATES, LAKE MARY
3414 MICHIGAN STREET

Mercado cerca de esta dirección

Conteos en vivo en la misma zona.
Ver todo

The multiple listing information is provided by the Stellar MLS from a copyrighted compilation of listings. The compilation of listings and each individual listing are ©2026-present Stellar MLS. All Rights Reserved. The information provided is for consumers' personal, noncommercial use and may not be used for any purpose other than to identify prospective properties consumers may be interested in purchasing. All properties are subject to prior sale or withdrawal. All information provided is deemed reliable but is not guaranteed accurate, and should be independently verified. Listing courtesy of: KROLL REALTY GROUP