
Vender tu casa
Valoración gratuita de tu hogar
Contacto
Cuéntenos sobre sus necesidades
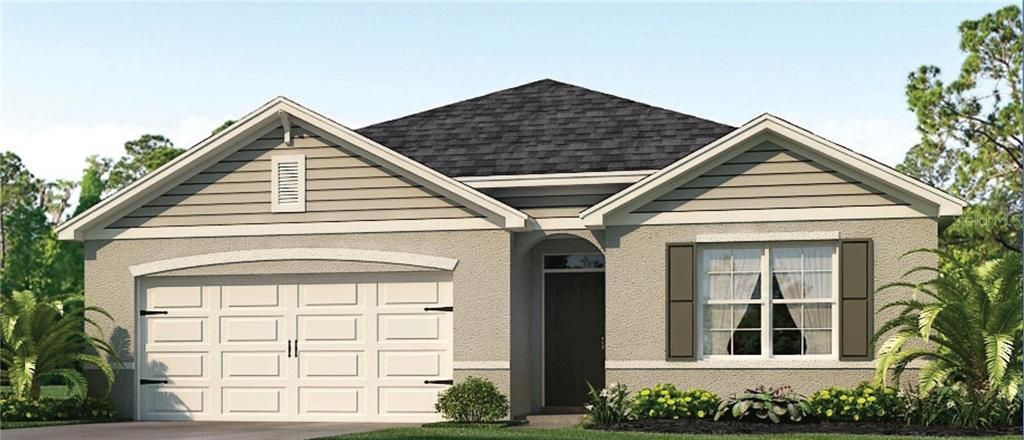
309 CHARLES DRIVE

Casa Vendido Recientemente
$259,991

BTC: 3.12714698

ETH: 98.10981132

Fecha de venta: 2020-04-10
148 días
4 camas
2 baños
1,828 sqft

Visión general

Under Construction. BRAND NEW CONSTRUCTION home in VICTORIA OAKS! One of DR Horton's most popular floor plans, the CALI is designed with an open Family/Kitchen/Dining combination. Well appointed owner’s suite w/adult height GRANITE double sink vanity, WALK-IN shower & closet; spacious secondary bedrooms. STANDARD features include Stainless Steel Range/Microwave/Dishwasher/Refrigerator GRANITE kitchen & bath counter tops, 36" cabinets, tile flooring in ALL main areas and SMART HOME Technology! Enjoy the resort style amenities of VICTORIA PARK of Pools, Tennis, Fitness Centers and Lifestyle Director. Located near all Central Florida has to offer w/easy access to I-4; minutes away from shopping / medical centers, Historical Downtown DeLand, Stetson University and Beaches. **Please note that no representations or warranties are made regarding school districts or school assignments; you should conduct your own investigation regarding current and future schools and school boundaries.

Ubicación

Detalles

Tipo:
Residential
Estacionamiento:
Sin datos
Año de construcción:
2019
Lote:
0.12 Hectáreas
Calefacción:
Central
precio por sq. medidor:
$142
Enfriamiento:
Central Air
HOA:
$498

Valuation

Our model vs. what's actually selling nearby.
Estimate
$312,680
$253K – $459K
Confidence Low
List vs. estimate
$52K below estimate
List $259,991 · -16.9%
Our model says this listing is priced below recent comparable activity. Expect competition.
Price per sq ft
$142
-32.4% vs. city median $210
Based on
6 MLS comparables
Median of recent comparable listings. Sold comps use closing price, active listings use list price.

Destacados

HOA
$498/qtr
Cable TV, Community Pool, Internet
View
Trees/Woods
Garage
2 car garage
Pets
Allowed
Más hechos y características
  • Piso

    • Carpet

    • Tile

    Calefacción

    • Central

    Enfriamiento

    • Central Air

    Accesorios

    • Dishwasher

    • Disposal

    • Electric Water Heater

    • Microwave

    • Range

    • Refrigerator

    Otras características interiores

    • Eating Space In Kitchen

    • Living Room/Dining Room Combo

    • Open Floorplan

    • Stone Counters

    • Thermostat

    • Walk-In Closet(s)

    Dormitorios y baños

    • Dormitorios: 4

    • Baños completos: 2

  • Propiedad

    • Pisos: One

    • Características Exteriores: Irrigation System / Sliding Doors / Sprinkler Metered

    Lote

    • Lote: 0.12 Hectáreas

    Otra Información de Propiedad

    • Número de Parcela: 702705000130

    • Zonificación: R1

  • Tipo y estilo

    • Tipo de propiedad: Residential

    • Subtipo de propiedad: Single Family Residence

  • Utilidad

    • BB/HS Internet Available

    • Cable Available

    • Electricity Available

    • Fire Hydrant

    • Natural Gas Connected

    • Sewer Connected

    • Sprinkler Recycled

    • Street Lights

    • Underground Utilities

  • Otra información financiera

    • HOA: $498

    • Frecuencia HOA: Quarterly

  • Detalles de la fuente

    • MLS ID: O5814096

    Otros hechos

    • Materiales de construcción: Block / Stucco

    • Detalles de la fundación: Slab

    • Características de lavandería: Inside

    • Características del lote: Conservation Area / In County / Oversized Lot

    • Características del patio y el porche: Patio

    • Características de la ventana: Low-Emissivity Windows

    • Caras de dirección: West

    • Estilo arquitectónico: Traditional

    • Espacios de garaje: 2

    • Garaje adjunto: Si

    • Garaje: Si

    • Salón: 1828

    • Fuente de agua: Public

    • Tamaño de la parcela: 50 x 106

    • Nombre de subdivisión: 1908 - VICTORIA OAKS PHASE A

Consulta privada
Habla con el asesor de este inmueble.
Planos, documentos del HOA, comparables off-market, agendar una visita privada — un solo mensaje directo al especialista local.

Más como esta

Nuevo
Vendido Recientemente
$208,000
Casa
3 camas · 2 baños · 1,579 sqft
BRANDYWINE CLUB VILLAS UNIT 03, DELAND
770 LANCASTER ROAD
Vendido Recientemente
$279,900
Casa
3 camas · 2 baños · 1,614 sqft
MINCHEWS RESUB, DELAND
471 PINEGROVE STREET
Vendido Recientemente
$257,900
Casa
2 camas · 2 baños · 1,590 sqft
TRAILS WEST, DELAND
30 RAMBLEWOOD TRAIL
Vendido Recientemente
$200,000
Condo / Coop
3 camas · 2 baños · 1,863 sqft
BRANDYWINE VILLAGE CONDO, DELAND
2903 REVERE PLACE
Vendido Recientemente
$207,000
Casa
3 camas · 2 baños · 1,621 sqft
FOREST TRACE, DELAND
702 CYPRESS OAK CIRCLE
Vendido Recientemente
$248,000
Casa
4 camas · 2 baños · 2,603 sqft
GLENWOOD SPGS PH 01, DELAND
1537 ALDRIDGE LN
Vendido Recientemente
$208,000
Casa
3 camas · 2 baños · 2,136 sqft
BYRNES BLK 64 DELAND, DELAND
732 N STONE STREET
Vendido Recientemente
$245,000
Casa
4 camas · 2 baños · 2,830 sqft
CASCADES PARK PH 01 02 03, DELAND
955 CASCADES PARK TRAIL

Mercado cerca de esta dirección

Conteos en vivo en la misma zona.
Ver todo

The multiple listing information is provided by the Stellar MLS from a copyrighted compilation of listings. The compilation of listings and each individual listing are ©2026-present Stellar MLS. All Rights Reserved. The information provided is for consumers' personal, noncommercial use and may not be used for any purpose other than to identify prospective properties consumers may be interested in purchasing. All properties are subject to prior sale or withdrawal. All information provided is deemed reliable but is not guaranteed accurate, and should be independently verified. Listing courtesy of: D R HORTON REALTY INC