Vender tu casa
Valoración gratuita de tu hogar
Contacto
Cuéntenos sobre sus necesidades
309 CITRINE LOOP

Casa En Venta
$369,900

BTC: 5.67505370

ETH: 194.41407728

15 días
4 camas
3 baños
2,091 sqft

Visión general

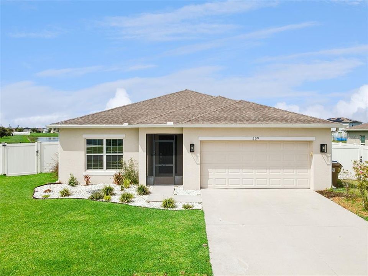
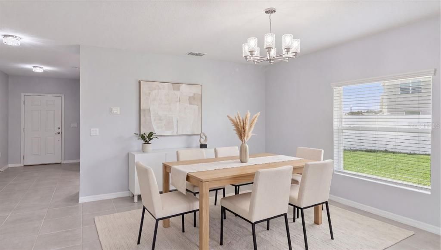
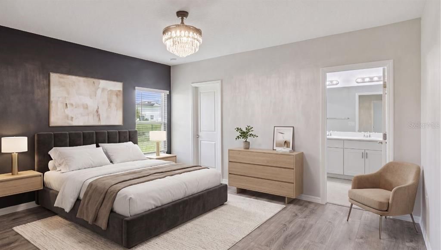
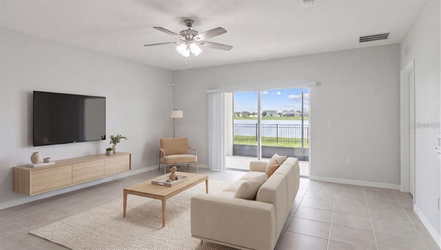
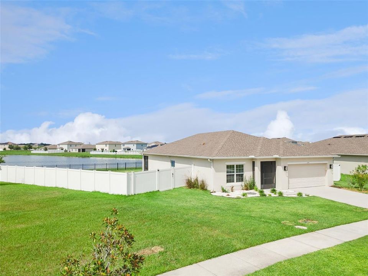
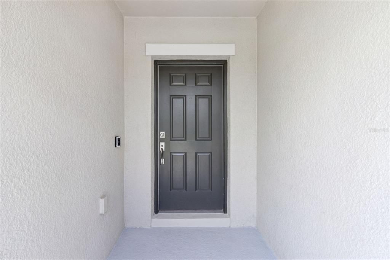
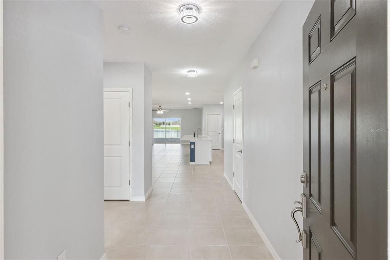
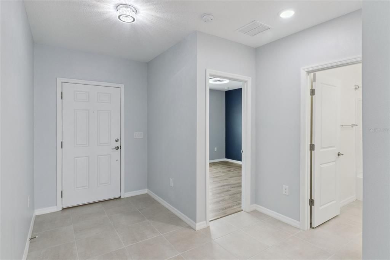
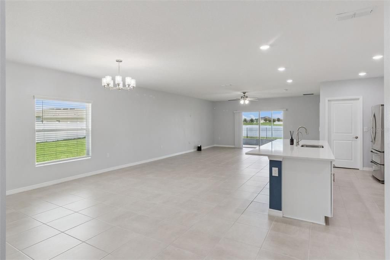
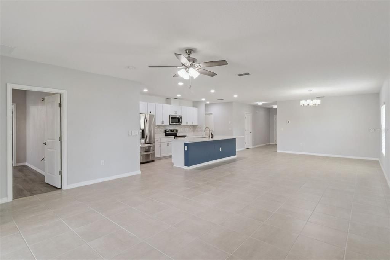
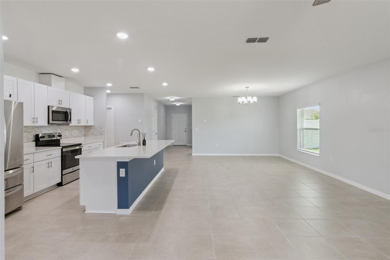
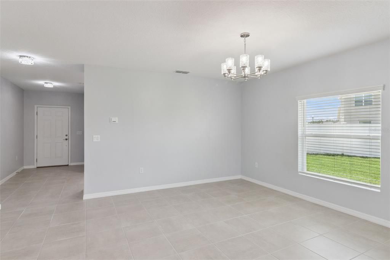
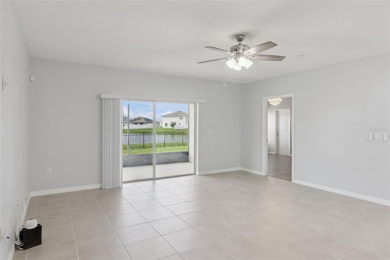
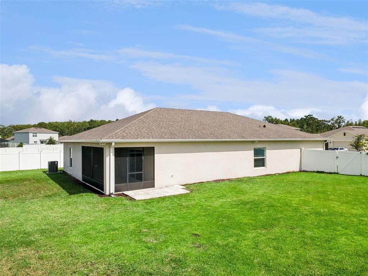
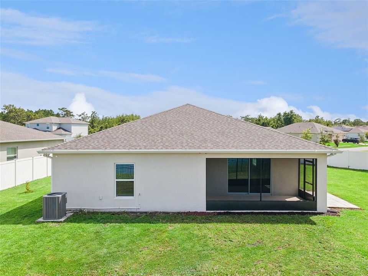
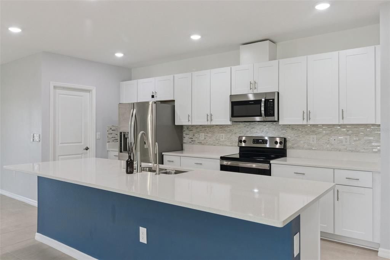
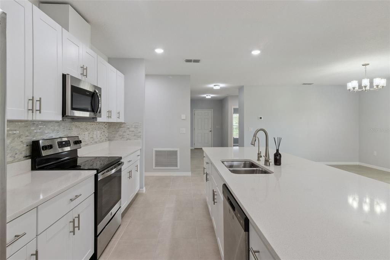
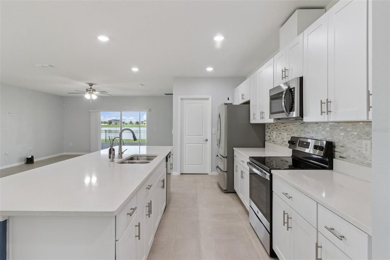
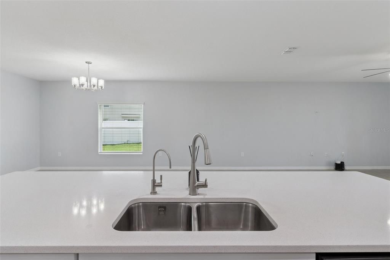
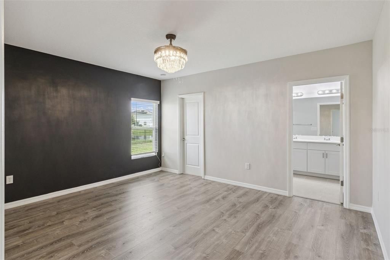
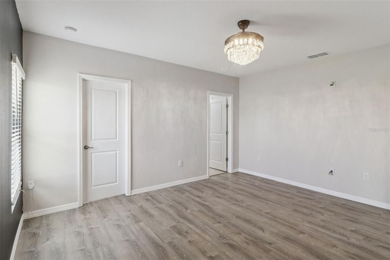
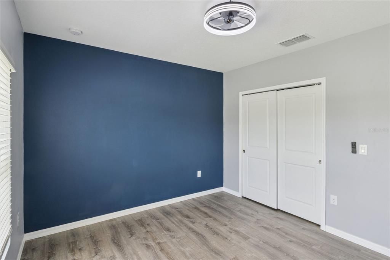
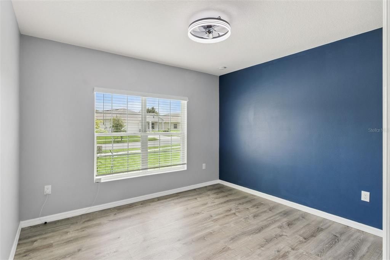
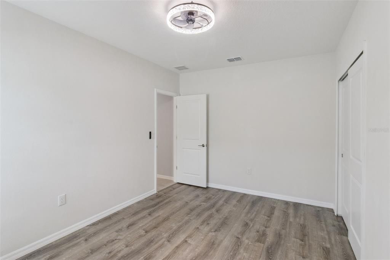
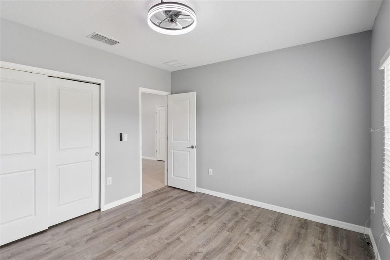
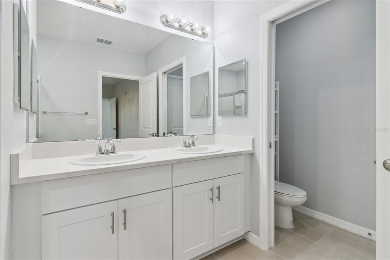
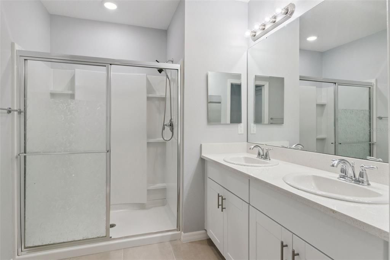
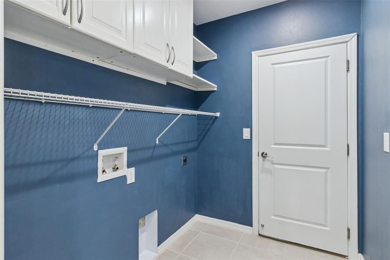
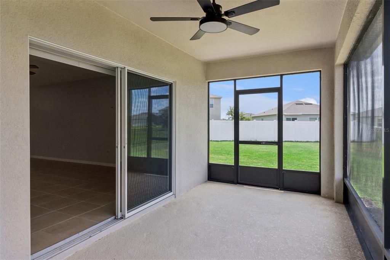
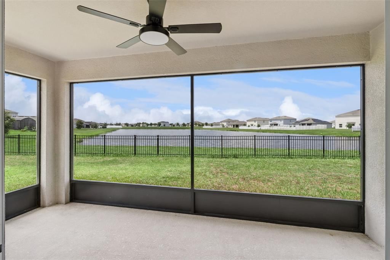
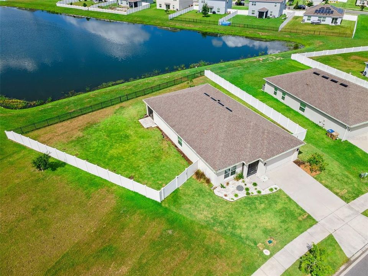
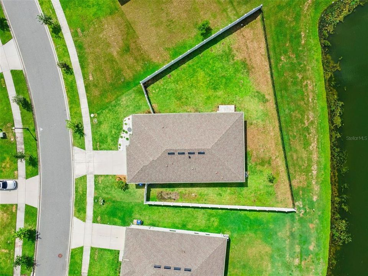
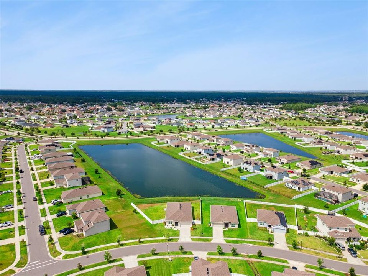
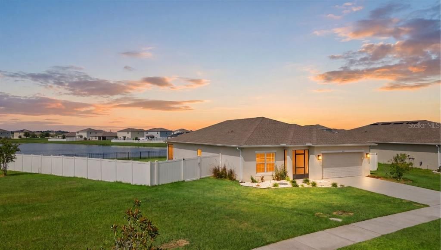
Virtually Staged. PRISTINE ONE-OWNER HOME FEATURING AN OPEN CONCEPT DESIGN, TRANQUIL WATER VIEWS, AN OVERSIZED QUARTER-ACRE HOMESITE, AND THOUGHTFUL UPGRADES THROUGHOUT IN THE HIGHLY DESIRABLE STEPPING STONE COMMUNITY! Beautiful landscaping, a manicured lawn, and a screened front porch create exceptional curb appeal and a warm welcome. Inside, the open-concept layout is filled with natural light and showcases updated lighting, ceramic tile flooring, luxury vinyl plank flooring, and a spacious kitchen featuring an oversized island, custom backsplash, walk-in pantry, premium LG French-door refrigerator, and water filtration system. The dining and gathering areas flow seamlessly to the screened lanai, where tranquil water views create the perfect backdrop for relaxing or entertaining. Privately tucked away, the primary suite offers a designer chandelier, accent wall, walk-in closet, and ensuite bath. Outside, the fully fenced backyard combines vinyl fencing with wrought iron view fence that preserves the peaceful water views, along with new gutters, motion activated floodlights, extra electrical outlets and hose bibs. Secondary bedrooms are spacious and inviting, while added laundry storage, bidets in two baths, and an epoxy-coated garage floor reflect the home’s exceptional pride of ownership. Located in Taylor Morrison’s Stepping Stone community with sidewalks, convenient access to Poinciana Parkway, and minutes away from the new Poinciana Poinciana Lake Plaza featuring retail and dining options.

Ubicación

Detalles

Tipo:
Residential
Estacionamiento:
Driveway / Garage Door Opener
Año de construcción:
2022
Lote:
0.26 Hectáreas
Calefacción:
Central / Electric
precio por sq. medidor:
$177
Enfriamiento:
Central Air
HOA:
$85

Valuation

Our model vs. what's actually selling nearby.
Estimate
$345,495
$244K – $402K
Confidence Low
List vs. estimate
$24K above estimate
List $369,900 · +7.1%
Our model says this listing is priced above recent comparable activity. Room to negotiate.
Price per sq ft
$176
-12.7% vs. city median $202
Based on
36 MLS comparables
Median of recent comparable listings. Sold comps use closing price, active listings use list price.

Destacados

Annual tax
$4,924
2025
HOA
$85/mo
Garage
2 car garage
Pets
Allowed
Más hechos y características
  • Piso

    • Luxury Vinyl

    • Tile

    Calefacción

    • Central

    • Electric

    Enfriamiento

    • Central Air

    Accesorios

    • Built-In Oven

    • Dishwasher

    • Disposal

    • Microwave

    • Range

    • Refrigerator

    • Touchless Faucet

    • Water Filtration System

    Otras características interiores

    • Kitchen/Family Room Combo

    • Open Floorplan

    • Primary Bedroom Main Floor

    • Solid Surface Counters

    • Walk-In Closet(s)

    Dormitorios y baños

    • Dormitorios: 4

    • Baños completos: 3

  • Estacionamiento

    • Driveway

    • Garage Door Opener

    Propiedad

    • Pisos: One

    • Características Exteriores: Lighting

    Lote

    • Lote: 0.26 Hectáreas

    Otra Información de Propiedad

    • Número de Parcela: 112728501700010790

    • Zonificación: PD

  • Tipo y estilo

    • Tipo de propiedad: Residential

    • Subtipo de propiedad: Single Family Residence

  • Utilidad

    • Cable Available

    • Electricity Connected

    • Sewer Available

    • Water Connected

  • Otra información financiera

    • HOA: $85

    • Frecuencia HOA: Monthly

    • Importe anual de impuestos: $4,924

  • Detalles de la fuente

    • MLS ID: O6425773

    Otros hechos

    • Materiales de construcción: Block / Concrete / Stucco

    • Detalles de la fundación: Slab

    • Características de lavandería: Electric Dryer Hookup / Inside / Laundry Room / Washer Hookup

    • Características del patio y el porche: Covered / Front Porch / Patio / Rear Porch

    • Caras de dirección: South

    • Estilo arquitectónico: Florida

    • Espacios de garaje: 2

    • Garaje adjunto: Si

    • Garaje: Si

    • Salón: 2091

    • Fuente de agua: Public

    • Nombre de subdivisión: STEPPING STONE POD A PH 1

Consulta privada
Habla con el asesor de este inmueble.
Planos, documentos del HOA, comparables off-market, agendar una visita privada — un solo mensaje directo al especialista local.

Más como esta

Nuevo
En Venta
$427,990
Casa
4 camas · 2 baños · 2,067 sqft
POINCIANA VILLAGE 1 NBHD 3 EAST, KISSIMMEE
46 CORDONA DRIVE
Nuevo
En Venta
$332,000
Casa
4 camas · 2 baños · 1,872 sqft
POINC VLG 1 NBD 1 S, KISSIMMEE
658 COTULLA DRIVE
Nuevo
En Venta
$299,999
Casa
3 camas · 2 baños · 1,594 sqft
POINCIANA VILLAGE 1 NBHD 2, KISSIMMEE
121 POMPEI DRIVE
Nuevo
En Venta
$349,900
Casa
4 camas · 2 baños · 2,236 sqft
POINCIANA VILLAGE 2 NBHD 3, KISSIMMEE
626 BALDWIN DRIVE
Nuevo
En Venta
$295,920
Casa
3 camas · 2 baños · 1,424 sqft
WESTVIEW 40S GC, KISSIMMEE
5531 PIMENTA COURT
Nuevo
En Venta
$324,500
Casa
3 camas · 2 baños · 2,267 sqft
SOLIVITA PH IIB, KISSIMMEE
157 SAND PIPER DRIVE
Nuevo
En Venta
$470,000
Casa
6 camas · 5 baños · 3,003 sqft
STEPPING STONE POD A PH 1, Kissimmee
246 ZIRCON ROAD, Kissimmee FL 34758
Nuevo
En Venta
$270,000
Casa
4 camas · 2 baños · 1,730 sqft
POINCIANA VILLAGE, KISSIMMEE
807 DEL PRADO DRIVE

Mercado cerca de esta dirección

Conteos en vivo en la misma zona.
Ver todo

The multiple listing information is provided by the Stellar MLS from a copyrighted compilation of listings. The compilation of listings and each individual listing are ©2026-present Stellar MLS. All Rights Reserved. The information provided is for consumers' personal, noncommercial use and may not be used for any purpose other than to identify prospective properties consumers may be interested in purchasing. All properties are subject to prior sale or withdrawal. All information provided is deemed reliable but is not guaranteed accurate, and should be independently verified. Listing courtesy of: EXP REALTY LLC