Vender tu casa
Valoración gratuita de tu hogar
Contacto
Cuéntenos sobre sus necesidades

30908 PARROT REEF COURT

Casa En Venta
$460,000

BTC: 5.91145666

ETH: 191.66666667

Nuevo
4 camas
3 baños
2,161 sqft

Visión general

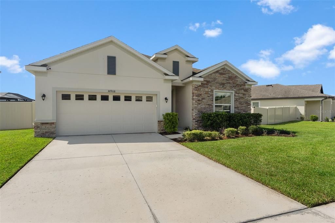
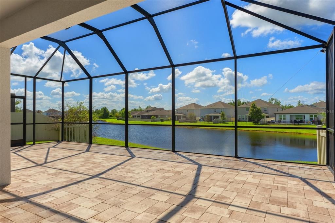
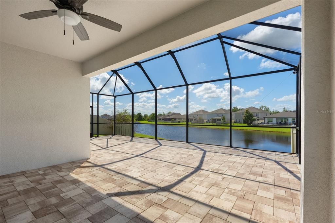
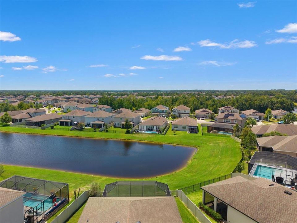
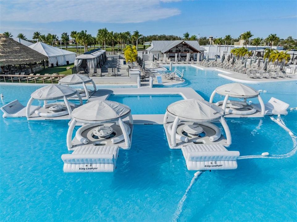
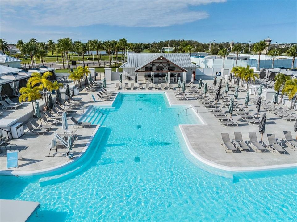
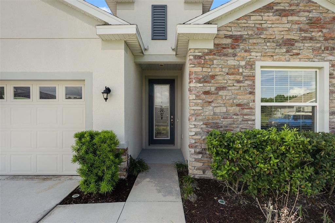
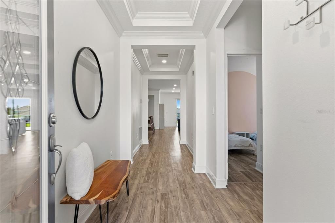
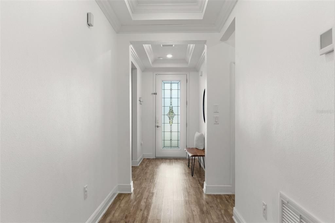
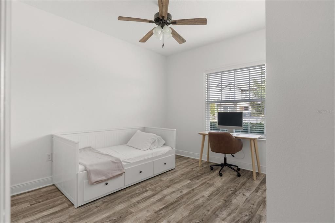
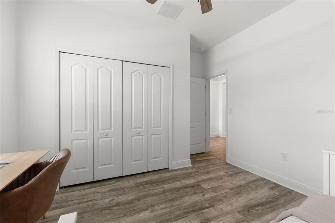
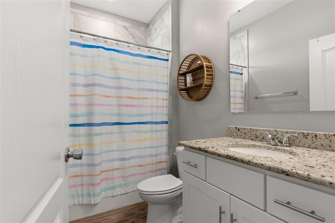
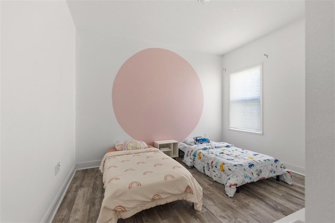
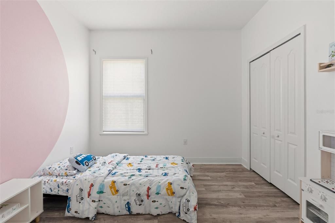
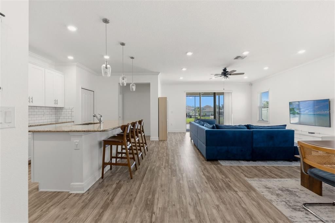
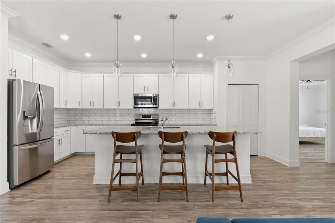
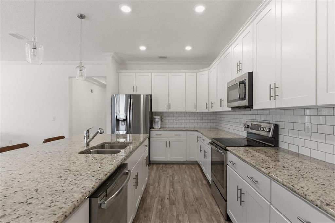
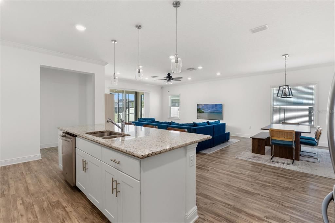
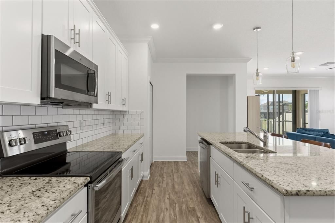
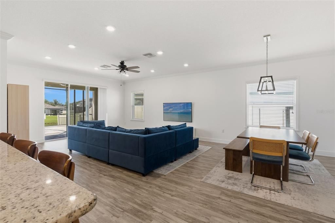
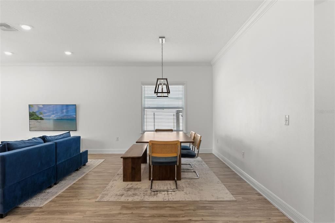
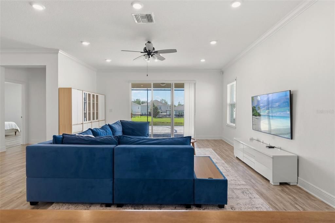
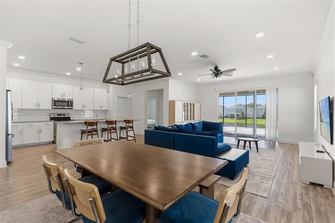
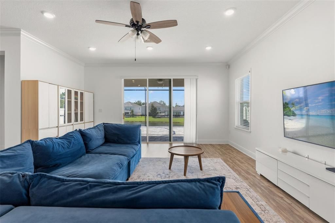
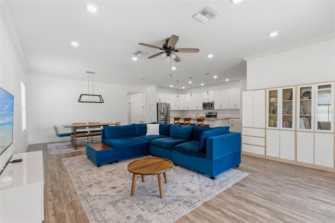
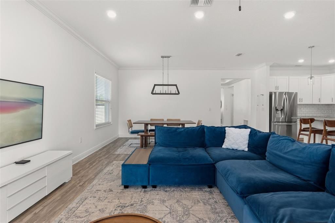
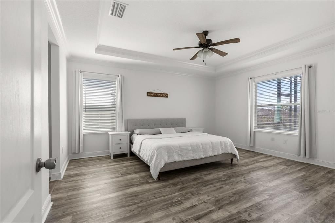
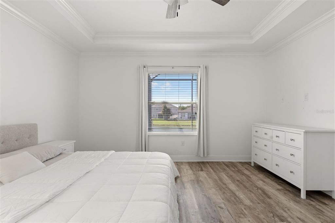
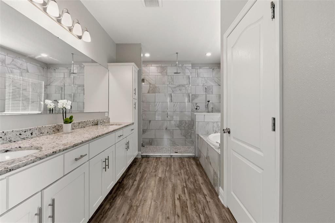
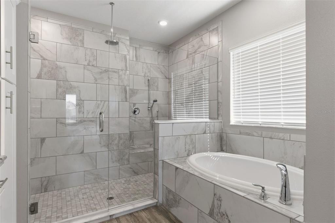
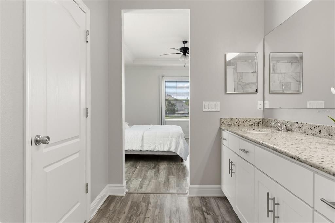
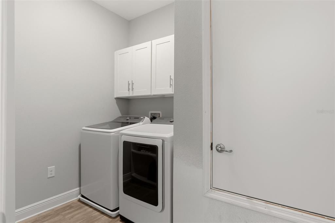
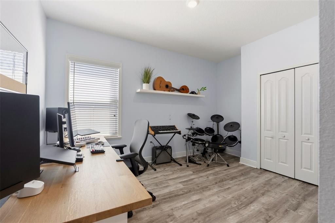
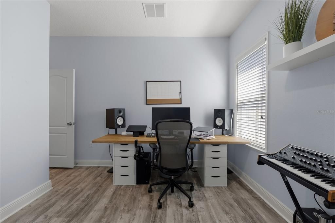
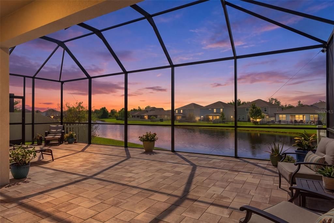
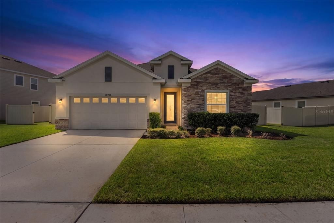
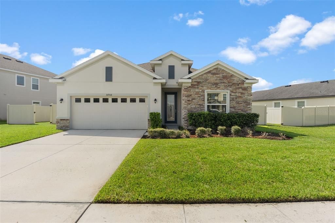
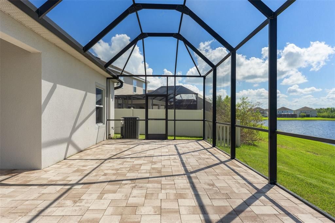
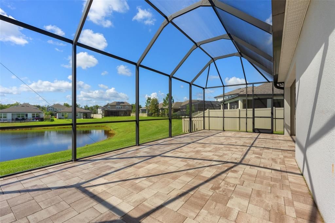
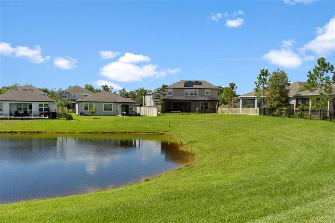
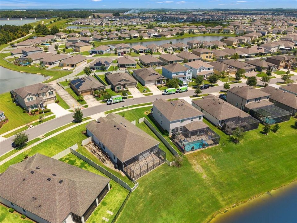
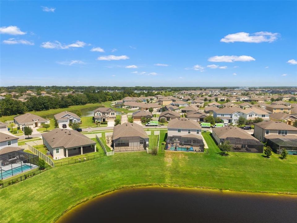
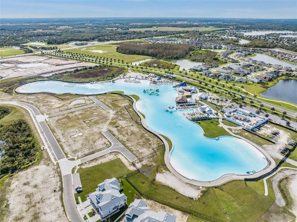
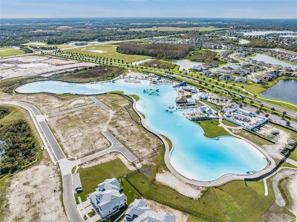
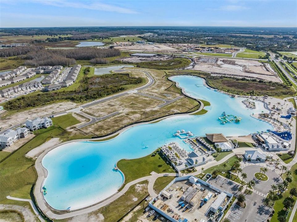
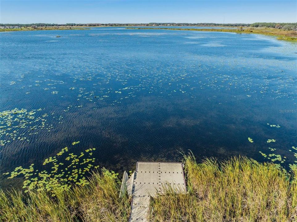
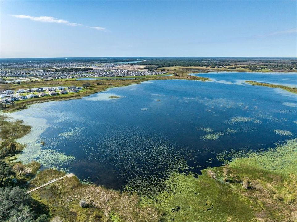
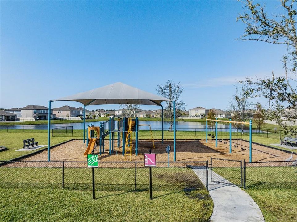
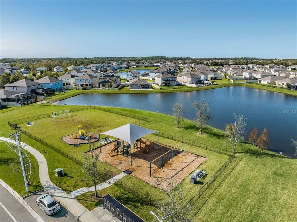
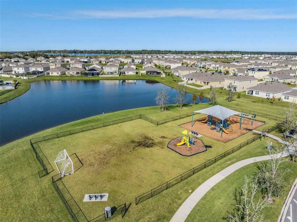
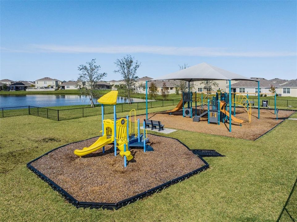
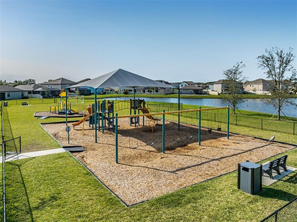
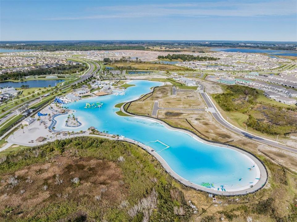
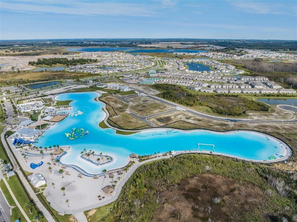
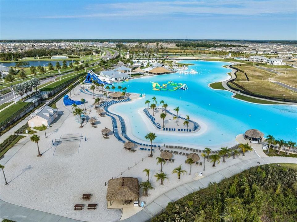
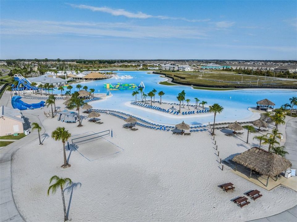
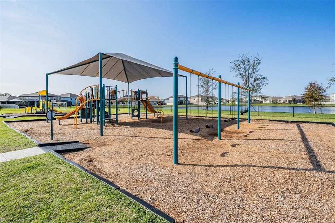
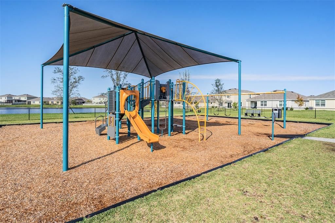
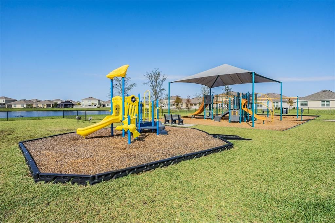
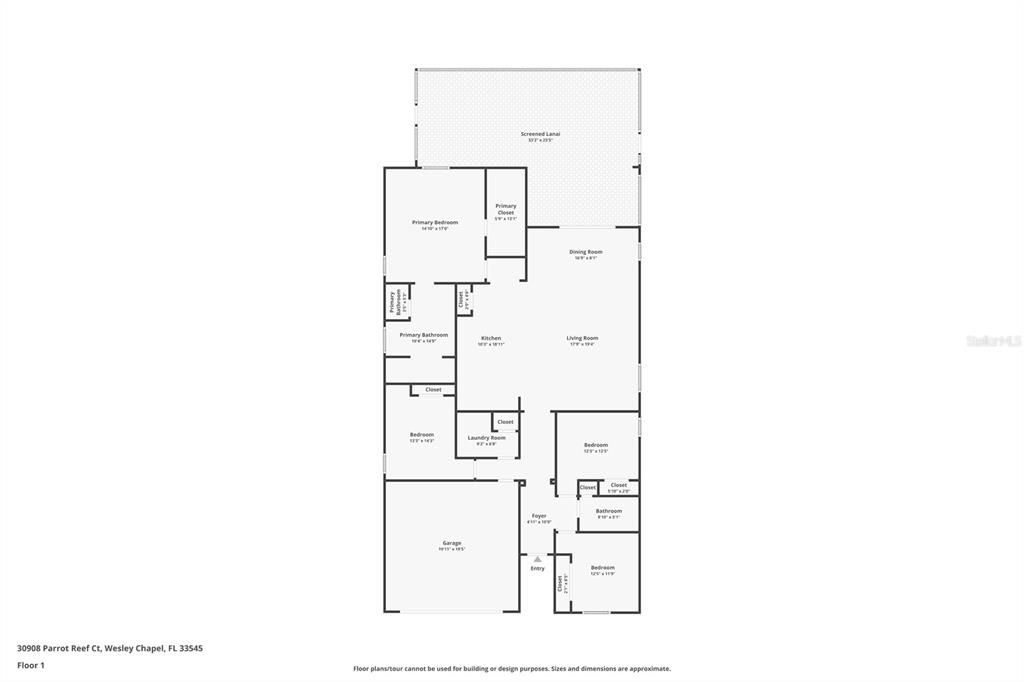
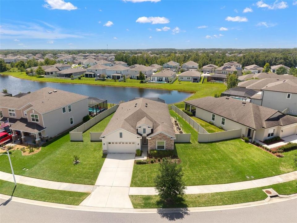
Built in 2019 and barely broken in, this 4-bedroom, 3-bath single-family home in Wesley Chapel's Epperson Ranch South pairs low-maintenance living with a view worth waking up for. Step inside to 2,161 heated square feet of open, single-story living, where ceramic tile and vinyl flooring keep things easy and the kitchen: outfitted with a full appliance suite including dishwasher, disposal, microwave, range, and refrigerator, anchors a bright 16x8 dining space made for everyday meals and weekend hosting. The primary suite is a genuine retreat: a 17x14 bedroom with a walk-in closet and an oversized 10x14 en-suite bath with what look like a locker room shower (3 different shower heads, it’s huge!), while three additional bedrooms (each with its own closet) give family, guests, or a home office room to spread out. A dedicated laundry room and 2-car attached garage handle the practical side of life, and block-and-stucco construction under a shingle roof means this one's built to last. Out back, skip the pool maintenance and enjoy the water instead, this homesite backs to a peaceful pond view, quiet, on a generous 0.22-acre lot. It's zoned for Wesley Chapel Elementary, Thomas E. Weightman Middle, and Wesley Chapel High, and in close proximity to all the non-zoned schools: Kirkland Academy of Innovation, Kirkland K-8, Academy at the Farm, Innovation Preparatory Academy, all within a fast-growing, amenity-rich pocket of Pasco County. HOA-maintained common areas keep the neighborhood polished for a modest $261/quarter. The lagoon fee is only $117 per quarter and you get all the benefits of Life at the Lagoon. Move-in ready, water-view, and priced to move fast in one of Wesley Chapel's most talked-about communities, 30908 Parrot Reef Ct won't stay on the market long.

Ubicación

Detalles

Tipo:
Residential
Estacionamiento:
Sin datos
Año de construcción:
2019
Lote:
0.22 Hectáreas
Calefacción:
Central
precio por sq. medidor:
$213
Enfriamiento:
Central Air
HOA:
$261

Valuation

Our model vs. what's actually selling nearby.
Estimate
$449,500
$374K – $703K
Confidence Low
List vs. estimate
$10K above estimate
List $460,000 · +2.3%
Our model says this listing is priced above recent comparable activity. Room to negotiate.
Price per sq ft
$212
+0.1% vs. city median $212
Based on
8 MLS comparables
Median of recent comparable listings. Sold comps use closing price, active listings use list price.

Destacados

Annual tax
$6,024
2025
HOA
$261/qtr
Garage
2 car garage
Pets
Allowed
Más hechos y características
  • Piso

    • Ceramic Tile

    • Vinyl

    Calefacción

    • Central

    Enfriamiento

    • Central Air

    Accesorios

    • Dishwasher

    • Disposal

    • Microwave

    • Range

    • Refrigerator

    Otras características interiores

    • Open Floorplan

    • Thermostat

    • Walk-In Closet(s)

    Dormitorios y baños

    • Dormitorios: 4

    • Baños completos: 3

  • Propiedad

    • Pisos: One

    • Características Exteriores: Sidewalk / Sliding Doors

    Lote

    • Lote: 0.22 Hectáreas

    Otra Información de Propiedad

    • Número de Parcela: 3325200130023000650

    • Zonificación: MPUD

  • Tipo y estilo

    • Tipo de propiedad: Residential

    • Subtipo de propiedad: Single Family Residence

  • Utilidad

    • BB/HS Internet Available

    • Cable Available

    • Cable Connected

    • Electricity Available

    • Electricity Connected

    • Public

    • Sewer Available

    • Sewer Connected

    • Water Available

    • Water Connected

  • Otra información financiera

    • HOA: $261

    • Frecuencia HOA: Quarterly

    • Importe anual de impuestos: $6,024

  • Detalles de la fuente

    • MLS ID: TB8541659

    Otros hechos

    • Materiales de construcción: Block / Stucco

    • Detalles de la fundación: Slab

    • Características de lavandería: Laundry Room

    • Caras de dirección: East

    • Espacios de garaje: 2

    • Garaje adjunto: Si

    • Garaje: Si

    • Salón: 2161

    • Fuente de agua: Public

    • Nombre de subdivisión: EPPERSON SOUTH (GATED)

Consulta privada
Habla con el asesor de este inmueble.
Planos, documentos del HOA, comparables off-market, agendar una visita privada — un solo mensaje directo al especialista local.

Más como esta

Nuevo
En Venta
$395,000
Casa
4 camas · 2 baños · 1,850 sqft
WESBRIDGE PH 2 & 2A, WESLEY CHAPEL
30154 MARQUETTE AVENUE
Nuevo
En Venta
$450,000
Adosados
3 camas · 2 baños · 1,748 sqft
EPPERSON CRYSTAL LAGOON TWNHMS, WESLEY CHAPEL
31950 ANCHOR POINT DRIVE
Nuevo
En Venta
$460,000
Casa
5 camas · 3 baños · 2,605 sqft
EPPERSON RANCH NORTH POD F PH, WESLEY CHAPEL
8210 DOLPHIN BLUFF BOULEVARD
Nuevo
En Venta
$350,000
Casa
2 camas · 2 baños · 1,747 sqft
MIRADA ACTIVE ADULT, SAN ANTONIO
10228 ECHO DOCK LOOP
Nuevo
En Venta
$425,000
Casa
3 camas · 2 baños · 1,973 sqft
TAMPA BAY GOLF AND TENNIS CLUB, SAN ANTONIO
29358 GRASS BUNKER DRIVE
Nuevo
En Venta
$410,000
Casa
3 camas · 2 baños · 1,819 sqft
TAMPA BAY GOLF AND TENNIS CLUB, SAN ANTONIO
10231 CLEGHORN DRIVE
Nuevo
En Venta
$485,000
Casa
4 camas · 2 baños · 2,849 sqft
EPPERSON SOUTH (GATED COMMUNITY), WESLEY CHAPEL
7328 POOL COMPASS LOOP
Nuevo
En Venta
$325,000
Adosados
3 camas · 2 baños · 1,760 sqft
EPPERSON NORTH TWNHMS PH 4, WESLEY CHAPEL
31990 BLUE PASSING

Mercado cerca de esta dirección

Conteos en vivo en la misma zona.
Ver todo

The multiple listing information is provided by the Stellar MLS from a copyrighted compilation of listings. The compilation of listings and each individual listing are ©2026-present Stellar MLS. All Rights Reserved. The information provided is for consumers' personal, noncommercial use and may not be used for any purpose other than to identify prospective properties consumers may be interested in purchasing. All properties are subject to prior sale or withdrawal. All information provided is deemed reliable but is not guaranteed accurate, and should be independently verified. Listing courtesy of: FRANK ALBERT REALTY