Vender tu casa
Valoración gratuita de tu hogar
Contacto
Cuéntenos sobre sus necesidades
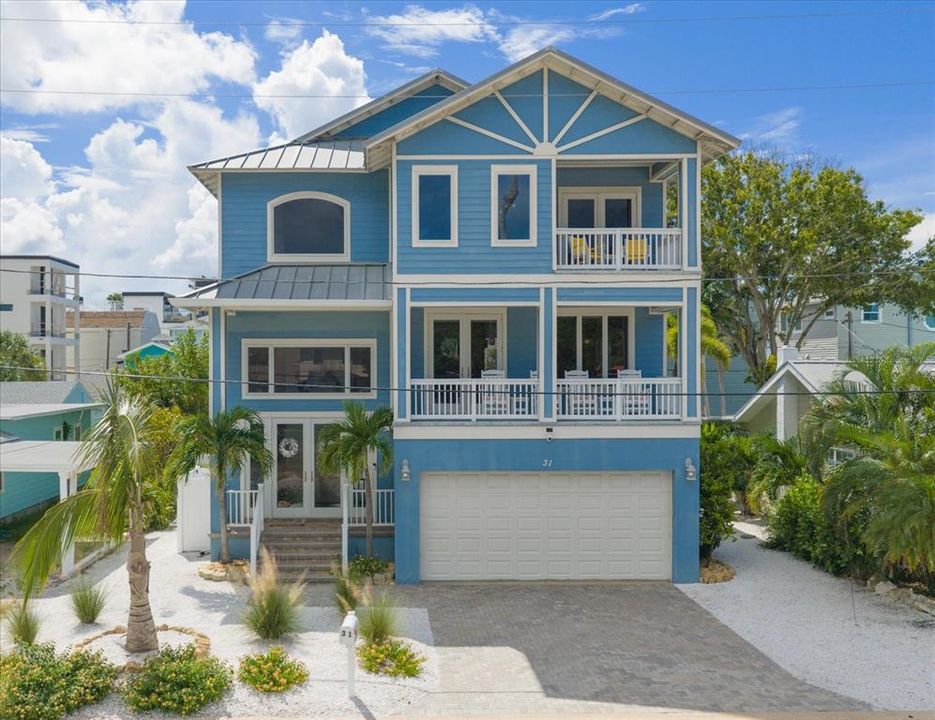
31 81ST AVENUE

Casa
$1,995,000

BTC: 23.99566995

ETH: 752.83018868

Nuevo
4 camas
3 baños
2,992 sqft

Visión general

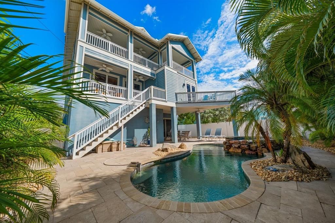
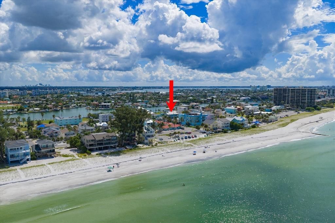
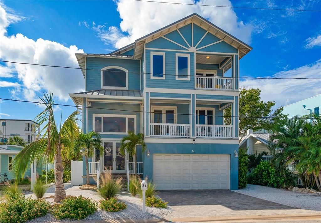
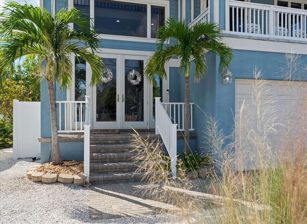
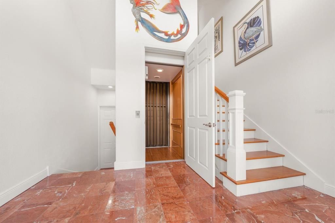
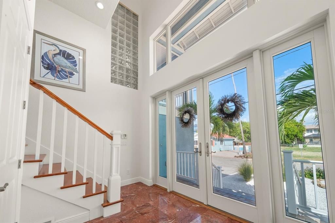
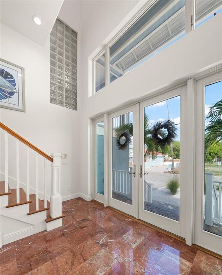
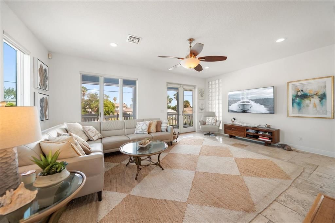
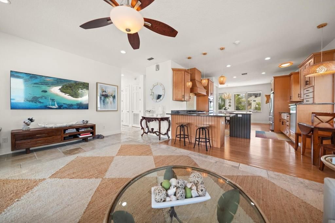
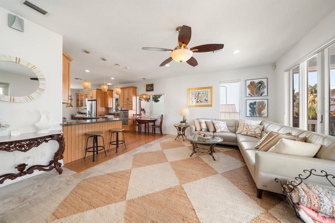
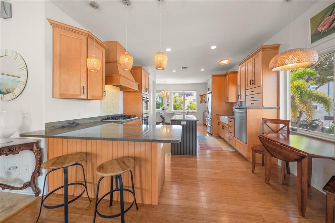
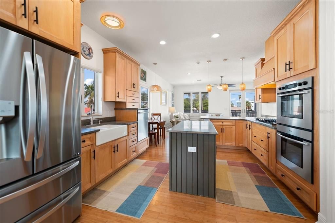
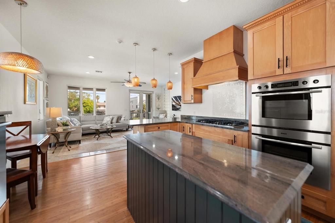
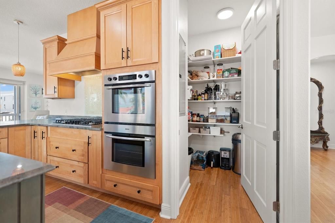
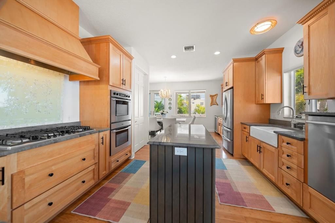
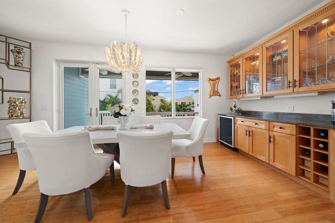
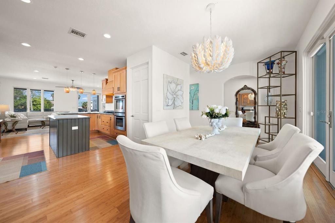
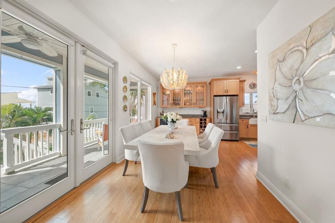
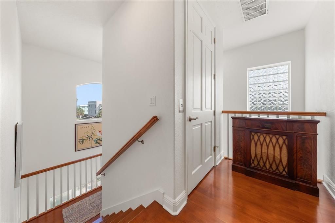
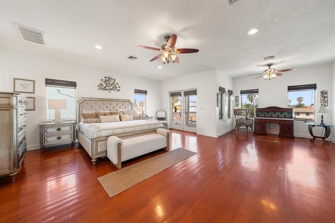
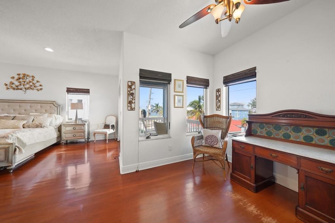
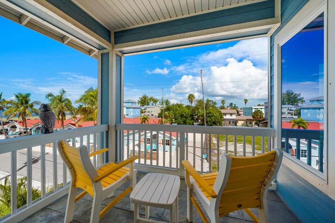
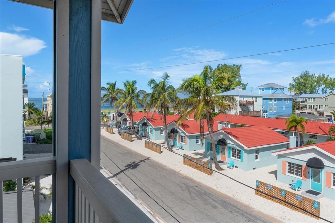
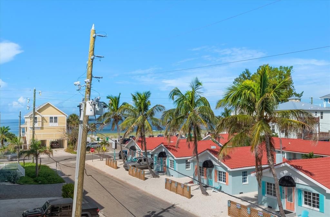
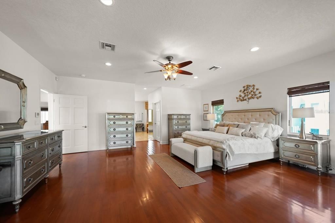
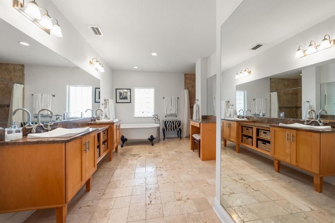
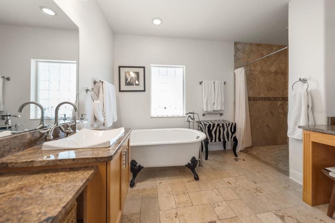
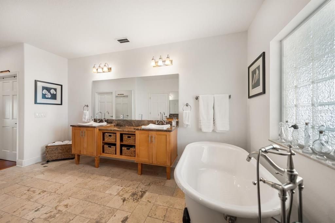
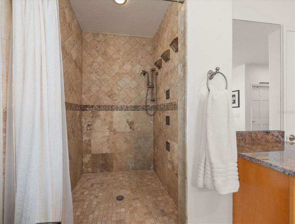
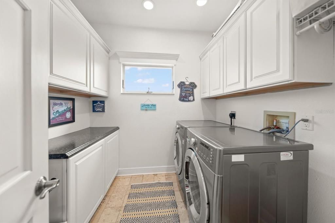
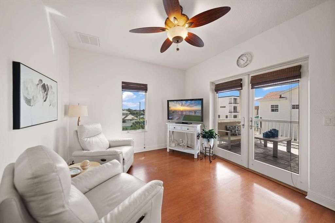
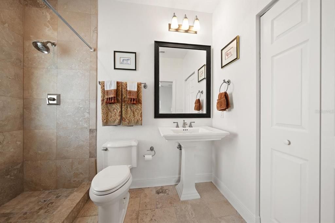
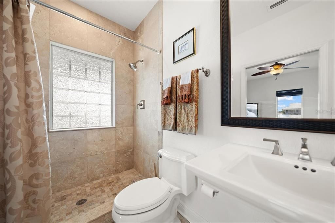
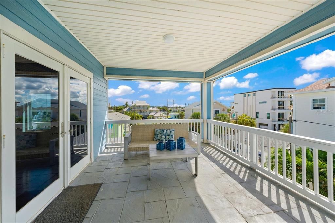
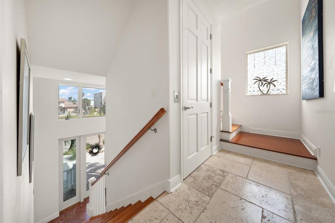
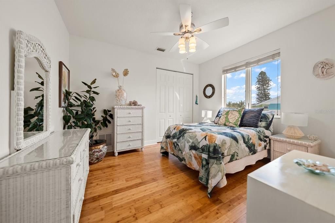
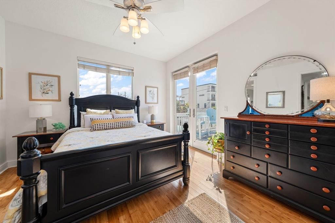
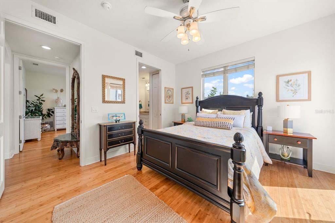
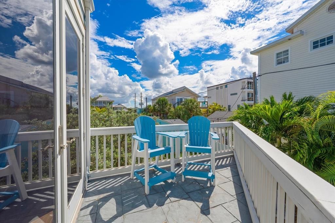
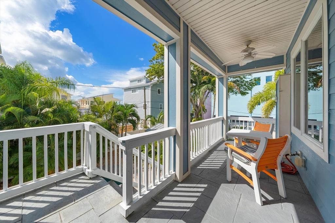
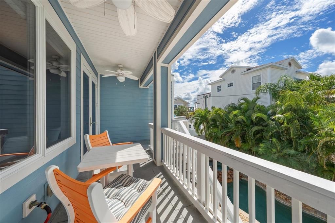
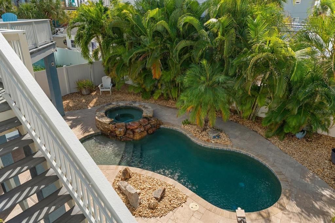
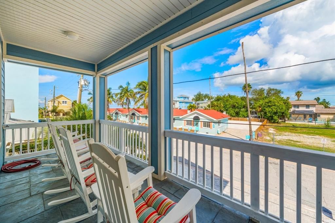
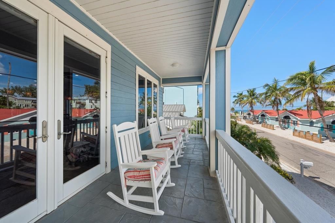
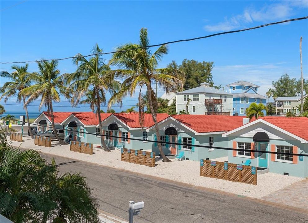
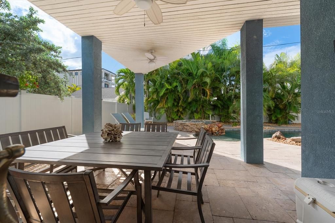
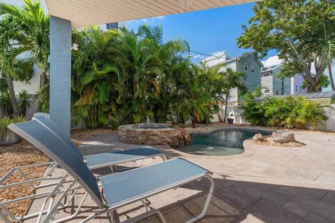
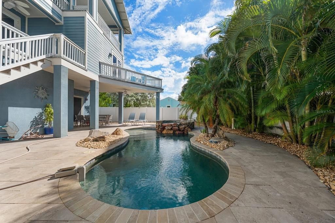
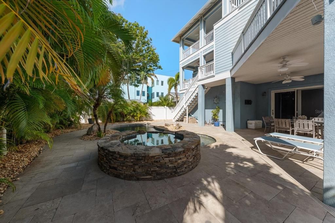
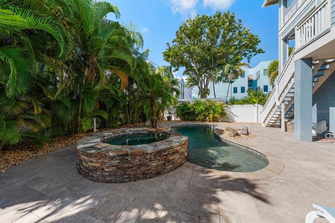
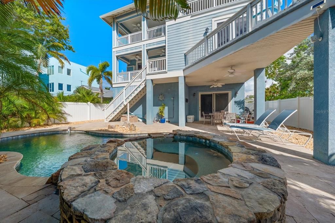
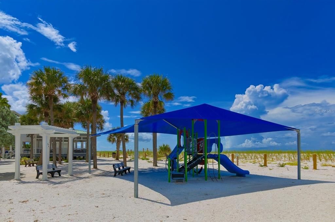
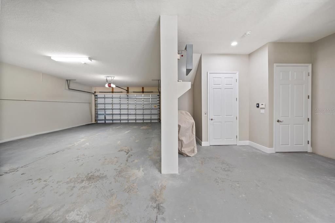
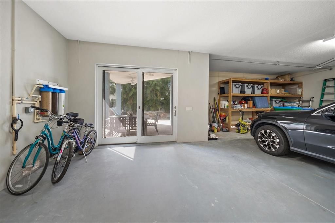
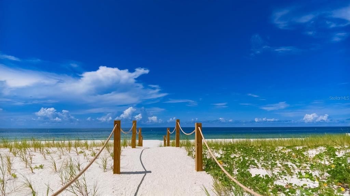
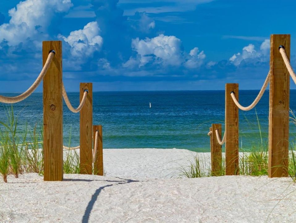
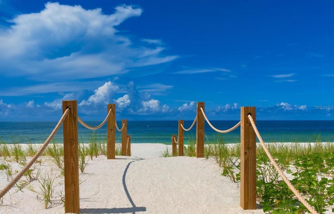
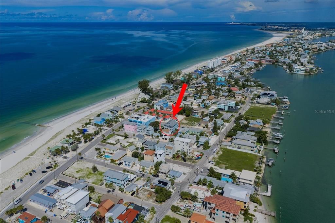
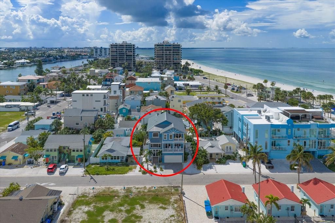
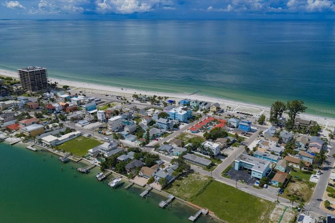
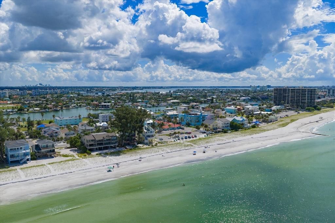
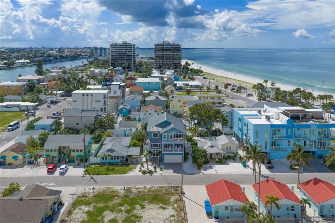
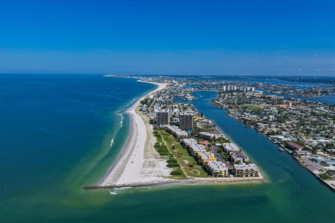
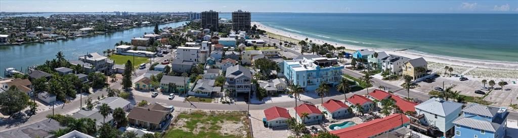
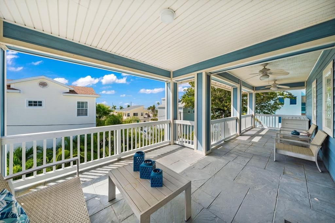
If you have been thinking about building but do not have the Time to build new, consider purchasing this Elevated Pool home on Sunset Beach. This home has all of the amenities of new construction including Impact Windows & doors, metal roof, Hardie board siding, Elevator, spacious kitchen & living areas indoor & out, incredible primary suite, walk-in closets, pantry, laundry room, 4+ car Garage, Pool & Spa and more. This home has an Ideal floor plan for everyone to spread out & maintain their own private indoor & outdoor space yet plenty of room to come together to enjoy the space & amenities in communal areas. Centrally located Kitchen opens to living room on one side and dining room on the other side. Fully equipped with a walk-in pantry, food prep island, breakfast bar, double farm sink, stainless steel appliances, double oven, gas cooking, Coffee/wine bar with beverage refrigerator. Enjoy the captivating bird’s eye views in all directions from 5 balconies. The private outdoor oasis features a gas heated pool & spa in a natural stone setting surrounded by lush tropical landscaping & covered ground level patio. Home is located just a short walk to the sand, in close proximity to the rock jetty, local boat ramp, fishing dock, walking path, beach pavilion & playground. Close enough to walk to the local restaurants, yet far enough away to enjoy a peaceful atmosphere at home. Avoid the long wait times & Increased building costs in New Construction. Personalize this home for a fraction of the price to build new and have the ability to move-in tomorrow. View the online tour for Video, floor plans, aerial photos, features & operating expenses.

Ubicación

Florida • TREASURE ISLAND • 33706 • Casa •

Detalles

Tipo:
Residential
Estacionamiento:
Driveway / Golf Cart Parking / Ground Level / Off Street / Oversized
Año de construcción:
2006
Lote:
0.11 Hectáreas
Calefacción:
Central
precio por sq. medidor:
$667
Enfriamiento:
Central Air
HOA:
Sin datos

Destacados

Annual tax
$14,870
2025
Pool
Gunite
View
City, Water
Garage
4 car garage
Más hechos y características
  • Piso

    • Bamboo

    • Other

    Calefacción

    • Central

    Enfriamiento

    • Central Air

    Accesorios

    • Cooktop

    • Dishwasher

    • Dryer

    • Gas Water Heater

    • Other

    • Range

    • Refrigerator

    • Tankless Water Heater

    • Washer

    • Water Filtration System

    • Wine Refrigerator

    Otras características interiores

    • Ceiling Fan(s)

    • Elevator

    • Open Floorplan

    • Solid Wood Cabinets

    • Stone Counters

    • Thermostat

    • Window Treatments

    Dormitorios y baños

    • Dormitorios: 4

    • Baños: 1

    • Baños completos: 3

  • Estacionamiento

    • Driveway

    • Golf Cart Parking

    • Ground Level

    • Off Street

    • Oversized

    Propiedad

    • Pisos: Three Or More

    • Piscina Privada: Si

    • Características Exteriores: Balcony

    Lote

    • Lote: 0.11 Hectáreas

    Otra Información de Propiedad

    • Número de Parcela: 363115874440030040

  • Tipo y estilo

    • Tipo de propiedad: Residential

    • Subtipo de propiedad: Single Family Residence

  • Utilidad

    • Electricity Connected

    • Propane

    • Sewer Connected

    • Street Lights

    • Water Connected

  • Otra información financiera

    • Importe anual de impuestos: $14,871

  • Detalles de la fuente

    • MLS ID: TB8550065

    Otros hechos

    • Materiales de construcción: Block / HardiPlank Type / Wood Frame

    • Detalles de la fundación: Block / Other / Stilt/On Piling

    • Características de lavandería: Laundry Room

    • Características del lote: Oversized Lot

    • Características del patio y el porche: Covered / Deck / Patio

    • Características de la piscina: Gunite / Heated / In Ground

    • Características de la ventana: Blinds / Low-Emissivity Windows

    • Caras de dirección: North

    • Estilo arquitectónico: Elevated / Key West

    • Espacios de garaje: 4

    • Garaje adjunto: Si

    • Garaje: Si

    • Salón: 2992

    • Fuente de agua: Public

    • Tamaño de la parcela: 50 x 100

    • Nombre de subdivisión: SUNSET BEACH

Consulta privada
Habla con el asesor de este inmueble.
Planos, documentos del HOA, comparables off-market, agendar una visita privada — un solo mensaje directo al especialista local.

Más como esta

No se han encontrado propiedades similares en la zona
Mercado cerca de esta dirección

Conteos en vivo en la misma zona.
Ver todo

The multiple listing information is provided by the Stellar MLS from a copyrighted compilation of listings. The compilation of listings and each individual listing are ©2026-present Stellar MLS. All Rights Reserved. The information provided is for consumers' personal, noncommercial use and may not be used for any purpose other than to identify prospective properties consumers may be interested in purchasing. All properties are subject to prior sale or withdrawal. All information provided is deemed reliable but is not guaranteed accurate, and should be independently verified. Listing courtesy of: COMPASS FLORIDA LLC