Vender tu casa
Valoración gratuita de tu hogar
Contacto
Cuéntenos sobre sus necesidades
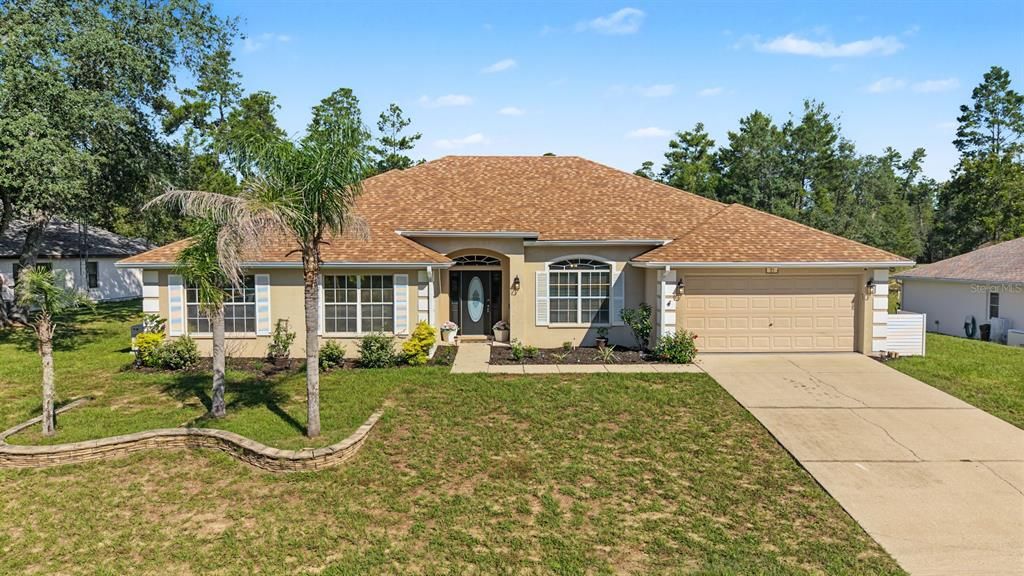
31 GRASS STREET

Casa En Venta
$399,000

BTC: 4.86585366

ETH: 164.06250000

1 días
4 camas
3 baños
3,049 sqft

Visión general

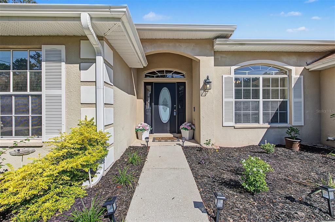
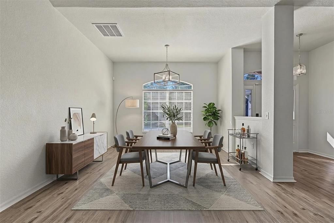
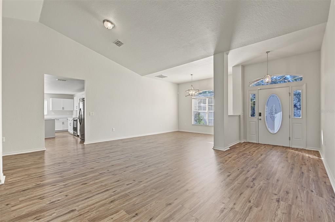
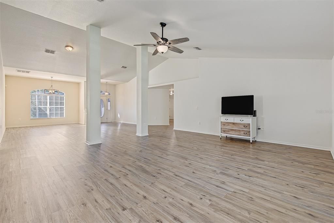
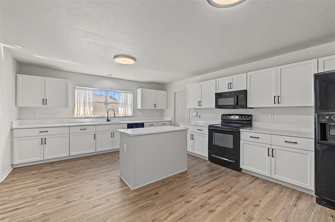
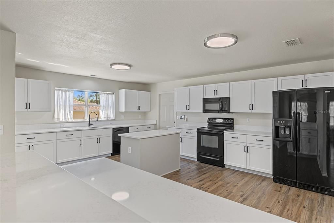
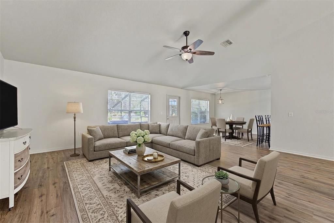
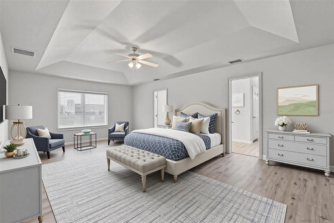
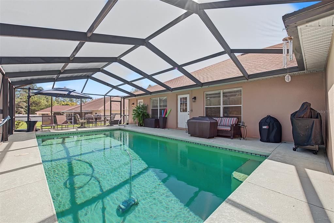
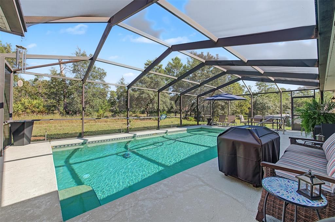
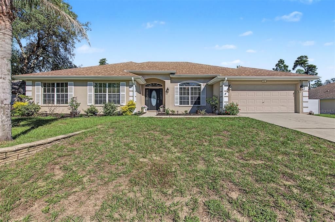
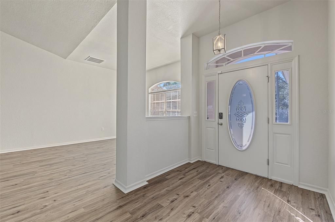
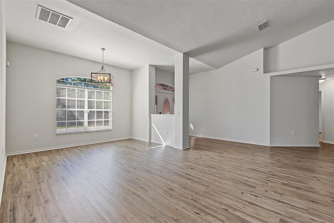
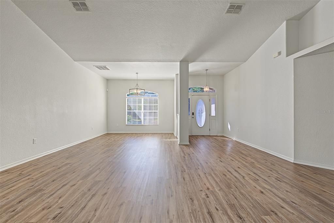
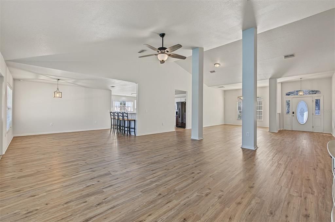
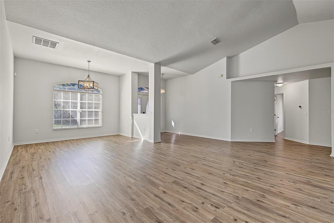
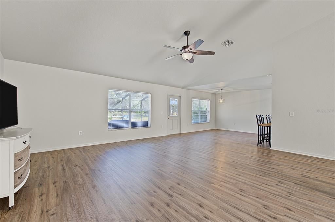
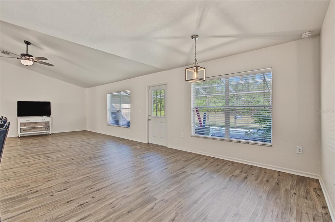
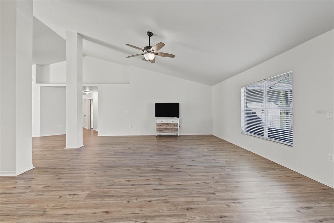
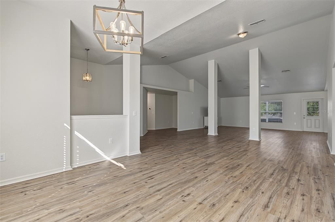
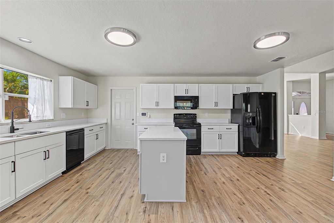
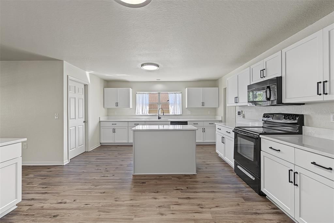
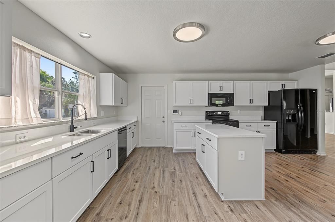
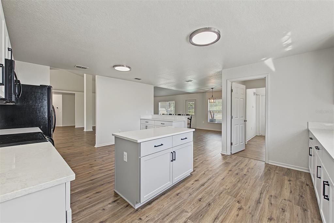
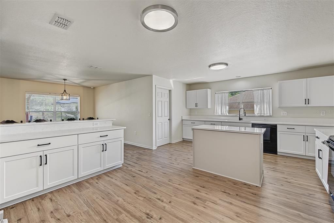
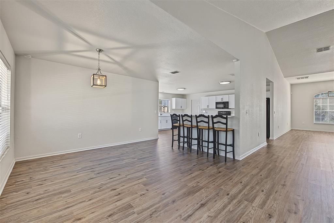
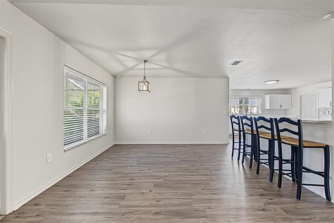
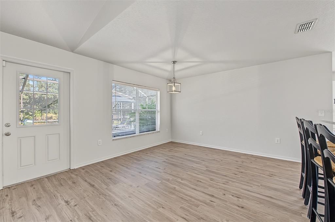
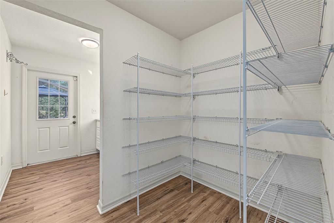
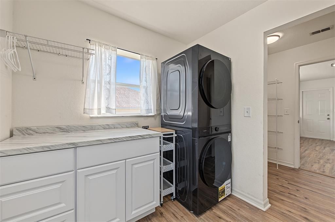
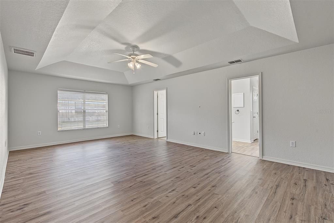
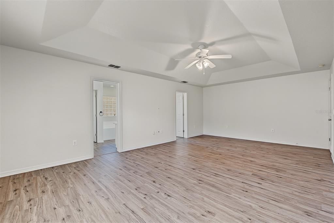
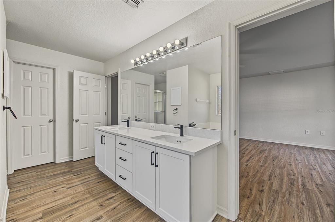
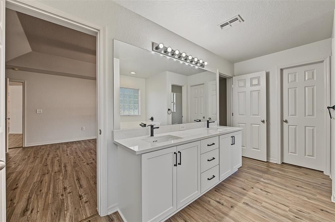
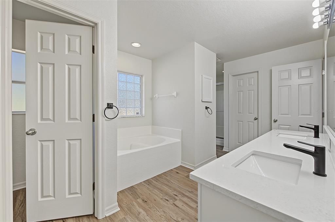
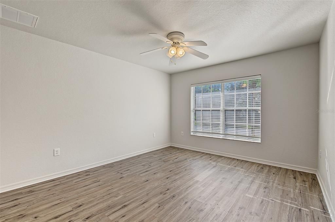
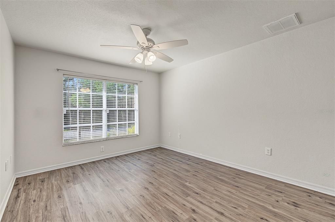
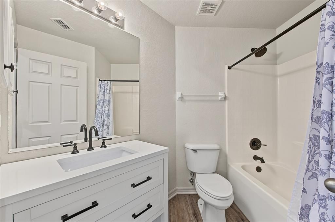
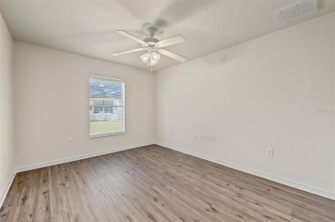
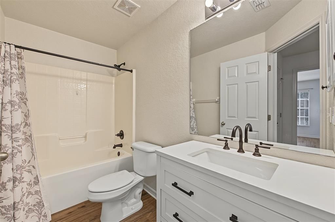
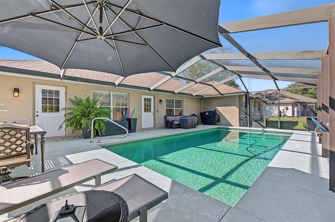
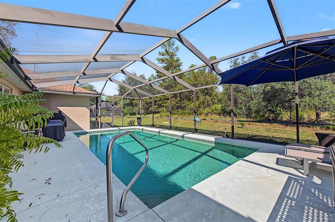
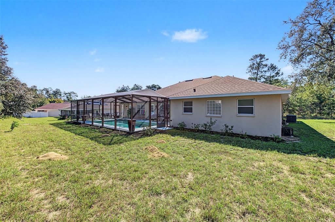
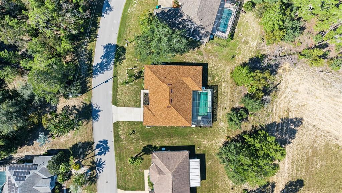
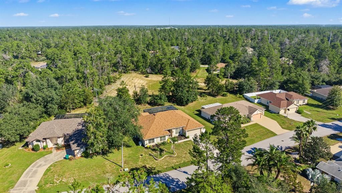
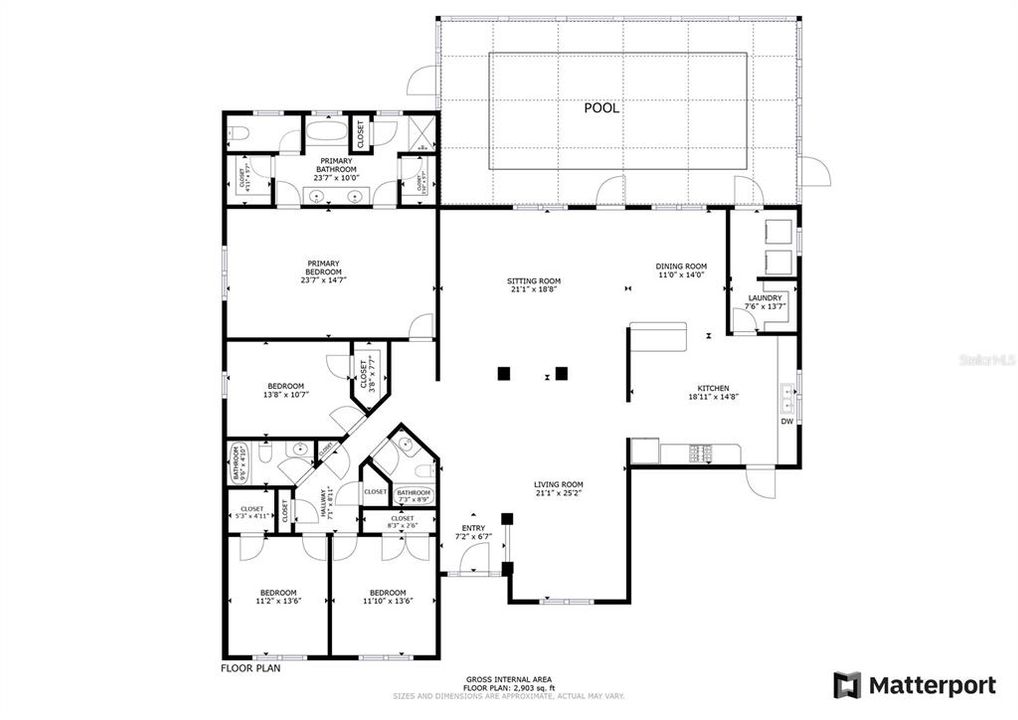
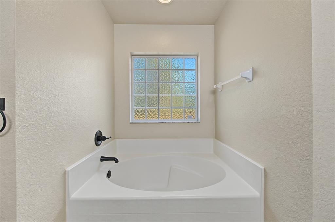
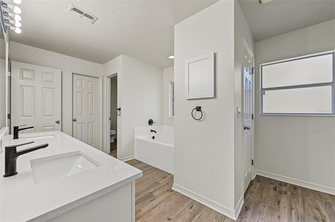
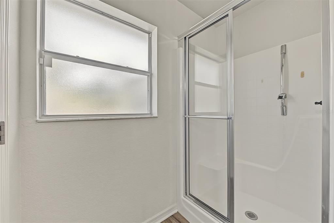
Set on an oversized 0.28-acre homesite in Sugarmill Woods, this four-bedroom, three-bath residence offers 3,049 square feet of living space, a saltwater pool and a conservation view with no rear neighbors. Thoughtful updates and home systems complement a spacious floor plan designed for everyday living and entertaining. Vaulted ceilings enhance the sense of space, while all-new luxury vinyl flooring extends throughout the home. The expansive kitchen provides abundant storage and features updated cabinetry and quartz countertops. The primary suite includes two closets and an en suite bath with dual vanities, a soaking tub, and a separate shower. Additional bath updates include new vanities and faucets. Outside, the saltwater pool provides a setting for enjoying the Florida climate while overlooking the conservation area beyond the backyard. The oversized lot and absence of rear neighbors further complement the property's outdoor setting. Additional features include a roof replaced in 2023, a whole-home generator, security system, smart thermostat and zoned irrigation system. A dedicated laundry room comes complete with a washer, dryer, and countertop. With substantial interior space, numerous updates and a pool overlooking a conservation setting, this Sugarmill Woods home brings together indoor and outdoor living in Homosassa. Schedule your private showing today.
Ubicación

Detalles

Tipo:
Residential
Estacionamiento:
Sin datos
Año de construcción:
2006
Lote:
0.28 Hectáreas
Calefacción:
Electric / Heat Pump
precio por sq. medidor:
$131
Enfriamiento:
Central Air
HOA:
$155

Valuation

Our model vs. what's actually selling nearby.
Estimate
$429,950
$399K – $493K
Confidence Medium
List vs. estimate
$30K below estimate
List $399,000 · -7.2%
Our model says this listing is priced below recent comparable activity. Expect competition.
Price per sq ft
$130
-26.3% vs. city median $177
Based on
8 MLS comparables
Median of recent comparable listings. Sold comps use closing price, active listings use list price.

Destacados

Annual tax
$4,922
2025
HOA
$155/yr
Pool
In Ground
View
Pool, Trees/Woods
Garage
2 car garage
Pets
Allowed
Más hechos y características
  • Piso

    • Luxury Vinyl

    Calefacción

    • Electric

    • Heat Pump

    Enfriamiento

    • Central Air

    Accesorios

    • Dishwasher

    • Disposal

    • Dryer

    • Electric Water Heater

    • Microwave

    • Range

    • Refrigerator

    • Washer

    Otras características interiores

    • Ceiling Fan(s)

    • Eating Space In Kitchen

    • High Ceilings

    • Living Room/Dining Room Combo

    • Open Floorplan

    • Solid Surface Counters

    • Solid Wood Cabinets

    • Thermostat

    • Vaulted Ceiling(s)

    • Walk-In Closet(s)

    • Window Treatments

    Dormitorios y baños

    • Dormitorios: 4

    • Baños completos: 3

  • Propiedad

    • Pisos: One

    • Piscina Privada: Si

    • Características Exteriores: Irrigation System / Rain Gutters

    Lote

    • Lote: 0.28 Hectáreas

    Otra Información de Propiedad

    • Número de Parcela: 18E20S130020023700070

    • Zonificación: PDR

  • Tipo y estilo

    • Tipo de propiedad: Residential

    • Subtipo de propiedad: Single Family Residence

  • Utilidad

    • Electricity Connected

    • Public

    • Water Connected

  • Otra información financiera

    • HOA: $155

    • Frecuencia HOA: Annually

    • Importe anual de impuestos: $4,922

  • Detalles de la fuente

    • MLS ID: TB8557553

    Otros hechos

    • Materiales de construcción: Stucco

    • Detalles de la fundación: Slab

    • Características de lavandería: Electric Dryer Hookup / Laundry Room / Washer Hookup

    • Características del lote: Greenbelt

    • Características del patio y el porche: Covered / Enclosed / Screened

    • Características de la piscina: In Ground / Auto Cleaner / Pool Sweep / Salt Water / Screen Enclosure / Tile

    • Caras de dirección: South

    • Estilo arquitectónico: Florida

    • Espacios de garaje: 2

    • Garaje adjunto: Si

    • Garaje: Si

    • Salón: 3049

    • Fuente de agua: Public

    • Nombre de subdivisión: SUGARMILL WOODS OAK VILLAGE

Consulta privada
Habla con el asesor de este inmueble.
Planos, documentos del HOA, comparables off-market, agendar una visita privada — un solo mensaje directo al especialista local.

Más como esta

Nuevo
En Venta
$369,900
Casa
4 camas · 2 baños · 2,176 sqft
SUGARMILL WOODS CYPRESS VILLAGE, HOMOSASSA
15 PITCAIRN COURT
En Venta
$355,000
Casa
3 camas · 2 baños · 2,341 sqft
SUGARMILL WOODS OAK VILLAGE, HOMOSASSA
83 OAK VILLAGE BOULEVARD S
En Venta
$325,000
Casa
3 camas · 2 baños · 1,832 sqft
SUGARMILL WOODS CYPRESS VILLAGE, HOMOSASSA
2 BLACK WILLOW COURT N
En Venta
$329,900
Casa
3 camas · 2 baños · 1,781 sqft
SUGARMILL WOODS CYPRESS VILLAGE, HOMOSASSA
26 MANGROVE COURT S
En Venta
$415,000
Casa
3 camas · 2 baños · 2,522 sqft
SUGARMILL WOODS CYPRESS VILLAGE, HOMOSASSA
4 BALSAM COURT W
En Venta
$299,999
Casa
3 camas · 2 baños · 2,246 sqft
SUGARMILL WOODS CYPRESS VILLAGE, HOMOSASSA
7 SYCAMORE CIRCLE
-$10K
En Venta
$425,000
Casa
3 camas · 2 baños · 2,142 sqft
SUGARMILL WOODS OAK VILLAGE, HOMOSASSA
18 DAHLIA COURT S
En Venta
$372,500
Casa
3 camas · 2 baños · 2,629 sqft
SUGARMILL WOODS CYPRESS VILLAGE, HOMOSASSA
109 BYRSONIMA CIRCLE

Mercado cerca de esta dirección

Conteos en vivo en la misma zona.
Ver todo

The multiple listing information is provided by the Stellar MLS from a copyrighted compilation of listings. The compilation of listings and each individual listing are ©2026-present Stellar MLS. All Rights Reserved. The information provided is for consumers' personal, noncommercial use and may not be used for any purpose other than to identify prospective properties consumers may be interested in purchasing. All properties are subject to prior sale or withdrawal. All information provided is deemed reliable but is not guaranteed accurate, and should be independently verified. Listing courtesy of: PREMIER SOTHEBYS INTL REALTY