Vender tu casa
Valoración gratuita de tu hogar
Contacto
Cuéntenos sobre sus necesidades

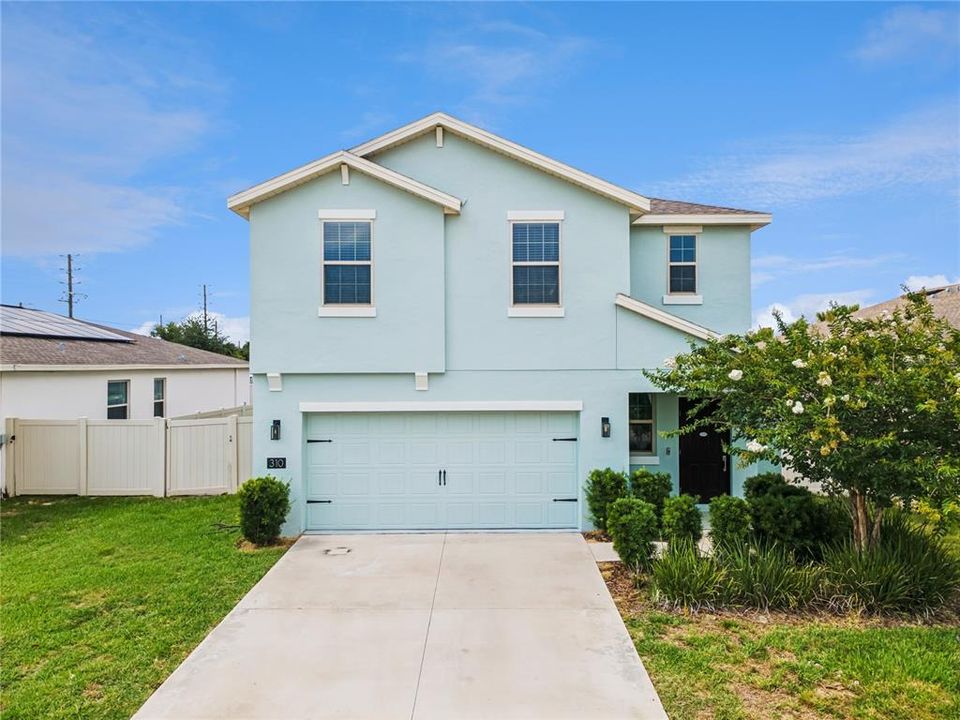
310 CITRUS POINTE DRIVE

Casa En Renta
$2,500

BTC: 0.03086420

ETH: 1.02082483

/mo
1 días
3 camas
2 baños
1,677 sqft

Visión general

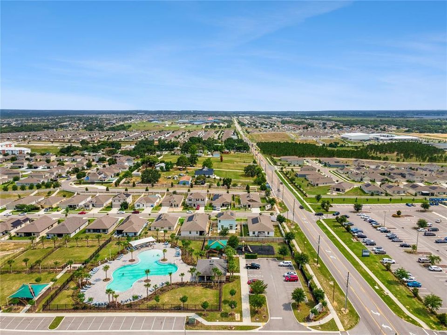
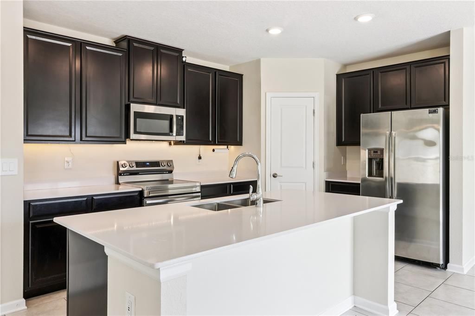
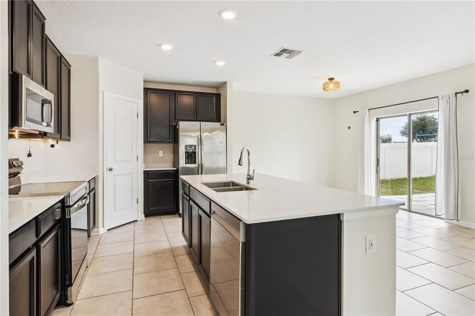
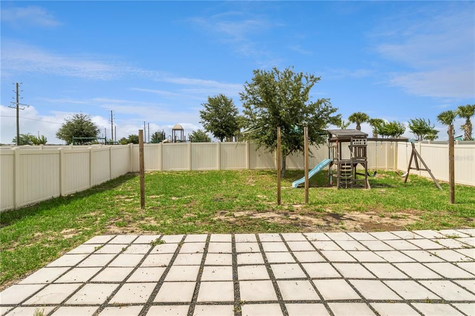
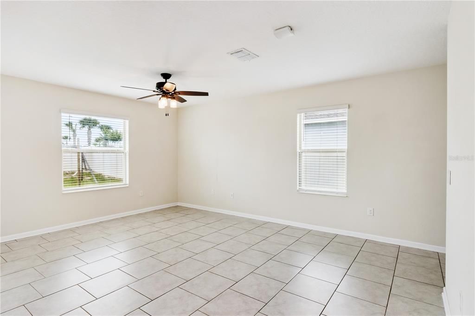
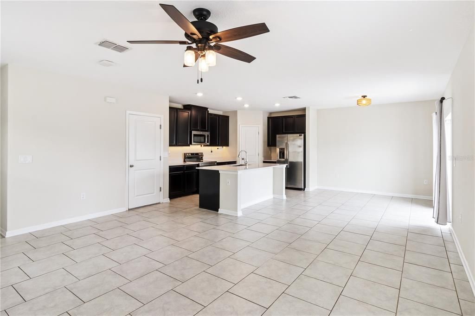
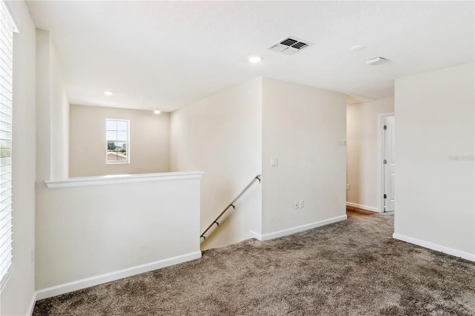
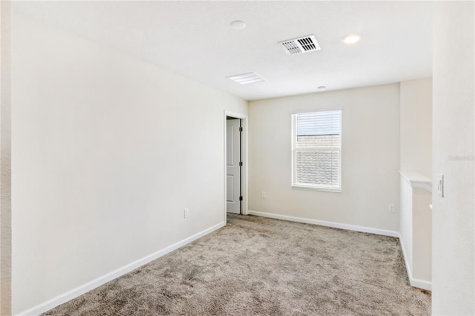
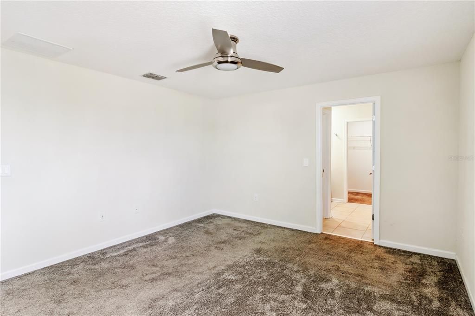
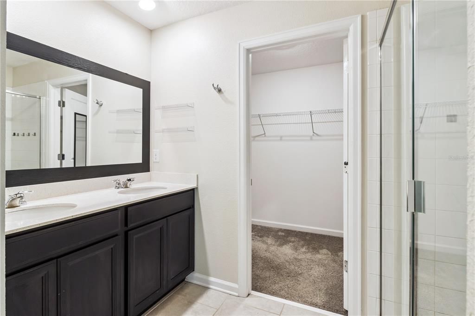
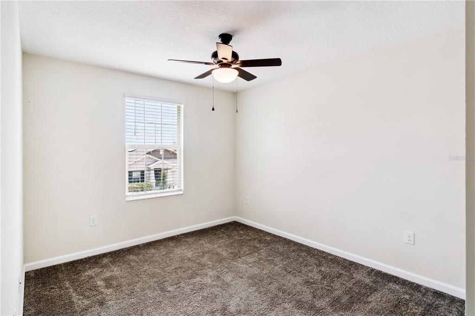
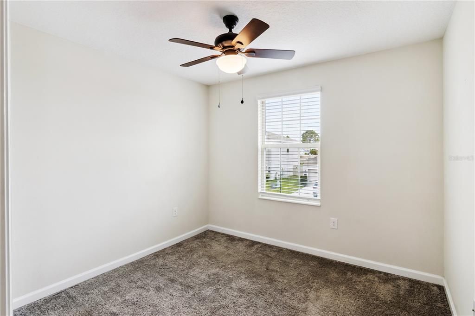
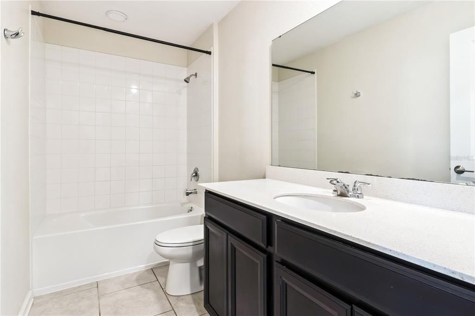
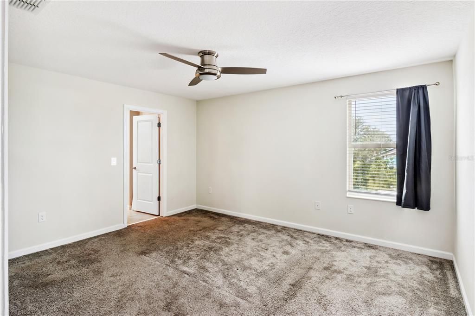
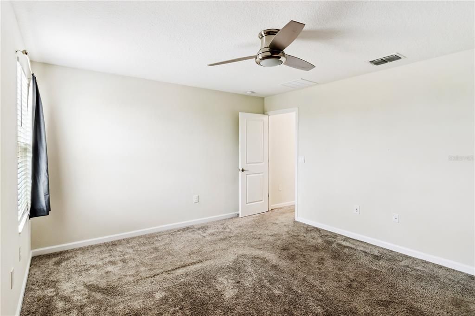
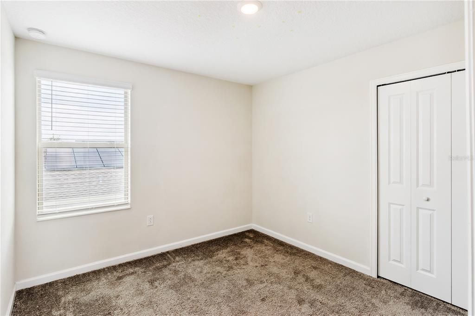
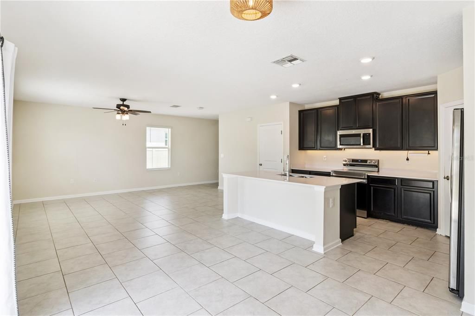
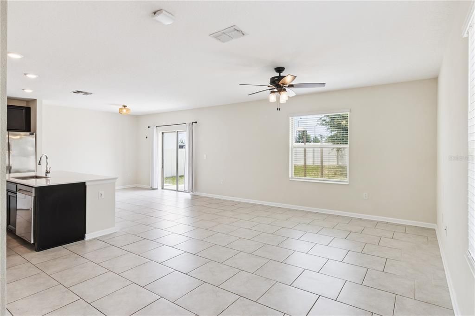
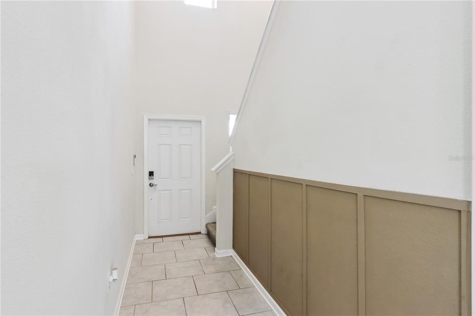
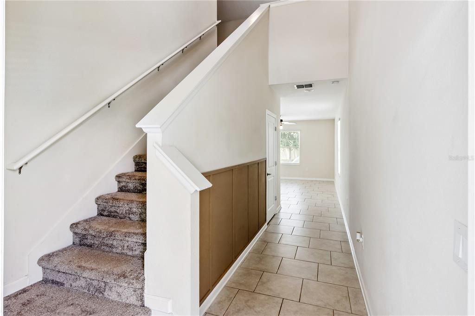
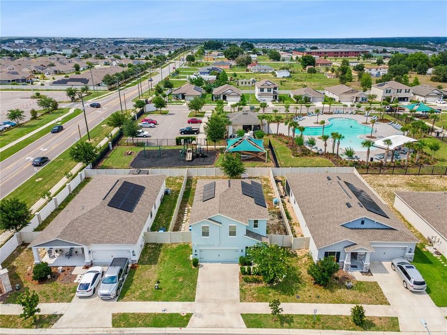
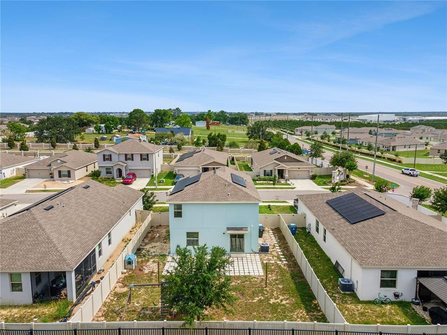
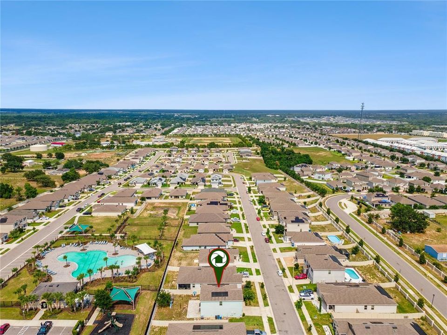
Welcome To 310 Citrus Pointe Dr., A Move-In-Ready 4-Bedroom, 2.5-Bath Home Available For Long-Term Rental In Davenport! This Beautifully Maintained Home Features A Modern Open-Concept Design, An Oversized Fully Fenced Backyard, Smart-Home Features, And Convenient Community Amenities. Step Inside To A Bright And Spacious Main Level Featuring Tile Flooring, Recessed Lighting, Abundant Natural Light, And An Open Kitchen With Quartz Countertops, Stainless Steel Appliances, Dark Cabinetry, A Walk-In Pantry, And A Large Center Island Overlooking The Dining And Living Areas. Sliding Glass Doors Lead To The Covered Patio And Oversized Fully Fenced Backyard, Offering Plenty Of Outdoor Space For Entertaining, Relaxing, Play, Or Enjoying The Florida Lifestyle. Upstairs, The Spacious Primary Suite Features Dual Vanities, A Walk-In Shower, And A Large Walk-In Closet. Three Additional Bedrooms Provide Flexibility For Family, Guests, A Home Office, Playroom, Or Additional Living Space. Additional Features Include A 2-Car Garage, Smart Light Switches, Smart Thermostat, Smart Garage Access, Smart Front-Door Connectivity, And Solar Panels. Citrus Pointe Offers A Community Pool, Playground, Pavilion, And Gathering Areas Conveniently Located Nearby. The Home Is Conveniently Located Near ChampionsGate, Posner Park, Highway 27, I-4, Shopping, Dining, Golf, Hospitals, And Central Florida Attractions. Offered At $2,500 Per Month For Long-Term Rental. Pets May Be Considered Subject To Owner Approval And Applicable HOA Rules And Restrictions. Property Is Vacant And Easy To Show. Schedule Your Private Showing Today And Come See The Space, Backyard, Location, And Lifestyle 310 Citrus Pointe Dr. Has To Offer!

Ubicación

Detalles

Tipo:
Residential Lease
Estacionamiento:
Driveway
Año de construcción:
2020
Lote:
0.14 Hectáreas
Calefacción:
Central
precio por sq. medidor:
$1
Enfriamiento:
Central Air
HOA:
Sin datos

Valuation

Our model vs. what's actually selling nearby.
Estimate
$2,290
$2K – $2K
Confidence High
List vs. estimate
$210 above estimate
List $2,500 · +9.2%
Our model says this listing is priced above recent comparable activity. Room to negotiate.
Price per sq ft
$1
-99.2% vs. city median $191
Based on
7 MLS comparables
Median of recent comparable listings. Sold comps use closing price, active listings use list price.

Destacados

View
Pool
Garage
2 car garage
Pets
Allowed
Más hechos y características
  • Piso

    • Carpet

    • Tile

    Calefacción

    • Central

    Enfriamiento

    • Central Air

    Accesorios

    • Cooktop

    • Dishwasher

    • Disposal

    • Dryer

    • Electric Water Heater

    • Freezer

    • Ice Maker

    • Microwave

    • Refrigerator

    • Washer

    Otras características interiores

    • Ceiling Fan(s)

    • Eating Space In Kitchen

    • High Ceilings

    • Kitchen/Family Room Combo

    • Living Room/Dining Room Combo

    • Open Floorplan

    • Smart Home

    • Solid Surface Counters

    • Solid Wood Cabinets

    Dormitorios y baños

    • Dormitorios: 3

    • Baños completos: 2

  • Estacionamiento

    • Driveway

    Propiedad

    • Pisos: Two

    • Características Exteriores: Lighting / Playground / Private Yard

    Lote

    • Lote: 0.14 Hectáreas

    Otra Información de Propiedad

    • Número de Parcela: 272705726009001970

  • Tipo y estilo

    • Tipo de propiedad: Residential Lease

    • Subtipo de propiedad: Single Family Residence

  • Utilidad

    • BB/HS Internet Available

    • Cable Available

    • Electricity Available

    • Solar

  • Detalles de la fuente

    • MLS ID: S5156861

    Otros hechos

    • Características de lavandería: Inside / Upper Level

    • Características del lote: City Lot / Oversized Lot

    • Espacios de garaje: 2

    • Garaje adjunto: Si

    • Garaje: Si

    • Salón: 1677

    • Fuente de agua: Public

    • Nombre de subdivisión: CITRUS POINTE

Consulta privada
Habla con el asesor de este inmueble.
Planos, documentos del HOA, comparables off-market, agendar una visita privada — un solo mensaje directo al especialista local.

Más como esta

En Renta
$2,500 /mo
Casa
4 camas · 2 baños · 1,984 sqft
DAVENPORT
458 HEATHER HILL BLVD
En Renta
$2,250 /mo
Casa
3 camas · 2 baños · 1,730 sqft
DAVENPORT
956 BROOKLET DRIVE
En Renta
$2,400 /mo
Casa
3 camas · 2 baños · 2,080 sqft
CITRUS RESERVE, DAVENPORT
717 CITRUS RESERVE BOULEVARD
En Renta
$1,890 /mo
Adosados
3 camas · 2 baños · 1,673 sqft
FELTRIM RESERVE, DAVENPORT
397 FELTRIM RESERVE BOULEVARD
Nuevo
En Renta
$1,900 /mo
Casa
2 camas · 2 baños · 1,040 sqft
CRESCENT ESTATES 01 UNIT A REP 01, DAVENPORT
21 SANDALWOOD DRIVE
Nuevo
En Renta
$2,050 /mo
Adosados
3 camas · 2 baños · 1,548 sqft
CONGDON TWNHMS PHS 1 & 2, HAINES CITY
4226 HILLOCK BOULEVARD
Nuevo
En Renta
$1,850 /mo
3 camas · 2 baños · 1,456 sqft
JAMESTOWN SUB, DAVENPORT
16 E MURPHY STREET
Nuevo
En Renta
$2,400 /mo
Casa
3 camas · 2 baños · 1,672 sqft
LAKE CHARLES RES PH 1A, DAVENPORT
513 NICKEN GROVE

Mercado cerca de esta dirección

Conteos en vivo en la misma zona.
Ver todo

The multiple listing information is provided by the Stellar MLS from a copyrighted compilation of listings. The compilation of listings and each individual listing are ©2026-present Stellar MLS. All Rights Reserved. The information provided is for consumers' personal, noncommercial use and may not be used for any purpose other than to identify prospective properties consumers may be interested in purchasing. All properties are subject to prior sale or withdrawal. All information provided is deemed reliable but is not guaranteed accurate, and should be independently verified. Listing courtesy of: RADIUS REALTY GROUP LLC