Vender tu casa
Valoración gratuita de tu hogar
Contacto
Cuéntenos sobre sus necesidades

310 MITNIK DRIVE

Casa Activo con contrato
$549,000

BTC: 8.54474708

ETH: 288.54644073

-$50K (2026/05/05)
256 días
Frente al mar
4 camas
2 baños
2,700 sqft

Visión general

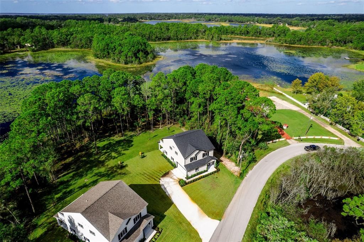
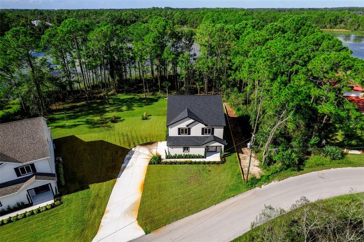
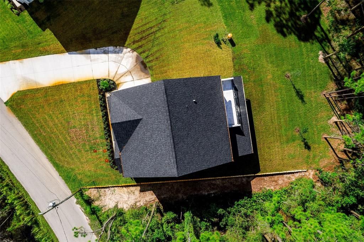
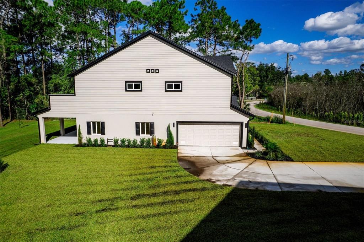
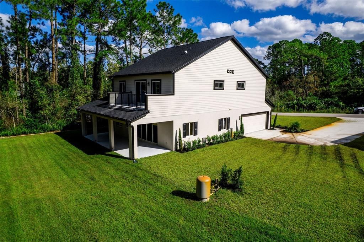
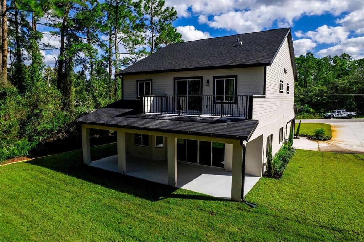
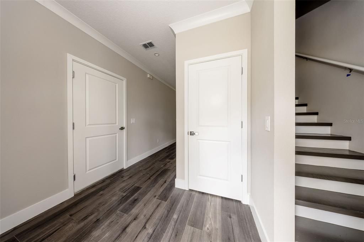
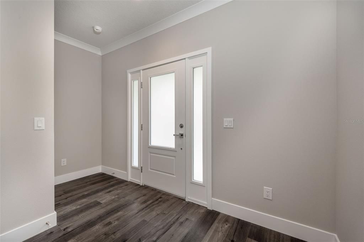
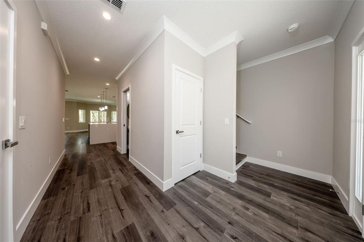
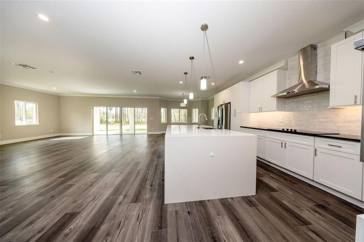
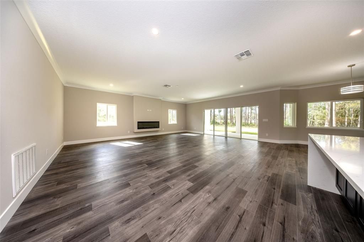
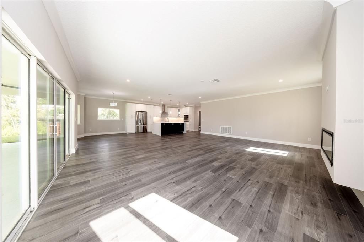
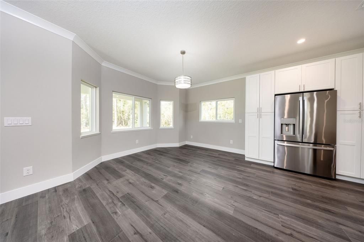
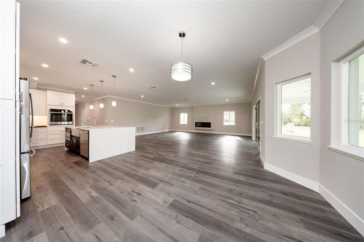
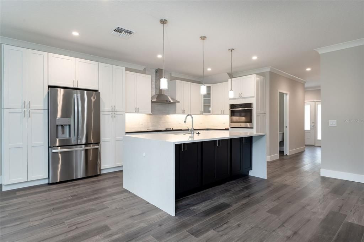
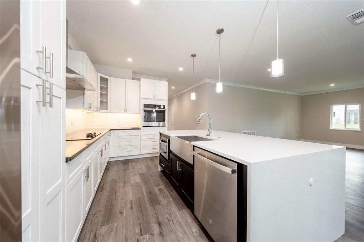
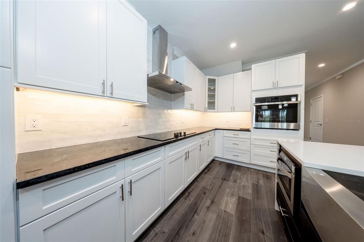
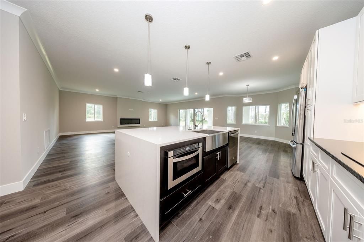
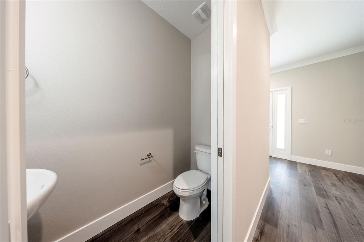
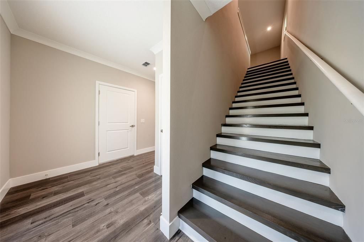
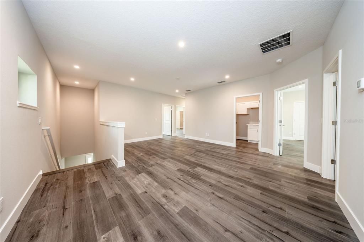
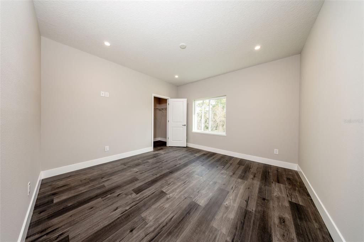
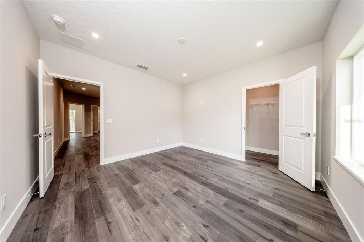
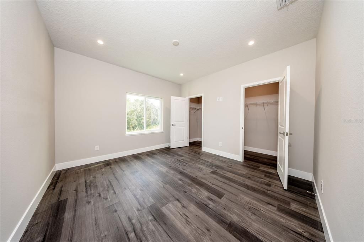
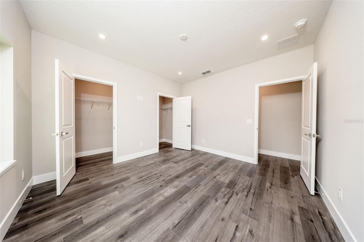
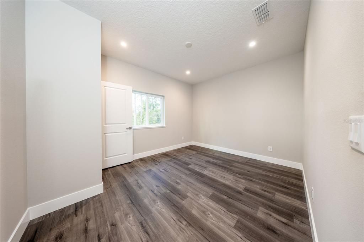
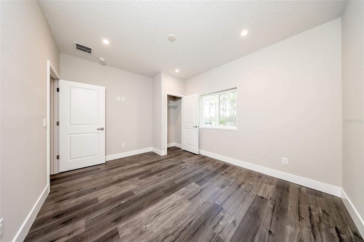
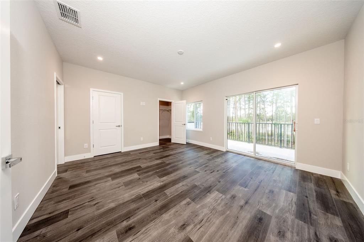
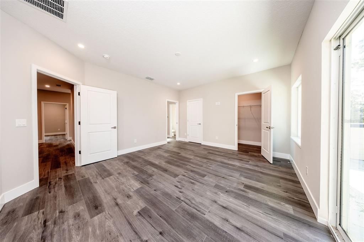
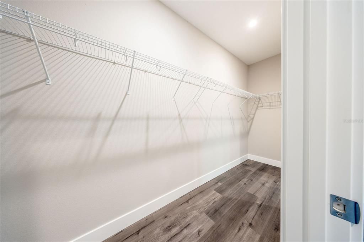
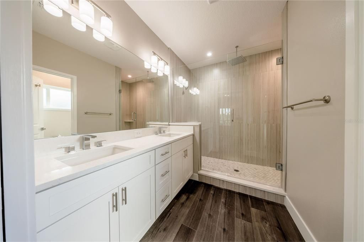
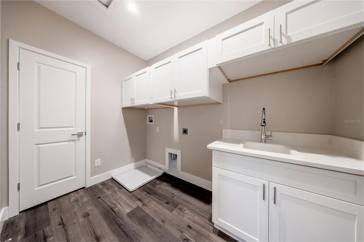
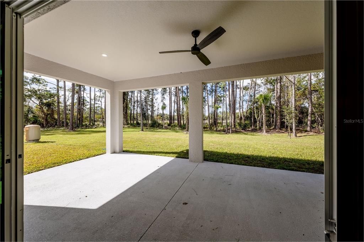
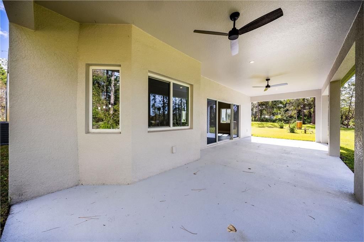
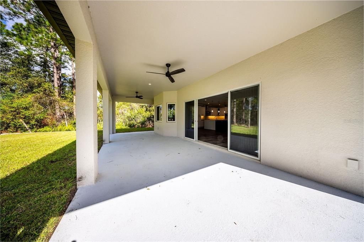
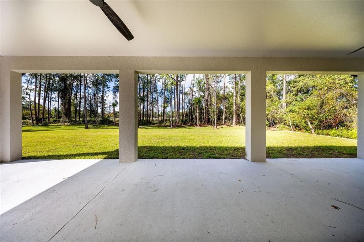
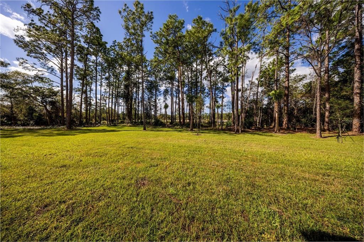
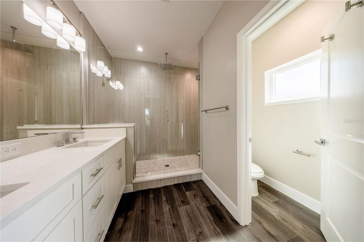
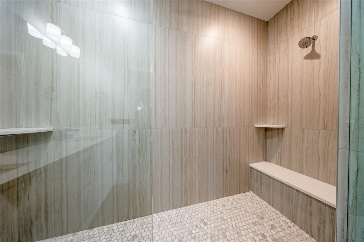
Under contract-accepting backup offers. LAKEFRONT AND PRICED 65K BELOW RECENT APPRAISAL! Stunning BRAND NEW Home with Lake View Balcony & Gourmet Kitchen! Beautifully designed 4-bedroom, 2.5-bath home situated on a spacious ½-acre lot, offering both comfort and style in every detail. Main Floor Highlights: Open-concept layout connects the family room, kitchen, and dining area, perfect for entertaining, Gourmet kitchen featuring a built-in oven and microwave, cooktop, full-size fridge/freezer, and a striking combination of quartz and granite countertops, A large island with a stylish farm sink, surrounded by contrasting cabinetry for added visual interest, Elegant crown molding and durable LVP flooring with 5¼” base molding throughout, Convenient half bathroom for guests. Second Floor Features: Four spacious bedrooms, including a luxurious master suite with private balcony overlooking a peaceful lake or scenic view, A versatile upstairs loft, perfect for a home office or playroom, Full upstairs laundry room for added convenience, All bathrooms feature porcelain tile flooring and sleek quartz countertops, Consistent LVP flooring throughout the second floor, adding warmth and cohesion. This home perfectly blends modern finishes with functional design. Ideal for families looking for space, luxury, and a serene setting. REDUCED RATE through the seller’s preferred lender. This is a lender-paid rate buydown that reduces the buyer’s interest rate and monthly payment plus an appraisal credit up to $600 through April 2026.
Ubicación

Detalles

Tipo:
Residential
Estacionamiento:
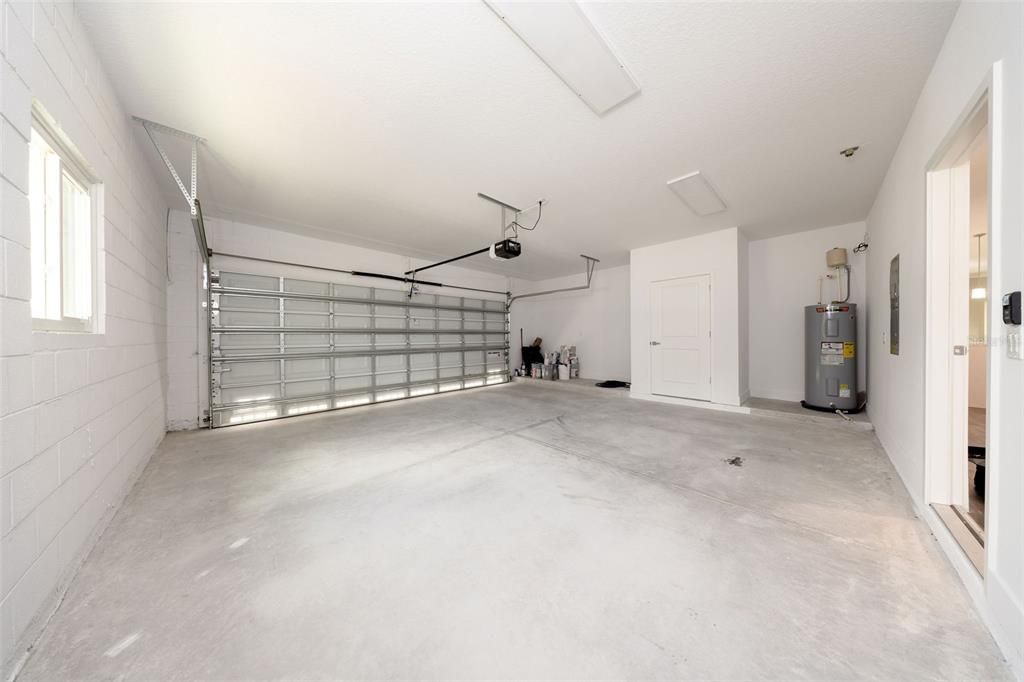
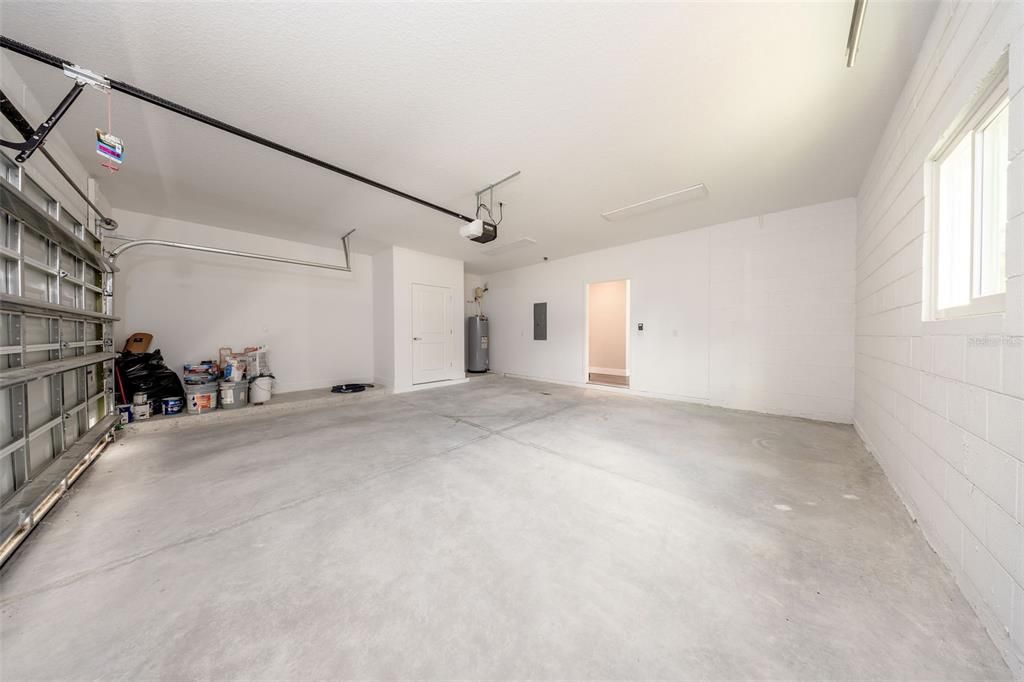
Garage Door Opener / Garage Faces Side
Año de construcción:
2025
Lote:
0.44 Hectáreas
Calefacción:
Central / Electric
precio por sq. medidor:
$203
Enfriamiento:
Central Air
HOA:
Sin datos

Valuation

Our model vs. what's actually selling nearby.
Estimate
$598,174
$480K – $657K
Confidence Low
List vs. estimate
$49K below estimate
List $549,000 · -8.2%
Our model says this listing is priced below recent comparable activity. Expect competition.
Price per sq ft
$203
-1.1% vs. city median $205
Based on
8 MLS comparables
Median of recent comparable listings. Sold comps use closing price, active listings use list price.

Destacados

Annual tax
$245
2024
View
Water
Waterfront
Lake Front
Garage
2 car garage
Pets
Allowed
Más hechos y características
  • Piso

    • Luxury Vinyl

    Calefacción

    • Central

    • Electric

    Enfriamiento

    • Central Air

    Accesorios

    • Built-In Oven

    • Convection Oven

    • Cooktop

    • Dishwasher

    • Electric Water Heater

    • Exhaust Fan

    • Microwave

    • Range Hood

    • Refrigerator

    • Water Softener

    Otras características interiores

    • Ceiling Fan(s)

    • Eating Space In Kitchen

    • Kitchen/Family Room Combo

    • Open Floorplan

    • Solid Surface Counters

    • Stone Counters

    • Walk-In Closet(s)

    Dormitorios y baños

    • Dormitorios: 4

    • Baños: 1

    • Baños completos: 2

  • Estacionamiento

    • Garage Door Opener

    • Garage Faces Side

    Propiedad

    • Pisos: Two

    • Características Exteriores: Balcony / Irrigation System / Sliding Doors

    Lote

    • Lote: 0.44 Hectáreas

    Otra Información de Propiedad

    • Número de Parcela: 91030203023000

    • Zonificación: 01A3

  • Tipo y estilo

    • Tipo de propiedad: Residential

    • Subtipo de propiedad: Single Family Residence

  • Utilidad

    • BB/HS Internet Available

    • Electricity Connected

    • Underground Utilities

  • Otra información financiera

    • Importe anual de impuestos: $245

  • Detalles de la fuente

    • MLS ID: O6356799

    Otros hechos

    • Materiales de construcción: Block / Stucco / Wood Frame / Wood Siding

    • Detalles de la fundación: Slab

    • Características de la chimenea: Electric / Living Room

    • Características de lavandería: Laundry Room

    • Características del lote: Landscaped / Level / Oversized Lot

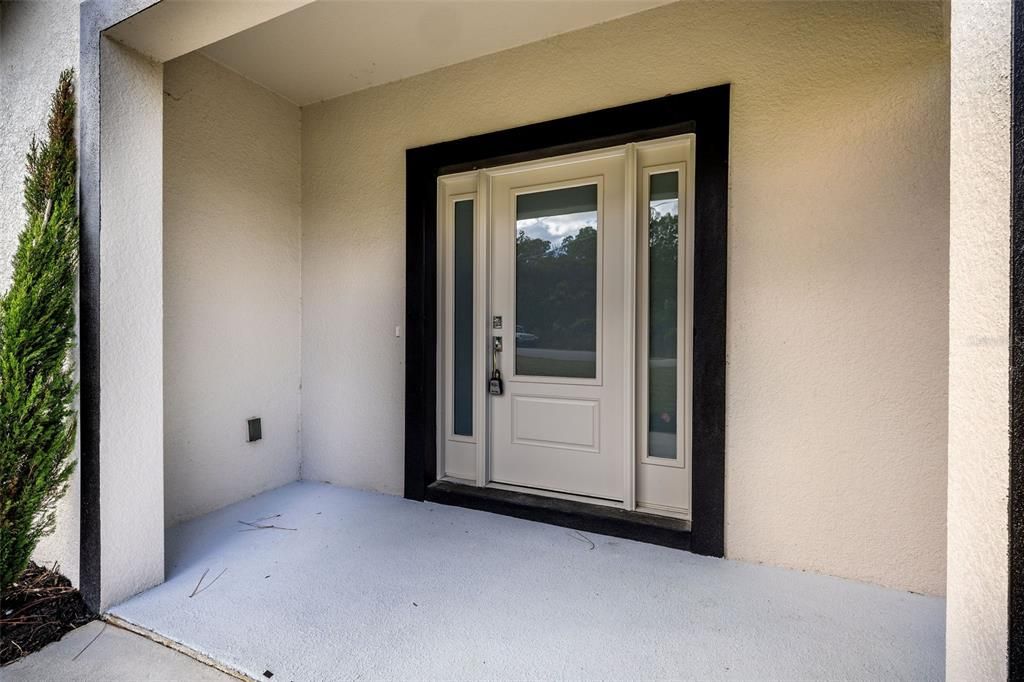
    • Características del patio y el porche: Covered / Front Porch / Patio

    • Caras de dirección: East

    • Frente al mar: Si

    • Hogar: Si

    • Nombre del cuerpo de agua: LAKE MITNIK

    • Espacios de garaje: 2

    • Garaje adjunto: Si

    • Garaje: Si

    • Salón: 2700

    • Fuente de agua: Well

    • Tamaño de la parcela: 97 x 197

    • Nombre de subdivisión: LAND LAKES UN 02

Consulta privada
Habla con el asesor de este inmueble.
Planos, documentos del HOA, comparables off-market, agendar una visita privada — un solo mensaje directo al especialista local.

Más como esta

Nuevo
Activo con contrato
$499,900
Casa
4 camas · 2 baños · 2,032 sqft
DELTONA LAKES UNIT 17, DELTONA
1989 MONTEREY DRIVE
Activo con contrato
$391,990
Casa
4 camas · 2 baños · 1,828 sqft
DELTONA LAKES UNIT 05, DELTONA
1057 NORWOOD DRIVE
Activo con contrato
$430,000
Casa
3 camas · 2 baños · 1,844 sqft
DELTONA LAKE UN 11, DELTONA
1909 CARRIN STREET
Activo con contrato
$709,000
Casa
4 camas · 3 baños · 3,743 sqft
DELTONA LAKES UNIT 11, DELTONA
548 E LEHIGH DRIVE
Activo con contrato
$575,000
Casa
4 camas · 3 baños · 2,784 sqft
STONE ISLAND ESTATES UNIT 03, ENTERPRISE
1476 STONE TRAIL
Activo con contrato
$389,999
Casa
4 camas · 2 baños · 2,201 sqft
DELTONA LAKES UNIT 51, DELTONA
145 HARTWOOD STREET
-$72K
Activo con contrato
$578,000
Casa
4 camas · 3 baños · 3,712 sqft
STONE ISLAND ESTATES UNIT 04 & 06, ENTERPRISE
1336 KETTLEDRUM TRAIL
-$10K
Activo con contrato
$460,000
Casa
3 camas · 2 baños · 2,192 sqft
TREESHORE DEV, DELTONA
2047 ROCKY HILL DRIVE

Mercado cerca de esta dirección

Conteos en vivo en la misma zona.
Ver todo

The multiple listing information is provided by the Stellar MLS from a copyrighted compilation of listings. The compilation of listings and each individual listing are ©2026-present Stellar MLS. All Rights Reserved. The information provided is for consumers' personal, noncommercial use and may not be used for any purpose other than to identify prospective properties consumers may be interested in purchasing. All properties are subject to prior sale or withdrawal. All information provided is deemed reliable but is not guaranteed accurate, and should be independently verified. Listing courtesy of: KROLL REALTY GROUP