Vender tu casa
Valoración gratuita de tu hogar
Contacto
Cuéntenos sobre sus necesidades
3100 SAUNDERS PLACE

Casa En Venta
$464,900

BTC: 6.01423027

ETH: 189.83258473

-$14K (2026/08/14)
78 días
4 camas
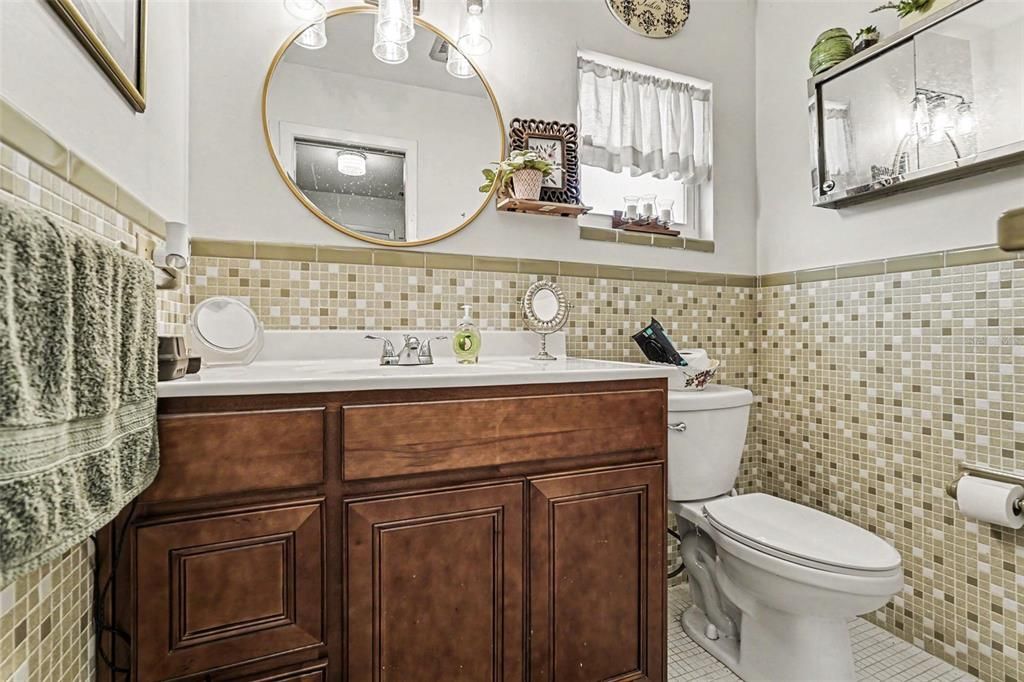
2 baños
2,304 sqft

Visión general

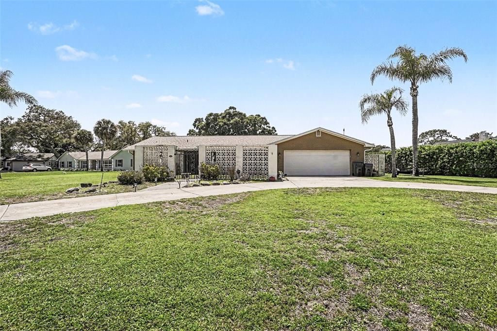
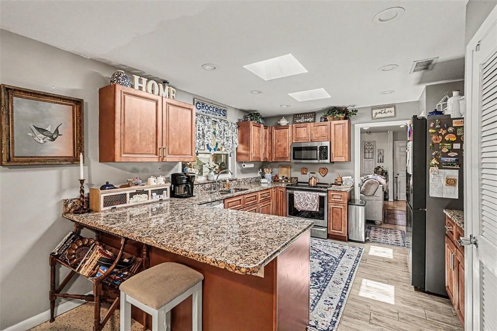
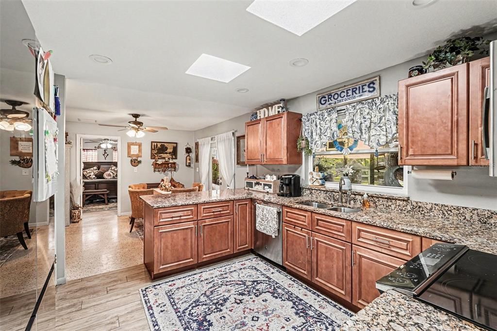
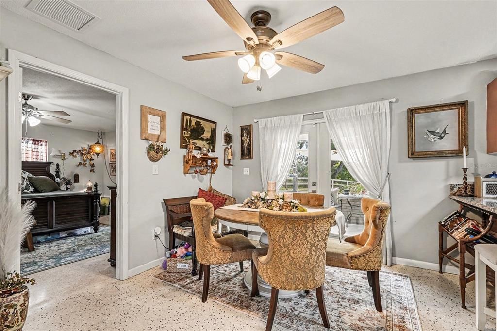
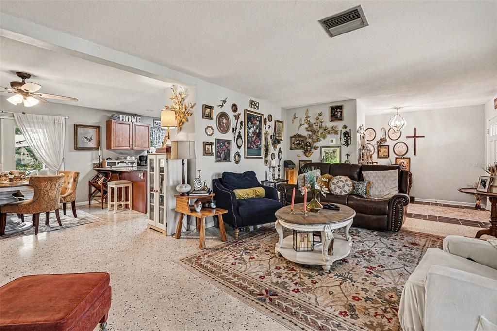
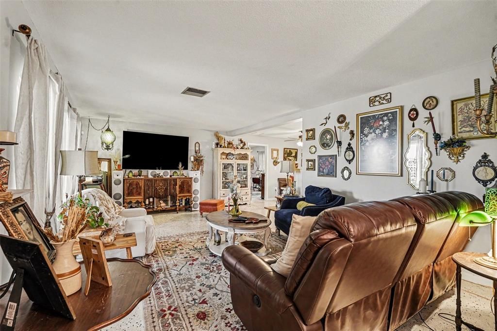
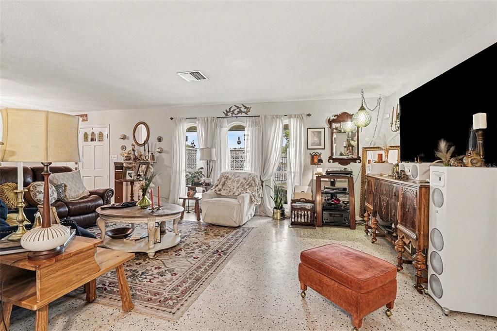
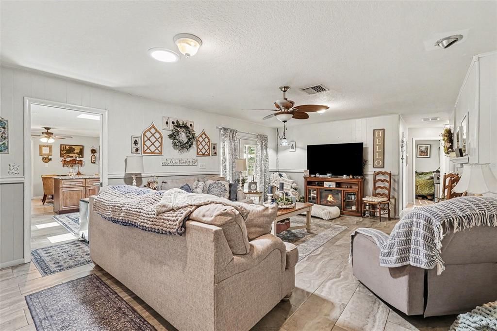
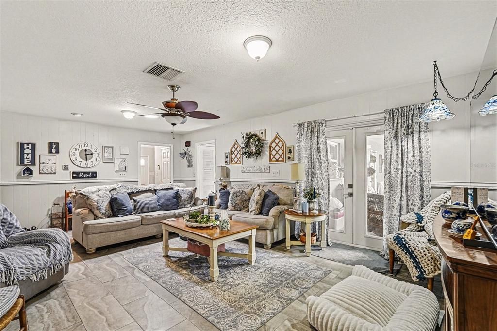
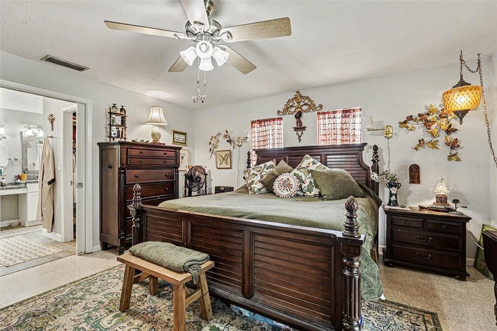
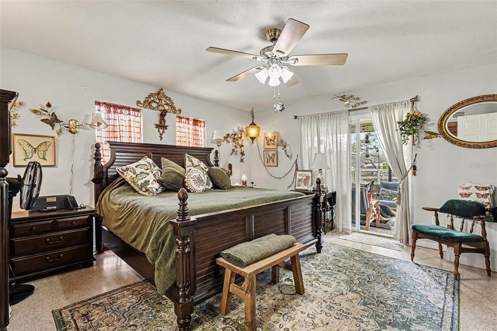
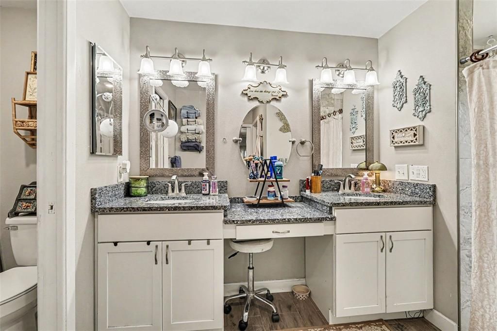
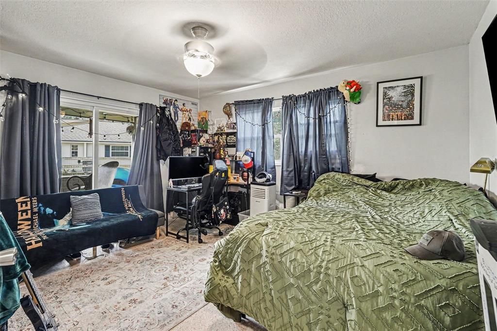
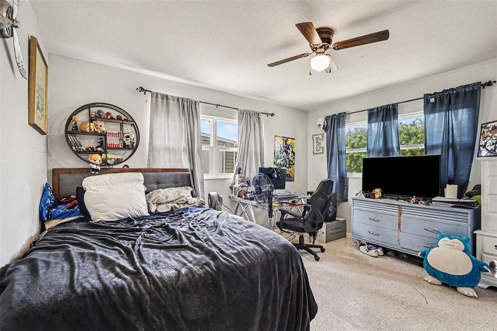
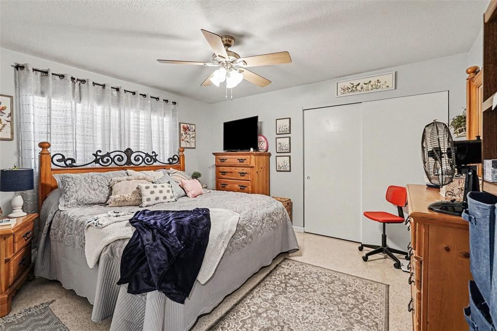
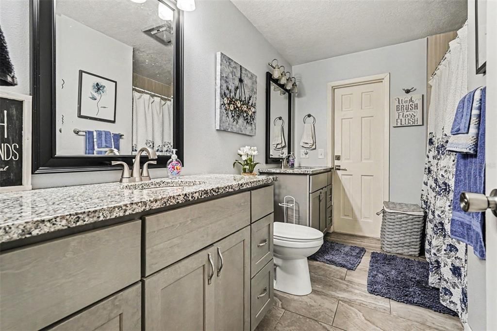
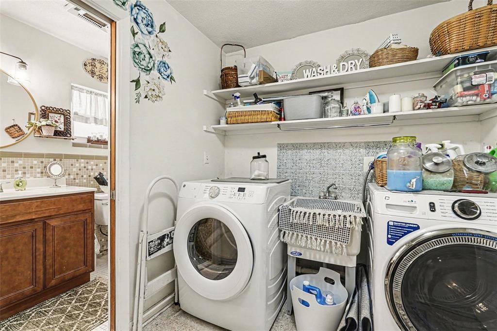
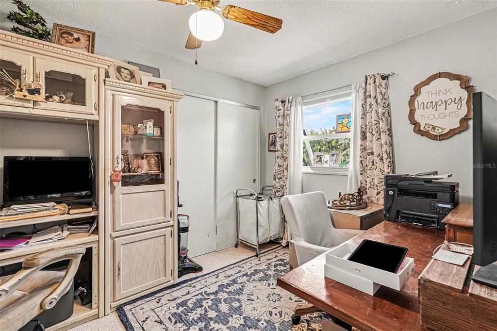
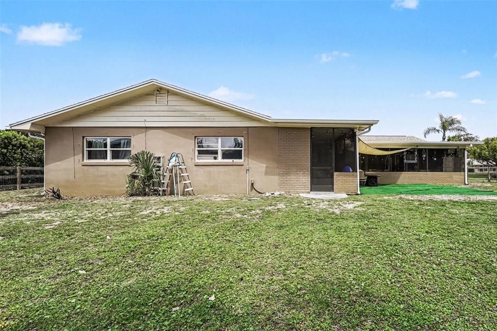
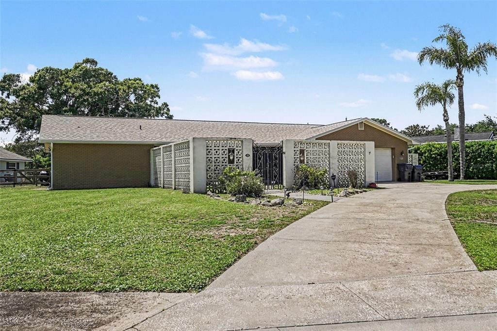
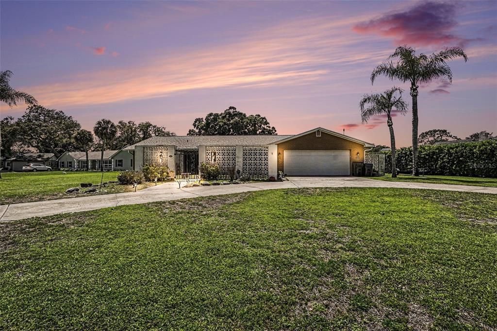
MUST SEE! Offering $3,000.00 towards flooring allowance or can be used towards seller concession qnd prepqids. This spacious 4-bedroom, 2.5-bath home offers a highly desirable split floor plan, a dedicated office, and plenty of room for both everyday living and entertaining. With two separate living areas, there's ample space for family gatherings, recreation, or quiet relaxation. The thoughtfully designed layout provides privacy for the primary suite while keeping the additional bedrooms comfortably separated. The dedicated office is perfect for working from home, studying, or creating a flexible bonus space to fit your needs. Step outside and enjoy the large screened porch overlooking the fully fenced backyard—an ideal setting for year-round outdoor living. A welcoming front porch and private courtyard add charm and curb appeal. A standout feature of the property is the versatile backyard shed complete with electricity and air conditioning, making it perfect for a workshop, hobby room, home gym, storage, or additional workspace. Major updates have already been completed, including the roof, windows, and A/C system, providing added peace of mind for the next owner. Situated on a corner lot near a cul-de-sac, this home offers a convenient location close to shopping, dining, schools, beaches, and major roadways. Combining comfort, functionality, and value, this property is ready to welcome you home. Schedule your showing today!

Ubicación

Detalles

Tipo:
Residential
Estacionamiento:
Sin datos
Año de construcción:
1969
Lote:
0.39 Hectáreas
Calefacción:
Central / Electric
precio por sq. medidor:
$202
Enfriamiento:
Central Air
HOA:
Sin datos

Valuation

Our model vs. what's actually selling nearby.
Estimate
$320,000
$298K – $445K
Confidence Low
List vs. estimate
$144K above estimate
List $464,900 · +45.3%
Our model says this listing is priced above recent comparable activity. Room to negotiate.
Price per sq ft
$201
-0.2% vs. city median $202
Based on
5 MLS comparables
Median of recent comparable listings. Sold comps use closing price, active listings use list price.

Destacados

Annual tax
$3,489
2025
Garage
2 car garage
Pets
Allowed
Más hechos y características
  • Piso

    • Tile

    • Travertine

    Calefacción

    • Central

    • Electric

    Enfriamiento

    • Central Air

    Accesorios

    • Dishwasher

    • Electric Water Heater

    • Microwave

    • Range

    Otras características interiores

    • Ceiling Fan(s)

    • Living Room/Dining Room Combo

    • Primary Bedroom Main Floor

    • Walk-In Closet(s)

    Dormitorios y baños

    • Dormitorios: 4

    • Baños: 1

    • Baños completos: 2

  • Propiedad

    • Pisos: One

    • Características Exteriores: Courtyard

    Lote

    • Lote: 0.39 Hectáreas

    Otra Información de Propiedad

    • Número de Parcela: 22 351626402

    • Zonificación: R1B

  • Tipo y estilo

    • Tipo de propiedad: Residential

    • Subtipo de propiedad: Single Family Residence

  • Utilidad

    • BB/HS Internet Available

    • Cable Available

    • Electricity Available

    • Electricity Connected

    • Fiber Optics

    • Public

    • Sewer Available

    • Sewer Connected

    • Water Available

    • Water Connected

  • Otra información financiera

    • Importe anual de impuestos: $3,490

  • Detalles de la fuente

    • MLS ID: V4949619

    Otros hechos

    • Materiales de construcción: Brick / Stucco

    • Detalles de la fundación: Slab

    • Características de lavandería: Electric Dryer Hookup / Inside / Laundry Room / Washer Hookup

    • Características del lote: Cleared / Corner Lot / Cul-De-Sac / City Lot

    • Características del patio y el porche: Covered / Front Porch / Patio / Porch / Rear Porch / Screened

    • Caras de dirección: North

    • Otras estructuras: Shed(s)

    • Espacios de garaje: 2

    • Garaje adjunto: Si

    • Garaje: Si

    • Salón: 2304

    • Fuente de agua: Public

    • Tamaño de la parcela: 112 x 153

    • Nombre de subdivisión: ROYAL OAK GOLF & COUNTRY CLUB SEC 03

Consulta privada
Habla con el asesor de este inmueble.
Planos, documentos del HOA, comparables off-market, agendar una visita privada — un solo mensaje directo al especialista local.

Más como esta

Nuevo
En Venta
$443,713
Casa
4 camas · 3 baños · 2,001 sqft
BROOKSHIRE, TITUSVILLE
3995 CAYMAN DRIVE
Nuevo
En Venta
$400,000
Casa
4 camas · 2 baños · 2,211 sqft
RAVENSWOOD UNIT 01, TITUSVILLE
2235 ROBINSWOOD ROAD
En Venta
$349,000
Multifamiliar
7 camas · 2,796 sqft
ACREAGE, TITUSVILLE
420/422 ROCK PIT ROAD
En Venta
$439,000
Condo / Coop
2 camas · 2 baños · 1,350 sqft
RIVER PALMS RIVERFRONT, A CONDOMINIUM, TITUSVILLE
1805 RIVERSIDE DRIVE UNIT 503
En Venta
$329,700
Adosados
4 camas · 2 baños · 2,435 sqft
TITUSVILLAGE SEC 01, TITUSVILLE
2289 HERITAGE DRIVE
En Venta
$500,000
Lotes / Tierras
1.08 acres
INDIAN RIVER CITY ADD 03, TITUSVILLE
5416, 5418 & 5420 RIVEREDGE DRIVE
En Venta
$499,900
Casa
4 camas · 2 baños · 2,225 sqft
TITUSVILLAGE SEC XIII, TITUSVILLE
1525 DATE DRIVE DRIVE
-$2K
En Venta
$349,900
Casa
5 camas · 3 baños · 2,763 sqft
STERLING FOREST, TITUSVILLE
782 MARIAN COURT

Mercado cerca de esta dirección

Conteos en vivo en la misma zona.
Ver todo

The multiple listing information is provided by the Stellar MLS from a copyrighted compilation of listings. The compilation of listings and each individual listing are ©2026-present Stellar MLS. All Rights Reserved. The information provided is for consumers' personal, noncommercial use and may not be used for any purpose other than to identify prospective properties consumers may be interested in purchasing. All properties are subject to prior sale or withdrawal. All information provided is deemed reliable but is not guaranteed accurate, and should be independently verified. Listing courtesy of: LANDSHARK REALTY