Vender tu casa
Valoración gratuita de tu hogar
Contacto
Cuéntenos sobre sus necesidades
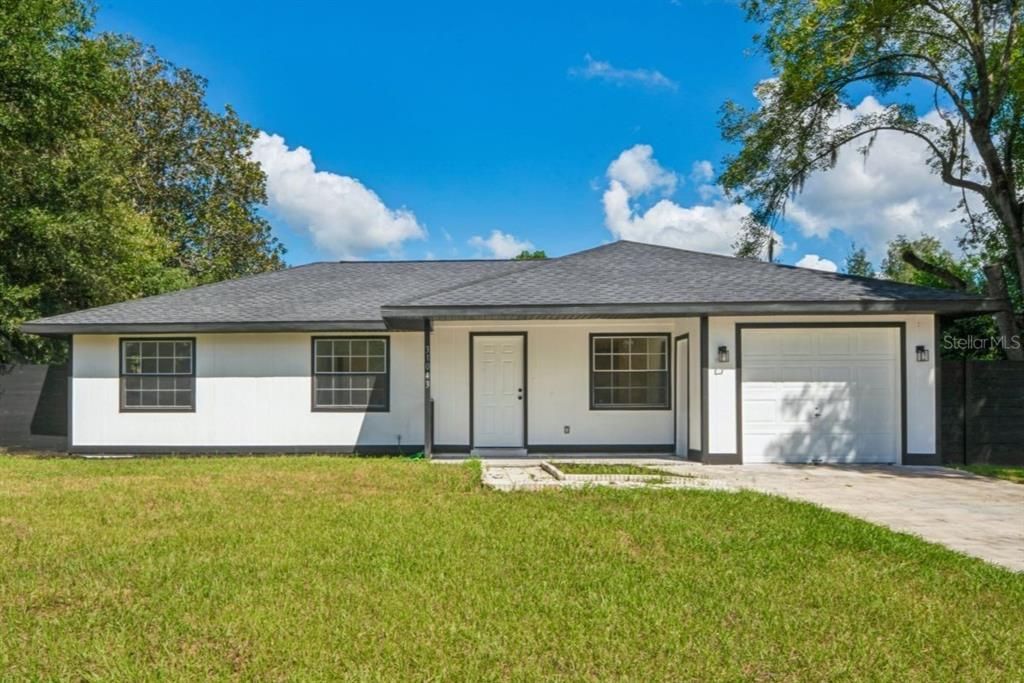
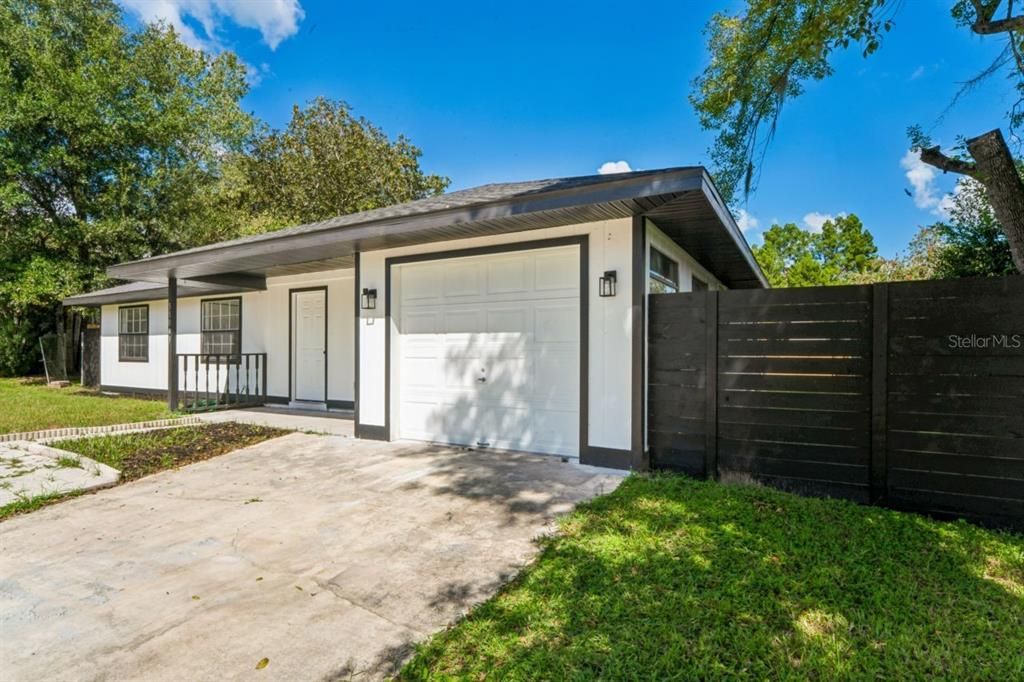
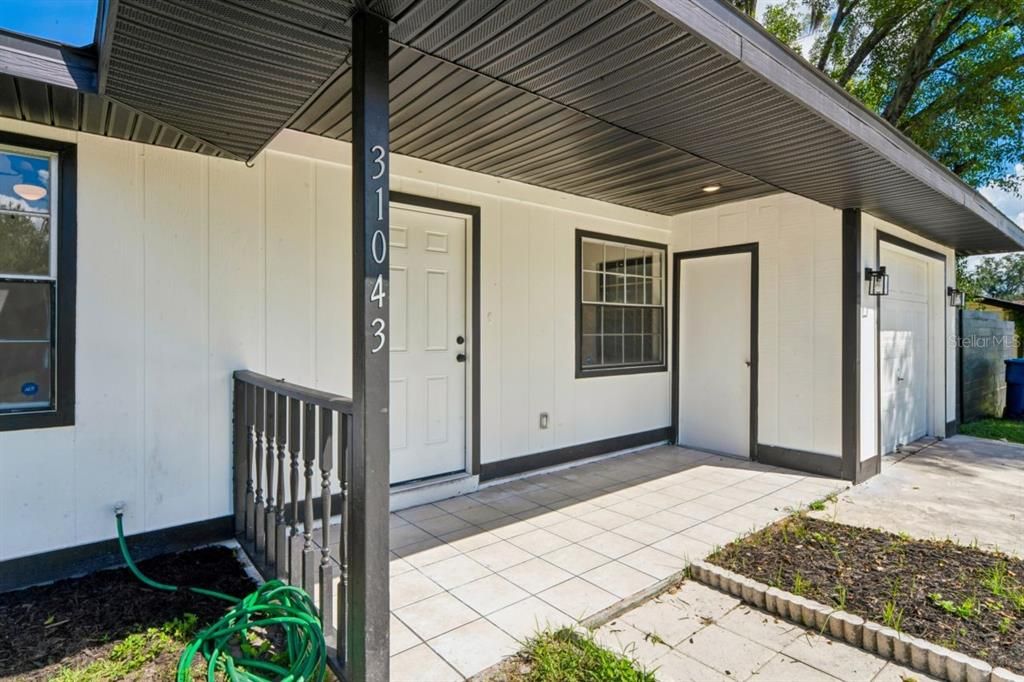
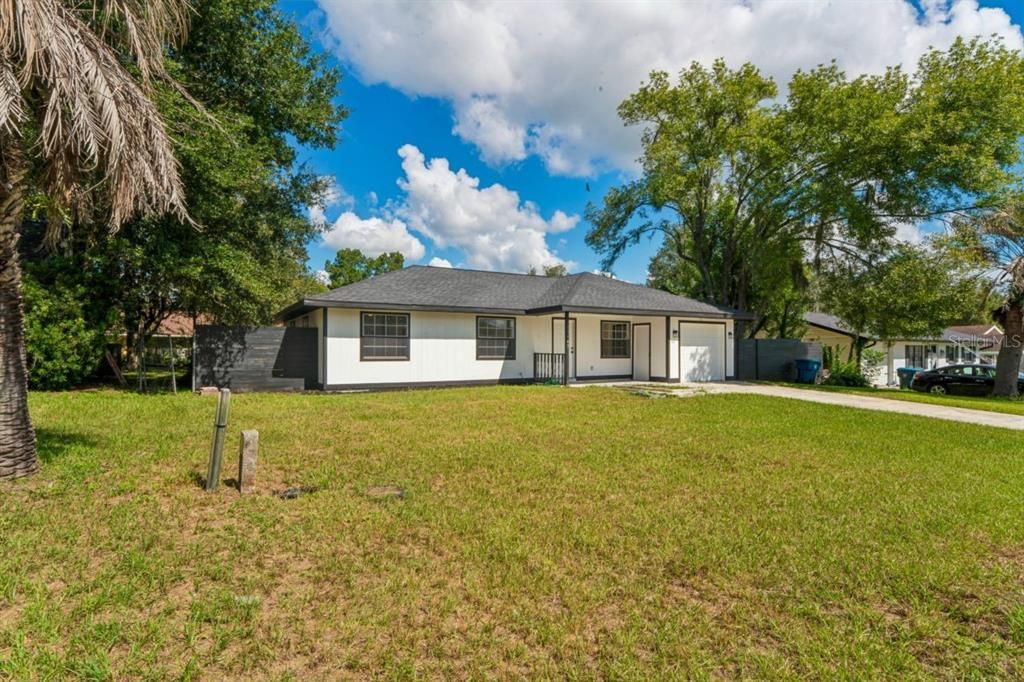
31043 WILLOW BANK AVENUE

Casa En Venta
$299,900

BTC: 3.77232704

ETH: 127.30769067

4 días
3 camas
2 baños
1,328 sqft

Visión general

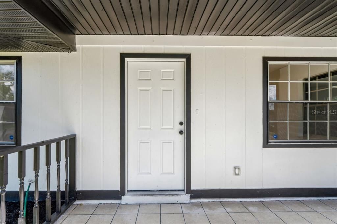
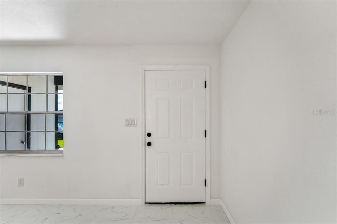
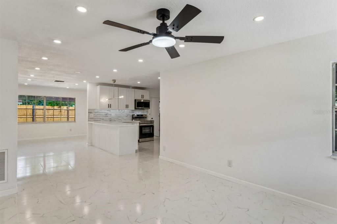
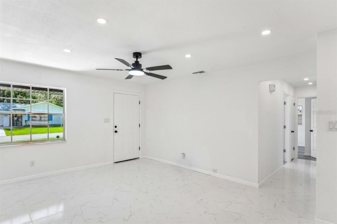
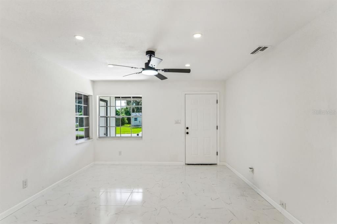
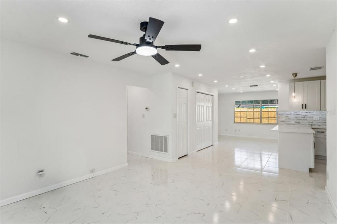
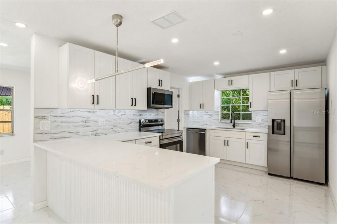
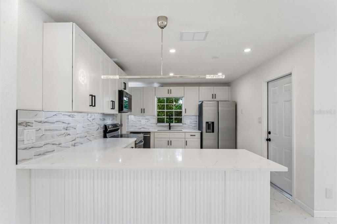
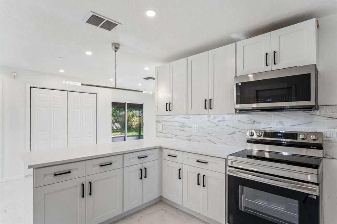
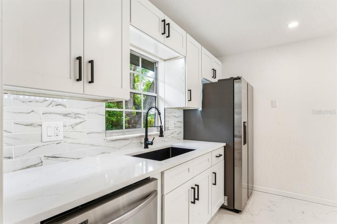
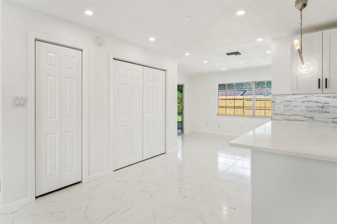
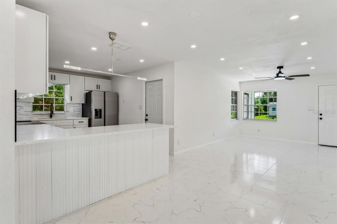
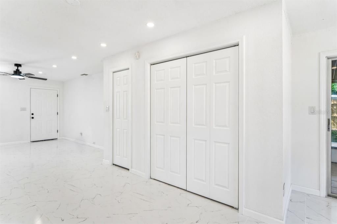
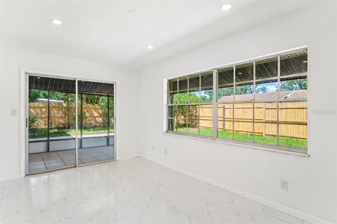
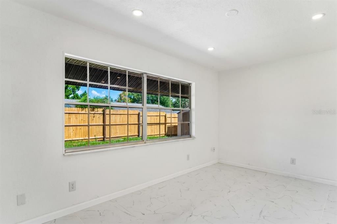
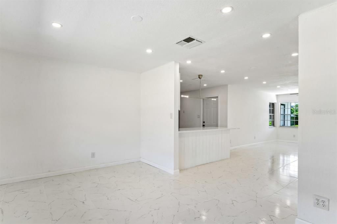
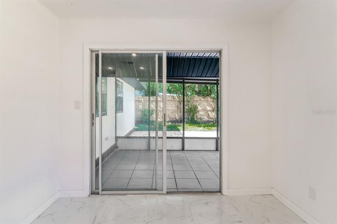
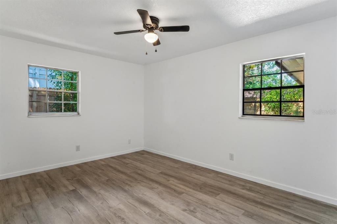
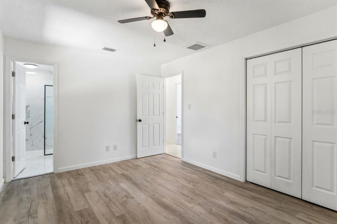
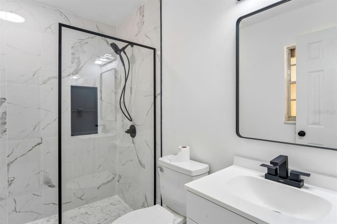
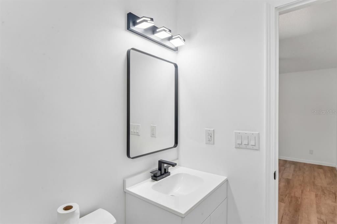
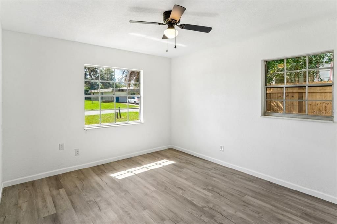
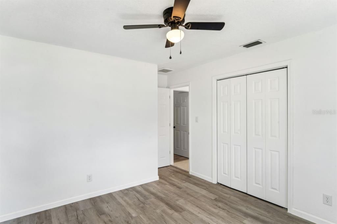
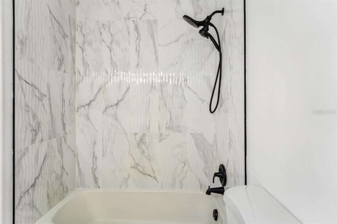
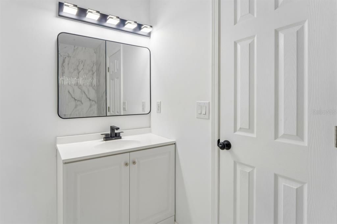
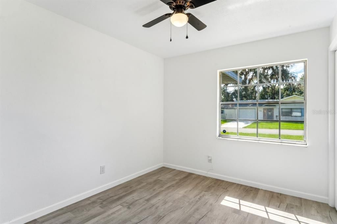
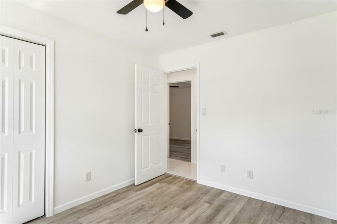
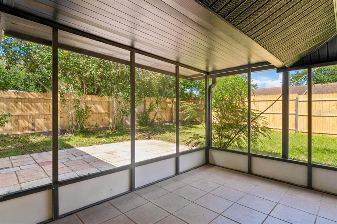
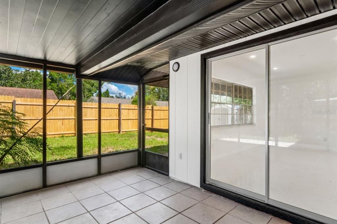
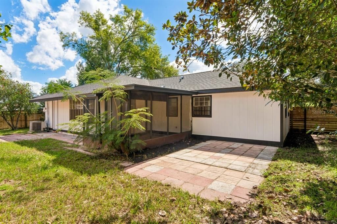
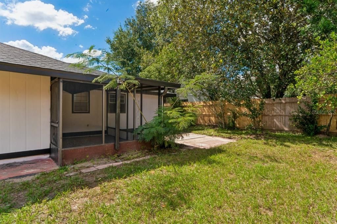
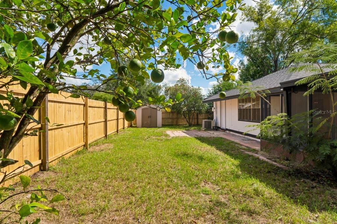
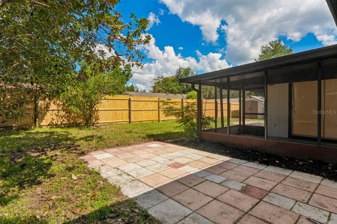
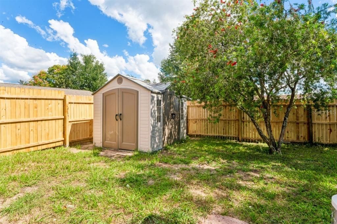
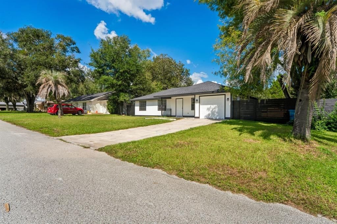
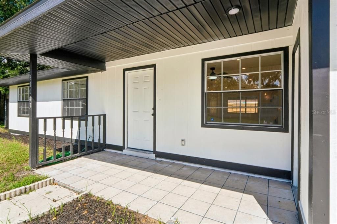
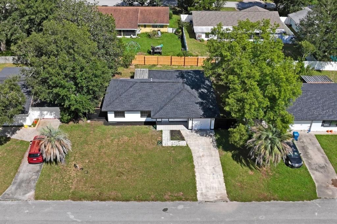
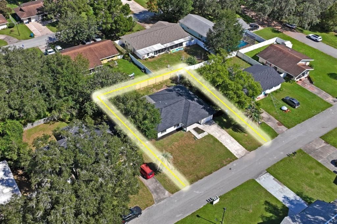
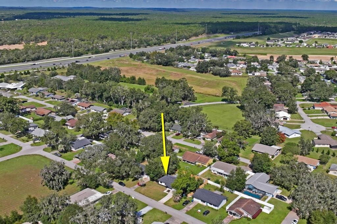
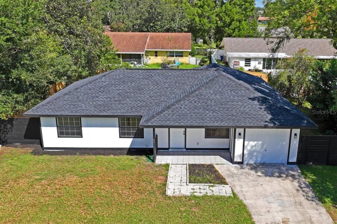
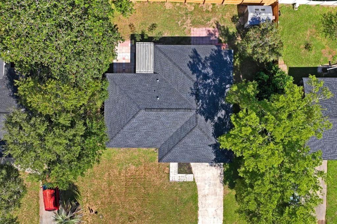
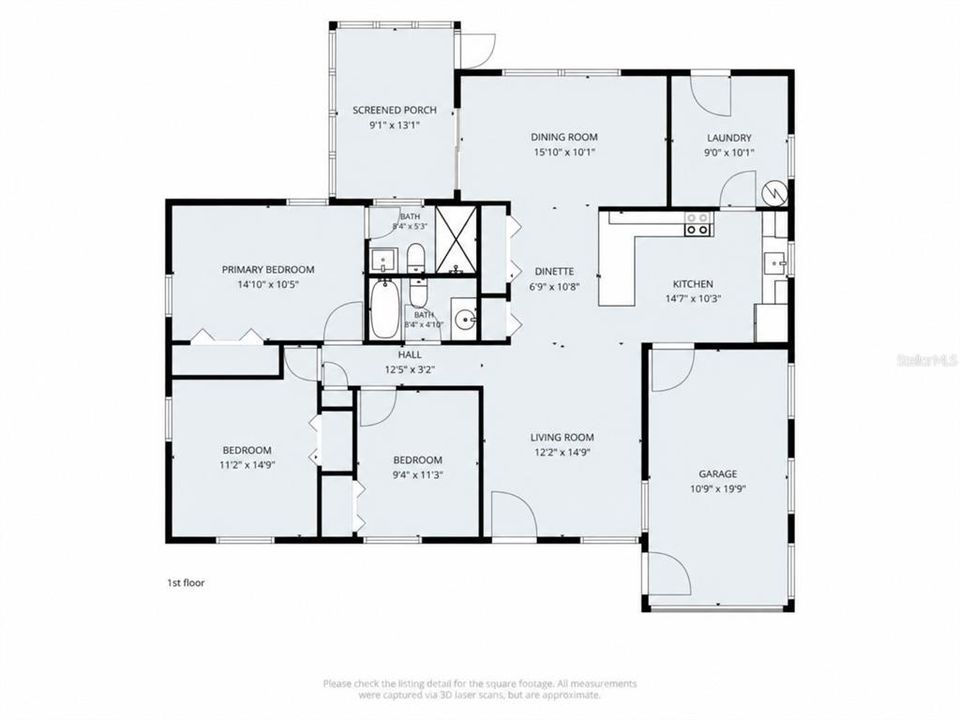
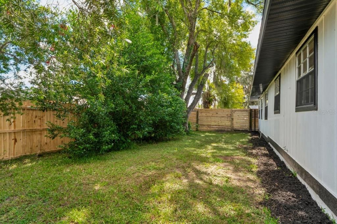
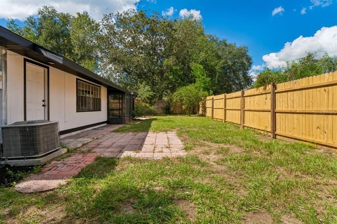
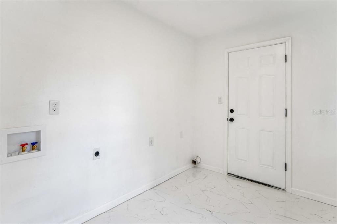
Beautifully renovated and move-in ready, this 3-bedroom, 2-bathroom home offers a bright, functional layout with modern finishes throughout. The kitchen features brand-new shaker-style cabinets, elegant countertops, a stylish tile backsplash, stainless steel appliances, recessed lighting, and a spacious peninsula. A convenient dinette is ideal for casual meals, while the separate dining room offers an inviting setting for entertaining. Both bathrooms have been completely remodeled with fresh, contemporary finishes. Additional features include a dedicated laundry room, an attached one-car garage, and a new roof. Outside, the private, fully fenced backyard includes mature trees, a paved patio, and a detached storage shed. The screened-in porch provides a comfortable spot for morning coffee, relaxing evenings, or enjoying Florida’s beautiful weather. Conveniently located near Interstate 75, the home offers easy access to major routes, shopping, dining, schools, and everyday amenities while retaining a peaceful residential setting. Enjoy convenient connectivity just minutes away and a tranquil atmosphere at home. Thoughtfully renovated and ready for its next owner, this property is an opportunity not to miss. Schedule your private showing today.
Ubicación

Detalles

Tipo:
Residential
Estacionamiento:
Driveway / Garage Door Opener / Ground Level / Off Street / On Street
Año de construcción:
1971
Lote:
0.17 Hectáreas
Calefacción:
Electric
precio por sq. medidor:
$226
Enfriamiento:
Central Air
HOA:
Sin datos

Valuation

Our model vs. what's actually selling nearby.
Estimate
$215,000
$187K – $262K
Confidence Low
List vs. estimate
$84K above estimate
List $299,900 · +39.5%
Our model says this listing is priced above recent comparable activity. Room to negotiate.
Price per sq ft
$225
+14.4% vs. city median $197
Based on
6 MLS comparables
Median of recent comparable listings. Sold comps use closing price, active listings use list price.

Destacados

Annual tax
$869
2025
Garage
1 car garage
Pets
Allowed
Más hechos y características
  • Piso

    • Ceramic Tile

    • Laminate

    Calefacción

    • Electric

    Enfriamiento

    • Central Air

    Accesorios

    • Dishwasher

    • Disposal

    • Electric Water Heater

    • Exhaust Fan

    • Freezer

    • Ice Maker

    • Microwave

    • Range

    • Refrigerator

    Otras características interiores

    • Ceiling Fan(s)

    • Living Room/Dining Room Combo

    • Open Floorplan

    • Primary Bedroom Main Floor

    • Stone Counters

    • Thermostat

    Dormitorios y baños

    • Dormitorios: 3

    • Baños completos: 2

  • Estacionamiento

    • Driveway

    • Garage Door Opener

    • Ground Level

    • Off Street

    • On Street

    Propiedad

    • Pisos: One

    • Características Exteriores: Lighting / Private Mailbox / Private Yard / Sliding Doors / Storage

    Lote

    • Lote: 0.17 Hectáreas

    Otra Información de Propiedad

    • Número de Parcela: R3212221100000000160

    • Zonificación: RESIDENTIA

  • Tipo y estilo

    • Tipo de propiedad: Residential

    • Subtipo de propiedad: Single Family Residence

  • Utilidad

    • Cable Available

    • Electricity Connected

    • Sewer Connected

    • Street Lights

    • Water Connected

  • Otra información financiera

    • Importe anual de impuestos: $869

  • Detalles de la fuente

    • MLS ID: A4709869

    Otros hechos

    • Materiales de construcción: Wood Siding

    • Detalles de la fundación: Slab

    • Características de lavandería: Inside / Laundry Room

    • Características del lote: Cleared / Landscaped / Level

    • Características del patio y el porche: Patio / Screened

    • Características de la ventana: Aluminum Frames

    • Caras de dirección: South

    • Otras estructuras: Shed(s)

    • Estilo arquitectónico: Ranch

    • Espacios de garaje: 1

    • Garaje adjunto: Si

    • Garaje: Si

    • Salón: 1328

    • Fuente de agua: Public

    • Nombre de subdivisión: RIDGE MANOR WEST

Consulta privada
Habla con el asesor de este inmueble.
Planos, documentos del HOA, comparables off-market, agendar una visita privada — un solo mensaje directo al especialista local.

Más como esta

Nuevo
En Venta
$260,000
Casa
3 camas · 2 baños · 1,404 sqft
SHERMAN HILLS SEC 3, BROOKSVILLE
30944 WATER LILY DRIVE
-$5K
En Venta
$374,330
Casa
4 camas · 2 baños · 2,503 sqft
BENTON HILLS, BROOKSVILLE
31301 MALBEC DRIVE
-$5K
En Venta
$313,300
Casa
3 camas · 2 baños · 1,491 sqft
BENTON HILLS, BROOKSVILLE
31345 MALBEC DRIVE
Nuevo
En Venta
$301,900
Casa
3 camas · 2 baños · 1,268 sqft
TRILBY CROSSING, BROOKSVILLE
5310 CAP ROAD
En Venta
$326,900
Casa
3 camas · 2 baños · 1,498 sqft
TRILBY CROSSING, BROOKSVILLE
5330 CAP ROAD
En Venta
$286,900
Casa
2 camas · 2 baños · 1,032 sqft
TRILBY CROSSINGS, BROOKSVILLE
5327 CAP ROAD
-$5K
En Venta
$338,270
Casa
4 camas · 3 baños · 1,988 sqft
BENTON HILLS, BROOKSVILLE
31364 MALBEC DRIVE
En Venta
$259,900
Casa
3 camas · 2 baños · 1,404 sqft
SHERMAN HILLS SEC 3, BROOKSVILLE
30541 SATINLEAF RUN

Mercado cerca de esta dirección

Conteos en vivo en la misma zona.
Ver todo

The multiple listing information is provided by the Stellar MLS from a copyrighted compilation of listings. The compilation of listings and each individual listing are ©2026-present Stellar MLS. All Rights Reserved. The information provided is for consumers' personal, noncommercial use and may not be used for any purpose other than to identify prospective properties consumers may be interested in purchasing. All properties are subject to prior sale or withdrawal. All information provided is deemed reliable but is not guaranteed accurate, and should be independently verified. Listing courtesy of: EXIT KING REALTY