Vender tu casa
Valoración gratuita de tu hogar
Contacto
Cuéntenos sobre sus necesidades
3105 PINON DRIVE

Casa Activo con contrato
$229,900

BTC: 3.52715557

ETH: 120.83210697

-$40K (2026/05/14)
70 días
3 camas
2 baños
1,519 sqft

Visión general

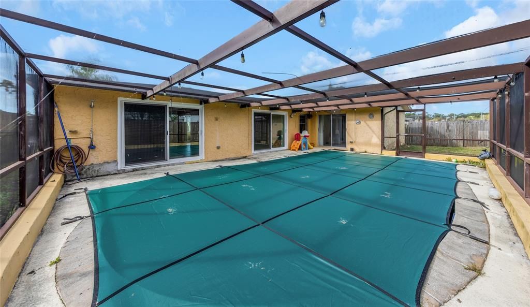
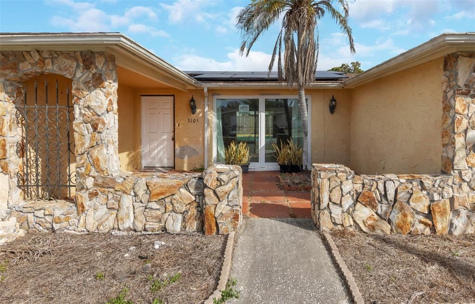
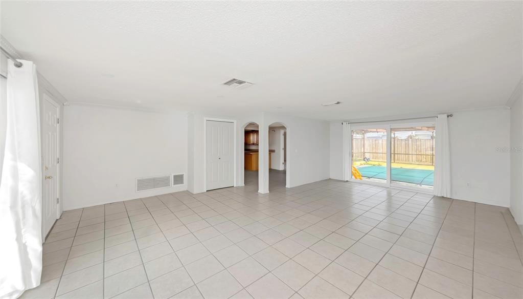
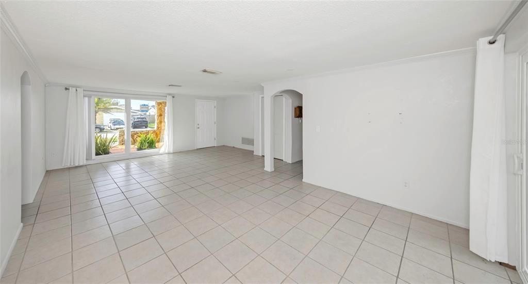
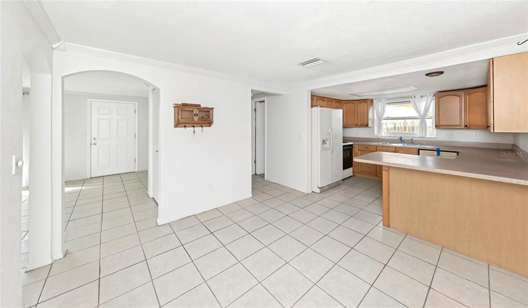
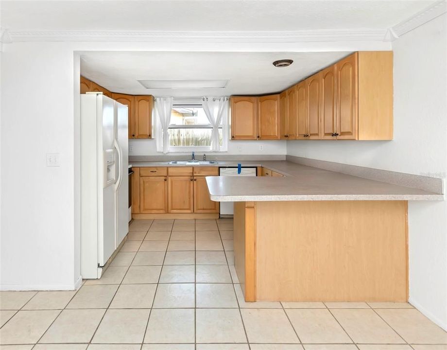
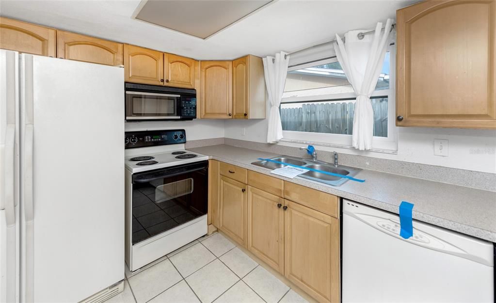
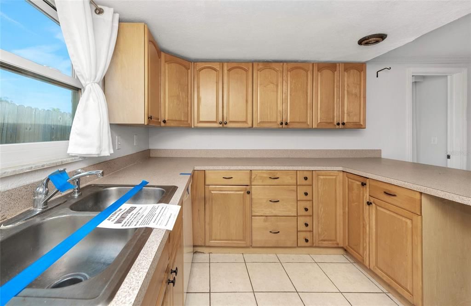
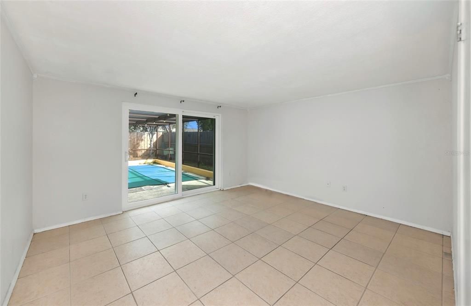
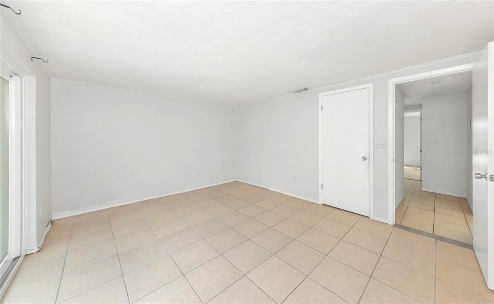
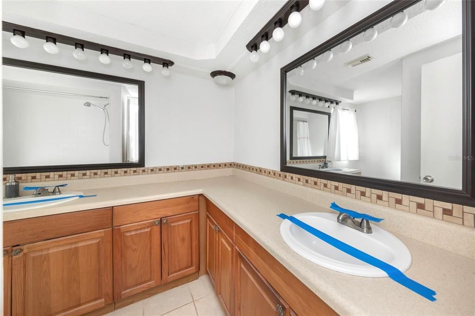
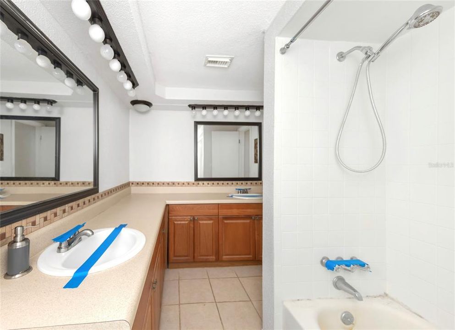
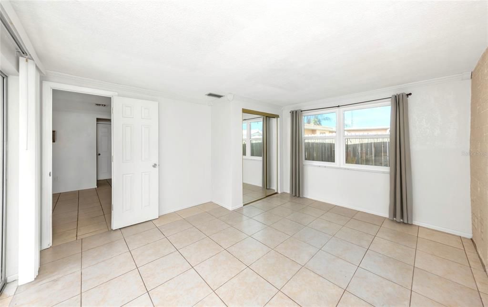
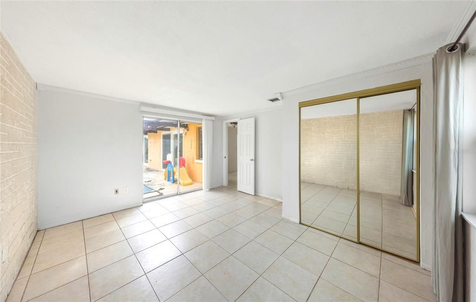
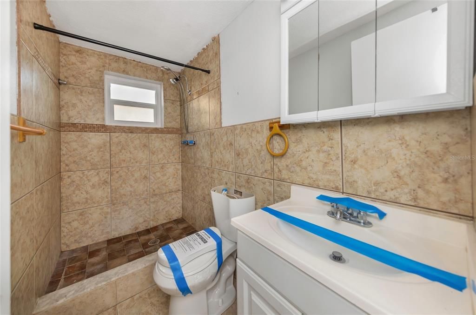
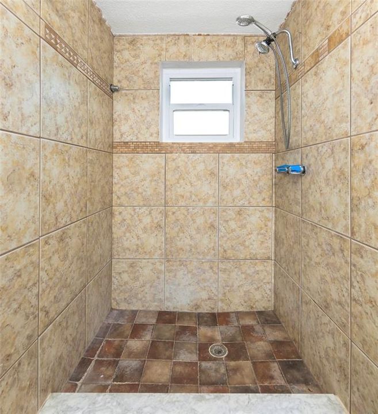
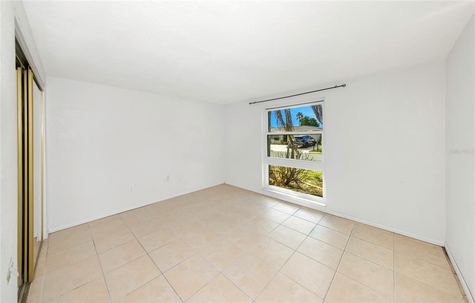
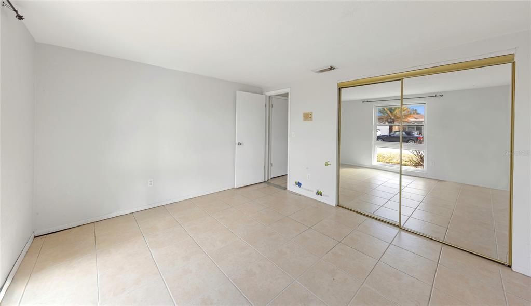
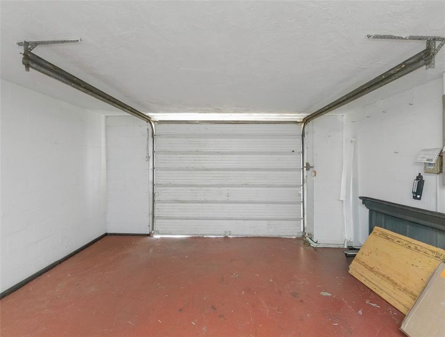
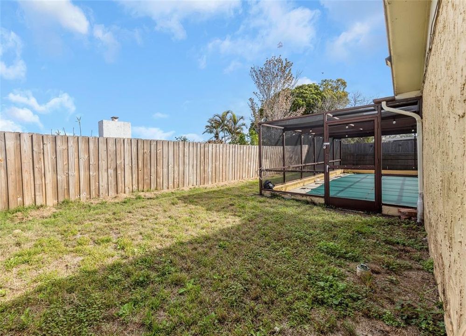
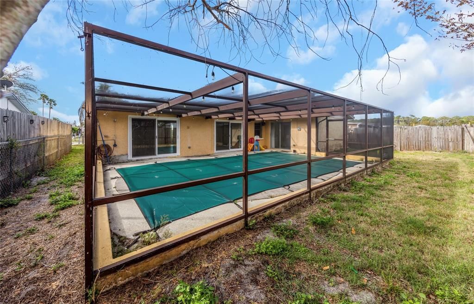
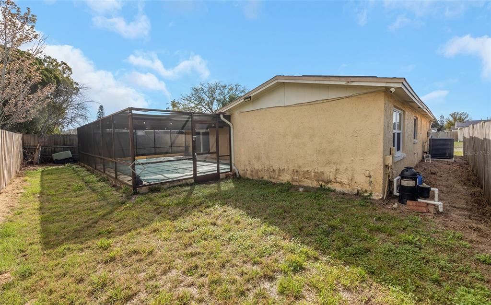
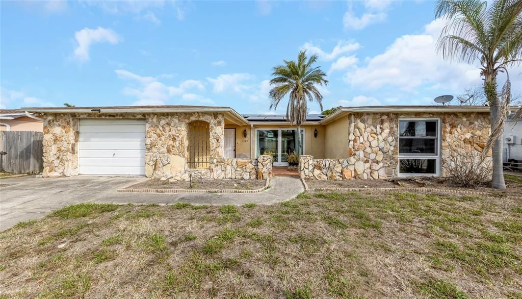
Under contract-accepting backup offers. Auction Property. Short Sale. * * FANTASTIC OPPORTUNITY * * Welcome to this 3-bedroom, 2-bath POOL HOME located in the heart of Holiday, FL. This home offers the perfect blend of comfort, style, and indoor-outdoor living. Step inside to find a bright, open floor plan with abundant natural light, spacious living and dining areas, and a thoughtfully designed layout ideal for both everyday living and entertaining. The kitchen features ample cabinetry, generous counter space, and a convenient breakfast bar overlooking the main living area. The primary suite provides a relaxing retreat with large sliding doors that open to the screened patio. Two additional bedrooms offer flexibility for family, guests, or a home office. The fully fenced backyard offers privacy and space to unwind, entertain, or simply soak up the sunshine. Enjoy the warm Florida sun in the sparkling pool! Whether you're looking for a vacation home or a year-round residence, this home provides the perfect balance of comfort, convenience, and tranquility. * * PREMIUM LOCATION * * Easy access to multiple stores and restaurants. Just 4 miles away from Holiday's pride and joy for recreation; The J. Ben Harrill Recreation Complex. This Large Park offers tennis courts, basketball courts, hockey roller rink, soccer fields and is the home of the Greater Holiday Little League. Just minutes away from Key Vista Nature Park. A 101-acre park with nature trails, boardwalk and observation tower. Head 4 miles south and you can enjoy the World-Famous Sponge Docks of Tarpon Springs. Known for its fishing, food and entertainment. * * PLEASE NOTE * * It is buyer’s responsibility to verify all information. Information posted in MLS or any marketing is not guaranteed.

Ubicación

Detalles

Tipo:
Residential
Estacionamiento:
Driveway
Año de construcción:
1974
Lote:
0.12 Hectáreas
Calefacción:
Central / Electric
precio por sq. medidor:
$151
Enfriamiento:
Central Air
HOA:
Sin datos

Valuation

Our model vs. what's actually selling nearby.
Estimate
$250,000
$153K – $324K
Confidence Low
List vs. estimate
$20K below estimate
List $229,900 · -8.0%
Our model says this listing is priced below recent comparable activity. Expect competition.
Price per sq ft
$151
-22.3% vs. city median $194
Based on
128 MLS comparables
Median of recent comparable listings. Sold comps use closing price, active listings use list price.

Destacados

Annual tax
$3,649
2025
Pool
Gunite
Garage
1 car garage
Pets
Allowed
Más hechos y características
  • Piso

    • Tile

    Calefacción

    • Central

    • Electric

    Enfriamiento

    • Central Air

    Accesorios

    • Dishwasher

    • Electric Water Heater

    • Microwave

    • Range

    • Refrigerator

    Otras características interiores

    • Thermostat

    Dormitorios y baños

    • Dormitorios: 3

    • Baños completos: 2

  • Estacionamiento

    • Driveway

    Propiedad

    • Pisos: One

    • Piscina Privada: Si

    • Características Exteriores: Courtyard / Sliding Doors

    Lote

    • Lote: 0.12 Hectáreas

    Otra Información de Propiedad

    • Número de Parcela: 152636097.0000.01938.0

    • Zonificación: R4

  • Tipo y estilo

    • Tipo de propiedad: Residential

    • Subtipo de propiedad: Single Family Residence

  • Utilidad

    • Public

  • Otra información financiera

    • Importe anual de impuestos: $3,649

  • Detalles de la fuente

    • MLS ID: TB8477196

    Otros hechos

    • Materiales de construcción: Block / Stucco

    • Detalles de la fundación: Slab

    • Características de lavandería: In Garage

    • Características del lote: Level

    • Características del patio y el porche: Front Porch / Patio / Screened

    • Características de la piscina: Gunite / In Ground / Screen Enclosure

    • Características de la ventana: Drapes / Rods

    • Caras de dirección: South

    • Estilo arquitectónico: Traditional

    • Espacios de garaje: 1

    • Garaje adjunto: Si

    • Garaje: Si

    • Salón: 1519

    • Fuente de agua: Public

    • Nombre de subdivisión: HOLIDAY LAKE ESTATES 21

Consulta privada
Habla con el asesor de este inmueble.
Planos, documentos del HOA, comparables off-market, agendar una visita privada — un solo mensaje directo al especialista local.

Más como esta

Nuevo
Activo con contrato
$210,000
Casa
2 camas · 1 baños · 975 sqft
VALENCIA HEIGHTS, NEW PORT RICHEY
4041 VALENCIA DRIVE
Nuevo
Activo con contrato
$269,000
Casa
3 camas · 2 baños · 907 sqft
HOLIDAY LAKE ESTATES, HOLIDAY
3434 SALISBURY DRIVE
Nuevo
Activo con contrato
$215,000
Casa
2 camas · 1 baños · 1,085 sqft
FOREST HILLS, HOLIDAY
5334 CASINO DRIVE
Activo con contrato
$240,000
Casa
2 camas · 1 baños · 1,039 sqft
ALOHA GARDENS, HOLIDAY
2228 SOCIETY DRIVE
Activo con contrato
$240,000
Casa
3 camas · 2 baños · 1,136 sqft
HOLIDAY LAKES ESTATES, HOLIDAY
1301 VIKING DRIVE
Activo con contrato
$214,900
Casa
2 camas · 1 baños · 816 sqft
CREST RIDGE GARDENS, HOLIDAY
4901 PICTURE AVENUE
Activo con contrato
$183,000
Casa
2 camas · 2 baños · 1,128 sqft
PINEWOOD VILLAS, HOLIDAY
4320 FERN GLEN ST
Activo con contrato
$285,000
Adosados
3 camas · 2 baños · 1,602 sqft
TOWNHOMES AT BRITTANY PARK, TARPON SPRINGS
1737 SOMMARIE WAY

Mercado cerca de esta dirección

Conteos en vivo en la misma zona.
Ver todo

The multiple listing information is provided by the Stellar MLS from a copyrighted compilation of listings. The compilation of listings and each individual listing are ©2026-present Stellar MLS. All Rights Reserved. The information provided is for consumers' personal, noncommercial use and may not be used for any purpose other than to identify prospective properties consumers may be interested in purchasing. All properties are subject to prior sale or withdrawal. All information provided is deemed reliable but is not guaranteed accurate, and should be independently verified. Listing courtesy of: RE/MAX ELITE REALTY