Vender tu casa
Valoración gratuita de tu hogar
Contacto
Cuéntenos sobre sus necesidades

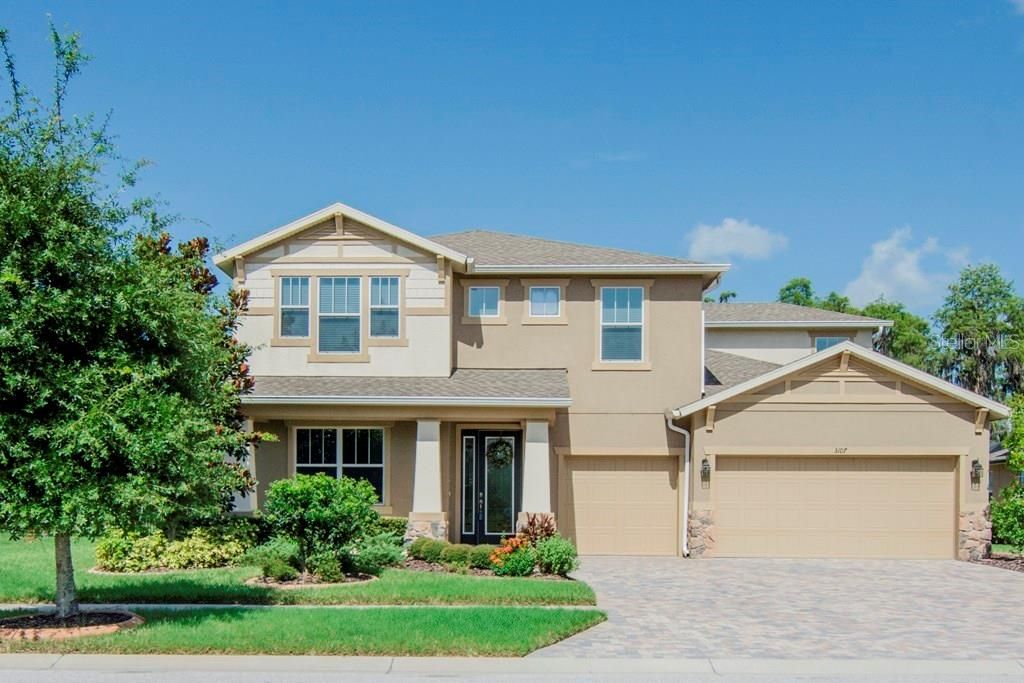
3107 MAPLERIDGE DRIVE

Casa Vendido Recientemente
$0

BTC: 0.00000000

ETH: 0.00000000

42 días
Frente al mar
4 camas
3 baños
3,340 sqft

Visión general

Enjoy breathtaking views of Lake Nancy and conservation in this beautiful, two-story home. Situated on a premium lot of almost 1/4 acre in the gated section of Waterbridge, this home offers an open floor plan with 3,340 heated square feet, 4 bedrooms, 3 full baths, 1 half bath, great room, formal dining room, flexible den/office, upstairs bonus room with built-in desk and cabinets, huge 30x35 screened and brick-pavered lanai with hot tub, and a 3-car garage with epoxy-coated floor and built-in shelving. The stunning kitchen boasts custom cabinetry with under cabinet lighting, granite countertops, tile backsplash, built-in desk, large island with breakfast bar, stainless steel appliances, walk-in pantry, recessed lighting, reverse osmosis system, and breakfast nook. The laundry room has the same handsome cabinetry as the kitchen with built-in sink and tile backsplash. The spacious downstairs master suite has a large sitting area, two walk-in closets, custom wood vanity with granite countertop and dual undermount sinks, garden tub, frameless glass shower, and separate water closet. Other features of this lovingly-maintained, immaculate home include professional landscaping with custom curbing, a leaded-glass entry door with sidelight, neutral colors, crown molding, arched doorways, ceiling fans, water softener, security and sprinkler systems, brick-pavered drive and walkway, and a back yard big enough for pool. Stonebrier offers a community pool, fitness center, playgrounds, basketball courts and more.

Ubicación

Detalles

Tipo:
Residential
Estacionamiento:
Sin datos
Año de construcción:
2010
Lote:
0.24 Hectáreas
Calefacción:
Central
precio por sq. medidor:
$115
Enfriamiento:
Central Air
HOA:
$207

Valuation

Our model vs. what's actually selling nearby.
Estimate
$559,000
$386K – $681K
Confidence Low
List vs. estimate
$174K below estimate
List $384,900 · -31.1%
Our model says this listing is priced below recent comparable activity. Expect competition.
Price per sq ft
$115
Based on
5 MLS comparables
Median of recent comparable listings. Sold comps use closing price, active listings use list price.

Destacados

Annual tax
$7,589
2016
HOA
$207/qtr
View
Water
Waterfront
Yes
Garage
3 car garage
Pets
Allowed
Más hechos y características
  • Piso

    • Carpet

    • Ceramic Tile

    • Laminate

    • Hardwood

    Calefacción

    • Central

    Enfriamiento

    • Central Air

    Accesorios

    • Dishwasher

    • Disposal

    • Microwave

    • Oven

    • Range

    • Refrigerator

    • Water Softener Owned

    Otras características interiores

    • Built-in Features

    • Ceiling Fan(s)

    • Crown Molding

    • High Ceilings

    • Kitchen/Family Room Combo

    • Primary Bedroom Main Floor

    • Solid Wood Cabinets

    • Stone Counters

    • Tray Ceiling(s)

    • Walk-In Closet(s)

    • Window Treatments

    Dormitorios y baños

    • Dormitorios: 4

    • Baños: 1

    • Baños completos: 3

  • Propiedad

    • Pisos: Two

    • Características Exteriores: Sliding Doors / Irrigation System / Rain Gutters

    Lote

    • Lote: 0.24 Hectáreas

    Otra Información de Propiedad

    • Número de Parcela: U0327189GB00001100009.0

    • Zonificación: PD

  • Tipo y estilo

    • Tipo de propiedad: Residential

    • Subtipo de propiedad: Single Family Residence

  • Utilidad

    • Public

  • Otra información financiera

    • HOA: $207

    • Frecuencia HOA: Quarterly

    • Importe anual de impuestos: $7,589

  • Detalles de la fuente

    • MLS ID: T2713108

    Otros hechos

    • Materiales de construcción: Stucco

    • Detalles de la fundación: Slab

    • Características de lavandería: Inside

    • Características del lote: Conservation Area

    • Características del patio y el porche: Deck / Patio / Porch / Screened

    • Características de la ventana: Blinds / Thermal Windows / Window Treatments

    • Frente al mar: Si

    • Espacios de garaje: 3

    • Garaje adjunto: Si

    • Garaje: Si

    • Salón: 3340

    • Tamaño de la parcela: 80.0 x 128.0

    • Nombre de subdivisión: STONEBRIER PH 02A-PARTIAL REP

Consulta privada
Habla con el asesor de este inmueble.
Planos, documentos del HOA, comparables off-market, agendar una visita privada — un solo mensaje directo al especialista local.

Más como esta

Vendido Recientemente
$400,000
Lotes / Tierras
2.84 acres
LIBERTY OAKS, LUTZ
17728 ROYAL EAGLE LANE
Vendido Recientemente
$363,000
3 camas · 2 baños · 1,818 sqft
OAKSTEAD TWNHMS, LAND O LAKES
2857 DEER PINE TRAIL
Nuevo
Vendido Recientemente
$450,900
Casa
5 camas · 3 baños · 2,260 sqft
BALLANTRAE VILLAGE 2A, LAND O LAKES
3041 DOWNAN POINT DRIVE
Nuevo
Vendido Recientemente
$368,000
Adosados
3 camas · 2 baños · 2,153 sqft
LONG LAKE RANCH VILLAGE 8, LUTZ
18889 FLORIDIAN WAY
Nuevo
Vendido Recientemente
$305,000
Casa
2 camas · 2 baños · 1,706 sqft
OAKSTEAD PRCL 08, LAND O LAKES
2819 TORRANCE DRIVE
Vendido Recientemente
$289,140
Adosados
3 camas · 2 baños · 1,807 sqft
SYLVAN CROSSING, LUTZ
18650 NOBLE CASPIAN DRIVE
Vendido Recientemente
$294,640
Adosados
3 camas · 2 baños · 1,807 sqft
SYLVAN CROSSING, LUTZ
18644 NOBLE CASPIAN DRIVE
Vendido Recientemente
$284,140
Adosados
3 camas · 2 baños · 1,807 sqft
SYLVAN CROSSING, LUTZ
18678 NOBLE CASPIAN DRIVE

Mercado cerca de esta dirección

Conteos en vivo en la misma zona.
Ver todo

The multiple listing information is provided by the Stellar MLS from a copyrighted compilation of listings. The compilation of listings and each individual listing are ©2026-present Stellar MLS. All Rights Reserved. The information provided is for consumers' personal, noncommercial use and may not be used for any purpose other than to identify prospective properties consumers may be interested in purchasing. All properties are subject to prior sale or withdrawal. All information provided is deemed reliable but is not guaranteed accurate, and should be independently verified. Listing courtesy of: MIHARA & ASSOCIATES INC.