Vender tu casa
Valoración gratuita de tu hogar
Contacto
Cuéntenos sobre sus necesidades
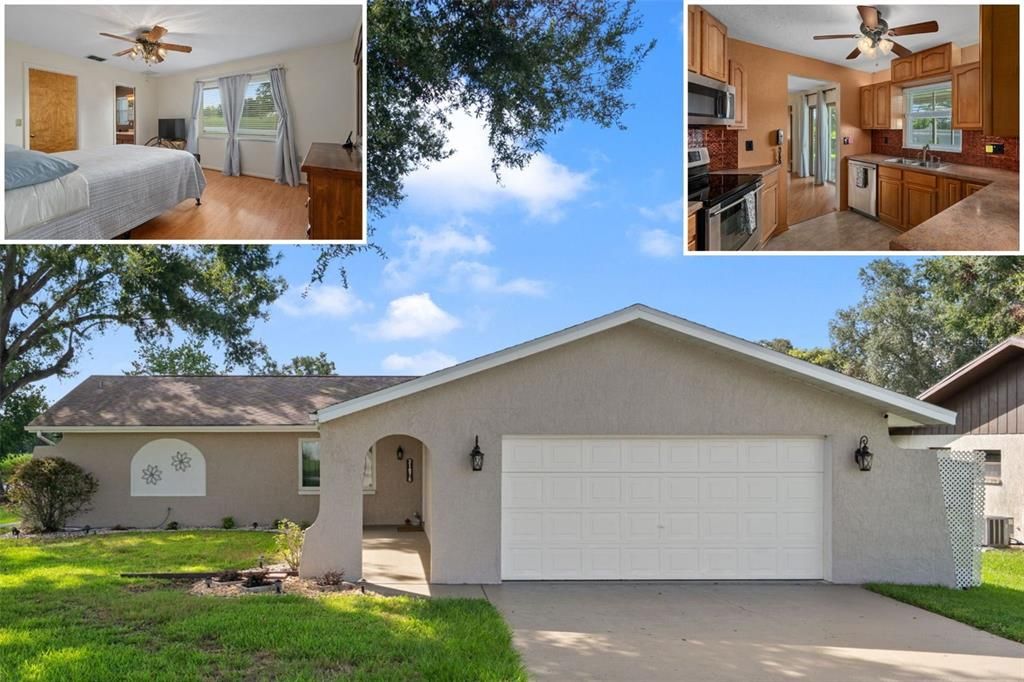
31076 CASTLE RIDGE DRIVE

Casa Vendido Recientemente
$260,000

BTC: 3.17945582

ETH: 106.90789474

Fecha de venta: 2025-09-08
1 días
3 camas
2 baños
1,397 sqft

Visión general

Virtually Staged. A TRUE GEM! This pristine 3-bedroom, 2-bath, 2-car garage home sits proudly on a beautifully maintained corner lot in Ridge Manor West. With no deed restrictions and an optional HOA, you’ll enjoy the freedom of this charming, peaceful neighborhood while still being close to everything you need. Step through the welcoming covered entryway and into a bright, inviting home. To your left, the spacious great room and dining area open seamlessly to a screened lanai—perfect for relaxing or entertaining. The kitchen offers custom built wood cabinets with modern touches, beveled countertops, stylish backsplash, and durable luxury vinyl plank flooring. The split-bedroom floor plan provides privacy, with the primary suite featuring a generous walk-in closet. The laundry/utility room is filled with natural light and comes equipped with a washer, dryer, utility sink, and chest freezer—all included. The oversized 2-car garage provides ample parking and storage, complete with attic access and an automatic opener. Out back, the screened lanai overlooks a private, fenced yard filled with colorful blooms and serene views of nature—your own Florida retreat! Well maintained with newer double hung and sliding windows and doors with transferable warranty, 2017 Roof, Regularly maintained 2015 AC. Best of all, this property is ideally located just minutes from I-75 and SR-50, offering quick access to Brooksville, Tampa, and Florida’s Gulf Coast beaches. Close to Sherman Hills Golf Course, Silver Lake, shopping, dining, and medical facilities. Don’t miss the chance to call this move-in ready home yours!

Ubicación

Detalles

Tipo:
Residential
Estacionamiento:
Garage Door Opener
Año de construcción:
1984
Lote:
0.20 Hectáreas
Calefacción:
Central / Electric / Heat Pump
precio por sq. medidor:
$190
Enfriamiento:
Central Air
HOA:
$25

Valuation

Our model vs. what's actually selling nearby.
Estimate
$251,999
$248K – $269K
Confidence High
List vs. estimate
$13K above estimate
List $265,000 · +5.2%
Our model says this listing is priced above recent comparable activity. Room to negotiate.
Price per sq ft
$189
-3.5% vs. city median $196
Based on
6 MLS comparables
Median of recent comparable listings. Sold comps use closing price, active listings use list price.

Destacados

Annual tax
$991
2024
HOA
$25/yr
View
Trees/Woods
Garage
2 car garage
Pets
Allowed
Más hechos y características
  • Piso

    • Ceramic Tile

    • Laminate

    Calefacción

    • Central

    • Electric

    • Heat Pump

    Enfriamiento

    • Central Air

    Accesorios

    • Dishwasher

    • Dryer

    • Electric Water Heater

    • Freezer

    • Microwave

    • Range

    • Refrigerator

    • Washer

    Otras características interiores

    • Living Room/Dining Room Combo

    • Open Floorplan

    • Smart Home

    • Solid Surface Counters

    • Solid Wood Cabinets

    • Split Bedroom

    • Thermostat

    • Walk-In Closet(s)

    • Window Treatments

    Dormitorios y baños

    • Dormitorios: 3

    • Baños completos: 2

  • Estacionamiento

    • Garage Door Opener

    Propiedad

    • Pisos: One

    • Características Exteriores: Lighting / Private Mailbox / Rain Gutters / Sliding Doors

    Lote

    • Lote: 0.20 Hectáreas

    Otra Información de Propiedad

    • Número de Parcela: R3212221100500000200

    • Zonificación: R1C

  • Tipo y estilo

    • Tipo de propiedad: Residential

    • Subtipo de propiedad: Single Family Residence

  • Utilidad

    • BB/HS Internet Available

    • Cable Available

    • Electricity Connected

    • Fire Hydrant

    • Phone Available

    • Public

    • Sewer Connected

    • Street Lights

    • Underground Utilities

    • Water Connected

  • Otra información financiera

    • HOA: $25

    • Frecuencia HOA: Annually

    • Importe anual de impuestos: $991

  • Detalles de la fuente

    • MLS ID: W7878212

    Otros hechos

    • Materiales de construcción: Block / Stucco

    • Detalles de la fundación: Slab

    • Características de lavandería: Electric Dryer Hookup / Inside / Laundry Room / Washer Hookup

    • Características del lote: Corner Lot / In County / Landscaped / Level / Near Golf Course / Oversized Lot

    • Características del patio y el porche: Covered / Rear Porch / Screened

    • Características de la ventana: Blinds / Double Pane Windows / Drapes / Rods

    • Caras de dirección: Northwest

    • Otras estructuras: Shed(s)

    • Estilo arquitectónico: Ranch

    • Espacios de garaje: 2

    • Garaje adjunto: Si

    • Garaje: Si

    • Salón: 1397

    • Fuente de agua: Public

    • Nombre de subdivisión: RIDGE MANOR WEST PHASE III

Consulta privada
Habla con el asesor de este inmueble.
Planos, documentos del HOA, comparables off-market, agendar una visita privada — un solo mensaje directo al especialista local.

Más como esta

Vendido Recientemente
$279,990
Casa
3 camas · 2 baños · 1,538 sqft
JSBHDJDJ, BROOKSVILLE
30866 WILD JUNIPER COURT
Vendido Recientemente
$280,000
Lotes / Tierras
2.34 acres
CORTEZ CROSSING PH ONE, BROOKSVILLE
NATURE COAST BOULEVARD
Vendido Recientemente
$220,000
Casa
3 camas · 2 baños · 1,686 sqft
SHERMAN HILLS PH V, BROOKSVILLE
6882 REDBAY DRIVE
Vendido Recientemente
$309,900
Casa
3 camas · 2 baños · 1,459 sqft
TRILBY CROSSING PHASE 1, BROOKSVILLE
29700 FEDORA CIRCLE
Vendido Recientemente
$305,990
Casa
3 camas · 2 baños · 1,504 sqft
SHERMAN OAKS, BROOKSVILLE
31056 SILVER STAGE DRIVE
Vendido Recientemente
$250,000
Casa
2 camas · 2 baños · 1,102 sqft
RIDGE MANOR WEST PH IV, BROOKSVILLE
7082 LEXINGTON CIRCLE
Vendido Recientemente
$309,900
Casa
3 camas · 2 baños · 1,459 sqft
TRILBY CROSSING PHASE 2, BROOKSVILLE
5216 SAILOR ROAD
Vendido Recientemente
$289,900
Casa
3 camas · 2 baños · 1,284 sqft
TRILBY CROSSING, BROOKSVILLE
5309 SAILOR ROAD

Mercado cerca de esta dirección

Conteos en vivo en la misma zona.
Ver todo

The multiple listing information is provided by the Stellar MLS from a copyrighted compilation of listings. The compilation of listings and each individual listing are ©2026-present Stellar MLS. All Rights Reserved. The information provided is for consumers' personal, noncommercial use and may not be used for any purpose other than to identify prospective properties consumers may be interested in purchasing. All properties are subject to prior sale or withdrawal. All information provided is deemed reliable but is not guaranteed accurate, and should be independently verified. Listing courtesy of: KW REALTY ELITE PARTNERS