Vender tu casa
Valoración gratuita de tu hogar
Contacto
Cuéntenos sobre sus necesidades
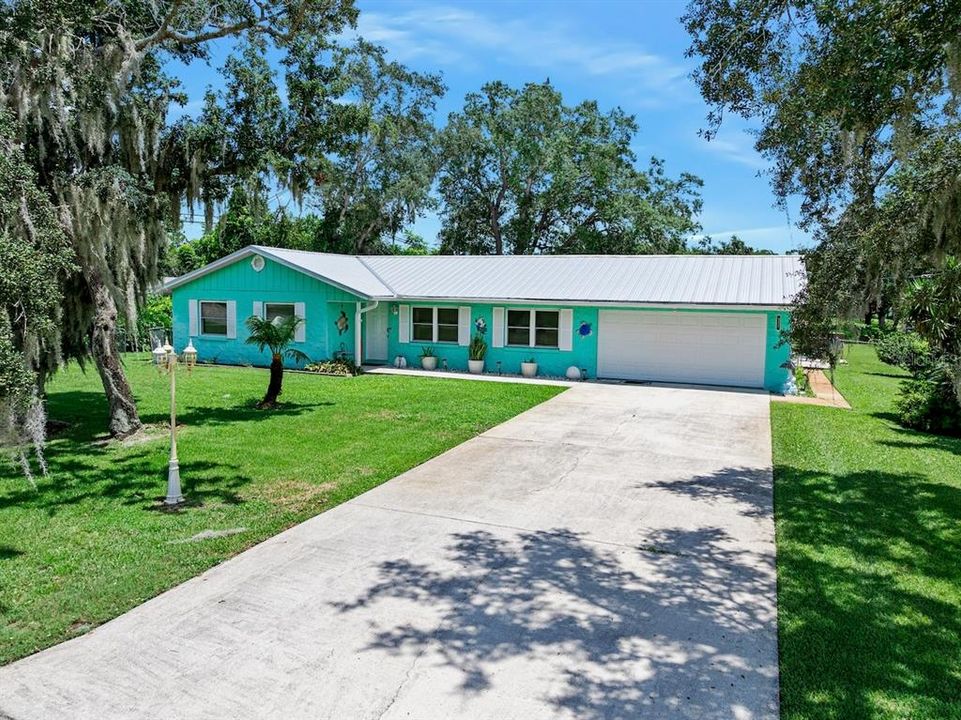
311 ACACIA DRIVE

Casa En Venta
$350,000

BTC: 4.45009536

ETH: 138.31258645

31 días
3 camas
2 baños
1,402 sqft

Visión general

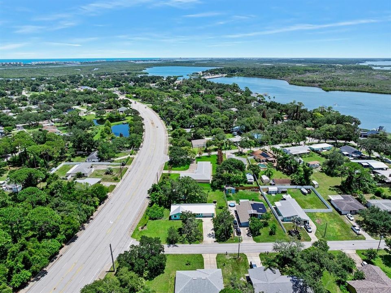
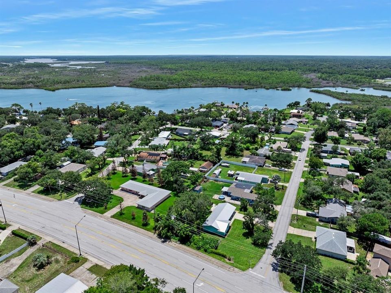
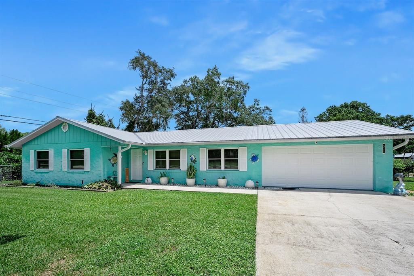
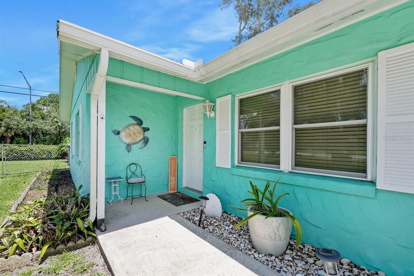
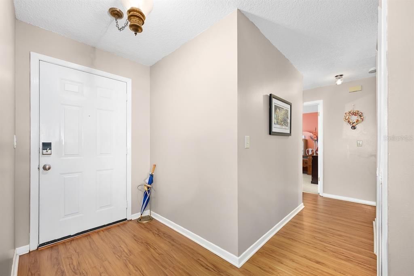
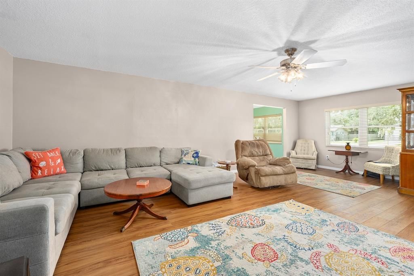
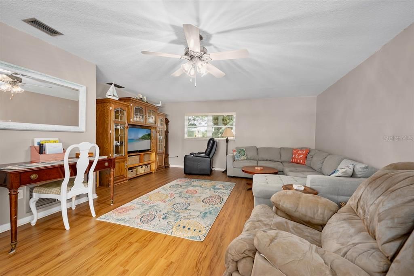
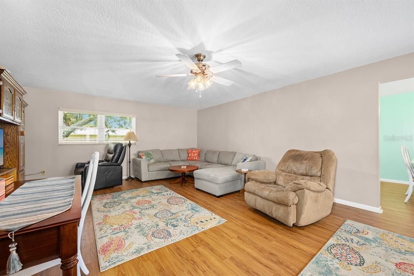
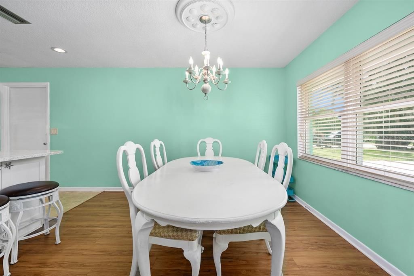
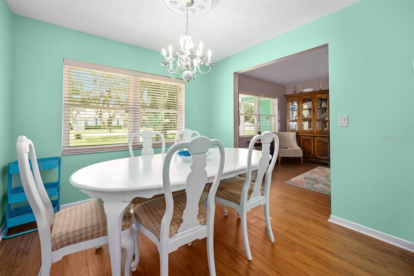
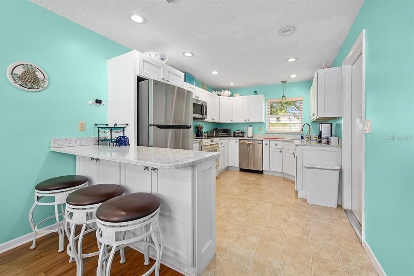
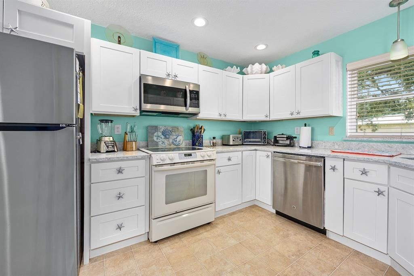
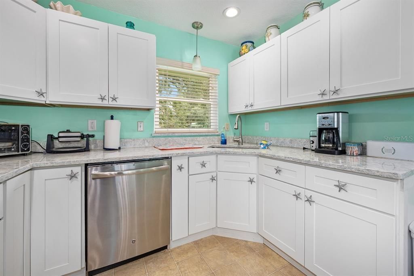
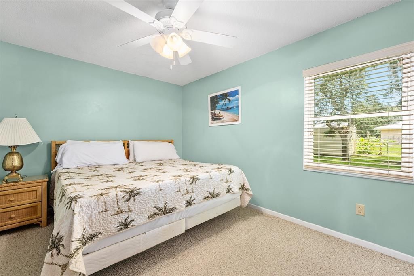
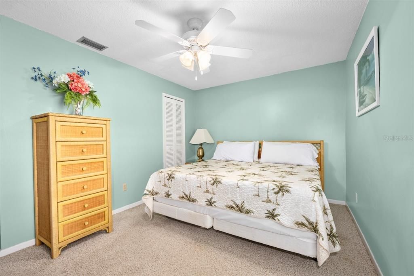
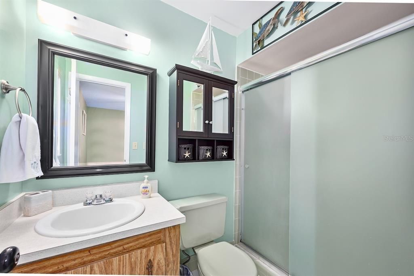
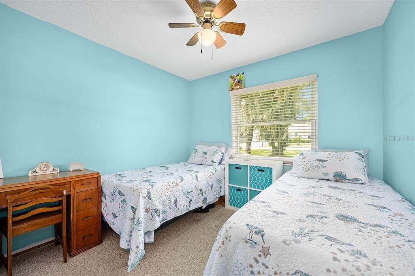
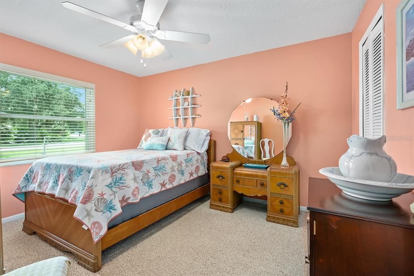
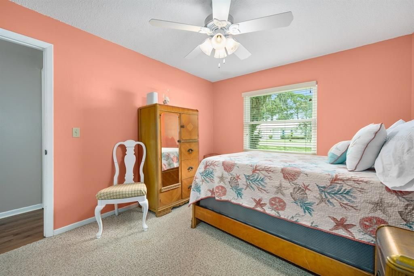
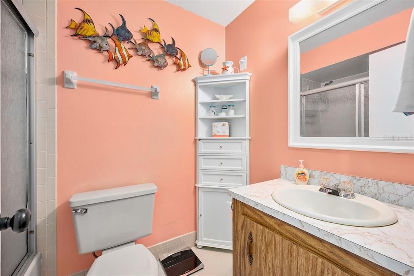
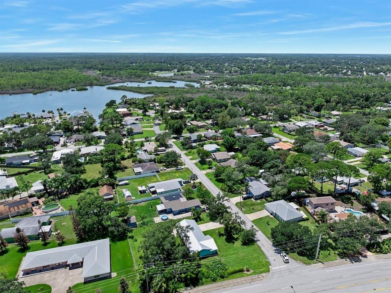
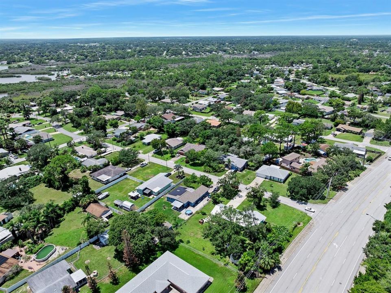
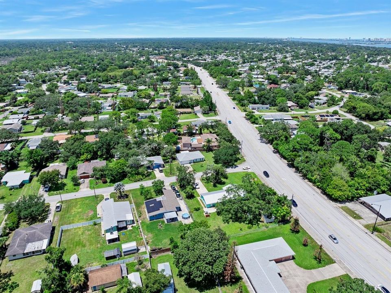
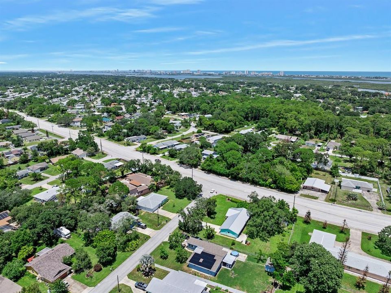
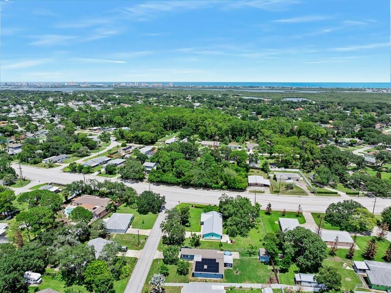
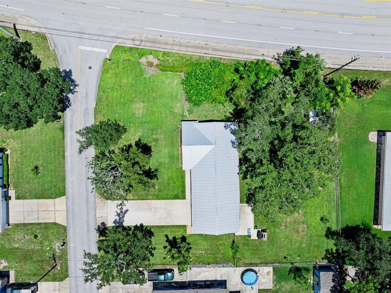
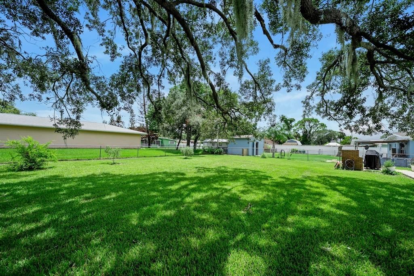
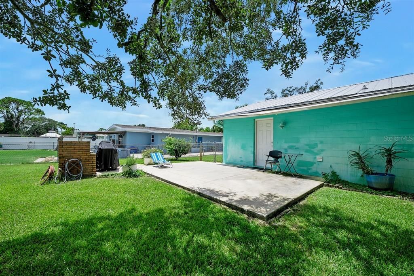
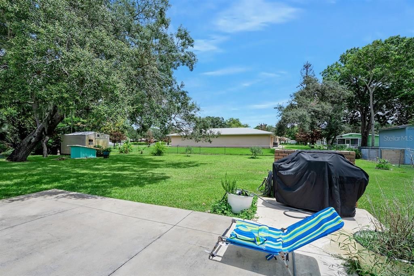
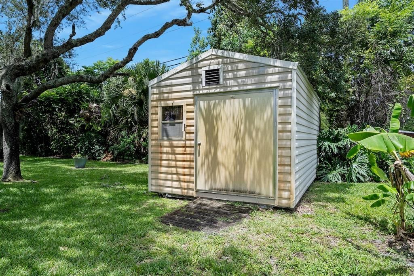
Auction Property. LIST PRICE IS FOR MLS PURPOSES ONLY. ACTUAL PRICE WILL BE DETERMINED AT AUCTION. ONLINE AUCTION ENDS SEPT. 15 AT 11 AM ET. This well-maintained 3-bedroom, 2-bathroom corner-lot home with 1,950± sf under roof and 1,402± sf of living area in the heart of Port Orange is a true coastal oasis ready for its next owner! The updated coastal themed kitchen features solid countertops, a breakfast-bar peninsula with built-in storage, and custom cabinetry touches that bring an authentic beachside vibe. The functional layout includes traffic friendly laminate flooring in the entryway and living room, low-maintenance ceramic tile in the kitchen and bathrooms, and cozy carpeting in the bedrooms. The 2-car garage includes a built-in workshop area and plenty of space to park your vehicles. With an oversized .49± acre lot and no HOA restrictions, you have plenty of room to park your boat or water toys right at home. The backyard is shaded by mature oaks and features a patio and BBQ area for relaxing or entertaining, plus a detached shed for extra storage. Metal roof installed in 2023± with limited transferable warranty. Location, Location, Location! You are 8± minutes to the beach; 5± minutes to the public boat ramp and Spruce Creek Park (featuring 23± acres of nature trails and conservation land); conveniently positioned between Daytona Beach to the north and New Smyrna Beach to the south; 20± minutes to Daytona International Speedway; 1± hour to Orlando’s world famous theme parks; 20± minutes to Daytona International Airport (DAB) and 1.5± hours to Orlando International Airport (MCO). Property #: DG26037. Bid Online Sept. 8 - 15. Subject to the final bid at the online auction and auction terms. 10% Buyer's Premium.

Ubicación

Detalles

Tipo:
Residential
Estacionamiento:
Sin datos
Año de construcción:
1980
Lote:
0.49 Hectáreas
Calefacción:
Central / Electric
precio por sq. medidor:
$250
Enfriamiento:
Central Air
HOA:
Sin datos

Valuation

Our model vs. what's actually selling nearby.
Estimate
$312,500
$242K – $349K
Confidence Low
List vs. estimate
$37K above estimate
List $350,000 · +12.0%
Our model says this listing is priced above recent comparable activity. Room to negotiate.
Price per sq ft
$249
+15.1% vs. city median $216
Based on
6 MLS comparables
Median of recent comparable listings. Sold comps use closing price, active listings use list price.

Destacados

Annual tax
$160
2025
Garage
2 car garage
Más hechos y características
  • Piso

    • Carpet

    • Ceramic Tile

    • Porcelain Tile

    • Tile

    • Hardwood

    Calefacción

    • Central

    • Electric

    Enfriamiento

    • Central Air

    Accesorios

    • Dishwasher

    • Range Hood

    • Refrigerator

    Otras características interiores

    • Ceiling Fan(s)

    • Eating Space In Kitchen

    • Primary Bedroom Main Floor

    • Walk-In Closet(s)

    Dormitorios y baños

    • Dormitorios: 3

    • Baños completos: 2

  • Propiedad

    • Pisos: One

    • Características Exteriores: Lighting / Outdoor Grill / Private Entrance / Private Yard / Rain Gutters

    Lote

    • Lote: 0.49 Hectáreas

    Otra Información de Propiedad

    • Número de Parcela: 634003170010

    • Zonificación: R-4

  • Tipo y estilo

    • Tipo de propiedad: Residential

    • Subtipo de propiedad: Single Family Residence

  • Utilidad

    • Cable Available

    • Electricity Connected

    • Phone Available

    • Sewer Connected

    • Water Connected

  • Otra información financiera

    • Importe anual de impuestos: $160

  • Detalles de la fuente

    • MLS ID: TB8536817

    Otros hechos

    • Materiales de construcción: Block

    • Detalles de la fundación: Slab

    • Características de lavandería: In Garage

    • Características del patio y el porche: Patio

    • Caras de dirección: North

    • Espacios de garaje: 2

    • Garaje adjunto: Si

    • Garaje: Si

    • Salón: 1402

    • Fuente de agua: Public / Well

    • Nombre de subdivisión: BAYWOOD REP

Consulta privada
Habla con el asesor de este inmueble.
Planos, documentos del HOA, comparables off-market, agendar una visita privada — un solo mensaje directo al especialista local.

Más como esta

En Venta
$330,000
Casa
4 camas · 2 baños · 1,646 sqft
BENNETTS HAMMOCK REP TR 02, PORT ORANGE
1122 MEDITATION LOOP
Nuevo
En Venta
$249,999
Casa
2 camas · 1 baños · 1,036 sqft
NORWOOD, PORT ORANGE
5103 TAYLOR AVENUE
Nuevo
En Venta
$299,900
Condo / Coop
3 camas · 2 baños · 1,495 sqft
ADMIRALTY CLUB, PORT ORANGE
3606 S PENINSULA DRIVE UNIT 205
Nuevo
En Venta
$260,000
Comercial
0 room(s) · 1,120 sqft
VIRGINIA INDUST PARK PH II, PORT ORANGE
531 VIRGINIA AVENUE UNIT D
En Venta
$359,470
Casa
4 camas · 2 baños · 1,665 sqft
CAMPBELL CROSSING, PORT ORANGE
904 BLUET DRIVE
En Venta
$405,990
Casa
5 camas · 3 baños · 2,447 sqft
CAMPBELL CROSSING, PORT ORANGE
941 BLUET DRIVE
En Venta
$359,990
Casa
4 camas · 2 baños · 1,665 sqft
CAMPBELL CROSSING, PORT ORANGE
903 BLUET DRIVE
En Venta
$371,500
Casa
3 camas · 2 baños · 1,486 sqft
FOXBORO, PORT ORANGE
608 TOUCHSTONE CIRCLE

Mercado cerca de esta dirección

Conteos en vivo en la misma zona.
Ver todo

The multiple listing information is provided by the Stellar MLS from a copyrighted compilation of listings. The compilation of listings and each individual listing are ©2026-present Stellar MLS. All Rights Reserved. The information provided is for consumers' personal, noncommercial use and may not be used for any purpose other than to identify prospective properties consumers may be interested in purchasing. All properties are subject to prior sale or withdrawal. All information provided is deemed reliable but is not guaranteed accurate, and should be independently verified. Listing courtesy of: TRANZON DRIGGERS