Vender tu casa
Valoración gratuita de tu hogar
Contacto
Cuéntenos sobre sus necesidades
Casa En Venta
$299,000

BTC: 3.69135802

ETH: 122.09064924

1 días
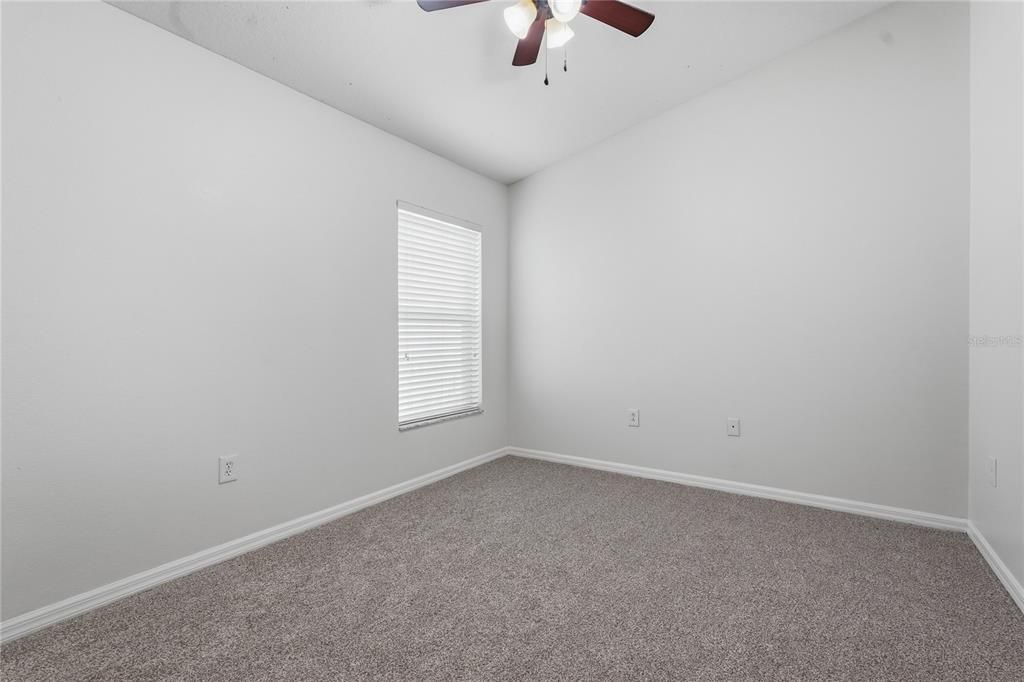
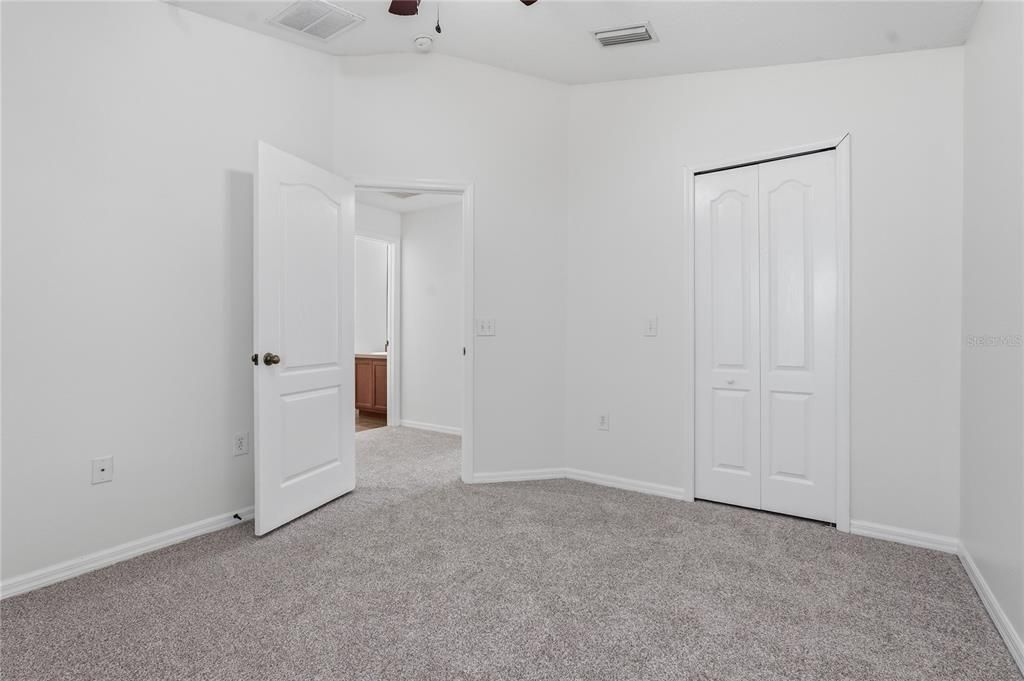
3 camas
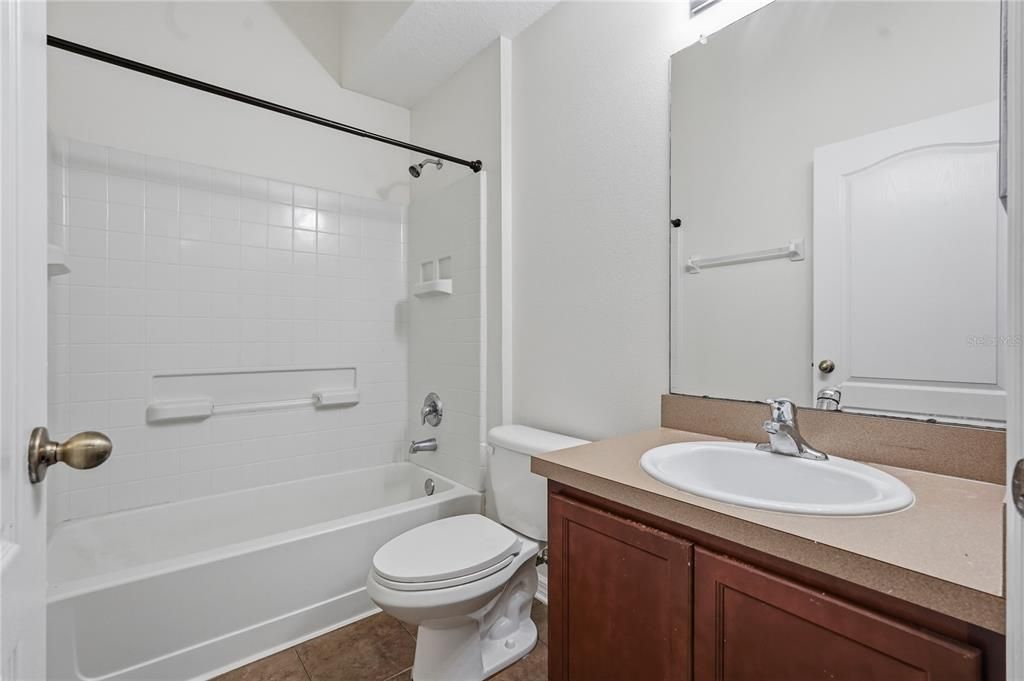
2 baños
1,296 sqft

Visión general

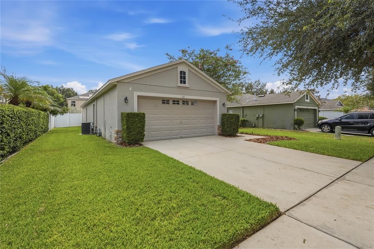
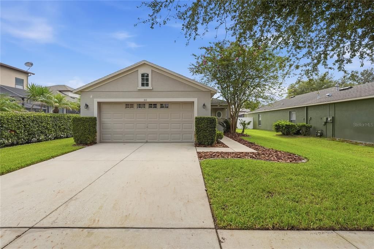
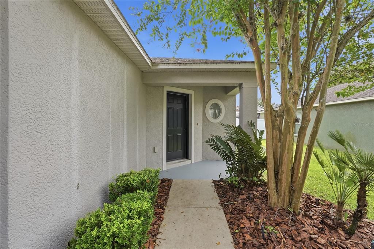
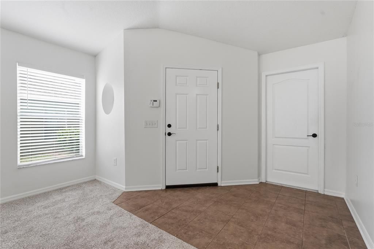
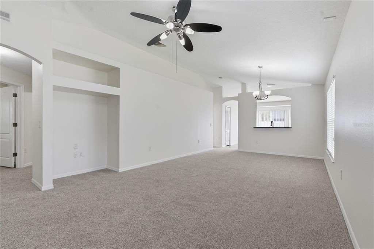
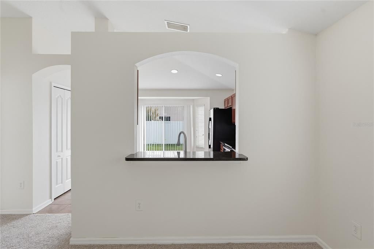
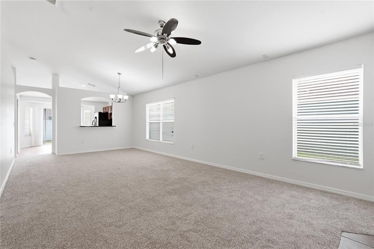
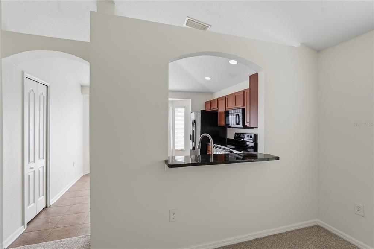
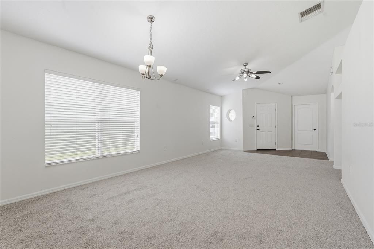
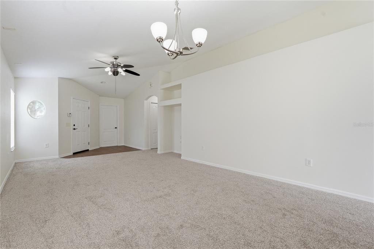
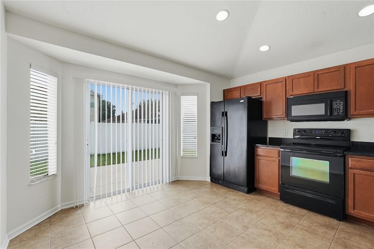
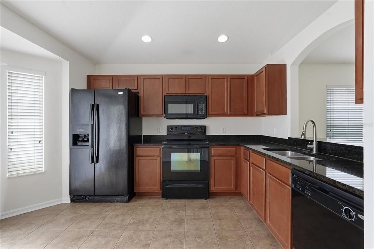
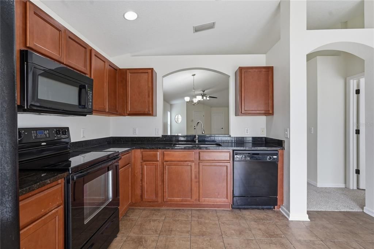
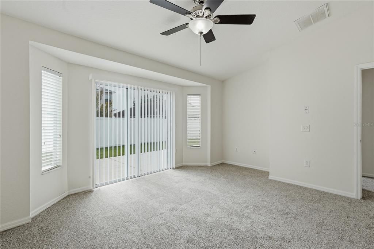
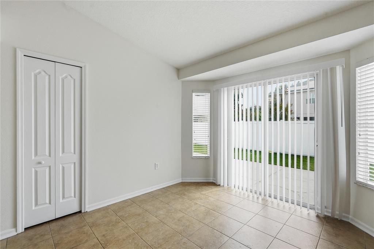
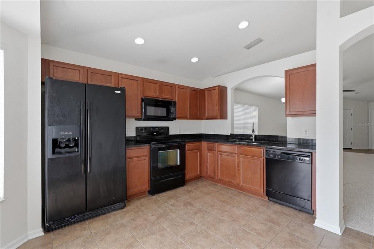
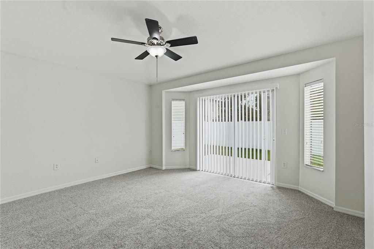
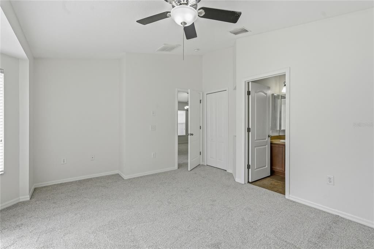
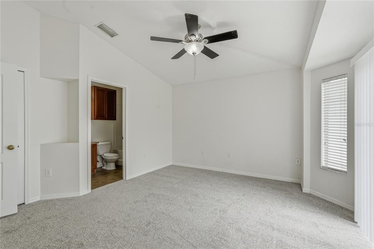
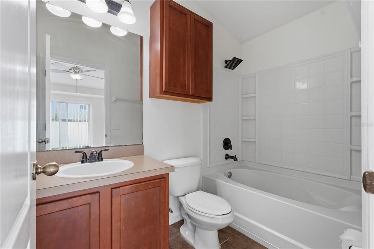
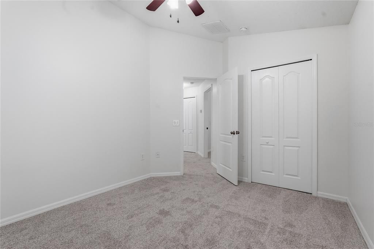
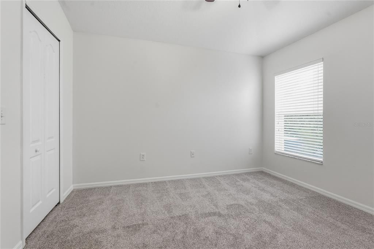
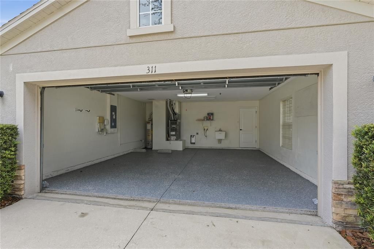
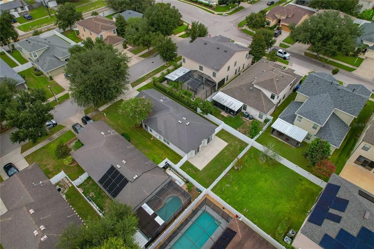
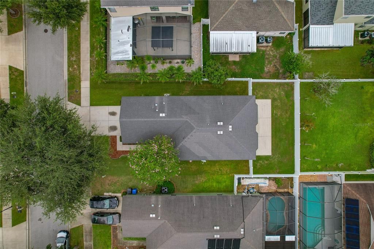
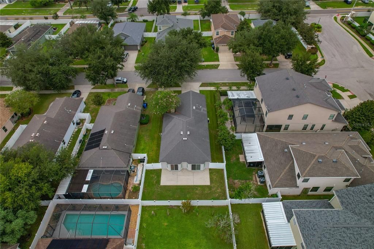
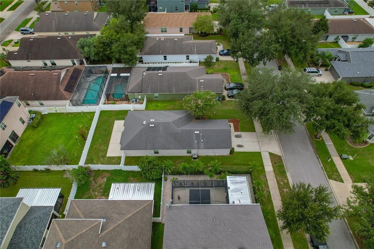
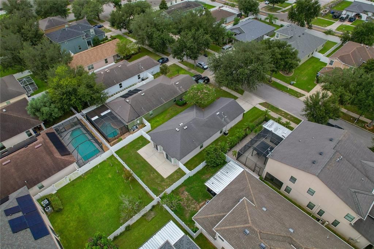
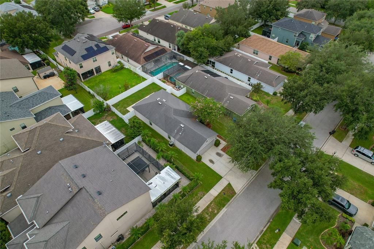
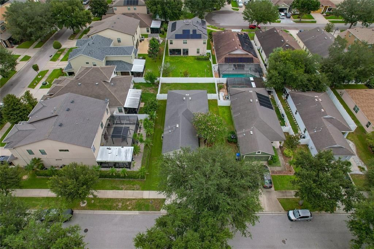
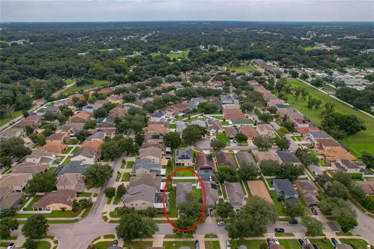
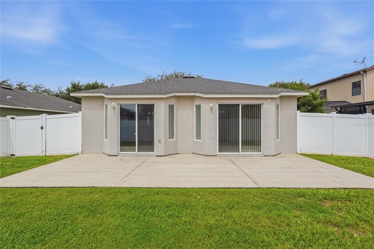
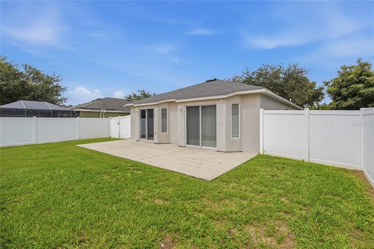
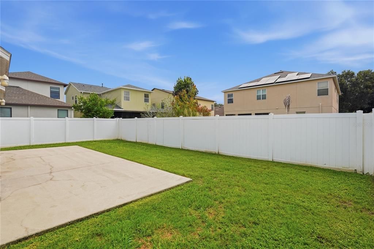
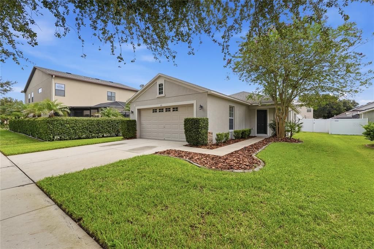
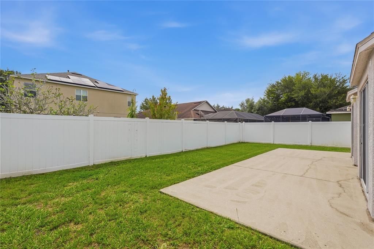
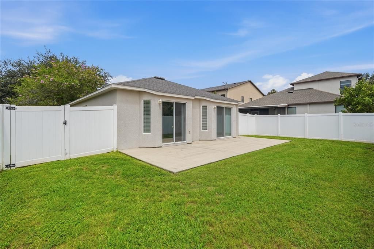
Charming, Move-In Ready Home in Valrico – Priced to Move! Welcome home! This beautiful 3-bedroom, 2-bathroom residence offers 1,297 square feet of perfectly designed living space in the heart of Valrico, Florida. From the moment you arrive, you will be welcomed by the excellent curb appeal, featuring manicured landscaping, a mature oak tree, and a walkway leading up the covered front entryway. Step inside to find a freshly updated interior boasting brand-new carpet throughout the living areas and bedrooms, paired with durable tile in all the high-traffic wet areas. The kitchen is a delight, showcasing rich, dark wood cabinets and a full suite of appliances, including a range, built-in microwave, dishwasher, and refrigerator. Ceiling fans are installed throughout the home to keep the space cool and energy-efficient year-round. The features continue outside with a two-car garage equipped with epoxy flooring, an automatic door opener, deep utility sink, and a fully functional irrigation system to keep your lawn vibrant and green with ease. The backyard is your own private oasis, featuring a large concrete patio perfect for outdoor dining, all safely enclosed by a premium, low-maintenance vinyl privacy fence. Nestled in a charming, sidewalk-lined neighborhood. This home offers the perfect blend of comfort, style, and convenience. It is priced to move quickly—schedule your private tour today before it’s gone! Buyer to verify all room measurements.
Ubicación

Detalles

Tipo:
Residential
Estacionamiento:
Driveway / Garage Door Opener
Año de construcción:
2009
Lote:
0.13 Hectáreas
Calefacción:
Central / Natural Gas
precio por sq. medidor:
$231
Enfriamiento:
Central Air
HOA:
$145

Valuation

Our model vs. what's actually selling nearby.
Estimate
$287,000
$209K – $345K
Confidence Low
List vs. estimate
$12K above estimate
List $299,000 · +4.2%
Our model says this listing is priced above recent comparable activity. Room to negotiate.
Price per sq ft
$230
+7.0% vs. city median $215
Based on
203 MLS comparables
Median of recent comparable listings. Sold comps use closing price, active listings use list price.

Destacados

Annual tax
$5,592
2025
HOA
$145/qtr
Garage
2 car garage
Pets
Allowed
Más hechos y características
  • Piso

    • Carpet

    • Tile

    Calefacción

    • Central

    • Natural Gas

    Enfriamiento

    • Central Air

    Accesorios

    • Dishwasher

    • Disposal

    • Gas Water Heater

    • Microwave

    • Range

    • Refrigerator

    Otras características interiores

    • Ceiling Fan(s)

    • Living Room/Dining Room Combo

    • Solid Wood Cabinets

    • Split Bedroom

    • Thermostat

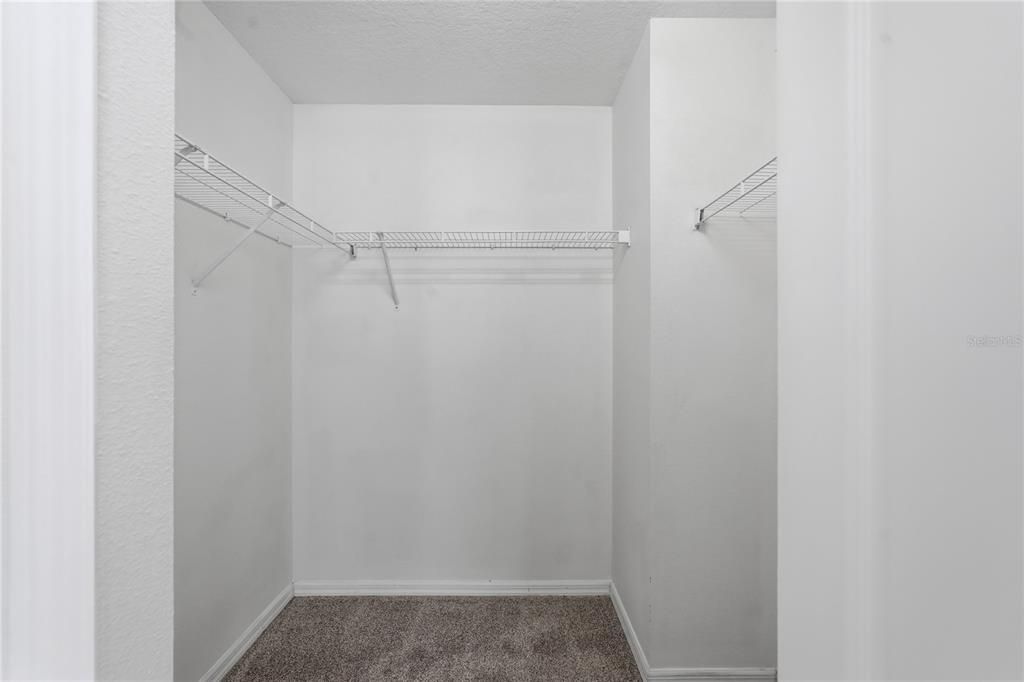
    • Walk-In Closet(s)

    Dormitorios y baños

    • Dormitorios: 3

    • Baños completos: 2

  • Estacionamiento

    • Driveway

    • Garage Door Opener

    Propiedad

    • Pisos: One

    • Características Exteriores: Irrigation System / Lighting / Sidewalk / Sliding Doors

    Lote

    • Lote: 0.13 Hectáreas

    Otra Información de Propiedad

    • Número de Parcela: U19292191300000300006.0

    • Zonificación: PD

  • Tipo y estilo

    • Tipo de propiedad: Residential

    • Subtipo de propiedad: Single Family Residence

  • Utilidad

    • Cable Connected

    • Electricity Connected

    • Natural Gas Connected

    • Public

    • Sewer Connected

    • Street Lights

    • Water Connected

  • Otra información financiera

    • HOA: $145

    • Frecuencia HOA: Quarterly

    • Importe anual de impuestos: $5,592

  • Detalles de la fuente

    • MLS ID: TB8544796

    Otros hechos

    • Materiales de construcción: Block / Stucco

    • Detalles de la fundación: Slab

    • Características de lavandería: Electric Dryer Hookup / In Garage / Washer Hookup

    • Características del lote: In County / Sidewalk

    • Características del patio y el porche: Patio

    • Características de la ventana: Blinds

    • Caras de dirección: East

    • Estilo arquitectónico: Florida

    • Espacios de garaje: 2

    • Garaje adjunto: Si

    • Garaje: Si

    • Salón: 1296

    • Fuente de agua: Public

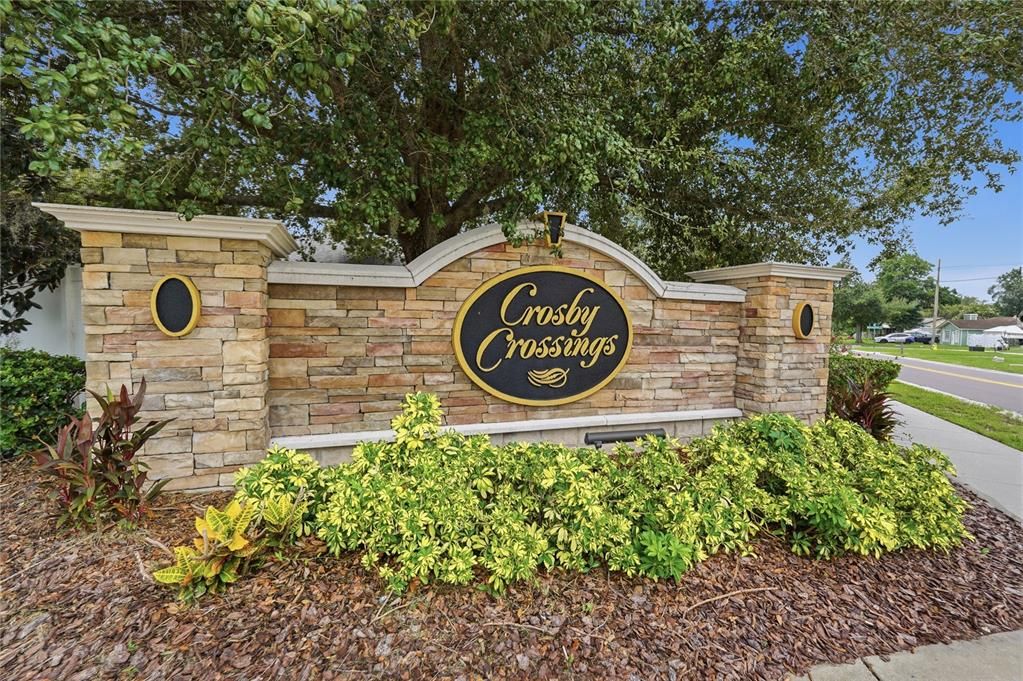
    • Nombre de subdivisión: CROSBY CROSSINGS

Consulta privada
Habla con el asesor de este inmueble.
Planos, documentos del HOA, comparables off-market, agendar una visita privada — un solo mensaje directo al especialista local.

Más como esta

En Venta
$365,000
Casa
3 camas · 2 baños · 1,865 sqft
OAKMONT MANOR UNIT 2, BRANDON
1802 CHERRY RIDGE LANE
En Venta
$305,000
Casa
3 camas · 2 baños · 1,471 sqft
MULRENNAN GROVES NORTH UNIT II, VALRICO
1302 BRAHMA DRIVE
Nuevo
En Venta
$333,000
Casa
3 camas · 2 baños · 1,782 sqft
UNPLATTED, DOVER
1810 BLAND WAY
Nuevo
En Venta
$289,999
Casa
3 camas · 2 baños · 1,689 sqft
SUMMER GATE TOWNHOMES, Other City - In The State Of Florida
1522 Summergate Dr, Other City - In The State Of Florida FL 33594
Nuevo
En Venta
$345,000
Casa
3 camas · 2 baños · 1,855 sqft
COPPER RIDGE TR B2, VALRICO
809 ROCKY MOUNTAIN COURT
Nuevo
En Venta
$210,000
Adosados
2 camas · 1 baños · 1,130 sqft
OAK VALLEY TWNHMS, VALRICO
2214 GOLDEN OAK LANE
Nuevo
En Venta
$255,000
Adosados
3 camas · 2 baños · 1,573 sqft
WEDGEWOOD TWNHMS, VALRICO
2919 ROYAL TUSCAN LANE
Nuevo
En Venta
$385,000
Casa
3 camas · 2 baños · 1,965 sqft
LAKEMONT HILLS PH II, BRANDON
905 WICKETRUN DRIVE

Mercado cerca de esta dirección

Conteos en vivo en la misma zona.
Ver todo

The multiple listing information is provided by the Stellar MLS from a copyrighted compilation of listings. The compilation of listings and each individual listing are ©2026-present Stellar MLS. All Rights Reserved. The information provided is for consumers' personal, noncommercial use and may not be used for any purpose other than to identify prospective properties consumers may be interested in purchasing. All properties are subject to prior sale or withdrawal. All information provided is deemed reliable but is not guaranteed accurate, and should be independently verified. Listing courtesy of: MREI CORPORATION