Vender tu casa
Valoración gratuita de tu hogar
Contacto
Cuéntenos sobre sus necesidades
3111 JOHN MOORE ROAD

Casa En Venta
$6,895,000

BTC: 82.26451113

ETH: 2,601.88679245

1 días
6 camas
6 baños
9,474 sqft

Visión general

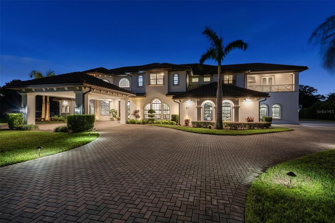
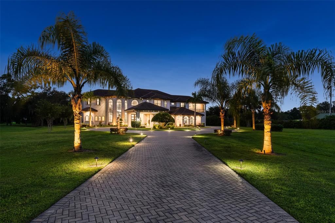
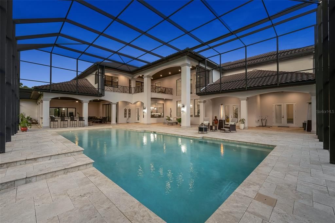
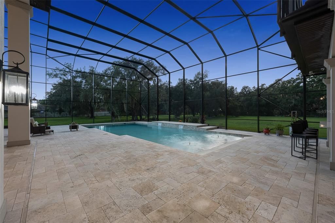
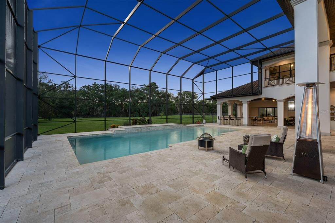
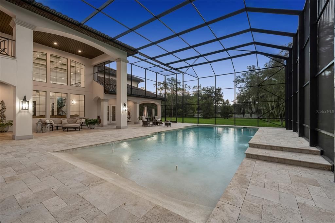
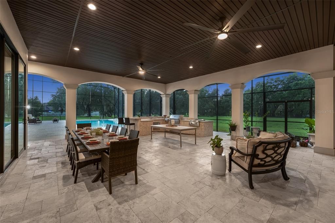
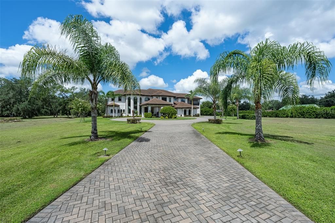
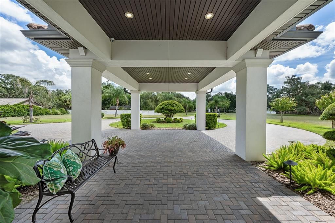
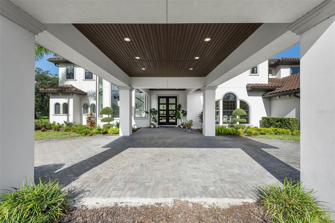
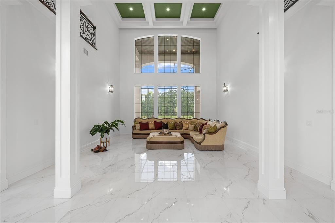
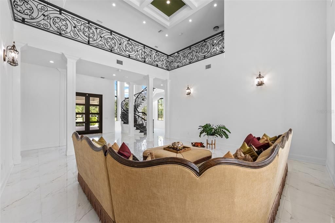
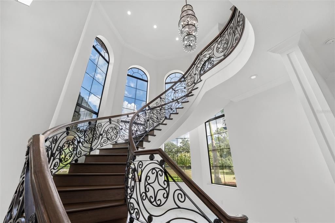
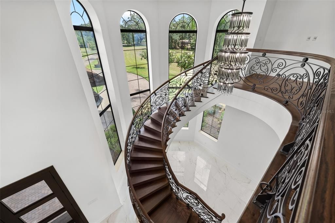
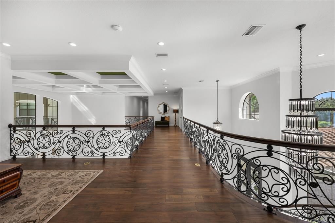
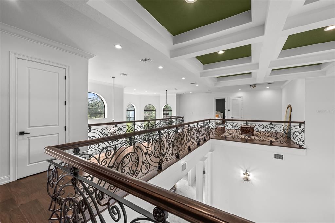
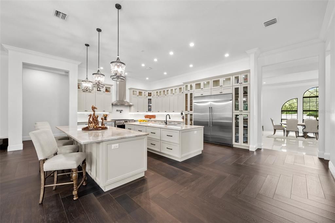
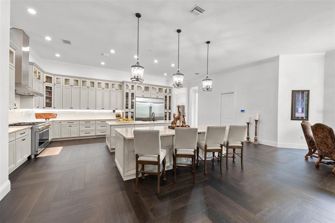
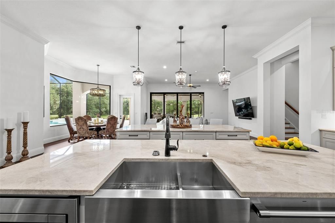
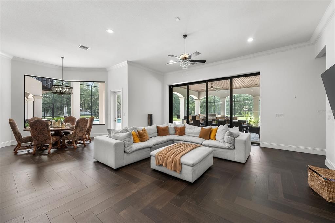
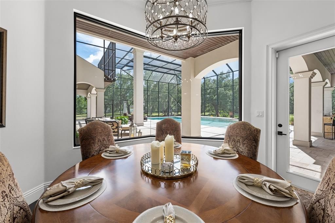
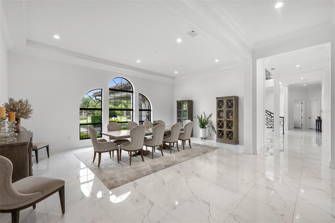
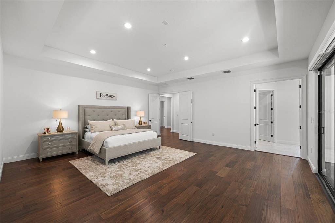
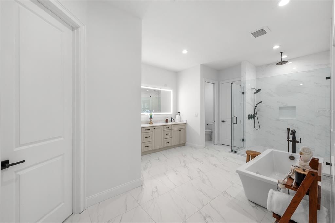
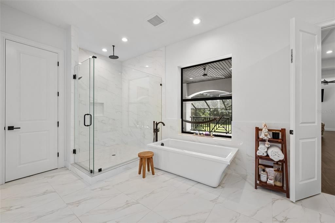
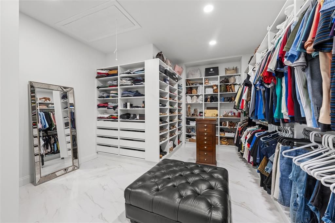
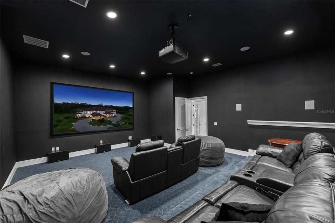
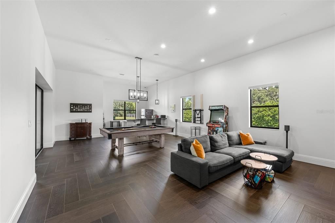
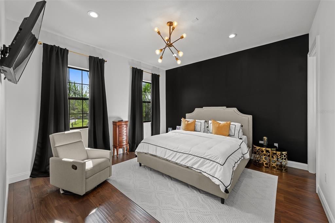
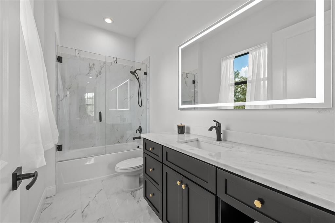
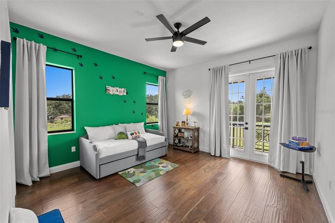
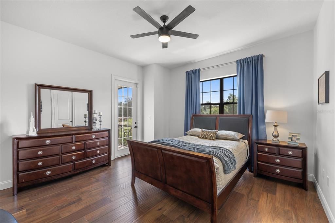
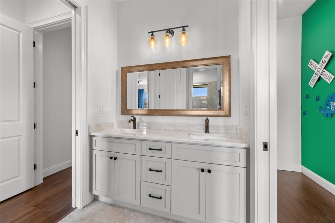
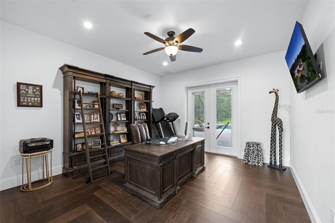
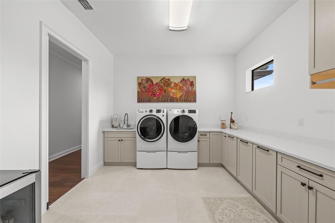
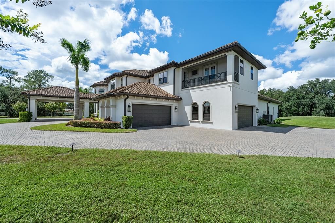
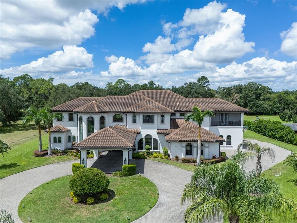
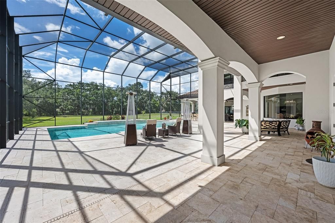
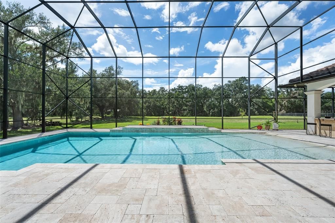
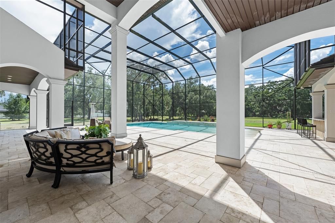
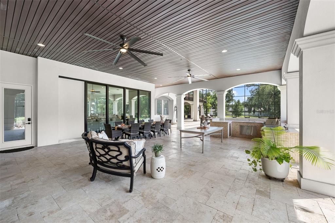
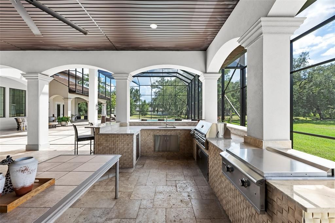
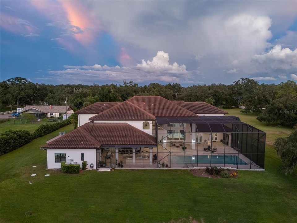
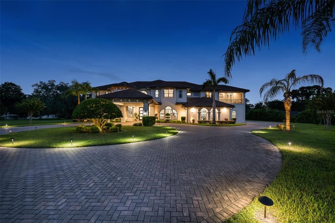
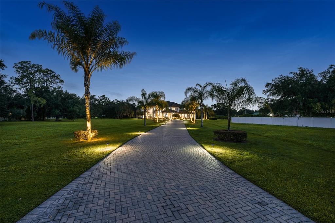
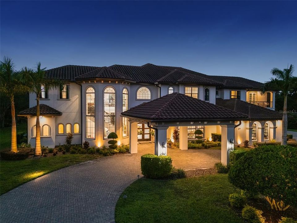
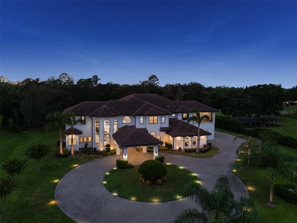
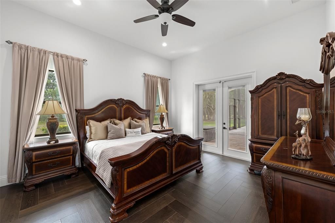
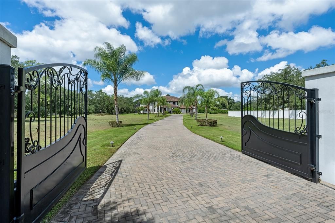
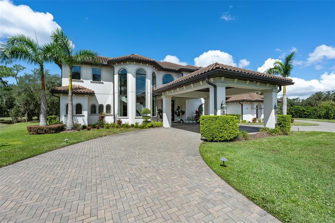
Private iron gates open to a scenic palm lined paver drive winding across the manicured 4.23 acres. Arrival sets the tone, as this 2021 built Mediterranean Estate greets guests with the expansive porte cochère and grand double door entry. Designed with intention, comfort, privacy and effortless entertaining, the 9,474 square foot residence, is inviting with 6 bedrooms, 6.5 baths, and not bound by a HOA or CDD. Luxury details are highlighted throughout from the curved staircase with ornate iron scrollwork to the statement chandelier to the coffered ceilings, double island kitchen, and zero entry pool. Evenings begin in the formal living room beneath and continue in the dining room. There is a space for every part of the day. Work from the office, lined with built in bookshelves and French doors that open to the pool. Host movie night in the theater room with its 150 inch projector screen, or gather friends in the game room with a full wet bar. A downstairs en suite bedroom gives guests their own privacy, and a mudroom off the 4 car garage keeps busy days organized. Upstairs, the primary suite offers a covered balcony overlooking the pool, an spacious spa style bath with a freestanding soaking tub, and attached dressing room is fully outfitted with floor to ceiling custom shelving. Each secondary bedroom has its own personality, with designer accent walls, LED lit mirrors and polished fixtures in the baths. Outdoor living is where this estate truly shines with a covered lanai flowing into a two story screened enclosure with a saltwater pool, cascading waterfalls, a travertine deck and a full outdoor kitchen. Beyond the screen, open lawns and mature oaks offer room to play and roam, and landscape lighting brings the grounds to life after dark. Additional features include 4 zone HVAC, a tankless water heater, water filtration and softener, and ADT security. With downtown Tampa and Tampa International Airport about 30 minutes away and the Gulf beaches within an hour, this property delivers true acreage privacy without giving up convenience.

Ubicación

Detalles

Tipo:
Residential
Estacionamiento:
Driveway / Garage Door Opener / Garage Faces Side / Oversized / Portico
Año de construcción:
2021
Lote:
4.23 Hectáreas
Calefacción:
Central / Natural Gas
precio por sq. medidor:
$728
Enfriamiento:
Central Air / Zoned
HOA:
Sin datos

Destacados

Annual tax
$46,731
2025
Pool
Deck
View
Trees/Woods
Garage
4 car garage
Furnished
Negotiable
Pets
Allowed
Más hechos y características
  • Piso

    • Carpet

    • Engineered Hardwood

    • Tile

    Calefacción

    • Central

    • Natural Gas

    Enfriamiento

    • Central Air

    • Zoned

    Accesorios

    • Convection Oven

    • Cooktop

    • Dishwasher

    • Disposal

    • Dryer

    • Microwave

    • Range

    • Range Hood

    • Refrigerator

    • Tankless Water Heater

    • Washer

    • Water Filtration System

    • Water Softener

    Otras características interiores

    • Built-in Features

    • Ceiling Fan(s)

    • Coffered Ceiling(s)

    • Crown Molding

    • Dry Bar

    • Eating Space In Kitchen

    • High Ceilings

    • Open Floorplan

    • PrimaryBedroom Upstairs

    • Stone Counters

    • Thermostat

    • Tray Ceiling(s)

    • Walk-In Closet(s)

    • Wet Bar

    Dormitorios y baños

    • Dormitorios: 6

    • Baños: 1

    • Baños completos: 6

  • Estacionamiento

    • Driveway

    • Garage Door Opener

    • Garage Faces Side

    • Oversized

    • Portico

    Propiedad

    • Pisos: Two

    • Piscina Privada: Si

    • Características Exteriores: Balcony / Courtyard / French Doors / Irrigation System / Lighting / Outdoor Grill / Outdoor Kitchen / Rain Gutters / Sidewalk / Sliding Doors

    Lote

    • Lote: 4.23 Hectáreas

    Otra Información de Propiedad

    • Número de Parcela: U033020ZZZ00000279080.1

    • Zonificación: ASC-1

  • Tipo y estilo

    • Tipo de propiedad: Residential

    • Subtipo de propiedad: Single Family Residence

  • Utilidad

    • BB/HS Internet Available

    • Cable Connected

    • Electricity Connected

    • Phone Available

    • Propane

    • Sprinkler Well

  • Otra información financiera

    • Importe anual de impuestos: $46,731

  • Detalles de la fuente

    • MLS ID: TB8552773

    Otros hechos

    • Materiales de construcción: Concrete / Stucco

    • Detalles de la fundación: Block / Slab

    • Características de lavandería: Inside / Laundry Room / Upper Level

    • Características del lote: Landscaped / Oversized Lot / Private / Sidewalk

    • Características del patio y el porche: Covered / Deck / Enclosed / Front Porch / Patio / Porch / Rear Porch / Screened

    • Características de la piscina: Deck / Gunite / In Ground / Lighting / Outside Bath Access / Salt Water / Screen Enclosure / Tile

    • Caras de dirección: East

    • Estilo arquitectónico: Mediterranean

    • Espacios de garaje: 4

    • Garaje adjunto: Si

    • Garaje: Si

    • Salón: 9474

    • Fuente de agua: Well

    • Nombre de subdivisión: UNPLATTED

Consulta privada
Habla con el asesor de este inmueble.
Planos, documentos del HOA, comparables off-market, agendar una visita privada — un solo mensaje directo al especialista local.

Más como esta

No se han encontrado propiedades similares en la zona
Mercado cerca de esta dirección

Conteos en vivo en la misma zona.
Ver todo

The multiple listing information is provided by the Stellar MLS from a copyrighted compilation of listings. The compilation of listings and each individual listing are ©2026-present Stellar MLS. All Rights Reserved. The information provided is for consumers' personal, noncommercial use and may not be used for any purpose other than to identify prospective properties consumers may be interested in purchasing. All properties are subject to prior sale or withdrawal. All information provided is deemed reliable but is not guaranteed accurate, and should be independently verified. Listing courtesy of: PREMIER SOTHEBYS INTL REALTY