
Vender tu casa
Valoración gratuita de tu hogar
Contacto
Cuéntenos sobre sus necesidades
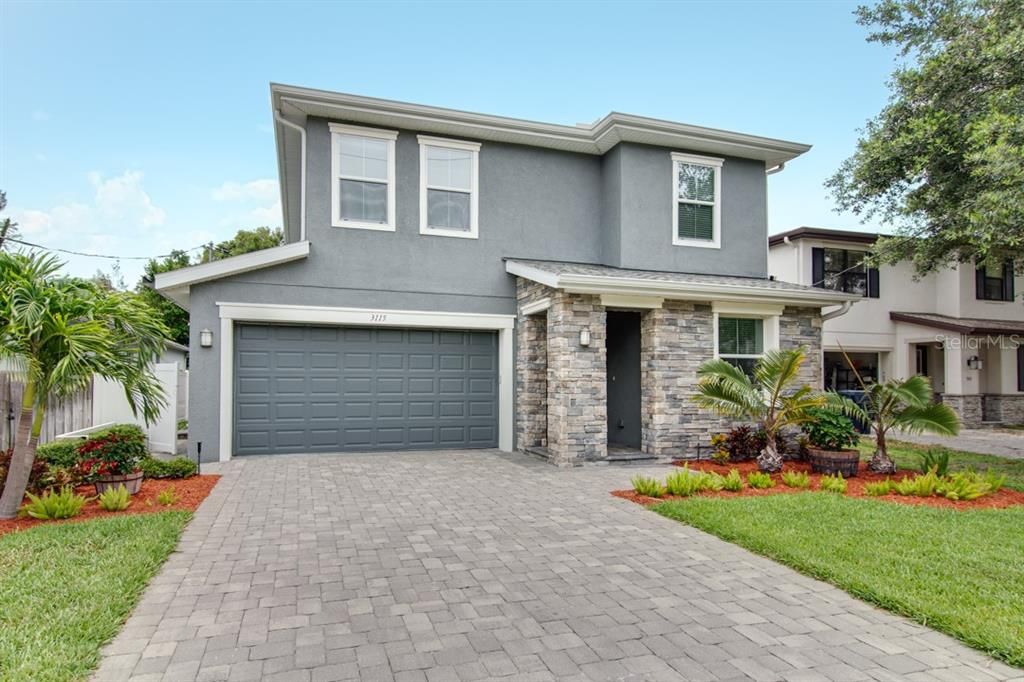
3115 W PAXTON AVENUE

Casa Recientemente alquilado
$4,000

BTC: 0.06230530

ETH: 2.10234201

/mo
Fecha de venta: 2020-07-04
3 días
4 camas
3 baños
2,572 sqft

Visión general

Welcome home to this stunning and immaculate 4 bed 3 bath 2,572 sq ft like new POOL home set in beautiful Ballast Point of South Tampa. POOLCARE and LAWNCARE are included in the rent. Upgrades abound both inside and out in this lovely executive home. Beautiful wood floors greet you upon entering into the extended foyer. Custom light fixtures and upgraded finishes can be found throughout. This home features one bedroom / office downstairs with access to full bath, an enormous upstairs Master Retreat, and 2 additional upstairs beds sharing a Jack and Jill bath with dual sinks. A laundry room and small loft area complete the upstairs living areas. This home is perfect for entertaining, with a huge and open living area. Soaring 2 story ceiling over the dining room lets in light and space. The true gourmet kitchen features high end WOLF and SUB ZERO appliances, double ovens and gas cooktop. You won’t be confined to the kitchen, though, with the incredible custom OUTDOOR KITCHEN. Overlooking the BRAND NEW screened pool and turf yard, it’s like having a huge addition on your house to live and play. Don’t miss this house, convenient to everything South Tampa offers like Bayshore Blvd, Hyde Park, Ballast Point Park and the Pier, and MacDill AFB.

Ubicación

Detalles

Tipo:
Residential Lease
Estacionamiento:
Garage Door Opener / On Street
Año de construcción:
2015
Lote:
0.14 Hectáreas
Calefacción:
Central
precio por sq. medidor:
$2
Enfriamiento:
Central Air
HOA:
Sin datos

Valuation

Our model vs. what's actually selling nearby.
Estimate
$717,000
$517K – $913K
Confidence Low
List vs. estimate
$713K below estimate
List $4,000 · -99.4%
Our model says this listing is priced below recent comparable activity. Expect competition.
Price per sq ft
$1
-99.5% vs. city median $295
Based on
12 MLS comparables
Median of recent comparable listings. Sold comps use closing price, active listings use list price.

Destacados

Pool
Gunite
Garage
2 car garage
Pets
Allowed
Más hechos y características
  • Piso

    • Carpet

    • Ceramic Tile

    • Hardwood

    Calefacción

    • Central

    Enfriamiento

    • Central Air

    Accesorios

    • Built-In Oven

    • Cooktop

    • Dishwasher

    • Disposal

    • Dryer

    • Microwave

    • Range

    • Range Hood

    • Refrigerator

    • Tankless Water Heater

    • Washer

    • Water Filtration System

    • Water Softener

    • Wine Refrigerator

    Otras características interiores

    • Ceiling Fan(s)

    • Eating Space In Kitchen

    • High Ceilings

    • Open Floorplan

    • Split Bedroom

    • Stone Counters

    • Thermostat

    • Vaulted Ceiling(s)

    • Walk-In Closet(s)

    • Window Treatments

    Dormitorios y baños

    • Dormitorios: 4

    • Baños completos: 3

  • Estacionamiento

    • Garage Door Opener

    • On Street

    Propiedad

    • Pisos: Two

    • Piscina Privada: Si

    • Características Exteriores: Outdoor Kitchen

    Lote

    • Lote: 0.14 Hectáreas

    Otra Información de Propiedad

    • Número de Parcela: A1030183YV00000200020.0

  • Tipo y estilo

    • Tipo de propiedad: Residential Lease

    • Subtipo de propiedad: Single Family Residence

  • Utilidad

    • BB/HS Internet Available

    • Cable Connected

    • Electricity Connected

    • Natural Gas Connected

    • Public

    • Sewer Connected

    • Water Connected

  • Detalles de la fuente

    • MLS ID: T3246317

    Otros hechos

    • Características de lavandería: Laundry Room / Upper Level

    • Características del lote: City Lot / Level

    • Características del patio y el porche: Enclosed / Rear Porch / Screened

    • Características de la piscina: Gunite / In Ground / Pool Alarm / Screen Enclosure

    • Características de la ventana: Blinds

    • Espacios de garaje: 2

    • Garaje adjunto: Si

    • Garaje: Si

    • Salón: 2572

    • Fuente de agua: Public

    • Tamaño de la parcela: 50 x 125

    • Nombre de subdivisión: MAC DILL HEIGHTS

Consulta privada
Habla con el asesor de este inmueble.
Planos, documentos del HOA, comparables off-market, agendar una visita privada — un solo mensaje directo al especialista local.

Más como esta

Recientemente alquilado
$0 /mo
4 camas · 3 baños · 2,600 sqft
DAVIS ISLANDS PB10 P, TAMPA
75 BAHAMA CREEK
Recientemente alquilado
$0 /mo
3 camas · 3 baños · 2,864 sqft
HAWLEY'S SUBDIVISION, Tampa
3507 Bayshore Blvd BOULEVARD UNIT 1002
Recientemente alquilado
$0 /mo
3 camas · 3 baños · 3,012 sqft
ALAGON HAWLEY'S SUBDIVISION, Tampa
3507 Bayshore Blvd BOULEVARD UNIT 303
Recientemente alquilado
$0 /mo
3 camas · 2 baños · 2,011 sqft
SUNSET PARK, TAMPA
4612 W BAY TO BAY
Recientemente alquilado
$0 /mo
4 camas · 3 baños · 2,899 sqft
STONEY POINT SUBDIVISION ADDIT, TAMPA
4926 W SAN RAFAEL STREET
Recientemente alquilado
$0 /mo
3 camas · 3 baños · 3,245 sqft
The Bellamy on Bayshore, Tampa
4201 Bayshore UNIT 1501
Recientemente alquilado
$2,803 /mo
Condo / Coop
3 camas · 2 baños · 1,450 sqft
TOWN WESTSHORE, TAMPA
5001 BRIDGE STREET UNIT 2709
Recientemente alquilado
$2,850 /mo
Adosados
2 camas · 2 baños · 1,560 sqft
GLENWOOD, TAMPA
2539 W MARYLAND AVENUE

Mercado cerca de esta dirección

Conteos en vivo en la misma zona.
Ver todo

The multiple listing information is provided by the Stellar MLS from a copyrighted compilation of listings. The compilation of listings and each individual listing are ©2026-present Stellar MLS. All Rights Reserved. The information provided is for consumers' personal, noncommercial use and may not be used for any purpose other than to identify prospective properties consumers may be interested in purchasing. All properties are subject to prior sale or withdrawal. All information provided is deemed reliable but is not guaranteed accurate, and should be independently verified. Listing courtesy of: REAL LIVING CASA FINA REALTY