Vender tu casa
Valoración gratuita de tu hogar
Contacto
Cuéntenos sobre sus necesidades
312 W MARION STREET

Casa En Venta
$325,000

BTC: 4.06250000

ETH: 135.41666667

Nuevo
3 camas
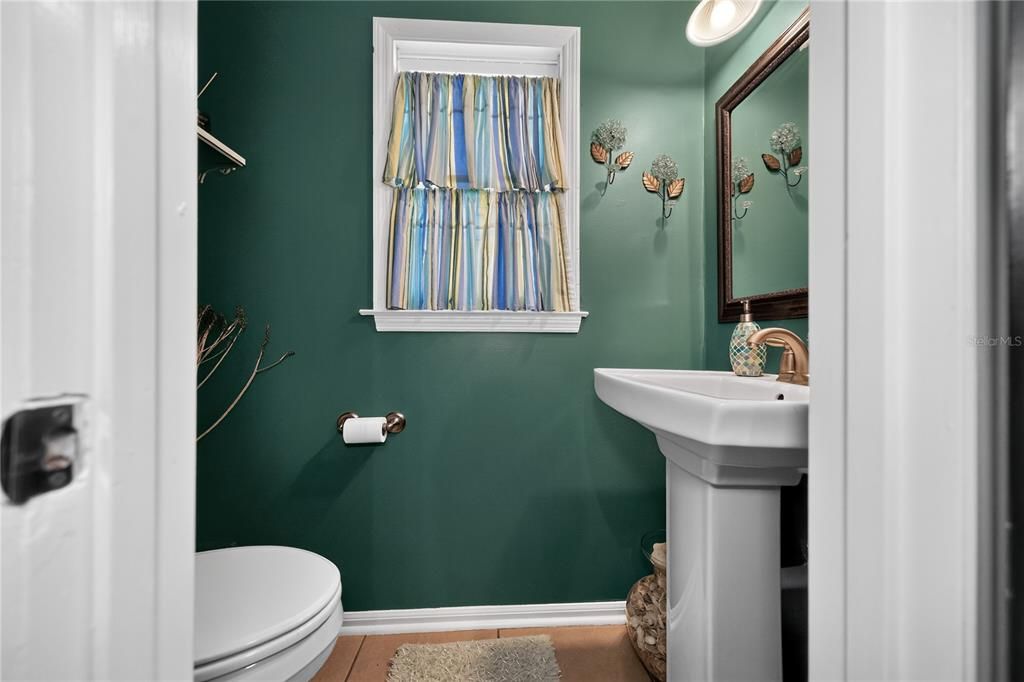
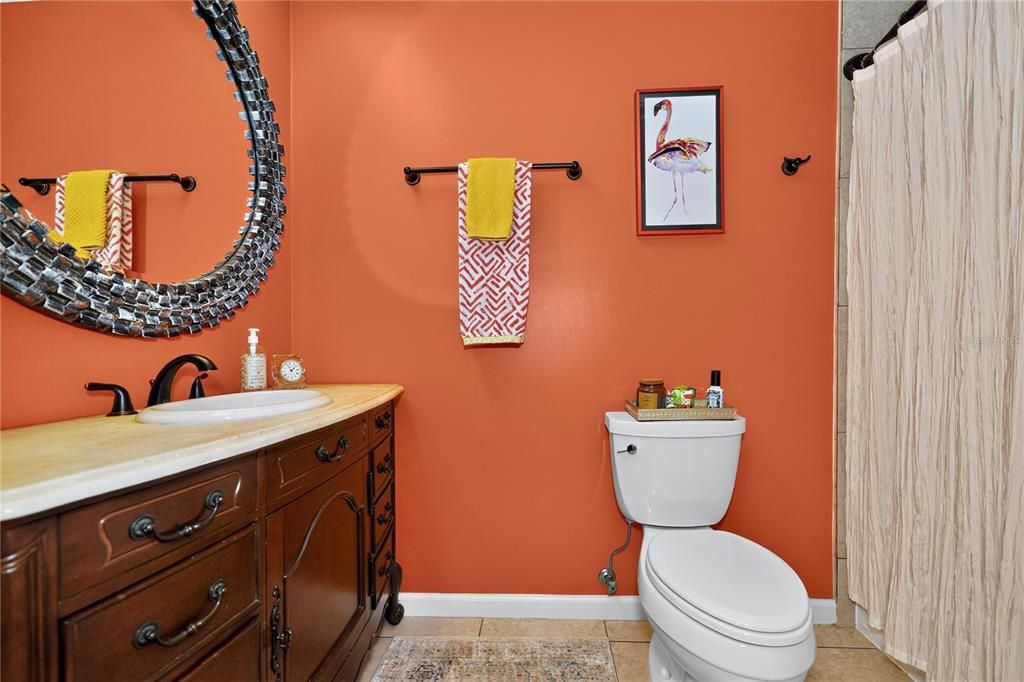
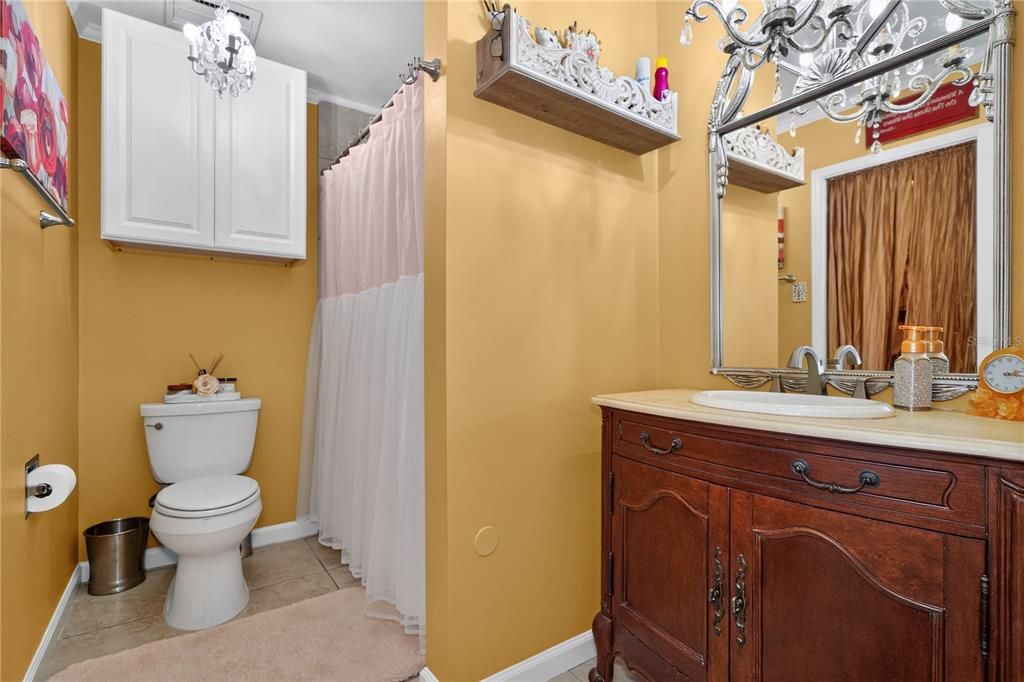
2 baños
2,634 sqft

Visión general

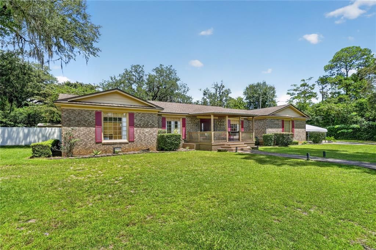
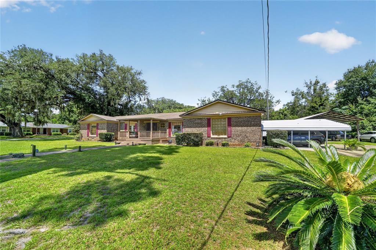
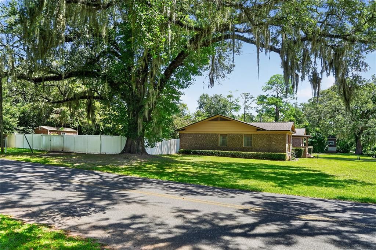
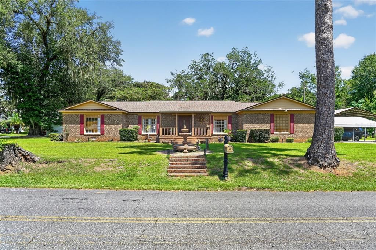
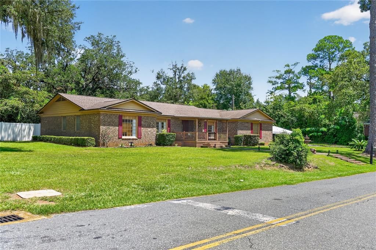
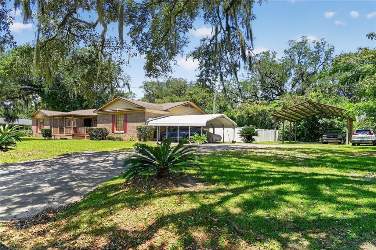
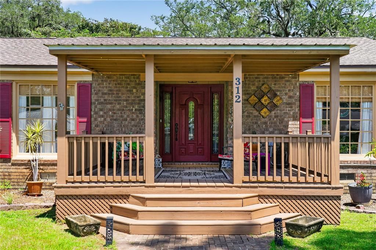
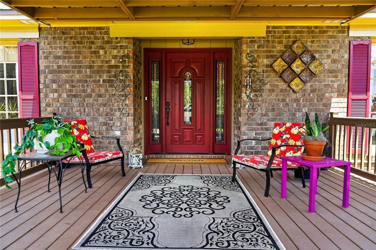
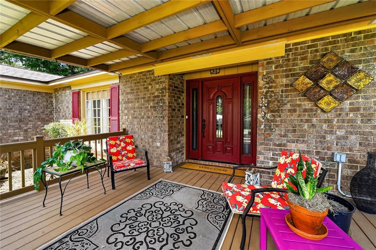
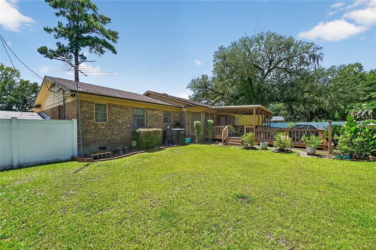
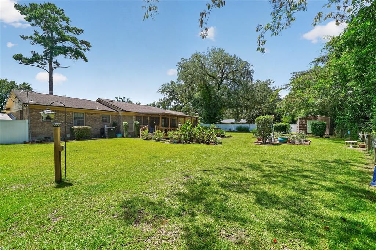
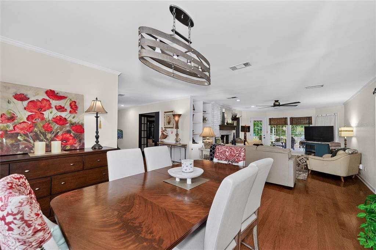
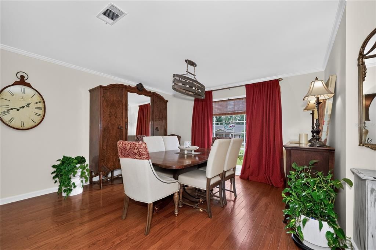
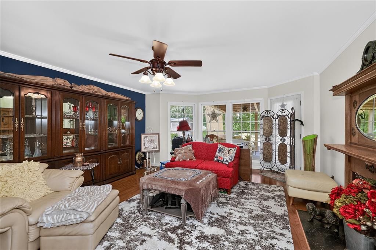
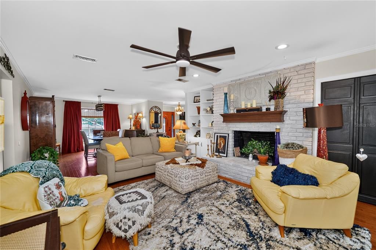
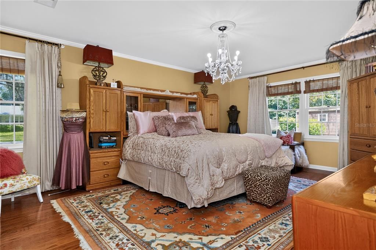
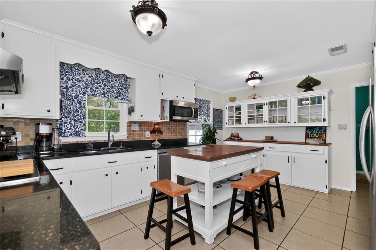
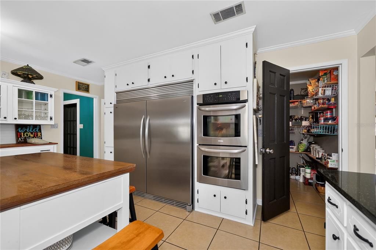
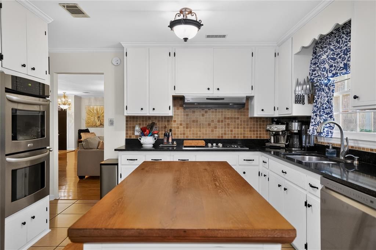
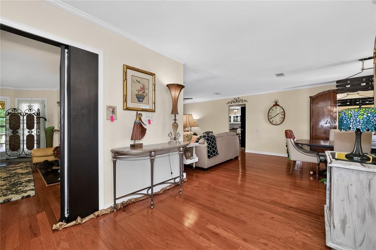
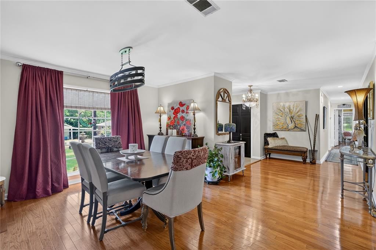
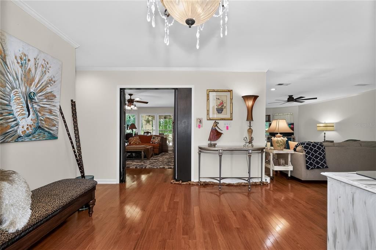
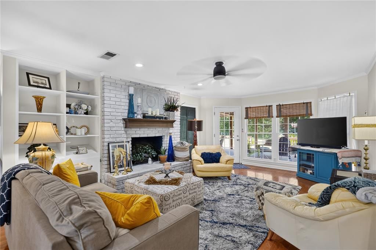
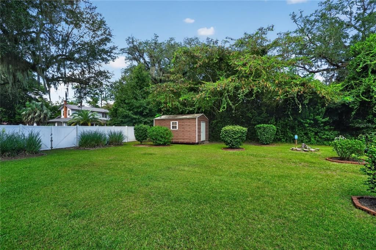
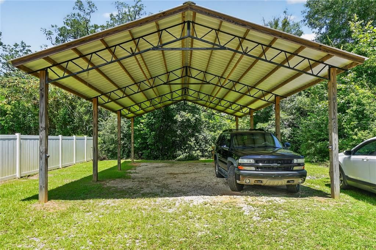
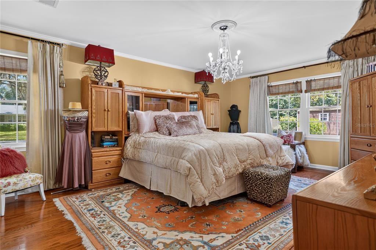
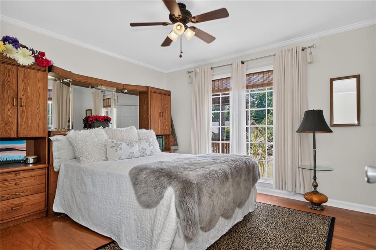
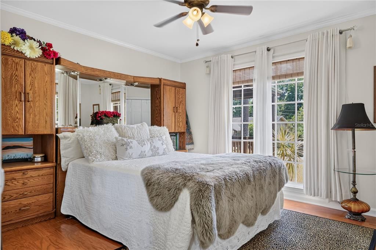
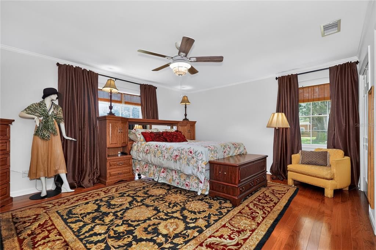
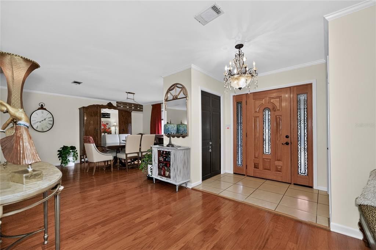
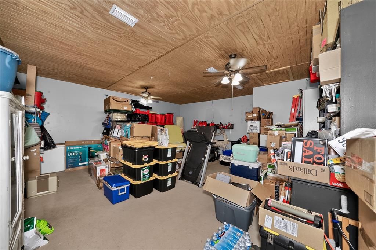
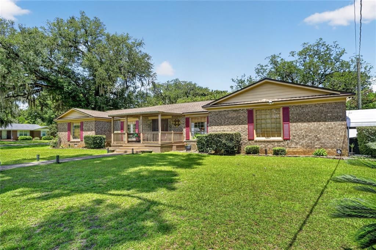
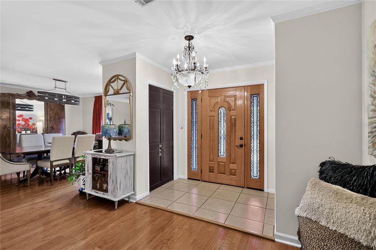
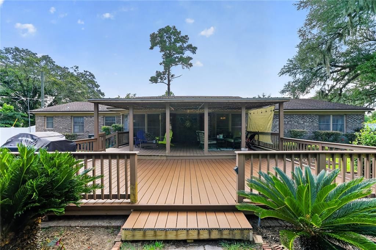
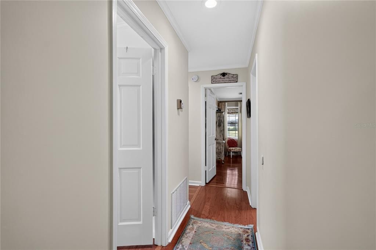
Welcome to 312 W Marion Street, a charming brick home offering spacious living and timeless character in the heart of Chattahoochee. This inviting residence features beautiful hardwood flooring, a comfortable and functional floor plan, and two oversized gas fireplaces that create warm and welcoming gathering spaces. The kitchen provides plenty of room for everyday living and entertaining, while the home's generously sized rooms offer flexibility for a variety of needs. Enjoy the convenience of central heating and air, public water and sewer, and a substantial lot with mature surroundings and plenty of outdoor space. The classic brick exterior adds lasting curb appeal, while the property's location provides convenient access to local schools, shopping, parks, and the natural beauty of the surrounding area. Whether you're looking for your next primary residence or a home with character and room to make your own, 312 W Marion Street offers a wonderful opportunity. Schedule your private showing today!

Ubicación

Detalles

Tipo:
Residential
Estacionamiento:
Sin datos
Año de construcción:
1974
Lote:
0.77 Hectáreas
Calefacción:
Central / Electric
precio por sq. medidor:
$123
Enfriamiento:
Central Air
HOA:
Sin datos

Destacados

Annual tax
$4,152
2025
Pool
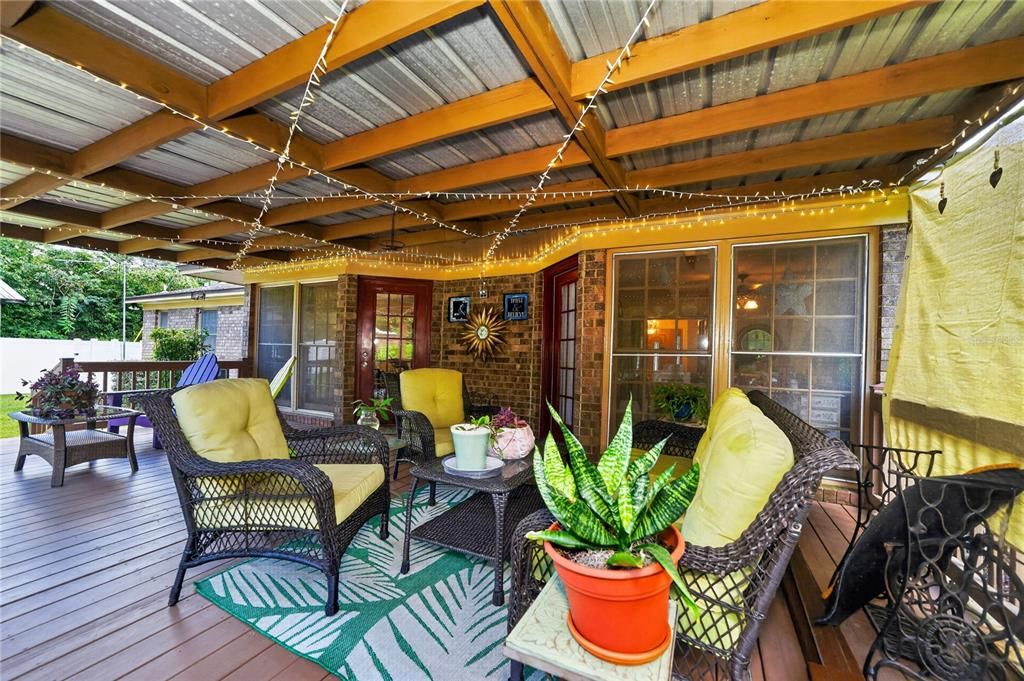
Deck
Furnished
Negotiable
Pets
Allowed
Más hechos y características
  • Piso

    • Hardwood

    Calefacción

    • Central

    • Electric

    Enfriamiento

    • Central Air

    Accesorios

    • Cooktop

    • Dishwasher

    • Disposal

    • Dryer

    • Range

    • Refrigerator

    • Washer

    Otras características interiores

    • Ceiling Fan(s)

    • Eating Space In Kitchen

    • Primary Bedroom Main Floor

    Dormitorios y baños

    • Dormitorios: 3

    • Baños: 1

    • Baños completos: 2

  • Propiedad

    • Pisos: One

    • Piscina Privada: Si

    • Características Exteriores: None

    Lote

    • Lote: 0.77 Hectáreas

    Otra Información de Propiedad

    • Número de Parcela: 1334N6W0050000000300

    • Zonificación: RESID

  • Tipo y estilo

    • Tipo de propiedad: Residential

    • Subtipo de propiedad: Single Family Residence

  • Utilidad

    • Electricity Available

    • Electricity Connected

    • Water Available

    • Water Connected

  • Otra información financiera

    • Importe anual de impuestos: $4,152

  • Detalles de la fuente

    • MLS ID: O6436006

    Otros hechos

    • Materiales de construcción: Brick

    • Detalles de la fundación: Crawlspace

    • Características de la chimenea: Family Room / Gas / Wood Burning

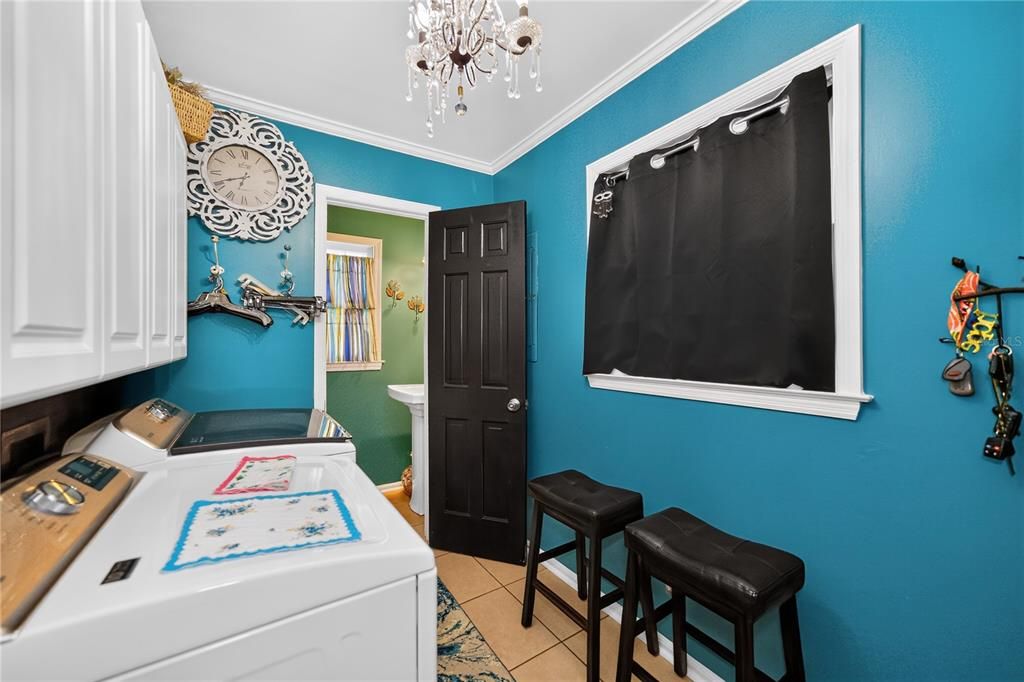
    • Características de lavandería: Inside / Washer Hookup

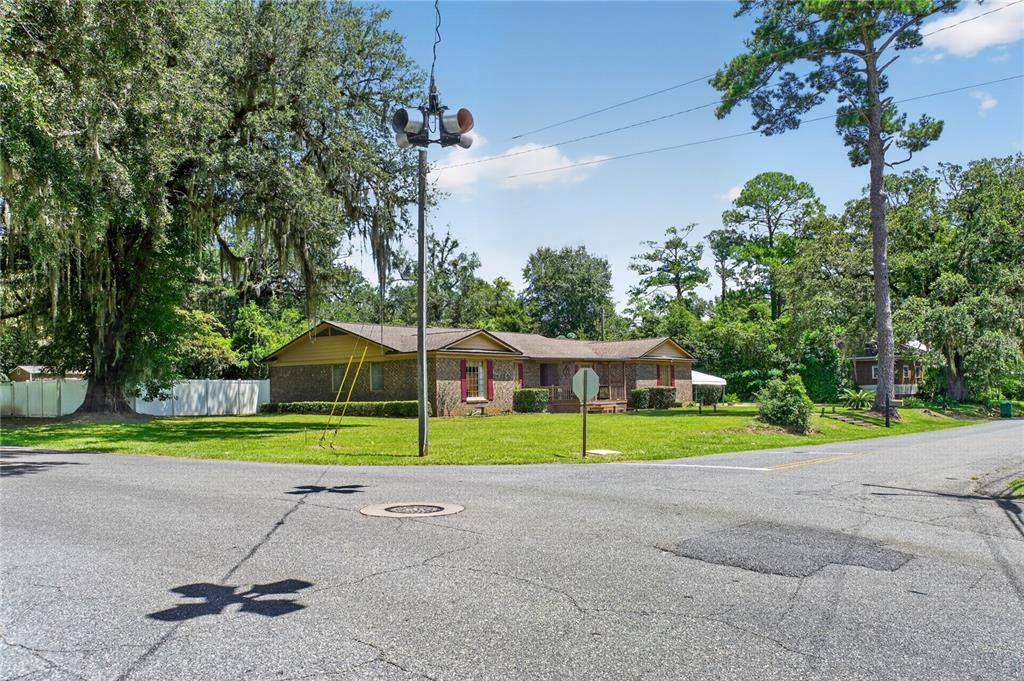
    • Características del lote: Corner Lot

    • Características del patio y el porche: Porch

    • Características de la piscina: Deck / In Ground

    • Caras de dirección: South

    • Estilo arquitectónico: Ranch

    • Hogar: Si

    • Salón: 2634

    • Fuente de agua: Public

    • Tamaño de la parcela: 200 x

    • Nombre de subdivisión: EDWARDS ADD

Consulta privada
Habla con el asesor de este inmueble.
Planos, documentos del HOA, comparables off-market, agendar una visita privada — un solo mensaje directo al especialista local.

Más como esta

No se han encontrado propiedades similares en la zona
Mercado cerca de esta dirección

Conteos en vivo en la misma zona.
Ver todo

The multiple listing information is provided by the Stellar MLS from a copyrighted compilation of listings. The compilation of listings and each individual listing are ©2026-present Stellar MLS. All Rights Reserved. The information provided is for consumers' personal, noncommercial use and may not be used for any purpose other than to identify prospective properties consumers may be interested in purchasing. All properties are subject to prior sale or withdrawal. All information provided is deemed reliable but is not guaranteed accurate, and should be independently verified. Listing courtesy of: LPT REALTY, LLC