Vender tu casa
Valoración gratuita de tu hogar
Contacto
Cuéntenos sobre sus necesidades
3121 LA FRANCE AVENUE SW

Casa En Venta
$399,000

BTC: 6.36363636

ETH: 250.20536907

1 días
4 camas
3 baños
1,952 sqft

Visión general

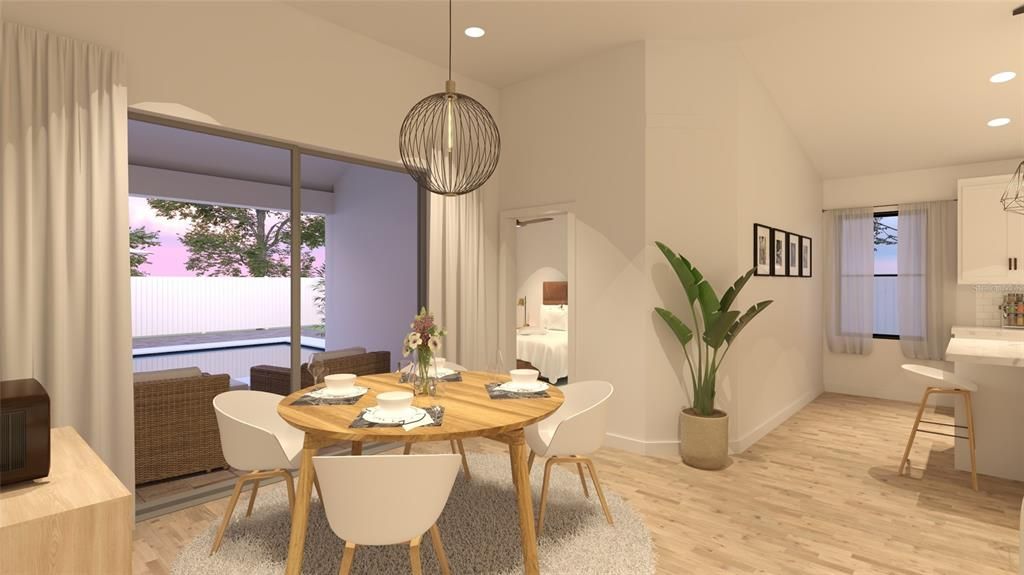
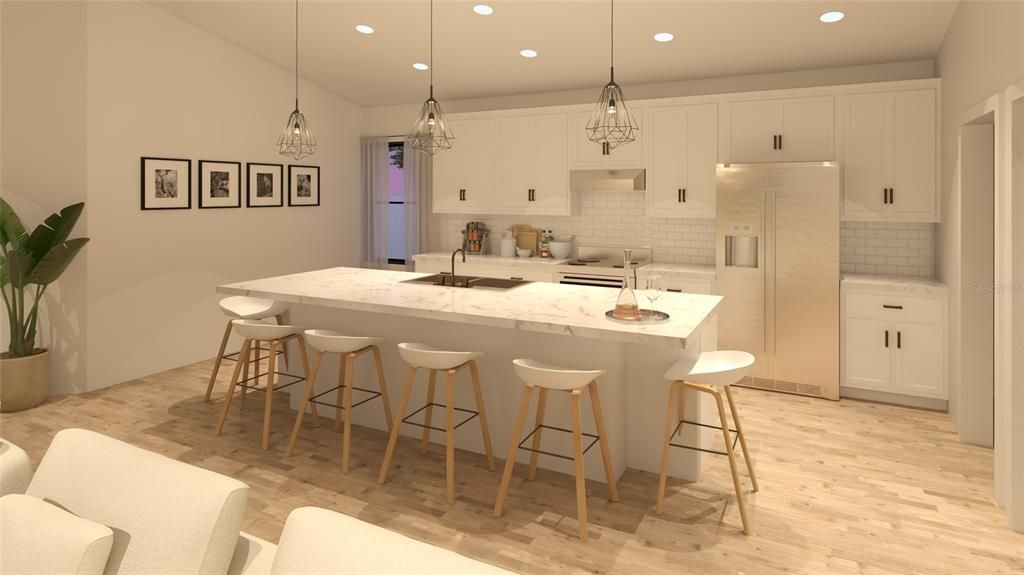
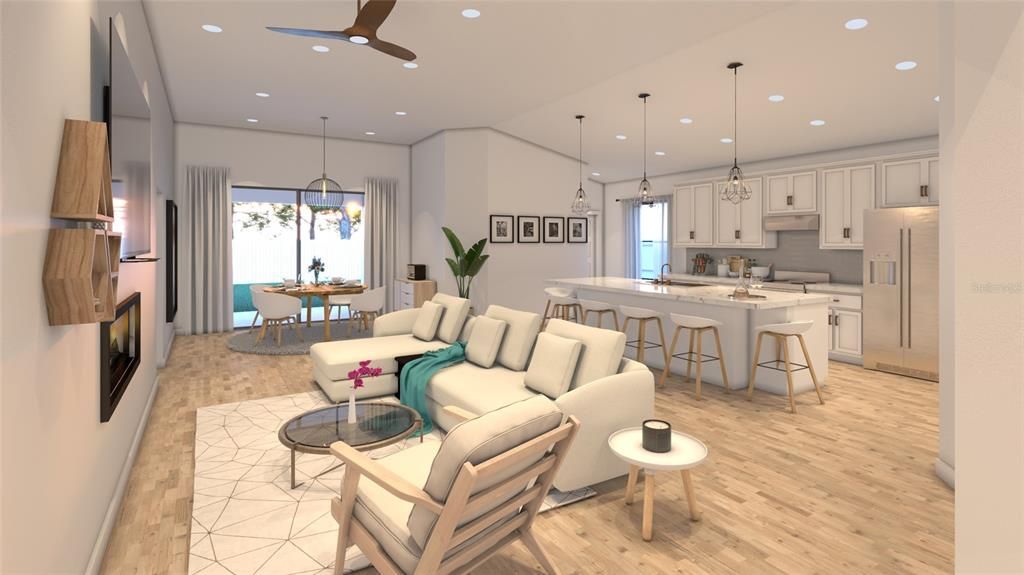
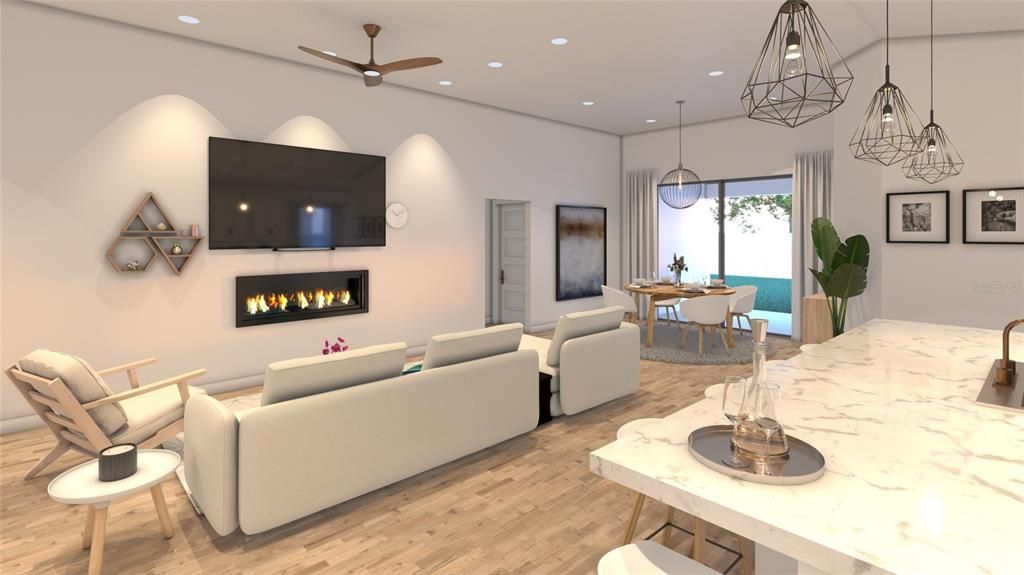
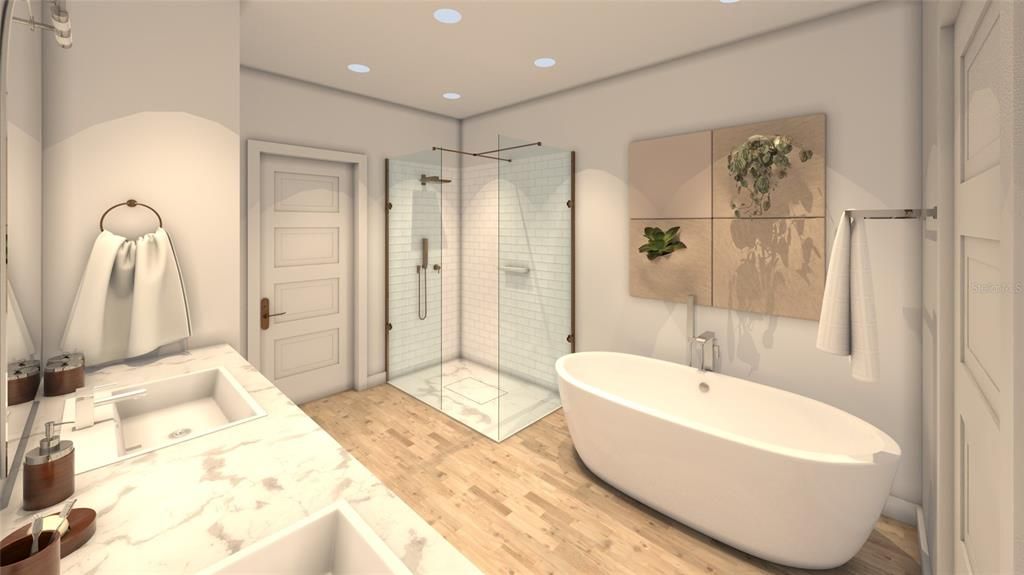
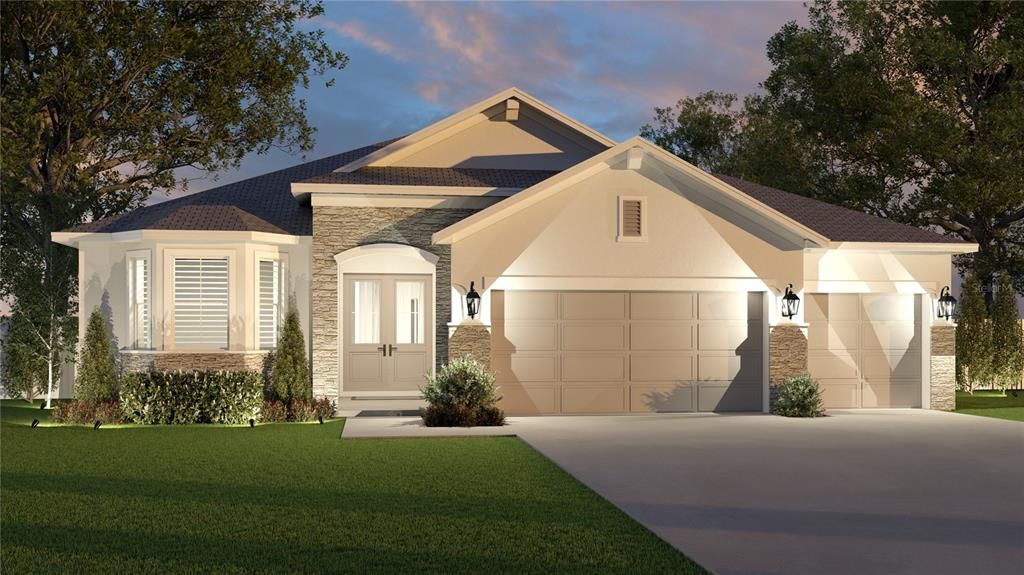
Virtually Staged. Pre-Construction. To be built. Pre-Construction. To be built. Welcome to The Solace Floor plan, a beautifully crafted home from The Crown Collection, designed to combine luxury, functionality, and everyday comfort. From the moment you arrive, the impressive double-door entrance and soaring 11-foot ceilings create a bright, open atmosphere that continues throughout the home. The expansive sliding glass doors flood the living spaces with natural light while seamlessly connecting indoor and outdoor living. At the heart of the home, the chef-inspired kitchen showcases a large entertainer's island and an innovative Everyday Living Station, complete with additional cabinetry, generous workspace, and conveniently placed outlets to keep small appliances tucked away and countertops organized. A thoughtfully designed private guest suite with its own full bathroom offers the ideal space for extended family, multigenerational living, or visiting guests. Premium finishes throughout include luxury vinyl plank and tile flooring, elegant quartz countertops, and a complete Samsung appliance package, including the refrigerator, washer, and dryer. The spacious owner's suite is designed as a private retreat, featuring a beautiful tray ceiling, a spa-inspired bathroom with a relaxing soaking tub, an oversized tiled walk-in shower, and an expansive walk-in closet. Best of all, you'll enjoy no HOA. *Photos shown are artist renderings and are for illustrative purposes only. Actual home features, finishes, colors, and specifications may vary.*

Ubicación

Detalles

Tipo:
Residential
Estacionamiento:
Sin datos
Año de construcción:
2026
Lote:
0.23 Hectáreas
Calefacción:
Central
precio por sq. medidor:
$204
Enfriamiento:
Central Air
HOA:
Sin datos

Valuation

Our model vs. what's actually selling nearby.
Estimate
$397,500
$382K – $414K
Confidence High
List vs. estimate
At estimate
List $399,000 · +0.4%
List is in line with recent comparable activity.
Price per sq ft
$204
+3.7% vs. city median $197
Based on
8 MLS comparables
Median of recent comparable listings. Sold comps use closing price, active listings use list price.

Destacados

Annual tax
$482
2025
Garage
3 car garage
Pets
Allowed
Más hechos y características
  • Piso

    • Ceramic Tile

    • Luxury Vinyl

    Calefacción

    • Central

    Enfriamiento

    • Central Air

    Accesorios

    • Dishwasher

    • Disposal

    • Dryer

    • Electric Water Heater

    • Microwave

    • Range

    • Refrigerator

    • Washer

    Otras características interiores

    • Built-in Features

    • Eating Space In Kitchen

    • High Ceilings

    • Kitchen/Family Room Combo

    • Living Room/Dining Room Combo

    • Open Floorplan

    • Primary Bedroom Main Floor

    • Solid Surface Counters

    • Stone Counters

    • Vaulted Ceiling(s)

    Dormitorios y baños

    • Dormitorios: 4

    • Baños completos: 3

  • Propiedad

    • Pisos: One

    • Características Exteriores: Private Mailbox

    Lote

    • Lote: 0.23 Hectáreas

    Otra Información de Propiedad

    • Número de Parcela: 293636KJ01407.00003.00

    • Zonificación: SRE

  • Tipo y estilo

    • Tipo de propiedad: Residential

    • Subtipo de propiedad: Single Family Residence

  • Utilidad

    • Cable Available

    • Cable Connected

    • Electricity Available

    • Electricity Connected

    • Water Available

    • Water Connected

  • Otra información financiera

    • Importe anual de impuestos: $483

  • Detalles de la fuente

    • MLS ID: G5114783

    Otros hechos

    • Materiales de construcción: Block / Stucco

    • Detalles de la fundación: Slab

    • Características de lavandería: Laundry Room

    • Características del lote: Cleared

    • Características del patio y el porche: Covered

    • Características de la ventana: Shutters

    • Caras de dirección: South

    • Espacios de garaje: 3

    • Garaje: Si

    • Salón: 1952

    • Fuente de agua: Well

    • Tamaño de la parcela: 80 x 125

    • Nombre de subdivisión: PORT MALABAR UNIT 30

Consulta privada
Habla con el asesor de este inmueble.
Planos, documentos del HOA, comparables off-market, agendar una visita privada — un solo mensaje directo al especialista local.

Más como esta

Nuevo
En Venta
$399,000
Casa
4 camas · 3 baños · 1,952 sqft
PORT MALABAR UNIT 30, PALM BAY
3181 LAFRANCE AVENUE SW
Nuevo
En Venta
$439,487
Casa
4 camas · 3 baños · 2,350 sqft
PORT MALABAR UNIT 50, Palm Bay
1610 Eldron Boulevard SE, Palm Bay FL 32909
Nuevo
En Venta
$379,888
Casa
4 camas · 2 baños · 1,788 sqft
PORT MALABAR UNIT 49, PALM BAY
601 YARDLEY STREET SW
Nuevo
En Venta
$448,487
Casa
4 camas · 3 baños · 2,350 sqft
PORT MALABAR UNIT 46, Palm Bay
2221 San Filippo Drive SE, Palm Bay FL 32909
Nuevo
En Venta
$450,000
Casa
4 camas · 3 baños · 2,396 sqft
PORT MALABAR UNIT 31, PALM BAY
242 HERITAGE ST STREET SW
-$1K
En Venta
$314,000
Casa
4 camas · 2 baños · 1,830 sqft
CYPRESS BAY WEST, PALM BAY
1215 DUGAN CIRCLE SE
En Venta
$349,999
Casa
3 camas · 2 baños · 1,482 sqft
PORT MALABAR UNIT 22, PALM BAY
2471 QUINCY AVENUE SE
+$5K
En Venta
$338,990
Casa
3 camas · 2 baños · 1,808 sqft
PORT MALABAR UNIT 30, PALM BAY
3221 FITZPATRICK AVENUE SW

Mercado cerca de esta dirección

Conteos en vivo en la misma zona.
Ver todo

The multiple listing information is provided by the Stellar MLS from a copyrighted compilation of listings. The compilation of listings and each individual listing are ©2026-present Stellar MLS. All Rights Reserved. The information provided is for consumers' personal, noncommercial use and may not be used for any purpose other than to identify prospective properties consumers may be interested in purchasing. All properties are subject to prior sale or withdrawal. All information provided is deemed reliable but is not guaranteed accurate, and should be independently verified. Listing courtesy of: MOBED REALTY, P.A.