Vender tu casa
Valoración gratuita de tu hogar
Contacto
Cuéntenos sobre sus necesidades

3123 HILLIARD DR

Casa En Venta
$675,000

BTC: 8.11883570

ETH: 254.71698113

Nuevo
5 camas
3 baños
2,964 sqft

Visión general

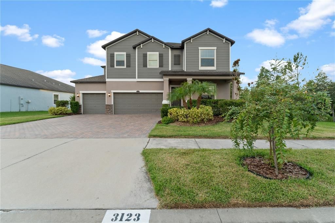
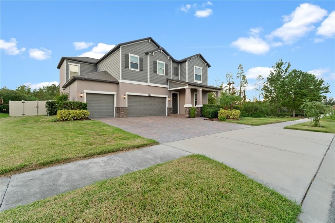
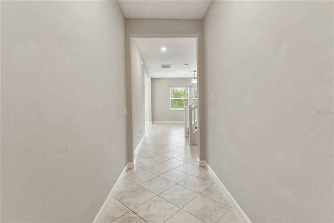
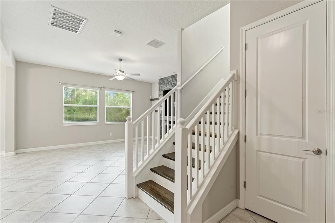
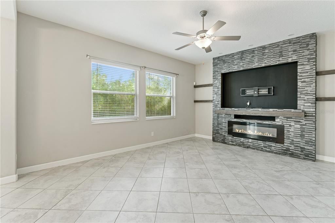
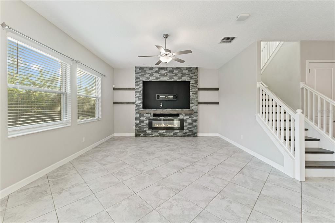
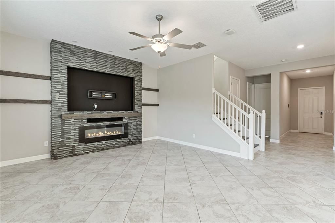
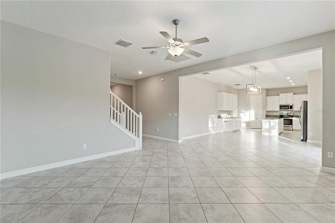
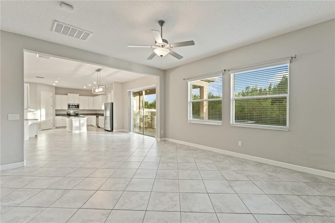
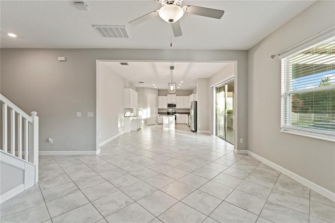
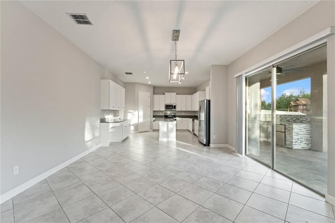
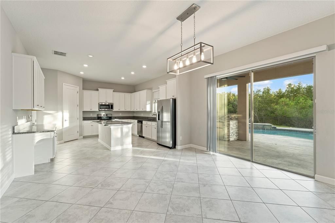
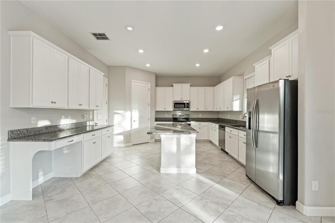
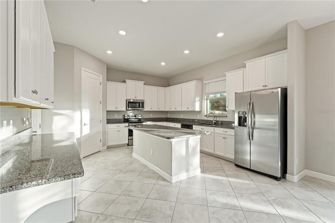
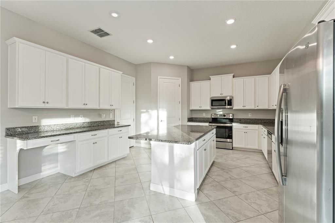
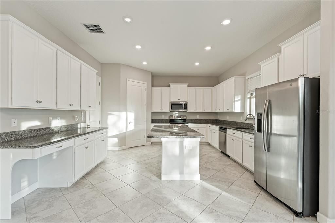
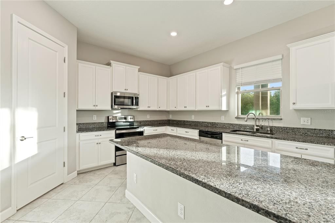
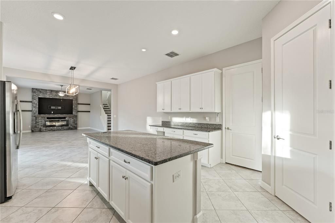
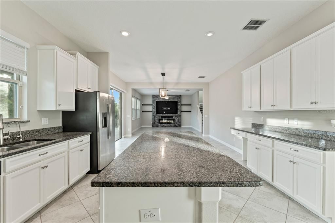
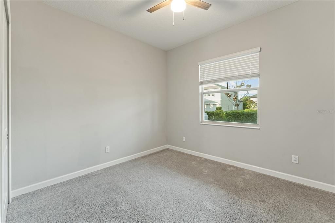
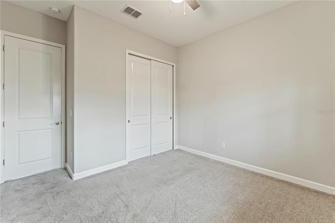
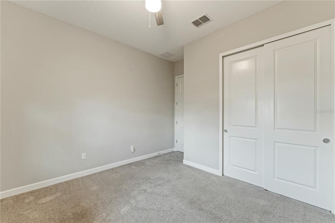
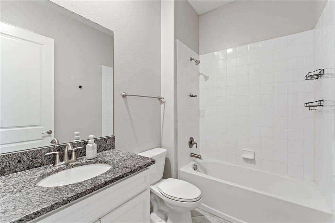
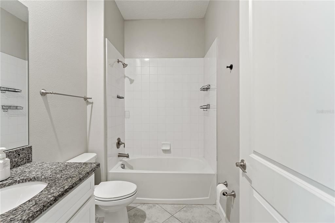
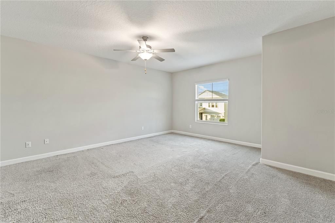
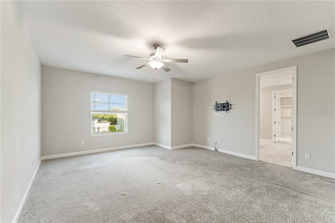
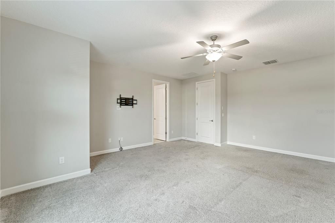
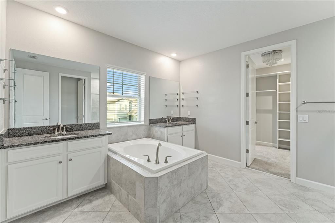
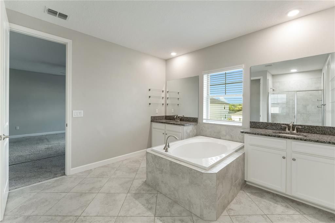
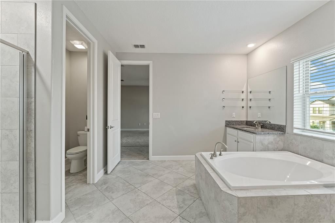
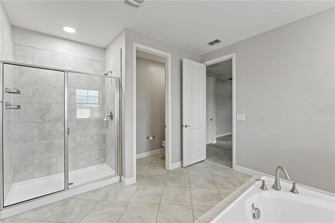
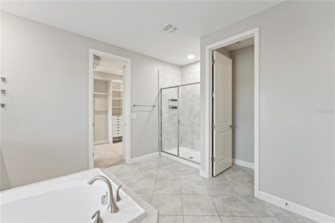
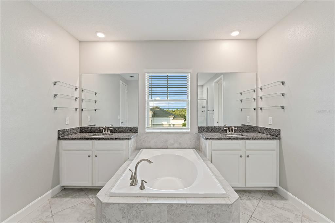
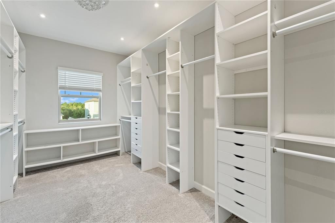
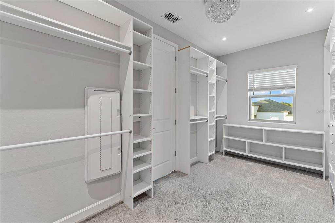
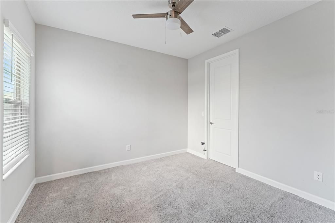
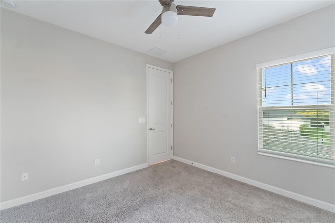
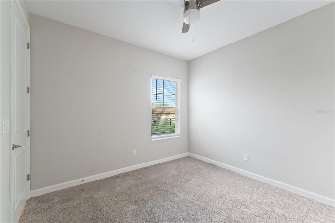
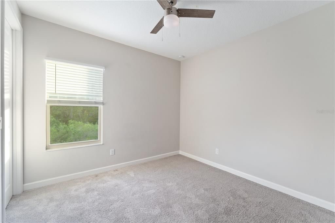
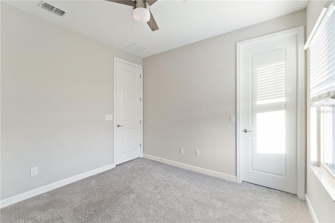
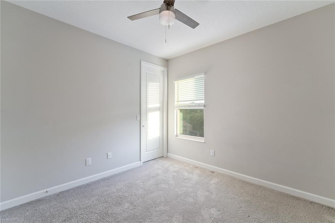
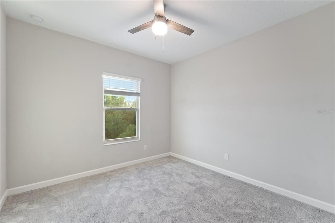
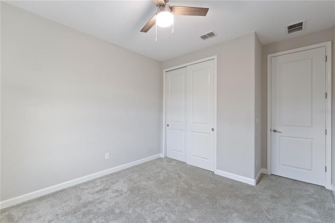
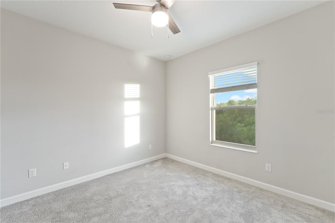
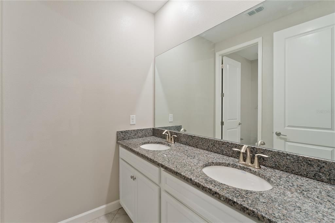
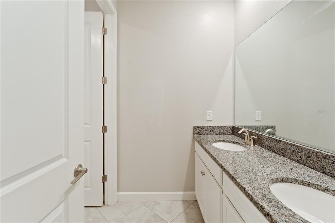
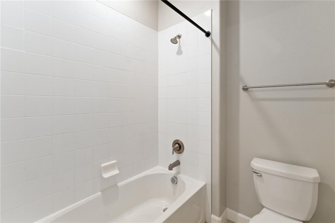
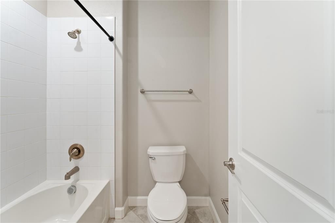
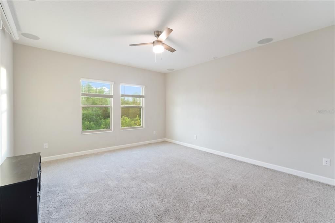
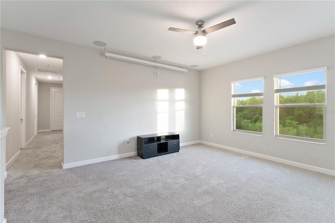
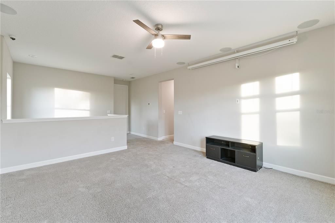
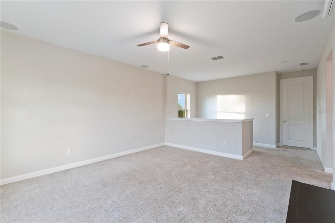
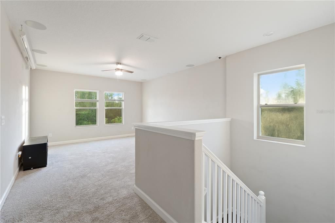
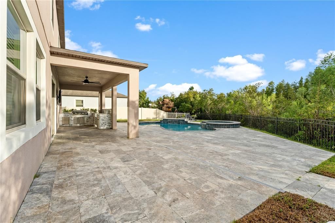
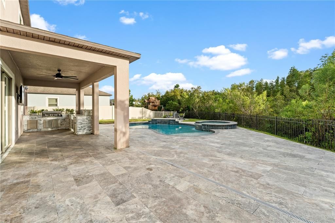
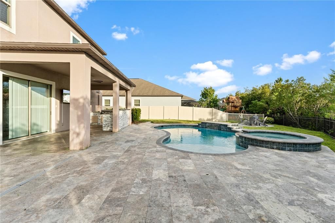
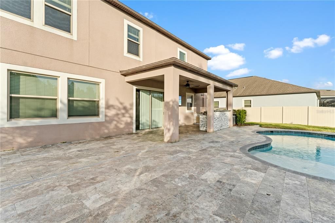
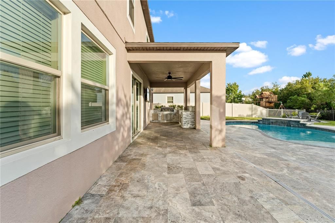
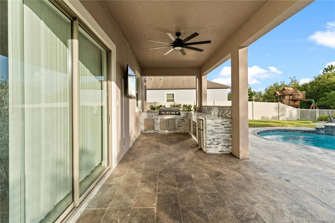
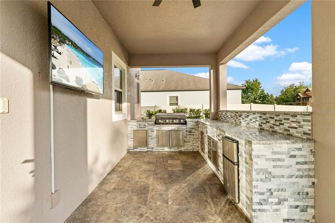
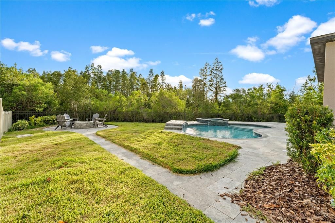
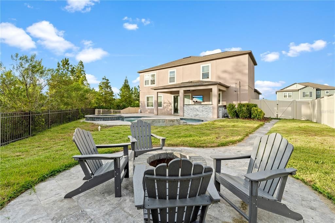
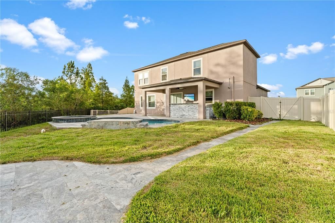
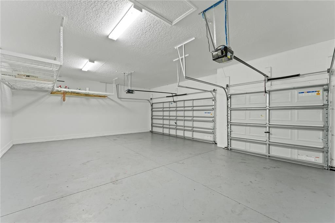
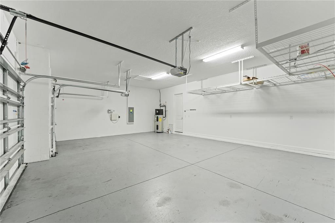
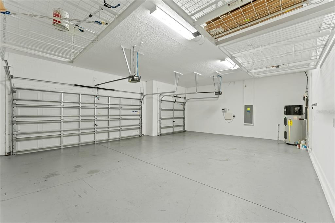
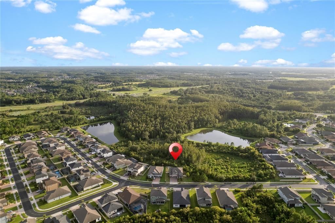
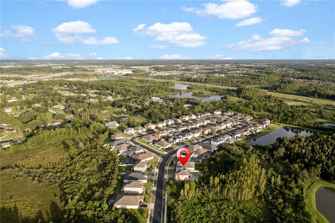
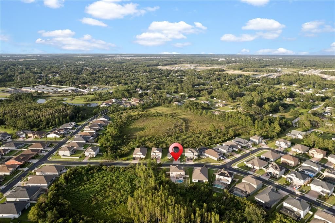
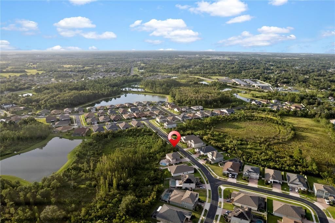
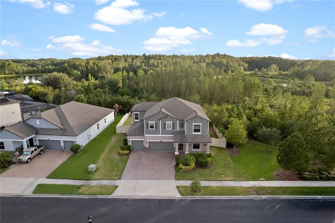
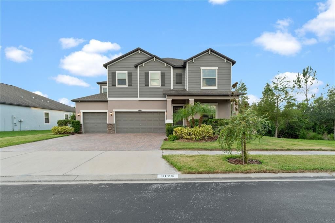
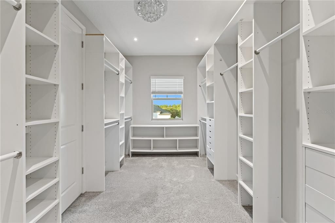
Welcome to this beautifully designed 5 bedroom, 3 bathroom, 3 car garage, two-story home with a pool; offering style, space, and modern upgrades throughout. From the moment you arrive, the impressive curb appeal shines with a wide paver driveway, fresh landscaping, and a welcoming covered entry. Inside, the foyer opens to bright and airy living spaces highlighted by neutral tones and elegant tile flooring laid in a diamond pattern.The heart of the home features a spacious living room with a custom floor-to-ceiling stacked stone accent wall, complete with a sleek electric fireplace and a built-in niche for your entertainment setup. Large windows fill the room with natural light.The open floor plan flows beautifully into the dining area with modern lighting and easy access to the outdoor living space through sliding glass doors. Where you can enjoy views of the private backyard and pool, creating a seamless indoor-outdoor lifestyle. The expansive kitchen, a true centerpiece of the home, features crisp white cabinetry, sleek granite countertops, and a spacious center island, this kitchen combines both style and function. Stainless steel appliances, a built-in microwave, and abundant counter space make it ideal for both everyday meals and entertaining. A convenient desk nook adds flexibility for work, homework, or recipe planning.Upstairs, you will find 3 additional bedrooms and a full bathroom, providing plenty of room for family and guests. A versatile loft space adds flexibility, perfect for a playroom, home office, or media area.The highlight of the second floor is the expansive primary retreat, a private haven designed for comfort. The bedroom offers ample space, with soft natural light streaming through the windows. Natural tones and plush carpeting creates a relaxing atmosphere. The ensuite math is equally impressive featuring dual vanities with granite countertops, a large soaking tub as the centerpiece, and a separate glass-enclosed shower. The bathroom flows seamlessly into an expansive custom walk-in closet with built-in shelving, drawers, and abundant hanging space - a true dream for organization and storage. Last but not least, is the private backyard oasis. A large covered lanai with ceiling fan and mounted TV creates the perfect space to relax or entertain, with the outdoor kitchen - complete with built-in grill and refrigerator - makes dining pool side effortless. The sparkling pool with integrated spa invites you to unwind, framed by a large paver patio. The backyard continues with a fire pit seating area, ideal for cozy evenings under the stars. With no rear neighbors and a backdrop of lush greenery, this outdoor retreat provides both privacy and tranquility. Whether it’s summer pool parties, weekend barbecues, or quiet nights by the fire, this space delivers the ultimate Florida lifestyle.

Ubicación

Detalles

Tipo:
Residential
Estacionamiento:
Driveway / Garage Door Opener / Oversized
Año de construcción:
2019
Lote:
0.22 Hectáreas
Calefacción:
Central
precio por sq. medidor:
$228
Enfriamiento:
Central Air
HOA:
$153

Valuation

Our model vs. what's actually selling nearby.
Estimate
$635,000
$475K – $664K
Confidence Low
List vs. estimate
$40K above estimate
List $675,000 · +6.3%
Our model says this listing is priced above recent comparable activity. Room to negotiate.
Price per sq ft
$227
+9.5% vs. city median $208
Based on
5 MLS comparables
Median of recent comparable listings. Sold comps use closing price, active listings use list price.

Destacados

Annual tax
$12,917
2025
HOA
$153/qtr
Pool
Gunite
View
Trees/Woods
Garage
3 car garage
Pets
Allowed
Más hechos y características
  • Piso

    • Carpet

    • Tile

    Calefacción

    • Central

    Enfriamiento

    • Central Air

    Accesorios

    • Dishwasher

    • Disposal

    • Electric Water Heater

    • Microwave

    • Range

    • Refrigerator

    • Washer

    • Water Softener

    Otras características interiores

    • Ceiling Fan(s)

    • Eating Space In Kitchen

    • High Ceilings

    • Kitchen/Family Room Combo

    • Living Room/Dining Room Combo

    • Open Floorplan

    • PrimaryBedroom Upstairs

    • Stone Counters

    • Walk-In Closet(s)

    Dormitorios y baños

    • Dormitorios: 5

    • Baños completos: 3

  • Estacionamiento

    • Driveway

    • Garage Door Opener

    • Oversized

    Propiedad

    • Pisos: Two

    • Piscina Privada: Si

    • Características Exteriores: Lighting / Outdoor Grill / Outdoor Kitchen / Sliding Doors

    Lote

    • Lote: 0.22 Hectáreas

    Otra Información de Propiedad

    • Número de Parcela: 2226200050076000010

    • Zonificación: MPUD

  • Tipo y estilo

    • Tipo de propiedad: Residential

    • Subtipo de propiedad: Single Family Residence

  • Utilidad

    • BB/HS Internet Available

    • Electricity Connected

    • Sewer Connected

    • Street Lights

    • Underground Utilities

    • Water Connected

  • Otra información financiera

    • HOA: $153

    • Frecuencia HOA: Quarterly

    • Importe anual de impuestos: $12,918

  • Detalles de la fuente

    • MLS ID: TB8551867

    Otros hechos

    • Materiales de construcción: Block / Stucco

    • Detalles de la fundación: Slab

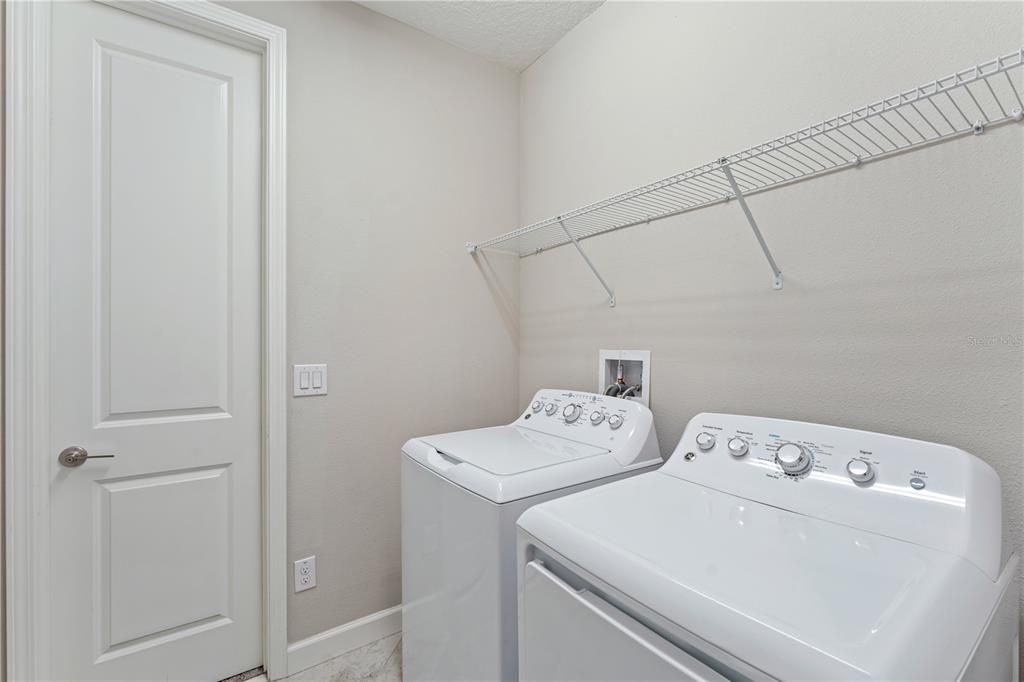
    • Características de lavandería: Inside / Laundry Room / Upper Level

    • Características del lote: Conservation Area / Landscaped / Sidewalk

    • Características del patio y el porche: Covered / Front Porch / Rear Porch

    • Características de la piscina: Gunite / Heated / Lighting

    • Caras de dirección: Northeast

    • Otras estructuras: Outdoor Kitchen

    • Espacios de garaje: 3

    • Garaje adjunto: Si

    • Garaje: Si

    • Salón: 2964

    • Fuente de agua: Public

    • Tamaño de la parcela: 80 x 150 x 102 x 86

    • Nombre de subdivisión: MEADOW POINTE 4 PH 2 PRCL N O &

Consulta privada
Habla con el asesor de este inmueble.
Planos, documentos del HOA, comparables off-market, agendar una visita privada — un solo mensaje directo al especialista local.
Más como esta

Nuevo
En Venta
$489,900
Casa
2 camas · 2 baños · 1,694 sqft
ESPLANADE/WIREGRASS RANCH PH I, WESLEY CHAPEL
4270 CAIROLI COURT
Nuevo
En Venta
$647,000
Casa
5 camas · 3 baños · 3,236 sqft
MEADOW POINTE PRCL 18 UNIT 01 & 03, WESLEY CHAPEL
30406 COLEHAVEN COURT
+$2K
En Venta
$485,000
Casa
4 camas · 2 baños · 2,045 sqft
WYNDFIELDS, WESLEY CHAPEL
32527 DULUTH DRIVE
+$3K
En Venta
$577,000
Casa
4 camas · 3 baños · 2,756 sqft
WYNDFIELDS, WESLEY CHAPEL
32727 WEATHERED OAK DRIVE
En Venta
$679,000
Casa
4 camas · 3 baños · 2,795 sqft
RIVER LNDG PH 1B, WESLEY CHAPEL
2405 HIGH TIDES WAY
En Venta
$494,900
Casa
4 camas · 3 baños · 2,311 sqft
COUNTRY WALK INCREMENT C PH 01, WESLEY CHAPEL
30444 PECAN VALLEY LOOP
En Venta
$515,000
Casa
3 camas · 3 baños · 1,954 sqft
VALENCIA RIDGE, WESLEY CHAPEL
32565 VENETO PLACE
En Venta
$700,000
Casa
3 camas · 3 baños · 2,320 sqft
ESPLANADE/WIREGRASS RANCH PH, WESLEY CHAPEL
4798 ROSATTI ROAD

Mercado cerca de esta dirección

Conteos en vivo en la misma zona.
Ver todo

The multiple listing information is provided by the Stellar MLS from a copyrighted compilation of listings. The compilation of listings and each individual listing are ©2026-present Stellar MLS. All Rights Reserved. The information provided is for consumers' personal, noncommercial use and may not be used for any purpose other than to identify prospective properties consumers may be interested in purchasing. All properties are subject to prior sale or withdrawal. All information provided is deemed reliable but is not guaranteed accurate, and should be independently verified. Listing courtesy of: BINGHAM REALTY INC