Vender tu casa
Valoración gratuita de tu hogar
Contacto
Cuéntenos sobre sus necesidades

3125 ASHMONTE DRIVE

Casa En Venta
$739,900

BTC: 9.73552632

ETH: 295.96000000

Nuevo
Frente al mar
4 camas
4 baños
3,095 sqft

Visión general

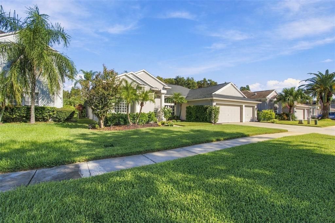
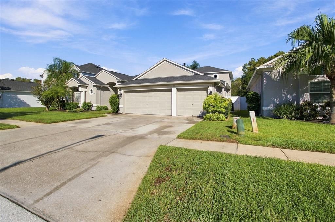
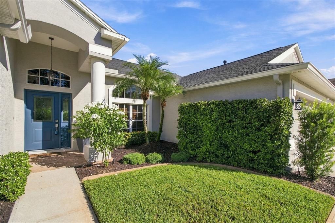
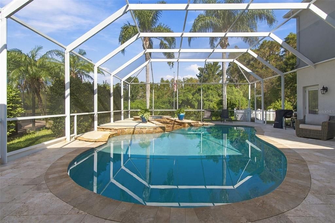
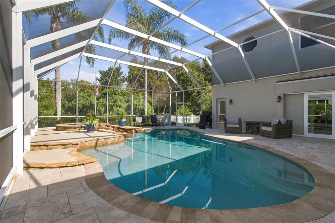
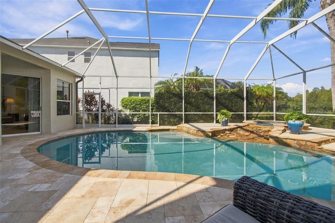
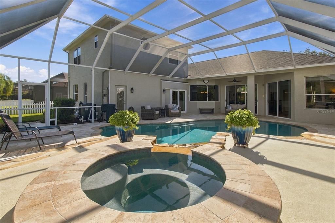
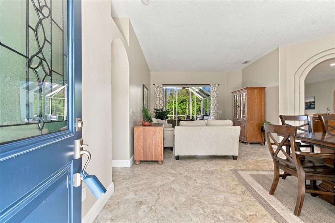
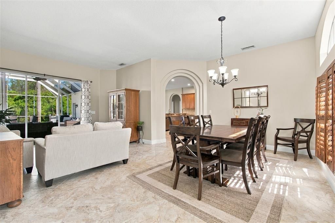
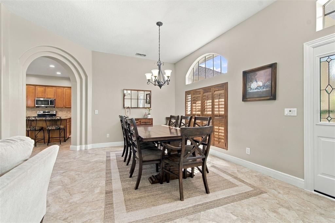
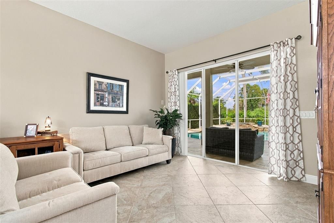
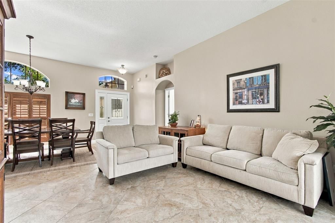
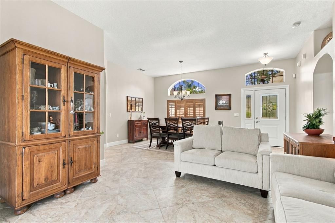
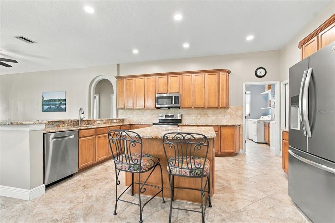
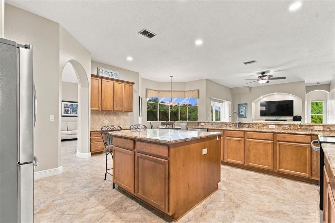
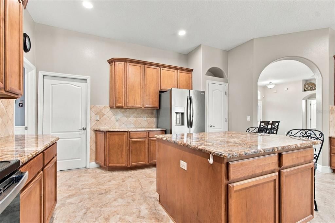
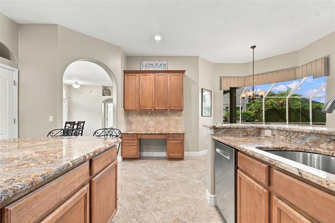
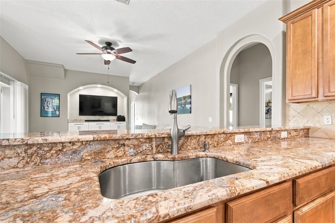
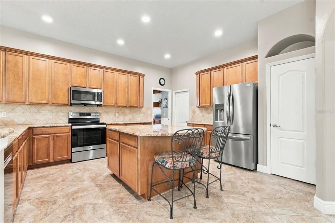
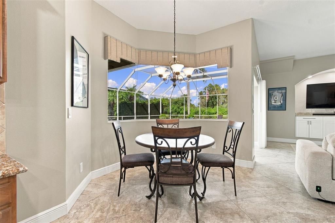
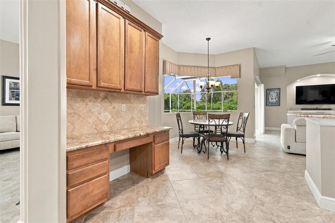
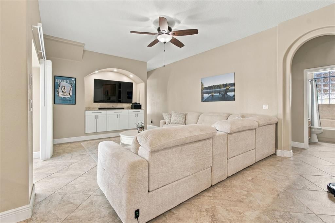
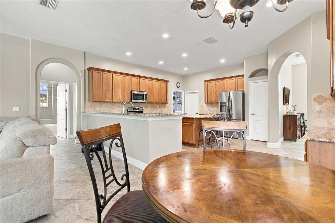
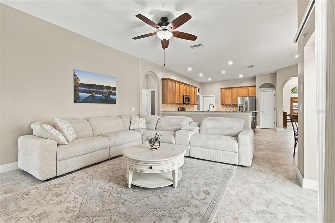
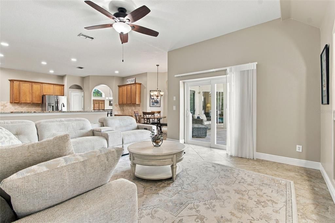
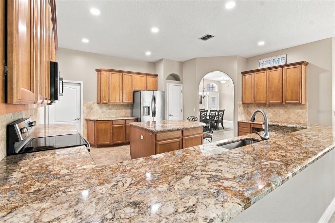
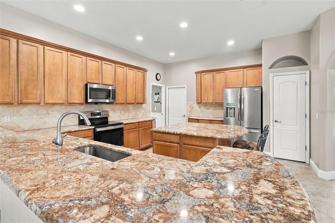
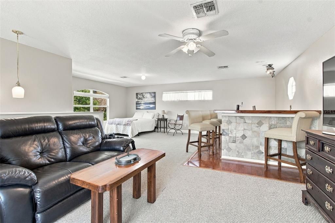
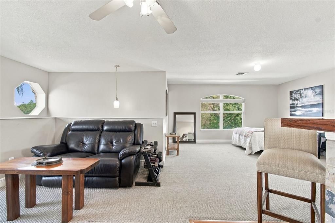
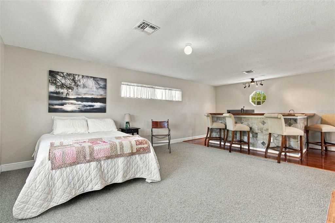
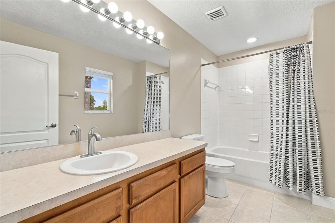
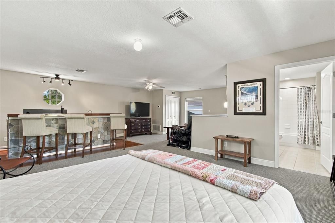
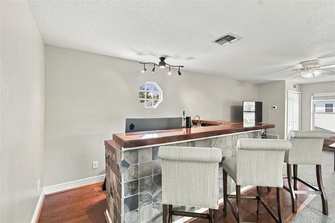
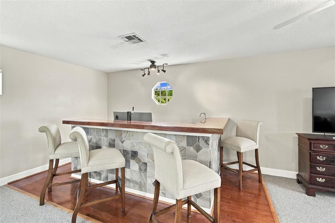
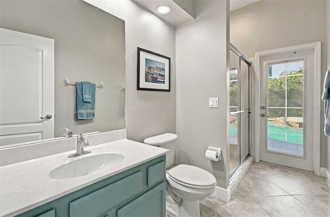
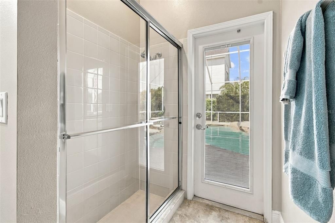
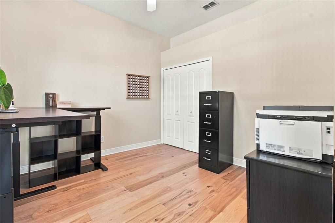
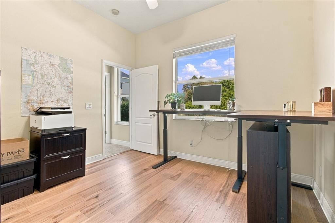
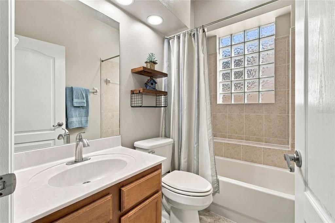
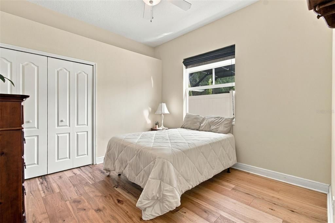
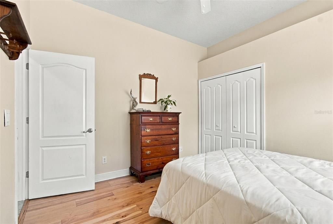
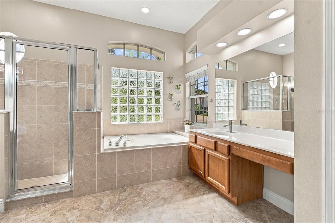
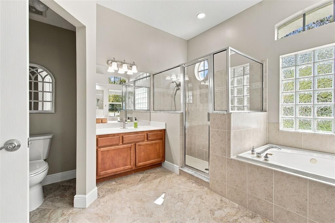
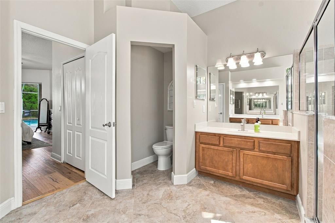
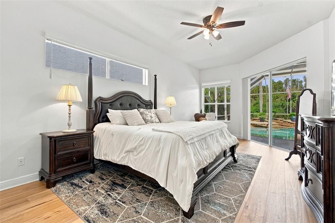
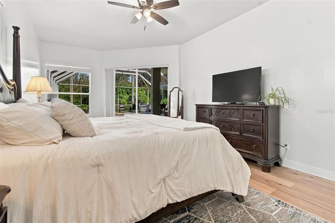
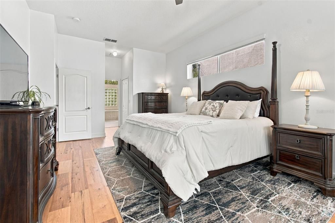
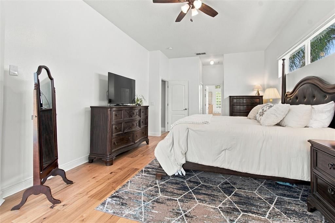
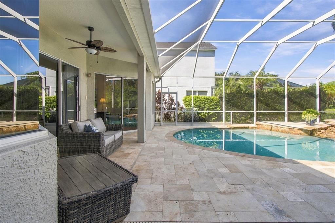
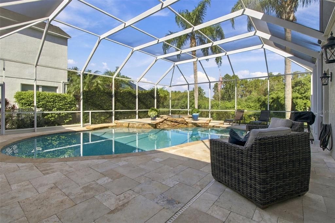
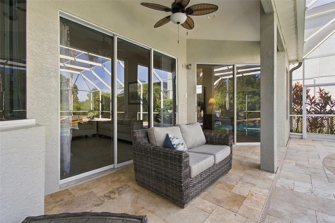
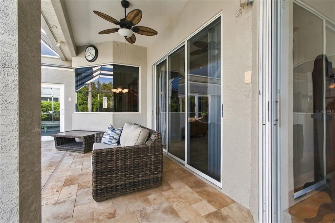
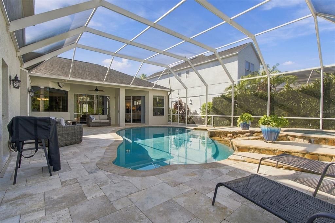
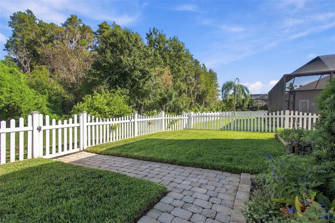
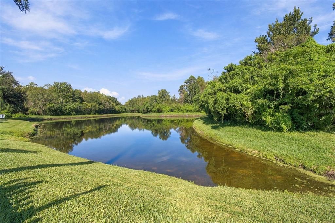
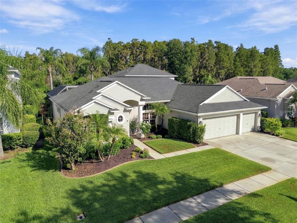
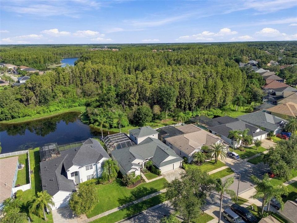
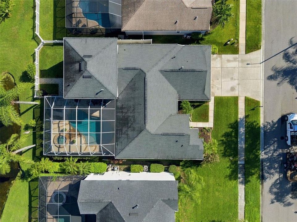
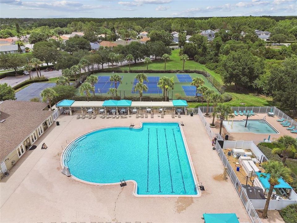
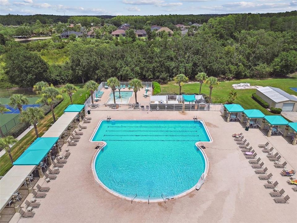
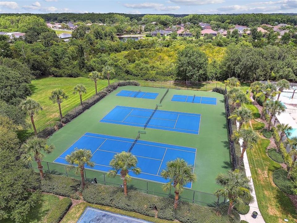
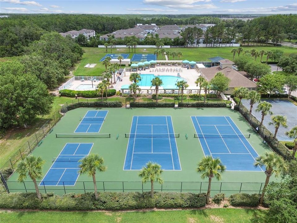
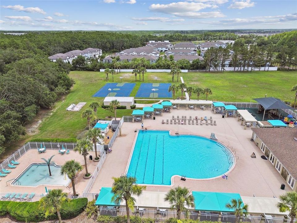
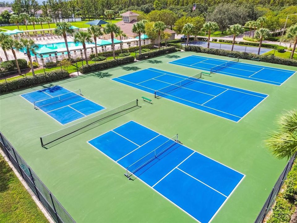
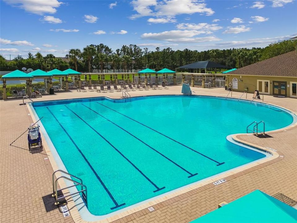
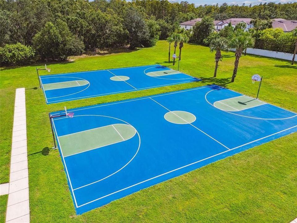
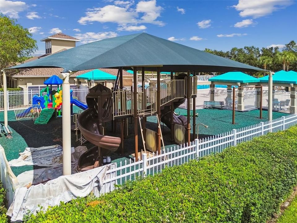
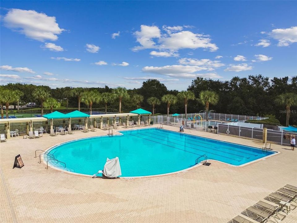
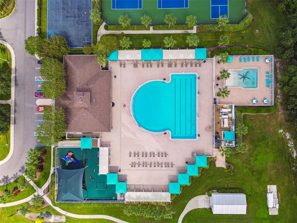
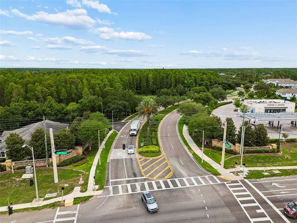
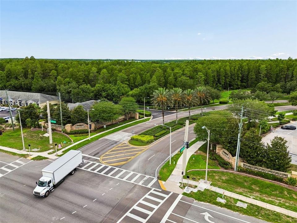
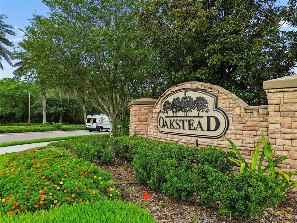
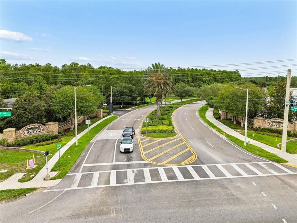
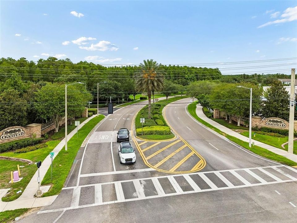
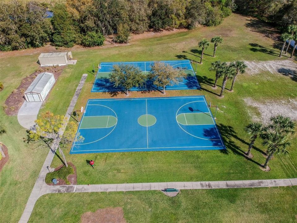
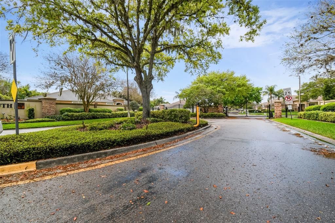
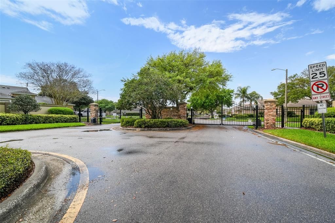
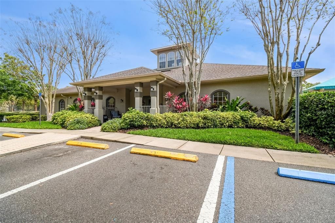
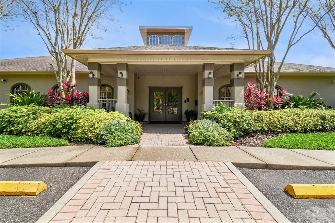
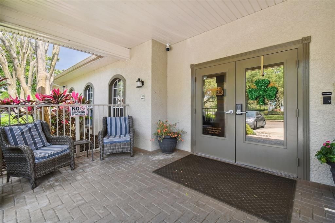
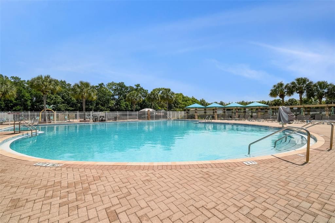
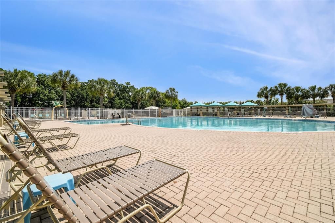
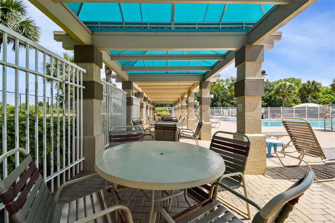
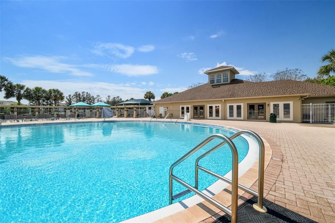
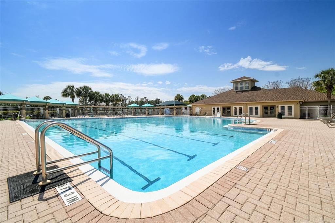
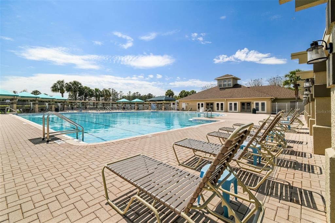
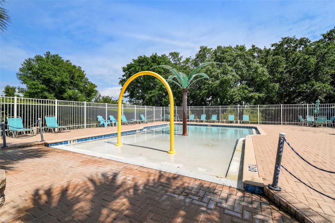
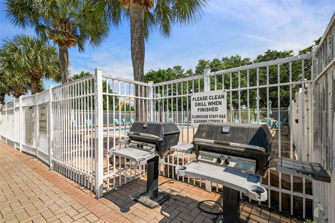
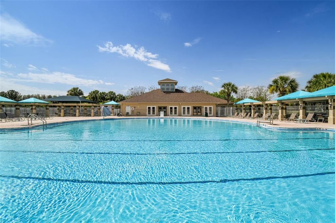
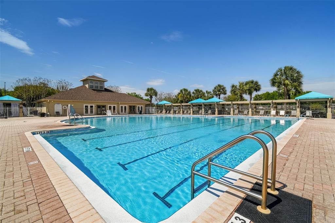
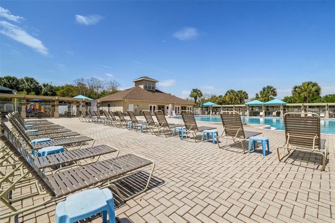
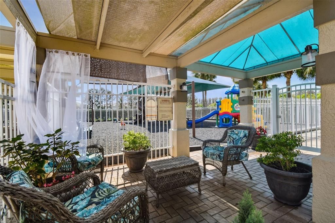
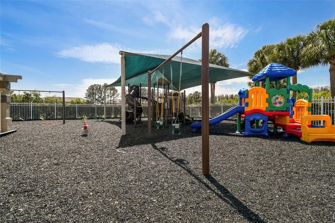
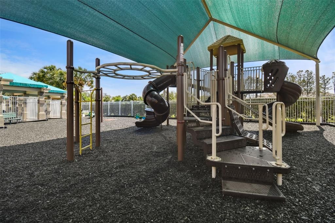
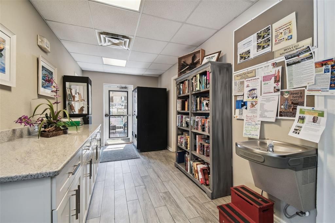
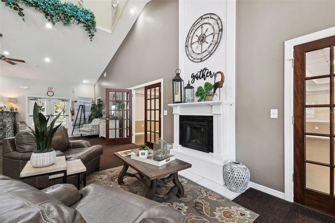
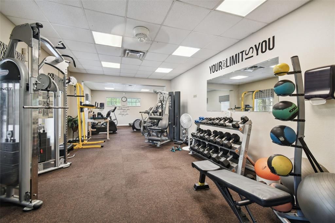
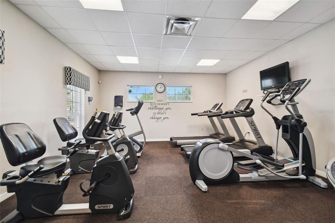
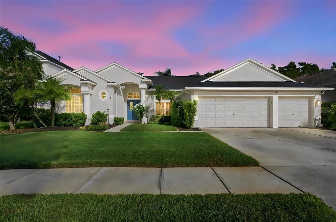
Enjoy peaceful pond and conservation views from this beautifully maintained 4-bedroom, 4-bath pool home offering 3,095 square feet, a 3-car garage, and a private upstairs suite/bonus room in the highly desirable gated section of Oakstead. Ideally situated near a cul-de-sac, this home is perfect for enjoying Florida living, whether you’re sipping your morning coffee by the pool, watching deer and birds along the pond, or entertaining family and friends on the spacious screened lanai. Inside, the gourmet kitchen features upgraded granite countertops, 42-inch maple cabinetry with molding, a center island, breakfast bar, breakfast nook, closet pantry, recessed lighting, and premium appliances. The main living area and kitchen feature 16-inch ceramic tile, while the spacious primary suite offers a relaxing retreat with a garden tub, separate shower, walk-in closet, and dual vanities. Step outside to your private pool area featuring a stone waterfall spa and tranquil water views. Major updates include a roof replaced in 2019, upstairs AC in 2020, main AC in 2025, water heater in 2024, water softener in 2026, and most pool equipment replaced within the last two years, with the pool heater replaced in 2019. The home also features reclaimed-water irrigation and gas connections for the stove and outdoor grill. Oakstead residents enjoy a community pool, fitness center, tennis courts, park, and recreational facilities, all conveniently located near major roadways, shopping, dining, and everything the area has to offer. Schedule your private showing today!

Ubicación

Detalles

Tipo:
Residential
Estacionamiento:
Sin datos
Año de construcción:
2003
Lote:
0.18 Hectáreas
Calefacción:
Central / Natural Gas / Zoned
precio por sq. medidor:
$239
Enfriamiento:
Central Air
HOA:
$60

Valuation

Our model vs. what's actually selling nearby.
Estimate
$509,394
$395K – $675K
Confidence Low
List vs. estimate
$230K above estimate
List $739,900 · +45.3%
Our model says this listing is priced above recent comparable activity. Room to negotiate.
Price per sq ft
$239
+14.6% vs. city median $208
Based on
12 MLS comparables
Median of recent comparable listings. Sold comps use closing price, active listings use list price.

Destacados

Annual tax
$6,893
2025
HOA
$60/yr
Pool
Child Safety Fence
Waterfront
Pond
Garage
3 car garage
Pets
Allowed
Más hechos y características
  • Piso

    • Carpet

    • Ceramic Tile

    Calefacción

    • Central

    • Natural Gas

    • Zoned

    Enfriamiento

    • Central Air

    Accesorios

    • Dishwasher

    • Dryer

    • Microwave

    • Range

    • Range Hood

    • Refrigerator

    • Washer

    Otras características interiores

    • Ceiling Fan(s)

    • Eating Space In Kitchen

    • Kitchen/Family Room Combo

    • Open Floorplan

    • Primary Bedroom Main Floor

    • Solid Wood Cabinets

    • Stone Counters

    • Walk-In Closet(s)

    Dormitorios y baños

    • Dormitorios: 4

    • Baños completos: 4

  • Propiedad

    • Pisos: Two

    • Piscina Privada: Si

    • Características Exteriores: Irrigation System / Lighting / Rain Gutters / Sliding Doors

    Lote

    • Lote: 0.18 Hectáreas

    Otra Información de Propiedad

    • Número de Parcela: 182622003.0015.00026.0

    • Zonificación: MPUD

  • Tipo y estilo

    • Tipo de propiedad: Residential

    • Subtipo de propiedad: Single Family Residence

  • Utilidad

    • BB/HS Internet Available

    • Cable Available

    • Electricity Connected

    • Natural Gas Connected

    • Public

  • Otra información financiera

    • HOA: $60

    • Frecuencia HOA: Annually

    • Importe anual de impuestos: $6,894

  • Detalles de la fuente

    • MLS ID: W7889475

    Otros hechos

    • Materiales de construcción: Block

    • Detalles de la fundación: Slab

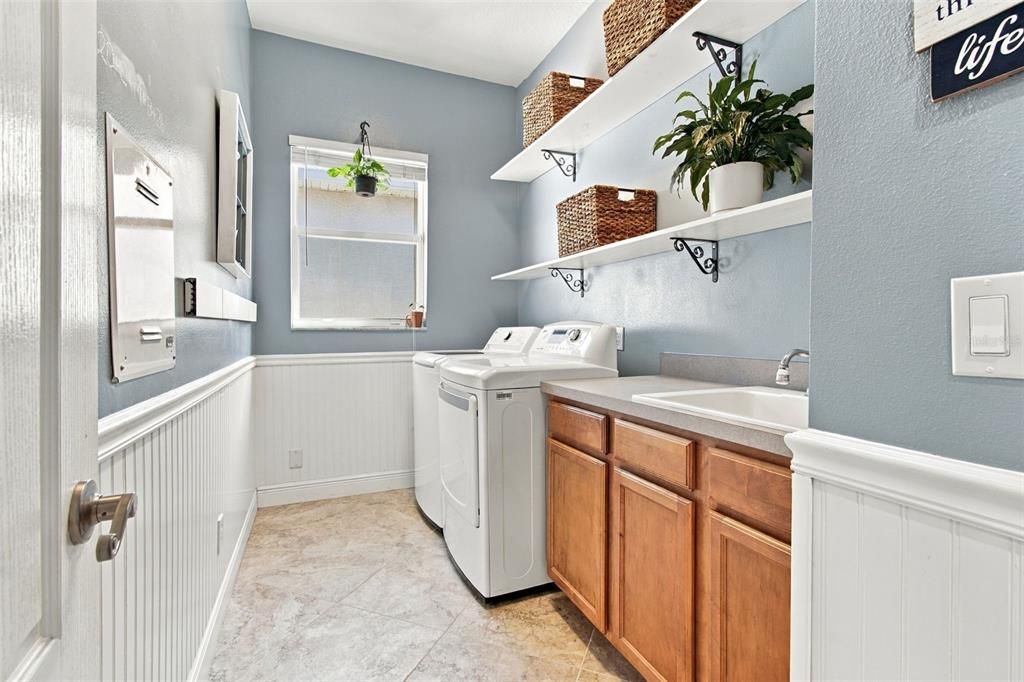
    • Características de lavandería: Laundry Room

    • Características del patio y el porche: Covered / Deck

    • Características de la piscina: Child Safety Fence / Gunite / Heated / In Ground / Pool Sweep / Screen Enclosure

    • Caras de dirección: Southeast

    • Estilo arquitectónico: Contemporary

    • Frente al mar: Si

    • Espacios de garaje: 3

    • Garaje adjunto: Si

    • Garaje: Si

    • Salón: 3095

    • Fuente de agua: Public

    • Nombre de subdivisión: OAKSTEAD PRCL 06 UNIT 01 PRCL 07

Consulta privada
Habla con el asesor de este inmueble.
Planos, documentos del HOA, comparables off-market, agendar una visita privada — un solo mensaje directo al especialista local.

Más como esta

En Venta
$589,000
Casa
5 camas · 3 baños · 2,470 sqft
BEXLEY SOUTH PARCEL4 PH 3B, LAND O LAKES
18144 FRAME BEND
Nuevo
En Venta
$529,900
Casa
6 camas · 3 baños · 3,089 sqft
CONCORD STATION PH 1 UNS A&B, LAND O LAKES
3247 CHESSINGTON DRIVE
Nuevo
En Venta
$519,000
Casa
3 camas · 2 baños · 1,676 sqft
N/A, LAND O LAKES
5428 DREXEL ROAD
Nuevo
En Venta
$609,900
Casa
4 camas · 3 baños · 2,613 sqft
OAKSTEAD PRCL 06 UNIT 01 PRCL 07, LAND O LAKES
3128 ASHMONTE DRIVE
Nuevo
En Venta
$519,900
Casa
5 camas · 3 baños · 2,796 sqft
SUNCOAST POINTE VLGS 02A 02B &, LAND O LAKES
3336 BELLERICAY LANE
Nuevo
En Venta
$749,000
Casa
3 camas · 3 baños · 2,782 sqft
SIERRA PINES UNREC, LUTZ
17535 WELLFIELD COURT
En Venta
$559,900
Casa
5 camas · 3 baños · 2,615 sqft
BEXLEY SOUTH 4-4 & NORTH 3-1 P, LAND O LAKES
18140 RAMBLE ON WAY
En Venta
$633,000
Casa
4 camas · 3 baños · 3,033 sqft
PINE GLEN, LAND O LAKES
5103 RUSHBROOK ROAD

Mercado cerca de esta dirección

Conteos en vivo en la misma zona.
Ver todo

The multiple listing information is provided by the Stellar MLS from a copyrighted compilation of listings. The compilation of listings and each individual listing are ©2026-present Stellar MLS. All Rights Reserved. The information provided is for consumers' personal, noncommercial use and may not be used for any purpose other than to identify prospective properties consumers may be interested in purchasing. All properties are subject to prior sale or withdrawal. All information provided is deemed reliable but is not guaranteed accurate, and should be independently verified. Listing courtesy of: BHHS FLORIDA PROPERTIES GROUP