Vender tu casa
Valoración gratuita de tu hogar
Contacto
Cuéntenos sobre sus necesidades

3125 S BUMBY AVENUE

Casa En Venta
$1,750,000

BTC: 26.84872660

ETH: 919.77462894

3 días
4 camas
4 baños
3,640 sqft

Visión general

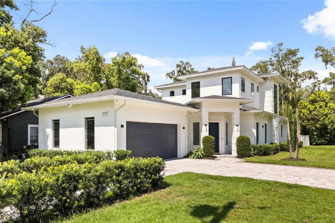
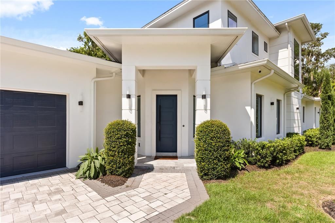
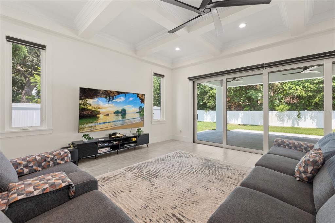
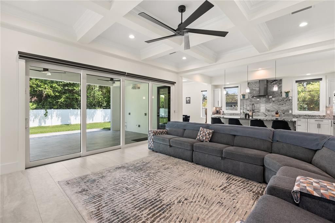
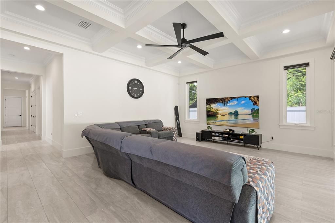
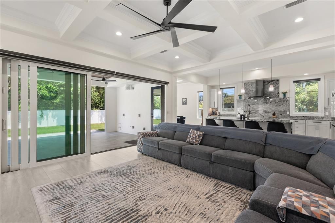
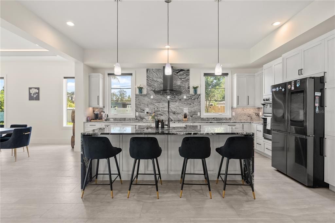
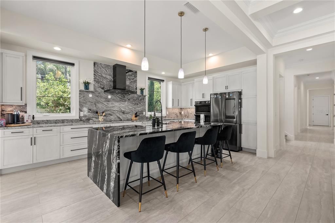
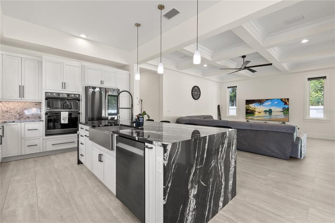
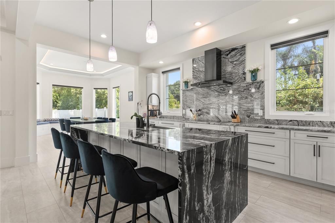
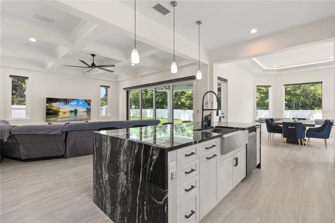
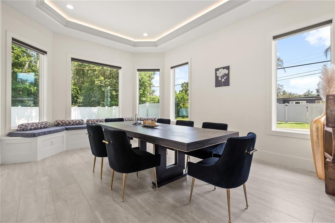
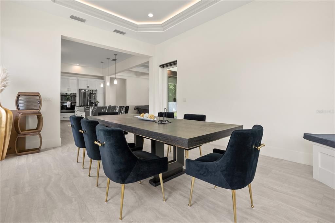
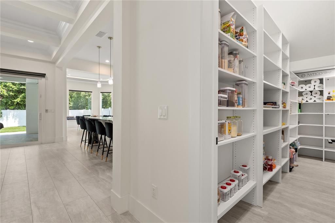
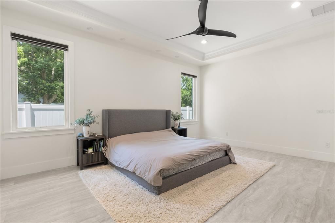
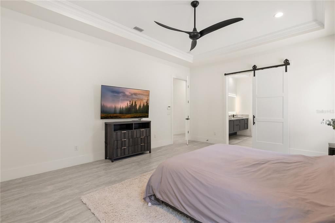
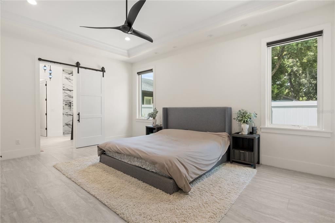
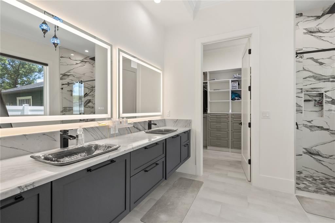
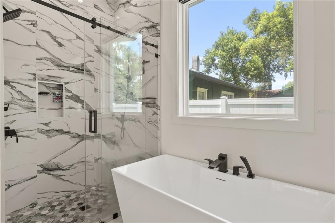
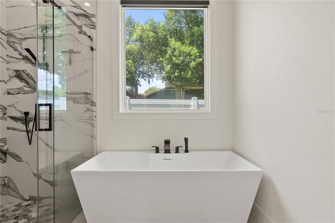
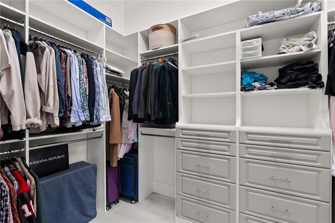
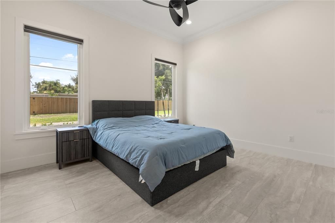
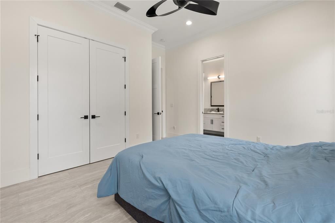
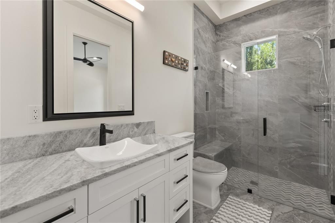
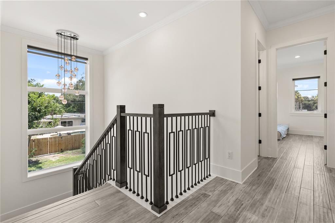
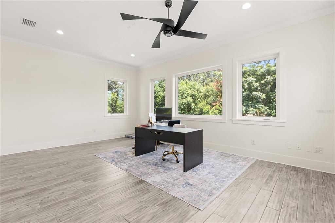
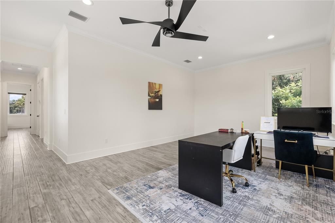
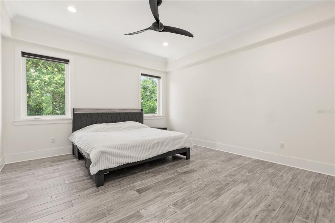
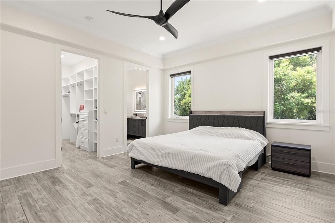
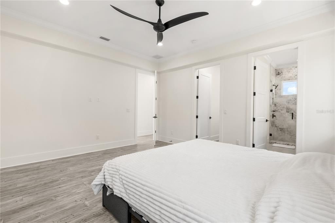
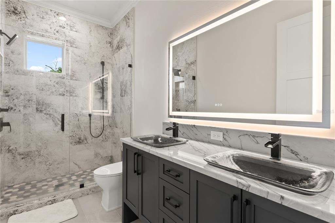
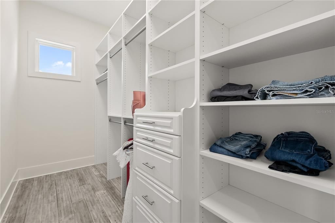
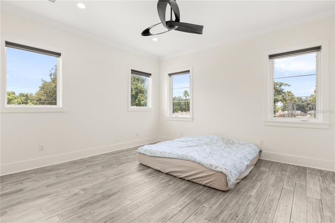
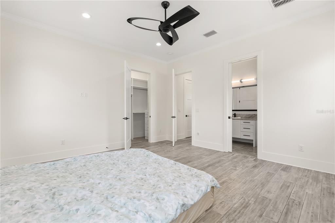
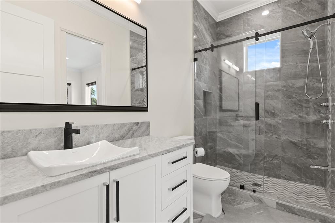
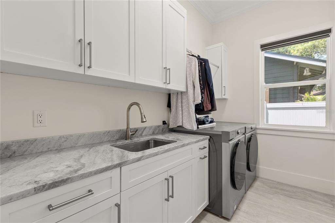
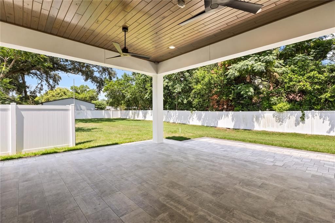
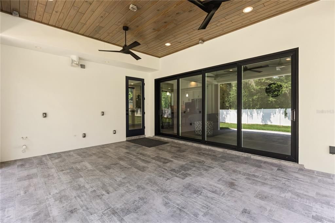
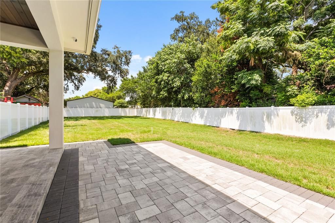
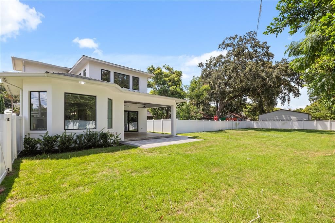
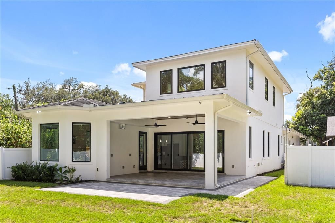
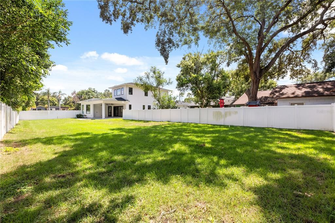
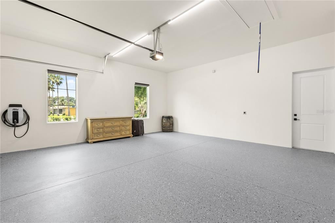
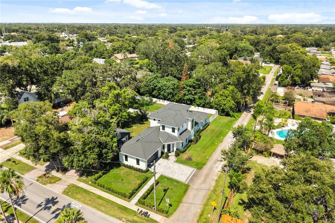
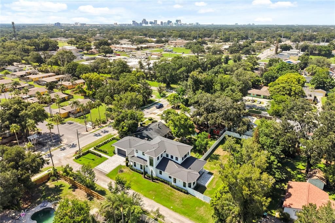
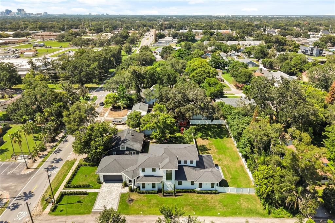
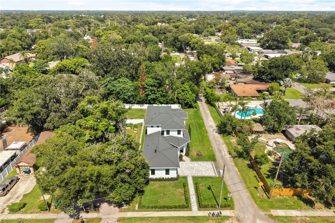
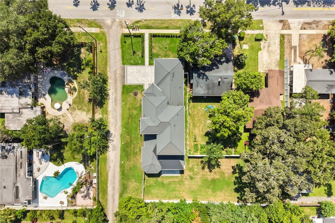
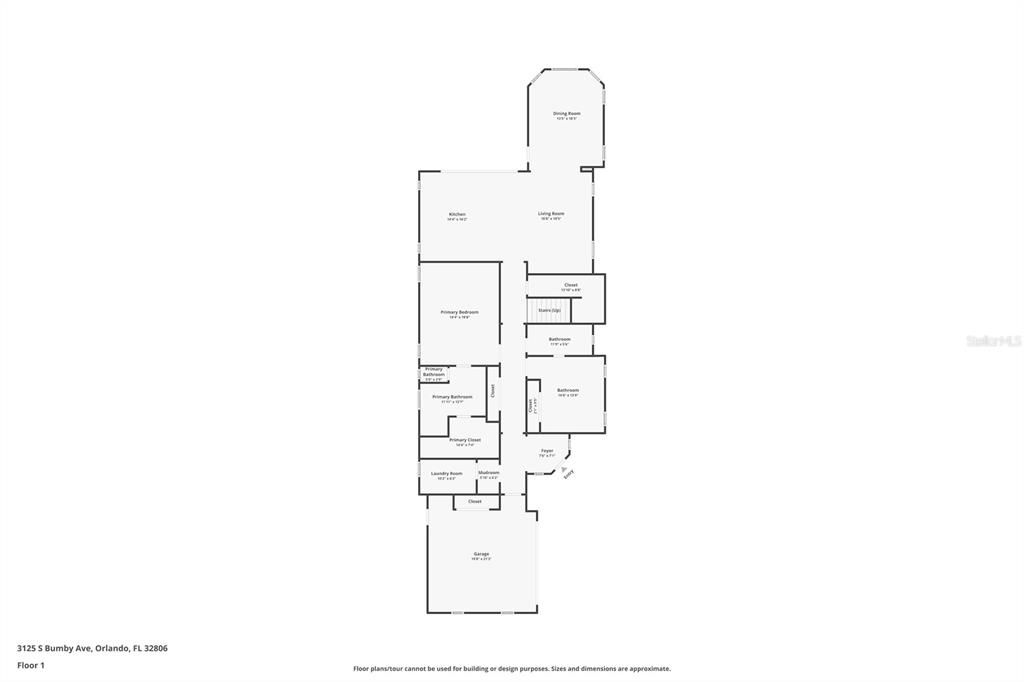
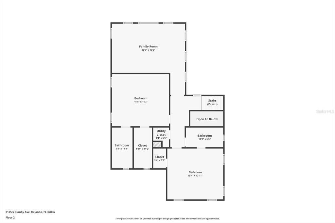
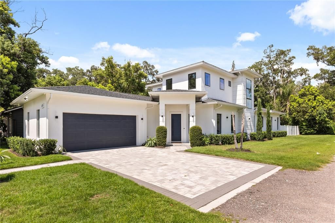
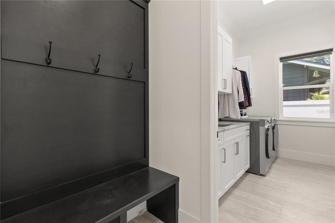
Welcome to this exceptional custom-built residence by Brierhill Homes, where timeless architecture meets modern luxury. Offering approximately 3,640 square feet of meticulously designed living space, this 4-bedroom, 4-bathroom home also features a spacious upstairs bonus room that can easily function as a home office, media room, fitness studio, playroom, or fifth bedroom. Every detail has been thoughtfully curated, from the soaring ceilings and custom coffered ceiling designs to the hand-finished white oak staircase and engineered hardwood flooring. At the heart of the home is a stunning chef’s kitchen featuring custom cabinetry by Central Kitchen & Bath, quartz countertops, a waterfall island with hidden storage, premium Samsung Smart appliances, a walk-in pantry, and a sun-filled dining area highlighted by a beautiful bay window. Designed with comfort, efficiency, and future-ready living in mind, the home includes closed-cell foam insulation, Cat 6E wiring throughout, a whole-house air purification system, and a Decra stone-coated metal roof backed by a 20-year labor and material warranty. The oversized garage features 14-foot ceilings, an 80-amp EV charger, and an additional 350V outlet. Outdoor living is equally impressive with a fully irrigated landscape, utility connections already in place for a future outdoor kitchen, and utility hookups available for a future detached guest house suite. Completing the home is a professionally designed backyard drainage system and energy-efficient construction that may contribute to lower insurance costs. Located just minutes from Downtown Orlando, SoDo, Orlando Health, top-rated schools, premier shopping, dining, parks, and major roadways, this one-of-a-kind residence offers the perfect blend of luxury, quality, and convenience. Schedule your private showing today and experience everything this exceptional home has to offer.

Ubicación

Detalles

Tipo:
Residential
Estacionamiento:
Sin datos
Año de construcción:
2024
Lote:
0.33 Hectáreas
Calefacción:
Central
precio por sq. medidor:
$481
Enfriamiento:
Central Air / Humidity Control
HOA:
Sin datos

Valuation

Our model vs. what's actually selling nearby.
Estimate
$1,375,000
$1.1M – $2.2M
Confidence Low
List vs. estimate
$375K above estimate
List $1,750,000 · +27.3%
Our model says this listing is priced above recent comparable activity. Room to negotiate.
Price per sq ft
$480
+83.4% vs. city median $262
Based on
12 MLS comparables
Median of recent comparable listings. Sold comps use closing price, active listings use list price.

Destacados

Annual tax
$14,555
2025
Garage
2 car garage
Furnished
Negotiable
Pets
Allowed
Más hechos y características
  • Piso

    • Engineered Hardwood

    • Tile

    Calefacción

    • Central

    Enfriamiento

    • Central Air

    • Humidity Control

    Accesorios

    • Built-In Oven

    • Convection Oven

    • Cooktop

    • Dishwasher

    • Dryer

    • Electric Water Heater

    • Exhaust Fan

    • Microwave

    • Refrigerator

    • Washer

    Otras características interiores

    • Coffered Ceiling(s)

    • High Ceilings

    • Open Floorplan

    • Primary Bedroom Main Floor

    • PrimaryBedroom Upstairs

    • Smart Home

    • Stone Counters

    • Walk-In Closet(s)

    Dormitorios y baños

    • Dormitorios: 4

    • Baños completos: 4

  • Propiedad

    • Pisos: Two

    • Características Exteriores: Irrigation System / Outdoor Shower / Private Yard

    Lote

    • Lote: 0.33 Hectáreas

    Otra Información de Propiedad

    • Número de Parcela: 072330000000082

    • Zonificación: R-1A/SINGL

  • Tipo y estilo

    • Tipo de propiedad: Residential

    • Subtipo de propiedad: Single Family Residence

  • Utilidad

    • Sewer Available

  • Otra información financiera

    • Importe anual de impuestos: $14,555

  • Detalles de la fuente

    • MLS ID: O6429053

    Otros hechos

    • Materiales de construcción: Concrete

    • Detalles de la fundación: Slab

    • Características de lavandería: Laundry Closet / Laundry Room / Washer Hookup

    • Caras de dirección: West

    • Espacios de garaje: 2

    • Garaje adjunto: Si

    • Garaje: Si

    • Salón: 3640

    • Fuente de agua: Public

    • Nombre de subdivisión: N/A

Consulta privada
Habla con el asesor de este inmueble.
Planos, documentos del HOA, comparables off-market, agendar una visita privada — un solo mensaje directo al especialista local.

Más como esta

Nuevo
En Venta
$1,615,000
Casa
4 camas · 2 baños · 3,258 sqft
WEIDOWS SUB, ORLANDO
884 E MICHIGAN STREET
En Venta
$1,450,000
Casa
4 camas · 4 baños · 4,960 sqft
CECIL D MOORE SUB, ORLANDO
306 OAK ESTATES DRIVE
En Venta
$1,450,000
Casa
5 camas · 4 baños · 3,219 sqft
HARBOUR OAKS POINTE, ORLANDO
438 HARBOUR OAKS POINTE DRIVE
En Venta
$1,950,000
Casa
6 camas · 5 baños · 4,437 sqft
PINE LOCH SHORES, ORLANDO
3001 S OSCEOLA AVENUE
En Venta
$1,550,000
Casa
4 camas · 3 baños · 2,700 sqft
J H LIVINGSTONS SUB, ORLANDO
1225 HOFFNER AVENUE
En Venta
$1,300,000
Multifamiliar
7 camas · 3,658 sqft
LAKE DAVIS HEIGHTS, ORLANDO
1505 CATHERINE STREET
En Venta
$1,300,000
Casa
8 camas · 6 baños · 3,636 sqft
LAKE DAVIS HEIGHTS, ORLANDO
1505 CATHERINE STREET
-$24K
En Venta
$1,575,000
Casa
3 camas · 2 baños · 2,689 sqft
BROOKVILLA, ORLANDO
830 LAKE DAVIS DRIVE

Mercado cerca de esta dirección

Conteos en vivo en la misma zona.
Ver todo

The multiple listing information is provided by the Stellar MLS from a copyrighted compilation of listings. The compilation of listings and each individual listing are ©2026-present Stellar MLS. All Rights Reserved. The information provided is for consumers' personal, noncommercial use and may not be used for any purpose other than to identify prospective properties consumers may be interested in purchasing. All properties are subject to prior sale or withdrawal. All information provided is deemed reliable but is not guaranteed accurate, and should be independently verified. Listing courtesy of: EXP REALTY LLC