Vender tu casa
Valoración gratuita de tu hogar
Contacto
Cuéntenos sobre sus necesidades

313 SYLVAN DRIVE

Casa En Venta
$5,500,000

BTC: 84.38171218

ETH: 2,890.72026237

47 días
Frente al mar
4 camas
4 baños
4,775 sqft

Visión general

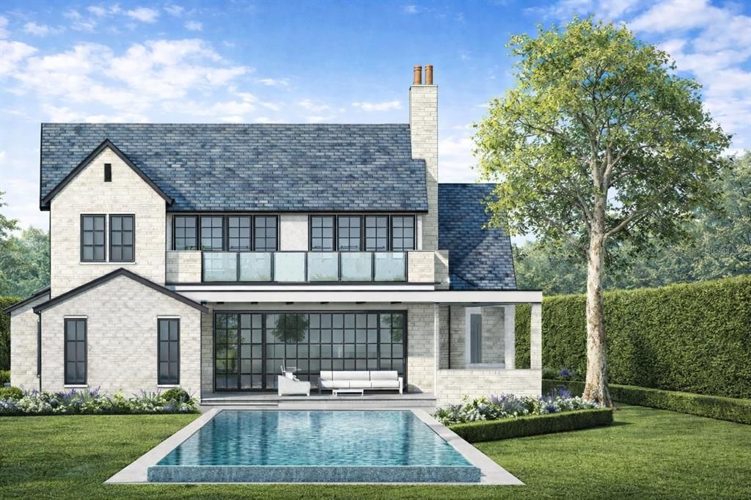
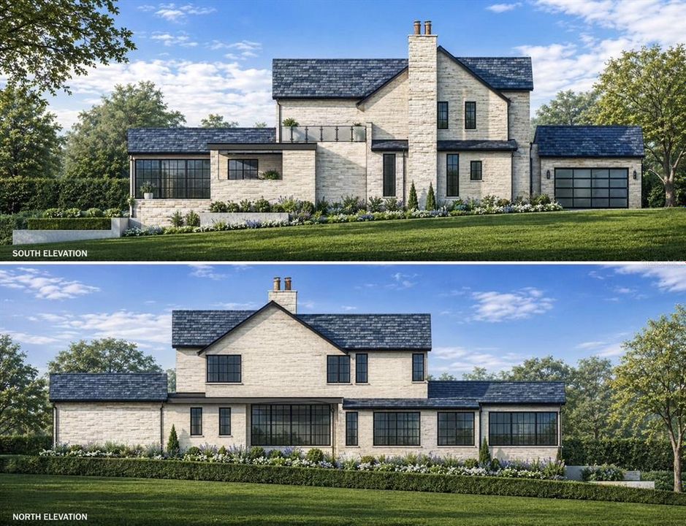
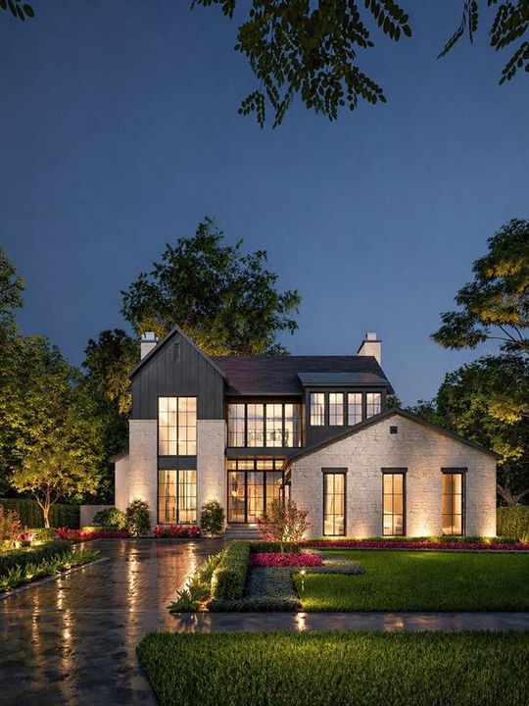
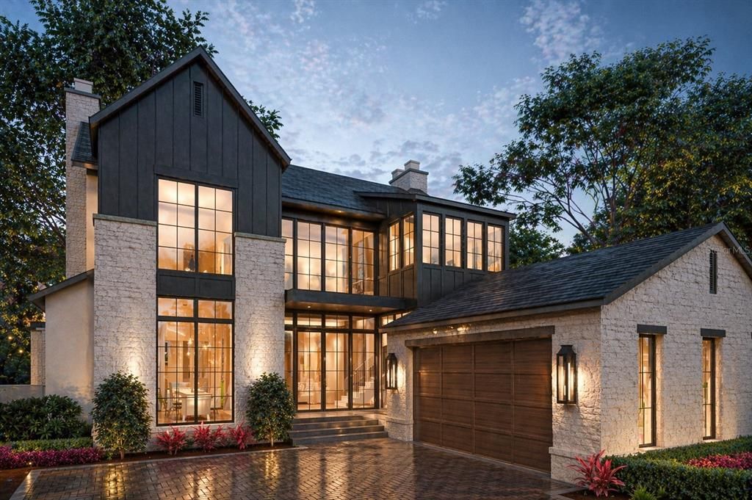
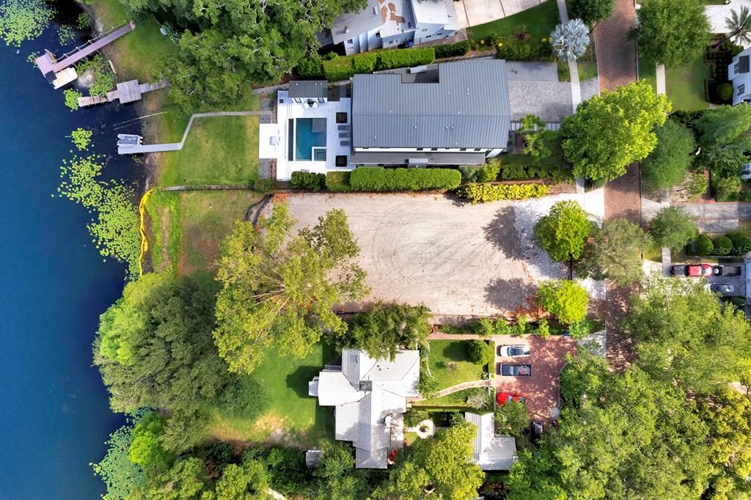
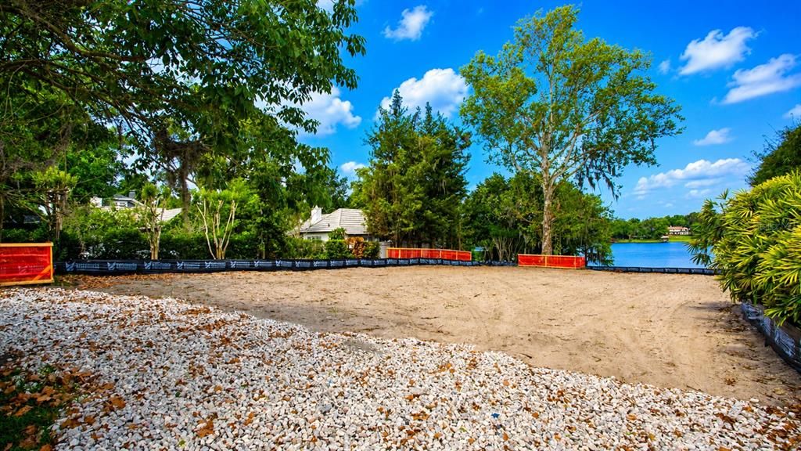
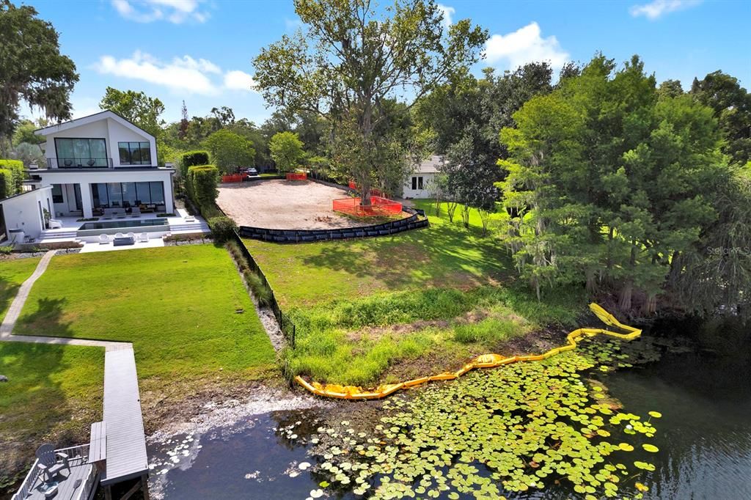
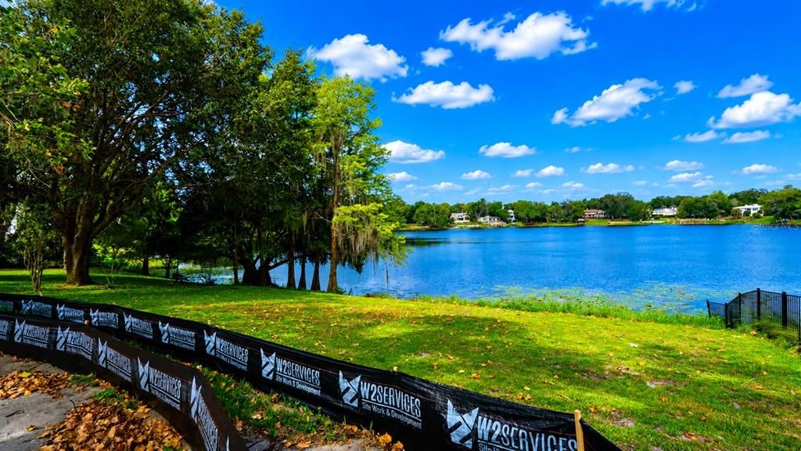
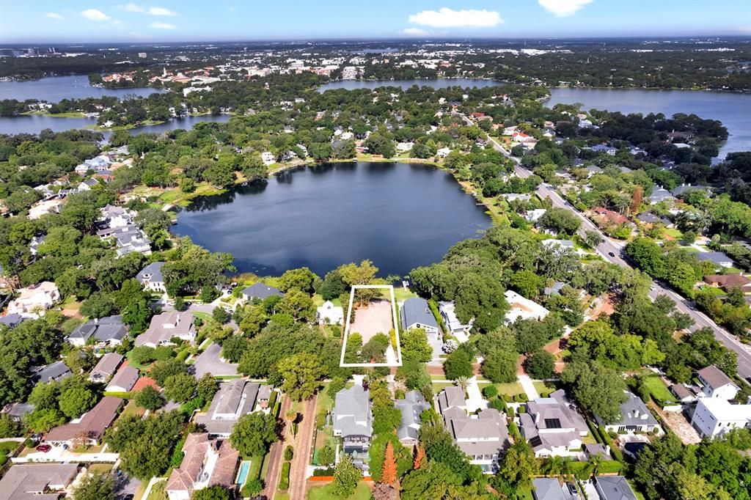
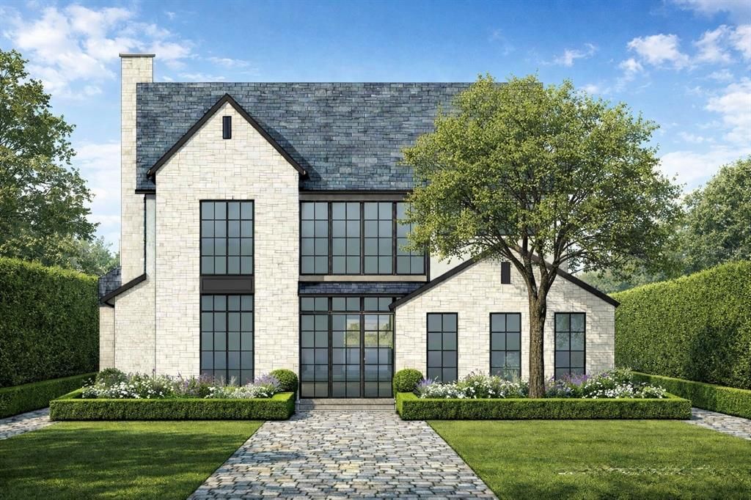
Pre-Construction. To be built. This extraordinary lakefront residence on beautiful Lake Sylvan, set on a .37-acre (16,603± square foot) homesite, presents a rare opportunity to own a thoughtfully curated custom home by renowned builder Floridian Custom Homes, brought to life in collaboration with Winter Park Design, Brianna Michelle Interior Design and Signature Landscape. Offering 4,775 heated square feet of expertly crafted living space, this four-bedroom plus office, four-and-one-half-bath home blends timeless architecture, elevated finishes and effortless lakefront living. Designed with an open-concept floor plan ideal for everyday living and entertaining, the home showcases stunning European white oak hardwood flooring throughout all main living areas and bedrooms. The heart of the home is the spectacular chef’s kitchen, featuring two oversized islands, custom-designed wood cabinetry, an expansive walk-in pantry, and a premium Sub-Zero and Wolf appliance package highlighted by a 48-inch, eight-burner range. The private first-floor primary suite serves as a luxurious retreat, complete with an expansive walk-in closet and a spa-inspired bath adorned with marble tile shower walls and flooring. Also on the main level is a versatile office/den with a built-in closet. Upstairs, an expansive media/family room provides additional gathering space, accompanied by a dedicated office and three generously sized secondary bedrooms, each featuring en-suite baths and walk-in closets. The fourth bedroom offers exceptional flexibility and may easily serve as a secondary primary suite, ideal for guests or multigenerational living. Designed to embrace seamless indoor-outdoor living, expansive glass sliders extend from the gathering and dining rooms to a covered lanai overlooking the resort-style custom pool. Retractable screens create a setting for year-round enjoyment, while the fully equipped summer kitchen and generous lounge and dining areas make entertaining effortless. Expertly designed by Signature Landscape, the pool features a sun shelf, LED lighting and elegant travertine limestone decking, all surrounded by lush professional landscaping, Zoysia grass and privacy hedging for a serene outdoor setting. Additional notable features include a Brava slate tile roof and a striking custom glass front entry door, further elevating the home’s exceptional curb appeal. Ideally just minutes from the vibrant shops and dining of Park Avenue, this remarkable residence also offers convenient access to major roadways, leading area hospitals and top private schools, all within an A-rated school district. An exceptional opportunity to enjoy luxury lakefront living in one of Central Florida’s desirable settings.

Ubicación

Detalles

Tipo:
Residential
Estacionamiento:
Garage Faces Side
Año de construcción:
2027
Lote:
0.37 Hectáreas
Calefacción:
Central / Zoned
precio por sq. medidor:
$1,152
Enfriamiento:
Central Air / Zoned
HOA:
Sin datos

Valuation

Our model vs. what's actually selling nearby.
Estimate
$2,800,000
$1.5M – $5.5M
Confidence Low
List vs. estimate
$2.7M above estimate
List $5,500,000 · +96.4%
Our model says this listing is priced above recent comparable activity. Room to negotiate.
Price per sq ft
$1,151
+171.0% vs. city median $425
Based on
11 MLS comparables
Median of recent comparable listings. Sold comps use closing price, active listings use list price.

Destacados

Annual tax
$11,408
2025
Pool
Gunite
View
Water
Waterfront
Lake Front
Garage
2 car garage
Pets
Allowed
Más hechos y características
  • Piso

    • Tile

    • Hardwood

    Calefacción

    • Central

    • Zoned

    Enfriamiento

    • Central Air

    • Zoned

    Accesorios

    • Dishwasher

    • Disposal

    • Microwave

    • Range

    • Range Hood

    • Refrigerator

    • Tankless Water Heater

    • Wine Refrigerator

    Otras características interiores

    • Eating Space In Kitchen

    • High Ceilings

    • Living Room/Dining Room Combo

    • Open Floorplan

    • Primary Bedroom Main Floor

    • Solid Wood Cabinets

    • Stone Counters

    • Walk-In Closet(s)

    Dormitorios y baños

    • Dormitorios: 4

    • Baños: 1

    • Baños completos: 4

  • Estacionamiento

    • Garage Faces Side

    Propiedad

    • Pisos: Two

    • Piscina Privada: Si

    • Características Exteriores: Irrigation System / Outdoor Kitchen / Rain Gutters / Sidewalk / Sliding Doors

    Lote

    • Lote: 0.37 Hectáreas

    Otra Información de Propiedad

    • Número de Parcela: 052230850202101

    • Zonificación: R-1A

  • Tipo y estilo

    • Tipo de propiedad: Residential

    • Subtipo de propiedad: Single Family Residence

  • Utilidad

    • BB/HS Internet Available

    • Public

    • Underground Utilities

  • Otra información financiera

    • Importe anual de impuestos: $11,409

  • Detalles de la fuente

    • MLS ID: O6407606

    Otros hechos

    • Materiales de construcción: Block / Stone / Stucco / Wood Frame

    • Detalles de la fundación: Stem Wall

    • Características de la chimenea: Gas

    • Características de lavandería: Inside / Laundry Room

    • Características del lote: City Lot / Landscaped / Oversized Lot / Sidewalk

    • Características del patio y el porche: Covered

    • Características de la piscina: Gunite / Heated / In Ground

    • Características de la ventana: Double Pane Windows / Insulated Windows / Low-Emissivity Windows

    • Caras de dirección: East

    • Estilo arquitectónico: Contemporary

    • Frente al mar: Si

    • Hogar: Si

    • Nombre del cuerpo de agua: SYLVAN LAKE

    • Espacios de garaje: 2

    • Garaje adjunto: Si

    • Garaje: Si

    • Salón: 4775

    • Fuente de agua: Public

    • Nombre de subdivisión: SYLVAN PARK

Consulta privada
Habla con el asesor de este inmueble.
Planos, documentos del HOA, comparables off-market, agendar una visita privada — un solo mensaje directo al especialista local.

Más como esta

Nuevo
En Venta
$3,895,000
Adosados
3 camas · 3 baños · 3,878 sqft
SOUTH INTERLACHEN PLACE, WINTER PARK
125 S INTERLACHEN AVENUE UNIT 1
Nuevo
En Venta
$4,750,000
Casa
5 camas · 4 baños · 4,542 sqft
LAKE MAITLAND, WINTER PARK
2525 TEMPLE DRIVE
En Venta
$4,900,000
Casa
5 camas · 5 baños · 4,961 sqft
WOODMERE TERRACE REP, WINTER PARK
1180 VIA LUGANO
En Venta
$5,600,000
Casa
5 camas · 5 baños · 5,152 sqft
MAITLAND SHORES FIRST ADD, WINTER PARK
2228 AZALEA PLACE
En Venta
$4,950,000
Casa
4 camas · 5 baños · 5,550 sqft
FOREST HILLS, WINTER PARK
231 CHELTON CIRCLE
En Venta
$4,250,000
Casa
4 camas · 4 baños · 4,431 sqft
ALEXANDER PLACE, WINTER PARK
229 ALEXANDER PLACE
En Venta
$6,000,000
Casa
5 camas · 6 baños · 7,397 sqft
COMSTOCK PARK, WINTER PARK
1571 WOODLAND AVENUE
En Venta
$6,888,888
Casa
4 camas · 4 baños · 4,636 sqft
Winter Park, Winter Park
2661 Via Tuscany, Winter Park FL 32789

Mercado cerca de esta dirección

Conteos en vivo en la misma zona.
Ver todo

The multiple listing information is provided by the Stellar MLS from a copyrighted compilation of listings. The compilation of listings and each individual listing are ©2026-present Stellar MLS. All Rights Reserved. The information provided is for consumers' personal, noncommercial use and may not be used for any purpose other than to identify prospective properties consumers may be interested in purchasing. All properties are subject to prior sale or withdrawal. All information provided is deemed reliable but is not guaranteed accurate, and should be independently verified. Listing courtesy of: PREMIER SOTHEBY'S INTL. REALTY