Vender tu casa
Valoración gratuita de tu hogar
Contacto
Cuéntenos sobre sus necesidades
3132 BEAVER POND TRAIL

Casa En Venta
$379,900

BTC: 4.91461837

ETH: 155.12454063

1 días
3 camas
2 baños
1,574 sqft

Visión general

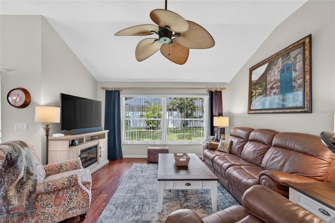
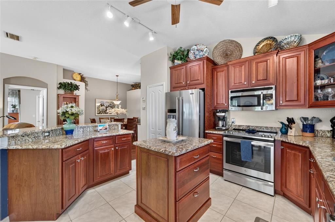
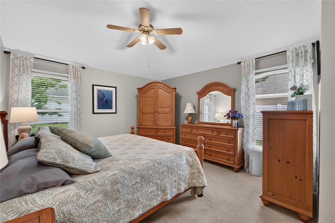
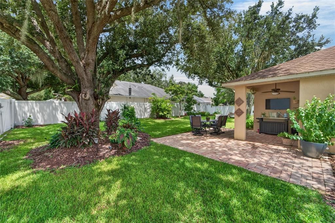
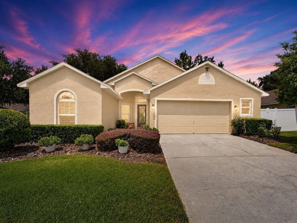
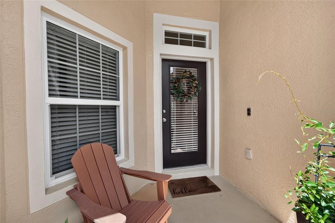
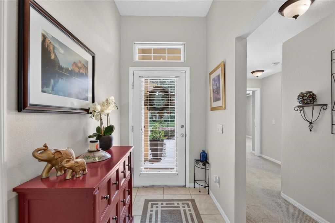
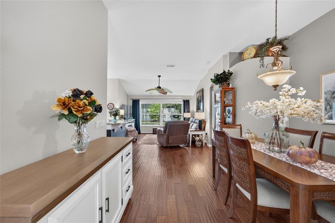
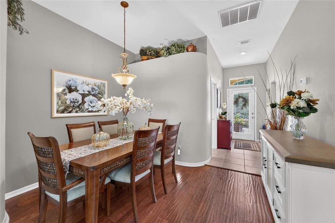
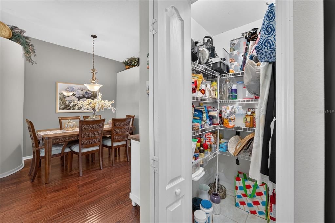
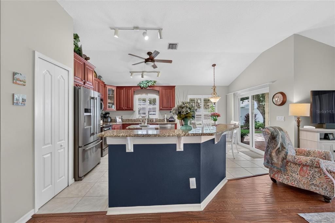
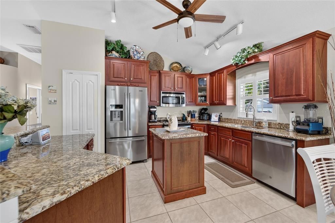
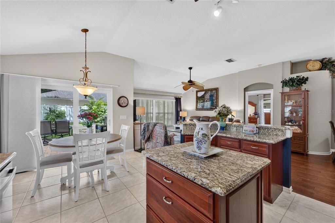
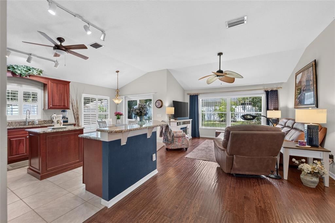
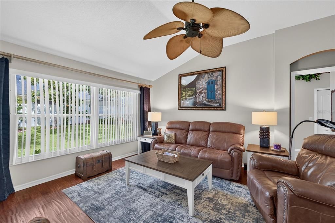
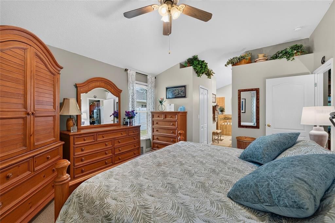
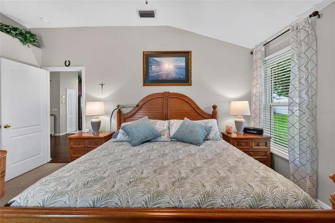
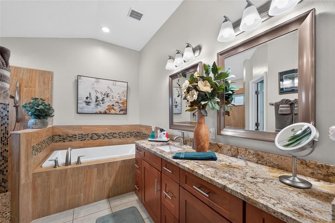
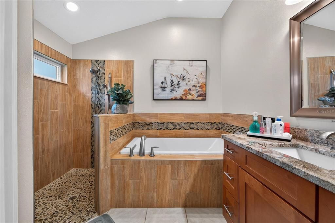
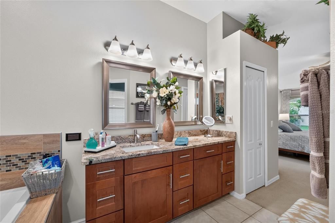
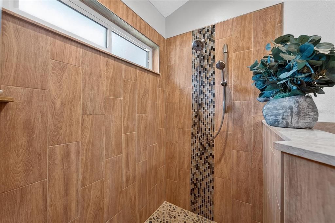
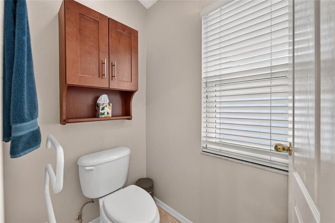
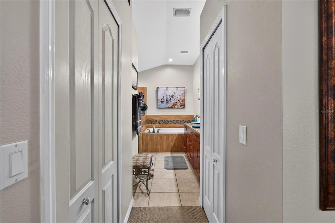
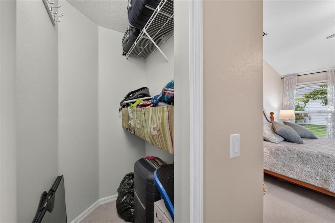
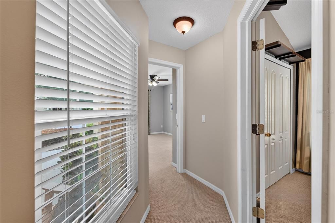
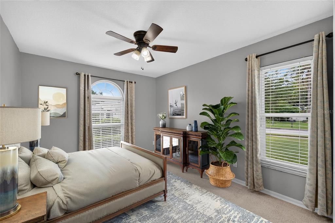
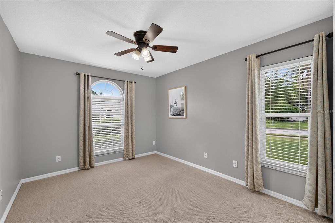
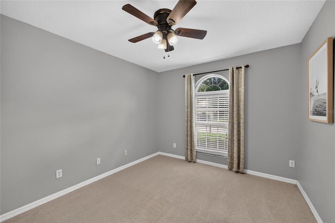
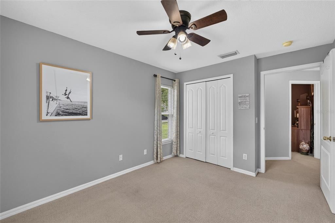
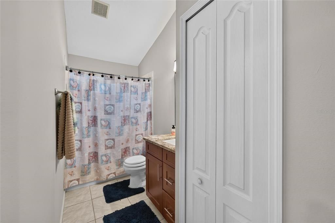
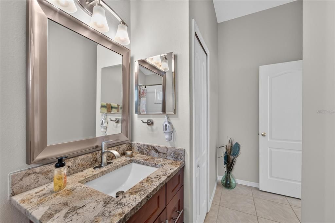
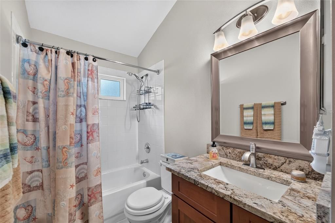
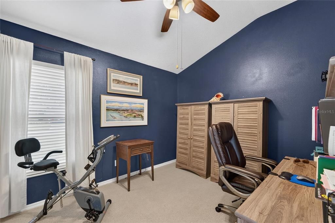
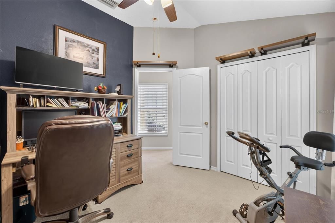
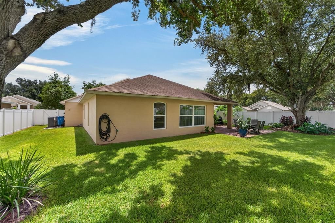
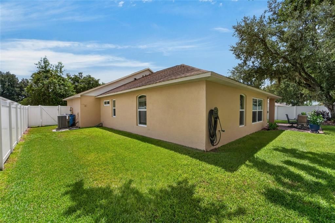
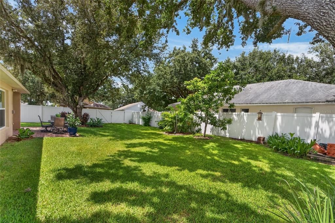
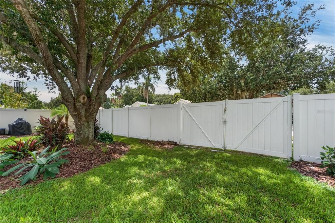
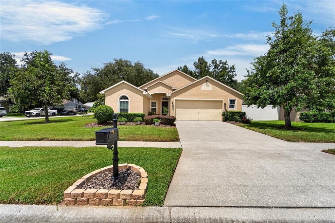
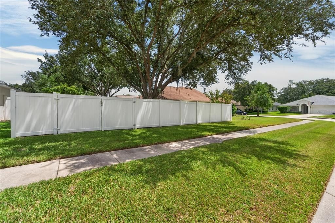
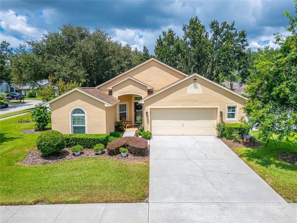
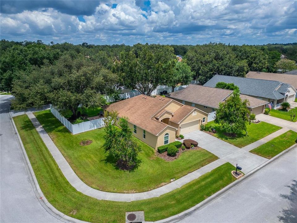
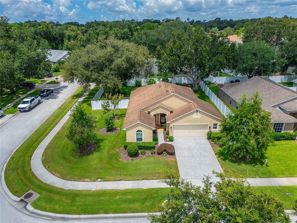
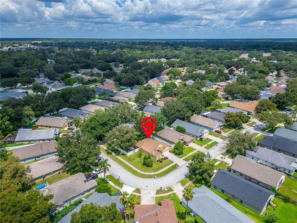
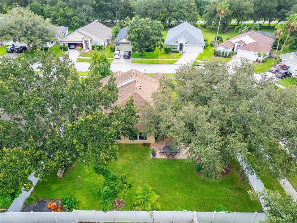
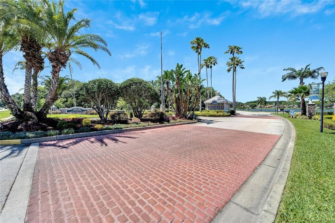
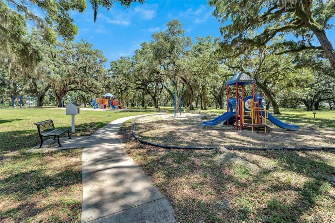
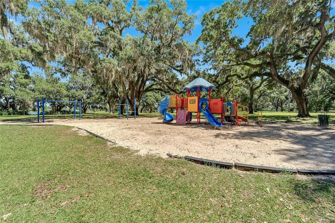
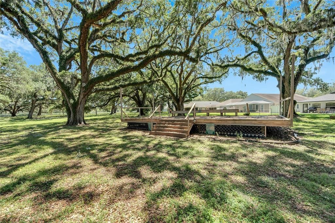
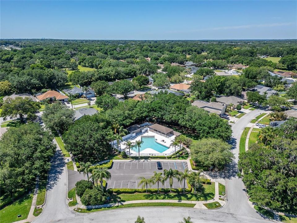
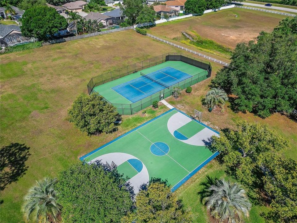
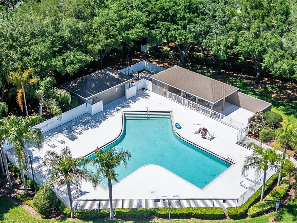
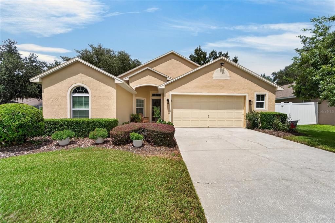
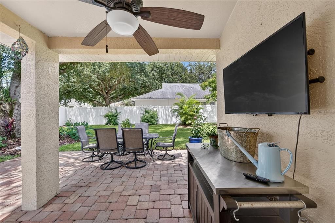
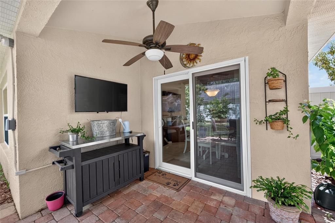
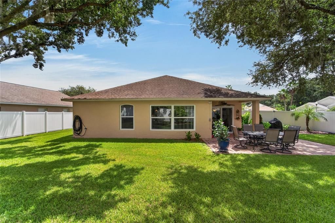
MOVE IN READY! Impeccable updated home on large corner homesite in one of Valrico's most sought after communities! Great room plan with split bedrooms. Wood flooring in dining and great room, tiled wet areas, carpeted bedrooms. Spacious kitchen offers wood cabinets with crown molding, soft close drawers, and undermount lighting plus granite countertops and stainless steel appliances. Bathrooms have been remodeled with wood cabinets, new plumbing fixtures, and tile. Master bath features a Kohler Vibracoustic Bubble Massage Bath Tub which offers jets, music, and lighting- An oasis for a peaceful evening. Custom window treatments plus ceiling fans throughout home. Oversized 2 1/2 car garage has heavy duty shelving for an enormous amount of items plus pull down stairs with attic storage. Covered back patio with extended 300 sf of pavers offers an outdoor entertaining area overlooking a lushly landscaped and fenced backyard. Full St. Augustine lawn is maintained by reclaimed water at a cost of $9 per month!!! Dimensional shingle roof was replaced in 2017, Lennox Heat Pump was installed in 2018, CWS Impact Windows were installed in 2025! Together these items have lowered interior noise and electricity bills. Exterior was painted with Sherwin Williams 10 year paint in 2025. Twin Lakes offers a community pool, basketball court, Pickleball/Tennis court, and Playground plus lots of scenic walking opportunities around Lake Michaela. Nightly security guard as well. A rated schools plus Bloomingdale Library nearby. 3 golf courses within 3 miles as well as Baycare Fitness Center. Shopping within 2 miles includes Publix, Sprouts, Whole Foods (opening soon), and a Walmart Superstore. Restaurants include Chili's, Panera, Dunkin, Chick fil A, and Starbucks. No CDD!!!! Agent owned.
Ubicación

Detalles
Tipo:
Residential
Estacionamiento:
Driveway / Garage Door Opener / Oversized
Año de construcción:
1999
Lote:
0.22 Hectáreas
Calefacción:
Heat Pump
precio por sq. medidor:
$241
Enfriamiento:
Central Air
HOA:
$299

Valuation

Our model vs. what's actually selling nearby.
Estimate
$239,900
$190K – $367K
Confidence Low
List vs. estimate
$140K above estimate
List $379,900 · +58.4%
Our model says this listing is priced above recent comparable activity. Room to negotiate.
Price per sq ft
$241
+12.2% vs. city median $215
Based on
5 MLS comparables
Median of recent comparable listings. Sold comps use closing price, active listings use list price.

Destacados

Annual tax
$2,631
2025
HOA
$299/qtr
Community Pool, Escrow Reserves Fund, Insurance
Garage
2 car garage
Pets
Allowed
Más hechos y características
  • Piso

    • Carpet

    • Ceramic Tile

    • Hardwood

    Calefacción

    • Heat Pump

    Enfriamiento

    • Central Air

    Accesorios

    • Dishwasher

    • Disposal

    • Microwave

    • Range

    • Refrigerator

    Otras características interiores

    • Ceiling Fan(s)

    • High Ceilings

    • Kitchen/Family Room Combo

    • Solid Wood Cabinets

    • Split Bedroom

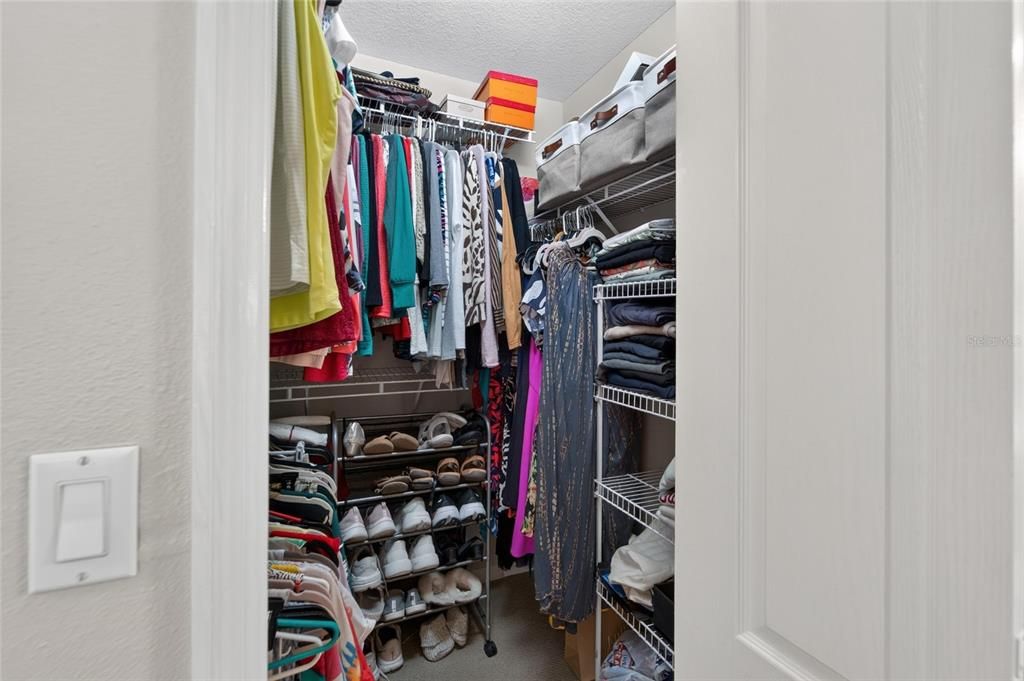
    • Walk-In Closet(s)

    • Window Treatments

    Dormitorios y baños

    • Dormitorios: 3

    • Baños completos: 2

  • Estacionamiento

    • Driveway

    • Garage Door Opener

    • Oversized

    Propiedad

    • Pisos: One

    • Características Exteriores: Irrigation System / Lighting / Sidewalk / Sliding Doors

    Lote

    • Lote: 0.22 Hectáreas

    Otra Información de Propiedad

    • Número de Parcela: U043021358B0000000026.0

    • Zonificación: PD

  • Tipo y estilo

    • Tipo de propiedad: Residential

    • Subtipo de propiedad: Single Family Residence

  • Utilidad

    • Fire Hydrant

    • Street Lights

    Energía verde

    • Windows

  • Otra información financiera

    • HOA: $299

    • Frecuencia HOA: Quarterly

    • Importe anual de impuestos: $2,631

  • Detalles de la fuente

    • MLS ID: TB8544029

    Otros hechos

    • Materiales de construcción: Concrete / Stucco

    • Detalles de la fundación: Slab

    • Características de lavandería: Inside / Laundry Room

    • Características del lote: Corner Lot / In County / Oversized Lot / Sidewalk / Unincorporated

    • Características de la ventana: Blinds / Double Pane Windows / ENERGY STAR Qualified Windows / Storm Window(s)

    • Caras de dirección: South

    • Estilo arquitectónico: Ranch

    • Espacios de garaje: 2

    • Garaje adjunto: Si

    • Garaje: Si

    • Salón: 1574

    • Fuente de agua: Public

    • Nombre de subdivisión: TWIN LAKES PARCELS A2 AND B2

Consulta privada
Habla con el asesor de este inmueble.
Planos, documentos del HOA, comparables off-market, agendar una visita privada — un solo mensaje directo al especialista local.

Más como esta

En Venta
$419,900
Casa
4 camas · 3 baños · 2,215 sqft
BUCKHORN PRESERVE PH 1, VALRICO
4320 BALINGTON DRIVE
Nuevo
En Venta
$345,000
Casa
3 camas · 2 baños · 1,855 sqft
COPPER RIDGE TR B2, VALRICO
809 ROCKY MOUNTAIN COURT
Nuevo
En Venta
$315,000
Casa
5 camas · 3 baños · 2,270 sqft
PARKWOOD MANOR, VALRICO
1806 N WATERMAN DRIVE
Nuevo
En Venta
$269,900
Adosados
2 camas · 1 baños · 1,315 sqft
OAKWOOD TERRACE TWNHMS PHAS, VALRICO
150 SAWTOOTH DRIVE
Nuevo
En Venta
$374,999
Casa
3 camas · 2 baños · 1,588 sqft
BLOOMINGDALE SEC W, VALRICO
1607 OAK ARBOR LANE
-$10K
En Venta
$479,000
Casa
4 camas · 2 baños · 2,109 sqft
BRANDON RIDGE UNIT 1, VALRICO
1820 S RIDGE DRIVE
Nuevo
En Venta
$395,000
Casa
3 camas · 2 baños · 1,854 sqft
BRANDON EAST SUB UNIT, VALRICO
4001 HIGHGATE DRIVE
Nuevo
En Venta
$410,000
Casa
3 camas · 2 baños · 1,484 sqft
MEADOWOOD ESTATES, VALRICO
4142 YELLOWWOOD DRIVE

Mercado cerca de esta dirección

Conteos en vivo en la misma zona.
Ver todo

The multiple listing information is provided by the Stellar MLS from a copyrighted compilation of listings. The compilation of listings and each individual listing are ©2026-present Stellar MLS. All Rights Reserved. The information provided is for consumers' personal, noncommercial use and may not be used for any purpose other than to identify prospective properties consumers may be interested in purchasing. All properties are subject to prior sale or withdrawal. All information provided is deemed reliable but is not guaranteed accurate, and should be independently verified. Listing courtesy of: CENTURY 21 LINK REALTY, INC.