
Vender tu casa
Valoración gratuita de tu hogar
Contacto
Cuéntenos sobre sus necesidades
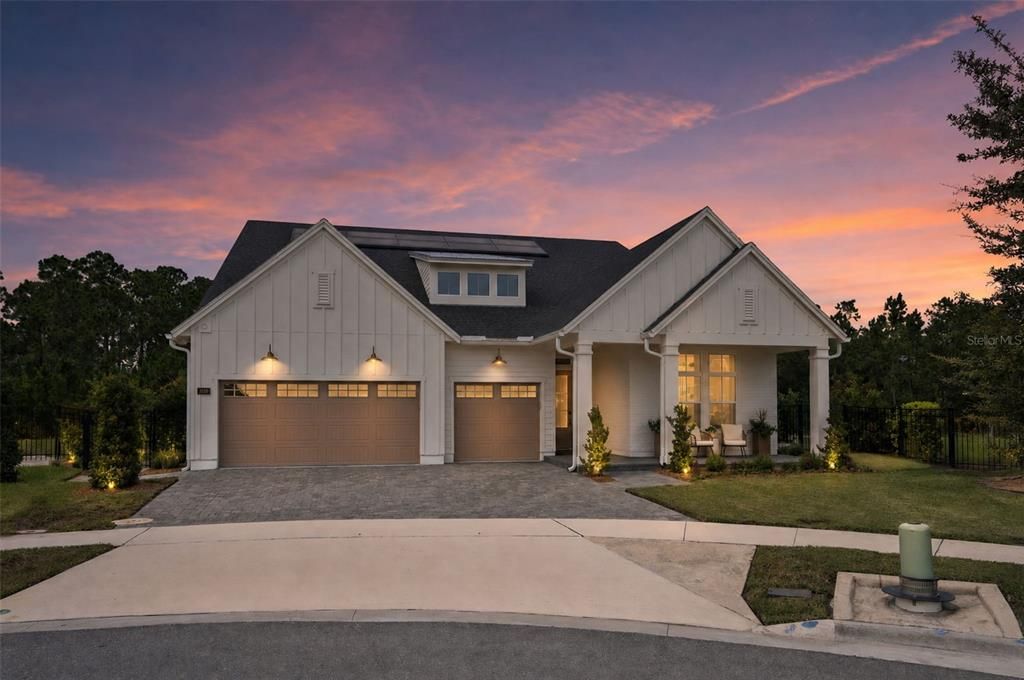
3135 VANGUARD COURT

Casa En Venta
$998,000

BTC: 15.00751880

ETH: 524.53433125

6 días
4 camas
3 baños
2,813 sqft

Visión general

Welcome to this beautifully appointed 4-bedroom, 3.5-bath home with a dedicated office/flex space, perfectly situated on an oversized cul-de-sac lot with peaceful lake and preserve views. Designed for both everyday living and entertaining, this home features an expansive open-concept layout with oversized gathering spaces and the same flooring throughout for a seamless, elegant look. The chef-inspired kitchen features a spacious walk-in pantry and flows seamlessly into the main living area. An abundance of natural light fills the home, creating a bright and inviting atmosphere. Step outside to your private backyard retreat featuring a sparkling pool and spa, lush landscaping, and a fully fenced yard with tranquil water and preserve views. Additional highlights include Tesla solar panels for energy efficiency, prewired camera system, and motorized blinds. This exceptional property offers the perfect blend of luxury, comfort, and privacy in one of the community’s most desirable cul-de-sac locations.

Ubicación

Detalles

Tipo:
Residential
Estacionamiento:
Sin datos
Año de construcción:
2023
Lote:
0.29 Hectáreas
Calefacción:
Central / Electric
precio por sq. medidor:
$355
Enfriamiento:
Central Air
HOA:
$421

Valuation

Our model vs. what's actually selling nearby.
Estimate
$683,900
$423K – $1.0M
Confidence Low
List vs. estimate
$314K above estimate
List $998,000 · +45.9%
Our model says this listing is priced above recent comparable activity. Room to negotiate.
Price per sq ft
$354
+60.6% vs. city median $220
Based on
9 MLS comparables
Median of recent comparable listings. Sold comps use closing price, active listings use list price.

Destacados

Annual tax
$9,927
2025
HOA
$421/qtr
Pool
Child Safety Fence
View
Pool, Trees/Woods
Garage
3 car garage
Pets
Allowed
Más hechos y características
  • Piso

    • Luxury Vinyl

    • Porcelain Tile

    Calefacción

    • Central

    • Electric

    Enfriamiento

    • Central Air

    Accesorios

    • Built-In Oven

    • Convection Oven

    • Cooktop

    • Dishwasher

    • Disposal

    • Dryer

    • Electric Water Heater

    • Exhaust Fan

    • Microwave

    • Range Hood

    • Refrigerator

    Otras características interiores

    • Eating Space In Kitchen

    • Kitchen/Family Room Combo

    • Living Room/Dining Room Combo

    • Pest Guard System

    • Primary Bedroom Main Floor

    • Thermostat

    • Tray Ceiling(s)

    • Walk-In Closet(s)

    Dormitorios y baños

    • Dormitorios: 4

    • Baños: 1

    • Baños completos: 3

  • Propiedad

    • Pisos: One

    • Piscina Privada: Si

    • Características Exteriores: Garden / Irrigation System / Lighting / Playground / Private Yard / Rain Gutters / Sliding Doors

    Lote

    • Lote: 0.29 Hectáreas

    Otra Información de Propiedad

    • Número de Parcela: 022531553800012780

    • Zonificación: PUD

  • Tipo y estilo

    • Tipo de propiedad: Residential

    • Subtipo de propiedad: Single Family Residence

  • Utilidad

    • Electricity Connected

    • Fiber Optics

    • Solar

    • Street Lights

    • Water Connected

  • Otra información financiera

    • HOA: $421

    • Frecuencia HOA: Quarterly

    • Importe anual de impuestos: $9,928

  • Detalles de la fuente

    • MLS ID: O6425506

    Otros hechos

    • Materiales de construcción: Cement Siding / HardiPlank Type / Wood Frame

    • Detalles de la fundación: Brick/Mortar / Concrete Perimeter

    • Características de lavandería: Inside / Laundry Room

    • Características del lote: Conservation Area / Cul-De-Sac / Oversized Lot / Sidewalk

    • Características de la piscina: Child Safety Fence / Deck / Gunite / Heated / In Ground / Salt Water

    • Caras de dirección: South

    • Espacios de garaje: 3

    • Garaje adjunto: Si

    • Garaje: Si

    • Salón: 2813

    • Fuente de agua: Public

    • Nombre de subdivisión: WESLYN PARK PH 2

Consulta privada
Habla con el asesor de este inmueble.
Planos, documentos del HOA, comparables off-market, agendar una visita privada — un solo mensaje directo al especialista local.

Más como esta

Nuevo
En Venta
$1,200,000
Casa
5 camas · 3 baños · 3,287 sqft
WESLYN PARK, ST CLOUD
3113 EXPEDITION DRIVE
En Venta
$1,169,999
Casa
5 camas · 5 baños · 4,074 sqft
WESLYN PARK PH 2, ST CLOUD
3126 VANGUARD COURT
En Venta
$799,900
Casa
4 camas · 3 baños · 3,000 sqft
BRIDGEWALK PH 2C, ST CLOUD
5503 BANYAN BAY ROAD
En Venta
$775,000
Casa
3 camas · 3 baños · 2,808 sqft
DEL WEBB SUNBRIDGE PH 2B, ST CLOUD
2531 PINE PRESERVE COURT
En Venta
$704,990
Casa
5 camas · 4 baños · 3,200 sqft
WESLYN PARK, ST CLOUD
2936 GARDEN TRAIL BEND
-$15K
En Venta
$834,000
Casa
3 camas · 3 baños · 2,808 sqft
DEL WEBB SUNBRIDGE, ST CLOUD
6524 SHIMMERING SHORES LANE
En Venta
$985,000
Casa
3 camas · 2 baños · 1,954 sqft
COUNTRY MEADOW N, ST CLOUD
2795 ABSHER ROAD
En Venta
$715,000
Casa
3 camas · 3 baños · 2,500 sqft
SPLIT OAK RESERVE, ST CLOUD
2701 TIMBERGROVE STREET

Mercado cerca de esta dirección

Conteos en vivo en la misma zona.
Ver todo

The multiple listing information is provided by the Stellar MLS from a copyrighted compilation of listings. The compilation of listings and each individual listing are ©2026-present Stellar MLS. All Rights Reserved. The information provided is for consumers' personal, noncommercial use and may not be used for any purpose other than to identify prospective properties consumers may be interested in purchasing. All properties are subject to prior sale or withdrawal. All information provided is deemed reliable but is not guaranteed accurate, and should be independently verified. Listing courtesy of: ARINTON REALTY, LLC