Vender tu casa
Valoración gratuita de tu hogar
Contacto
Cuéntenos sobre sus necesidades
314 ATHABASCA PLACE

Casa Activo con contrato
$339,000

BTC: 4.38551100

ETH: 138.42384647

8 días
4 camas
3 baños
2,116 sqft

Visión general

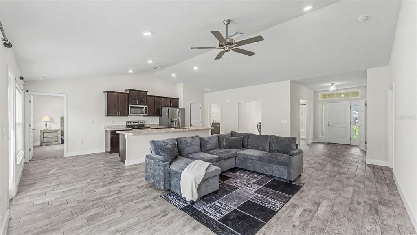
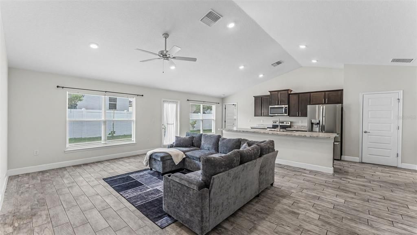
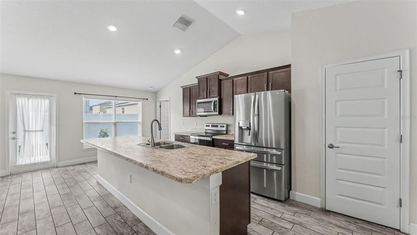
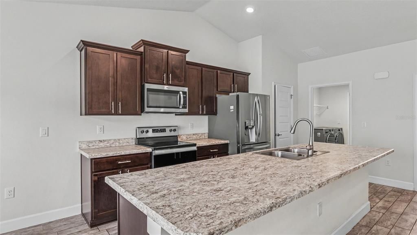
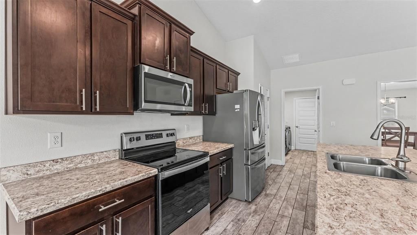
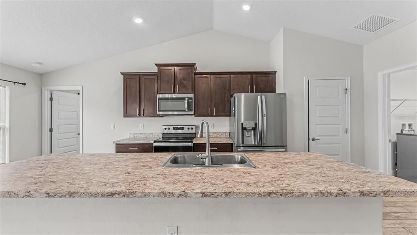
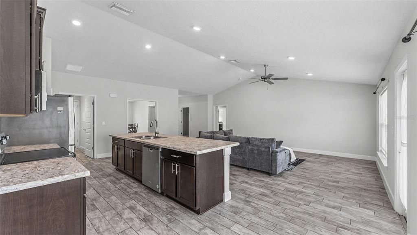
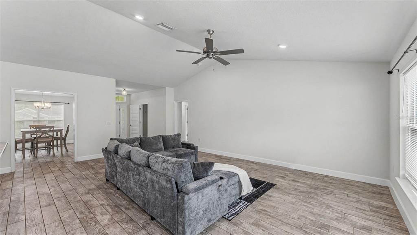
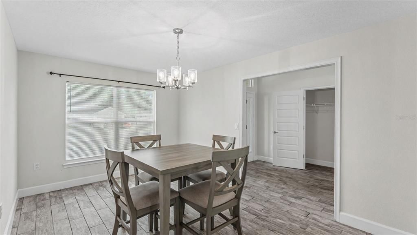
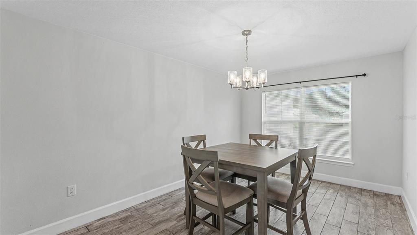
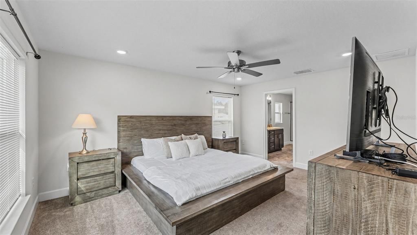
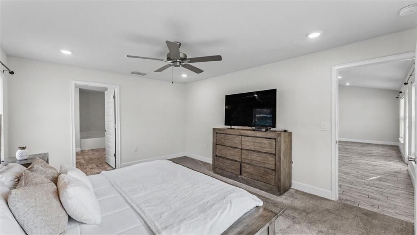
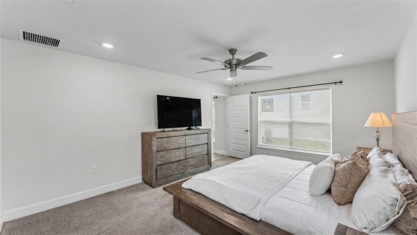
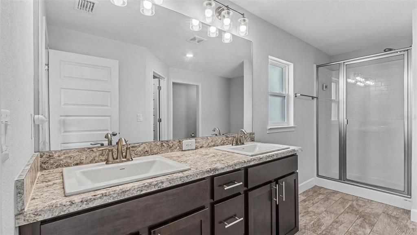
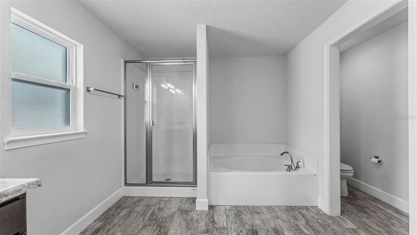
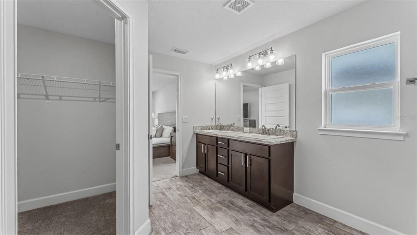
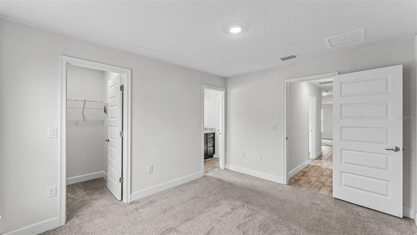
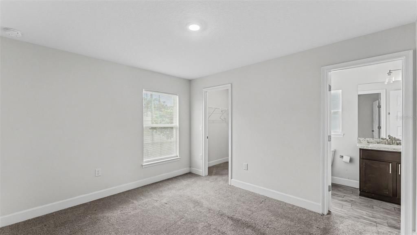
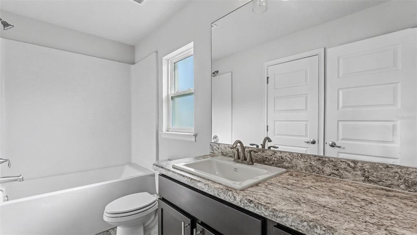
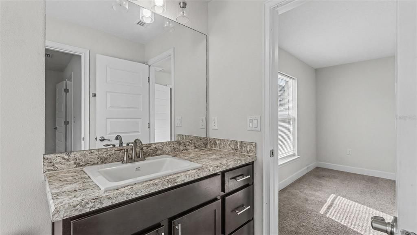
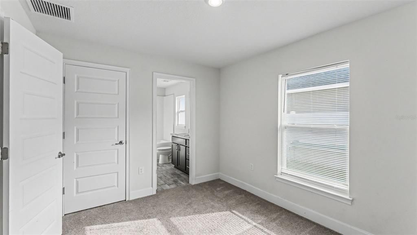
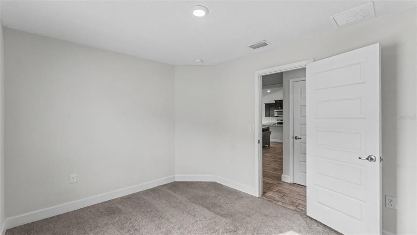
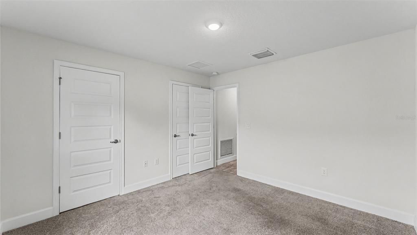
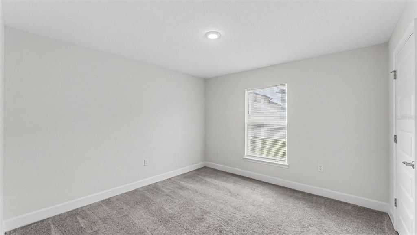
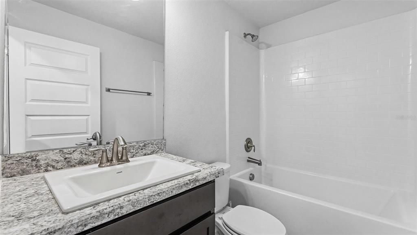
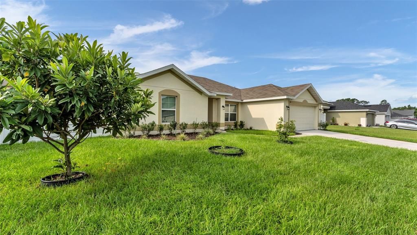
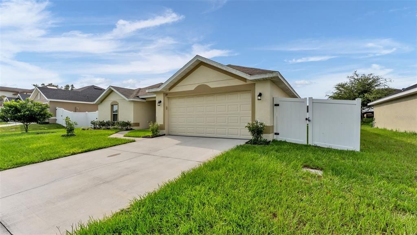
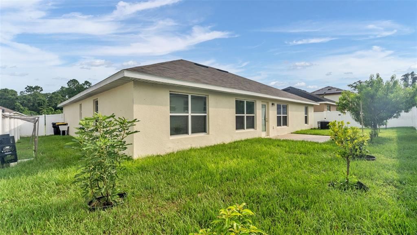
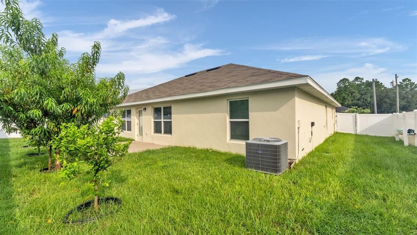
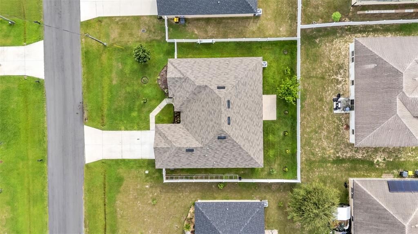
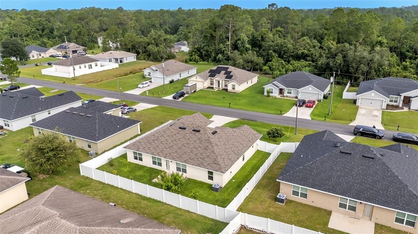
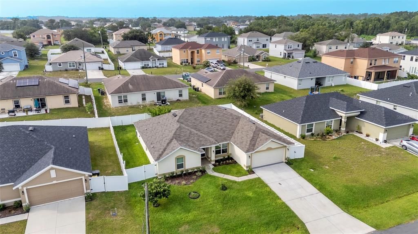
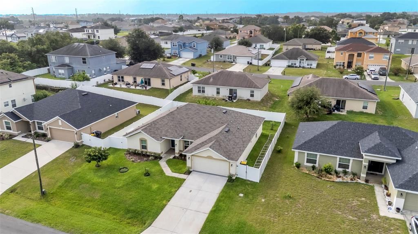
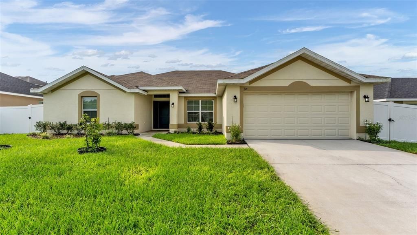
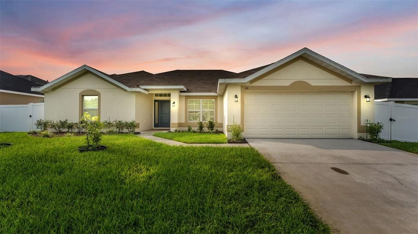
Under contract-accepting backup offers. Welcome to this charming MOVE IN READY 4-bedroom, 3-bathroom home built in 2022, located in the desirable Poinciana Villages community in Poinciana, Florida! Offering 2,116 square feet of thoughtfully designed living space, this newer home features a spacious open-concept floor plan that is perfect for both everyday living and entertaining. The stylish modern kitchen is the centerpiece of the home, featuring a large center island that overlooks the living room, making it the perfect space for gathering with family and friends. A separate formal dining room provides the ideal setting for family meals and holiday gatherings. The home also features a convenient interior laundry room. The spacious primary suite offers a private retreat with an ensuite bathroom featuring dual sinks, a relaxing garden tub, and a walk-in closet. Bedrooms two and three share a convenient Jack and Jill ensuite bathroom. The fourth bedroom features dual walk-in closets, providing exceptional storage space and flexibility. Every bedroom in the home includes a walk-in closet, offering plenty of storage throughout. Step outside to enjoy the fully fenced backyard, offering privacy and the perfect space for outdoor entertaining, pets, or gardening. The HOA includes cable and internet, providing additional added value. Conveniently located near shopping, dining, major highways, and just a short drive to Walt Disney World and Orlando's world-famous attractions, this newer home offers the perfect combination of comfort and convenience. Don't miss the opportunity to make this beautiful property your next home! Call to schedule a showing today.

Ubicación

Detalles

Tipo:
Residential
Estacionamiento:
Driveway
Año de construcción:
2022
Lote:
0.17 Hectáreas
Calefacción:
Central
precio por sq. medidor:
$160
Enfriamiento:
Central Air
HOA:
$100

Valuation

Our model vs. what's actually selling nearby.
Estimate
$296,990
$230K – $342K
Confidence Low
List vs. estimate
$42K above estimate
List $339,000 · +14.1%
Our model says this listing is priced above recent comparable activity. Room to negotiate.
Price per sq ft
$160
-11.0% vs. city median $179
Based on
19 MLS comparables
Median of recent comparable listings. Sold comps use closing price, active listings use list price.

Destacados

Annual tax
$3,780
2025
HOA
$100/mo
Cable TV, Internet
Garage
2 car garage
Pets
Allowed
Más hechos y características
  • Piso

    • Carpet

    • Ceramic Tile

    Calefacción

    • Central

    Enfriamiento

    • Central Air

    Accesorios

    • Dishwasher

    • Electric Water Heater

    • Microwave

    • Range

    Otras características interiores

    • Ceiling Fan(s)

    • High Ceilings

    • Kitchen/Family Room Combo

    • Open Floorplan

    • Primary Bedroom Main Floor

    • Split Bedroom

    • Walk-In Closet(s)

    • Window Treatments

    Dormitorios y baños

    • Dormitorios: 4

    • Baños completos: 3

  • Estacionamiento

    • Driveway

    Propiedad

    • Pisos: One

    • Características Exteriores: Irrigation System / Private Mailbox

    Lote

    • Lote: 0.17 Hectáreas

    Otra Información de Propiedad

    • Número de Parcela: 282815935360014040

  • Tipo y estilo

    • Tipo de propiedad: Residential

    • Subtipo de propiedad: Single Family Residence

  • Utilidad

    • BB/HS Internet Available

    • Cable Available

    • Electricity Available

    • Water Available

  • Otra información financiera

    • HOA: $100

    • Frecuencia HOA: Monthly

    • Importe anual de impuestos: $3,780

  • Detalles de la fuente

    • MLS ID: P4939461

    Otros hechos

    • Materiales de construcción: Block / Stucco

    • Detalles de la fundación: Slab

    • Características de lavandería: Inside

    • Características del patio y el porche: Patio

    • Caras de dirección: North

    • Espacios de garaje: 2

    • Garaje adjunto: Si

    • Garaje: Si

    • Salón: 2116

    • Fuente de agua: Public

    • Nombre de subdivisión: POINCIANA NBRHD 06 VILLAGE 07

Consulta privada
Habla con el asesor de este inmueble.
Planos, documentos del HOA, comparables off-market, agendar una visita privada — un solo mensaje directo al especialista local.

Más como esta

Nuevo
Activo con contrato
$289,490
Casa
4 camas · 2 baños · 1,665 sqft
LAKE DEER ESTATES, POINCIANA
3375 PINE LILY AVENUE
Nuevo
Activo con contrato
$350,000
Casa
4 camas · 2 baños · 2,235 sqft
HATCHWOOD ESTATES, HAINES CITY
645 HATCHWOOD DRIVE
Nuevo
Activo con contrato
$249,900
Casa
3 camas · 2 baños · 1,633 sqft
POINCIANA NBRHD 04 VILLAGE 07, KISSIMMEE
1747 POMPANO DRIVE
Nuevo
Activo con contrato
$290,990
Casa
3 camas · 2 baños · 1,672 sqft
LAKE DEER ESTATES, POINCIANA
3110 VICEROY COURT
Nuevo
Activo con contrato
$288,990
Casa
4 camas · 2 baños · 2,058 sqft
POINCIANA NBRHD 06 NORTH VILLAGE 07, POINCIANA
1234 NELSON PARK CT
Activo con contrato
$312,990
Casa
4 camas · 2 baños · 1,867 sqft
POINCIANA NBRHD 02 VILLAGE 08, POINCIANA
2000 LILY WAY
Activo con contrato
$349,000
Casa
5 camas · 2 baños · 3,170 sqft
POINCIANA NBRHD 4 VIL 7, KISSIMMEE
66 HERRING COURT
Activo con contrato
$270,000
Casa
3 camas · 2 baños · 1,620 sqft
POINCIANA NBRHD 3 SOUTH VILLAGE 7, POINCIANA
421 BAY LEAF DRIVE

Mercado cerca de esta dirección

Conteos en vivo en la misma zona.
Ver todo

The multiple listing information is provided by the Stellar MLS from a copyrighted compilation of listings. The compilation of listings and each individual listing are ©2026-present Stellar MLS. All Rights Reserved. The information provided is for consumers' personal, noncommercial use and may not be used for any purpose other than to identify prospective properties consumers may be interested in purchasing. All properties are subject to prior sale or withdrawal. All information provided is deemed reliable but is not guaranteed accurate, and should be independently verified. Listing courtesy of: KELLER WILLIAMS REALTY SMART 1