Vender tu casa
Valoración gratuita de tu hogar
Contacto
Cuéntenos sobre sus necesidades
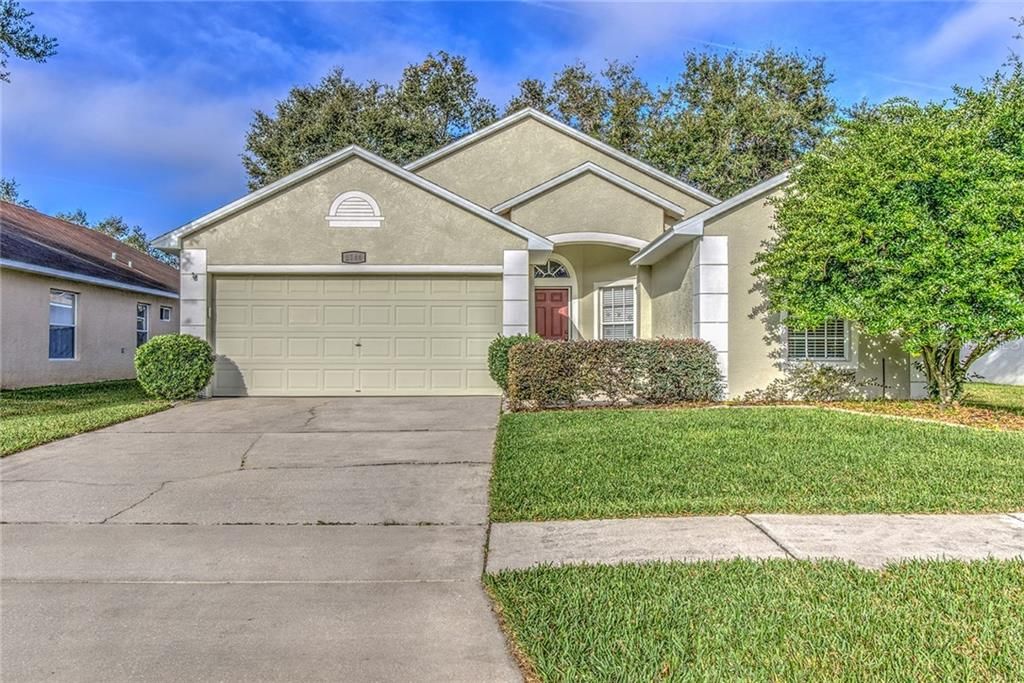
3146 BEAVER POND TRAIL

Casa Vendido Recientemente
$261,000

BTC: 3.14457831

ETH: 107.31907895

Fecha de venta: 2020-02-25
7 días
3 camas
2 baños
1,586 sqft

Visión general

Enjoy your morning coffee or evening cool down time relaxing in your private, pool retreat with its lush landscaping. This 3 bedroom/2bath/2 car garage pool home has much to offer and it’s ready for you to move in. The open floor plan provides many opportunities for furnishing and decorating the living space, and the split bedroom layout allows privacy. RECENT UPGRADES INCLUDE A NEW ROOF, AND TILE FLOORING IN ALL OF THE LIVING AREAS AND MASTER SUITE. Enter the bright and large great room adjoining the spacious eat-in kitchen, both with open views of the pool and lanai area. Stainless steel appliances and solid surface counter tops are efficiently organized for cooking with plenty of cabinet space. A small desk area in the bay window and also a full size closet pantry. The sunny master suite features a bay window looking out over the pool. The bedroom has plenty of space for a king sized bed and seating area, and includes two walk-in closets. The bathroom has double sinks, garden tub, and large walk-in shower. There are two other comfortable bedrooms with plenty of closet space and they share a full bath with tub and shower combination. Twin Lakes offers a guarded front gate from 6PM to 6AM. This active community includes a beautiful park and playground, a community pool, and tennis and basketball courts. Access to some of the area’s best schools combined with these amenities has made Twin Lakes one of eastern Hillsborough county’s most attractive communities.

Ubicación

Detalles

Tipo:
Residential
Estacionamiento:
Garage Door Opener
Año de construcción:
2000
Lote:
0.16 Hectáreas
Calefacción:
Central / Electric
precio por sq. medidor:
$161
Enfriamiento:
Central Air
HOA:
$250

Valuation

Our model vs. what's actually selling nearby.
Estimate
$365,000
$260K – $410K
Confidence Low
List vs. estimate
$110K below estimate
List $254,900 · -30.2%
Our model says this listing is priced below recent comparable activity. Expect competition.
Price per sq ft
$160
-25.6% vs. city median $215
Based on
11 MLS comparables
Median of recent comparable listings. Sold comps use closing price, active listings use list price.

Destacados

Annual tax
$2,225
2018
HOA
$250/qtr
Community Pool, Manager
Pool
In Ground
Garage
2 car garage
Pets
Allowed
Más hechos y características
  • Piso

    • Carpet

    • Tile

    Calefacción

    • Central

    • Electric

    Enfriamiento

    • Central Air

    Accesorios

    • Dishwasher

    • Disposal

    • Microwave

    • Range

    • Range Hood

    • Refrigerator

    Otras características interiores

    • Ceiling Fan(s)

    • Eating Space In Kitchen

    • High Ceilings

    • Open Floorplan

    • Solid Surface Counters

    • Thermostat

    • Walk-In Closet(s)

    Dormitorios y baños

    • Dormitorios: 3

    • Baños completos: 2

  • Estacionamiento

    • Garage Door Opener

    Propiedad

    • Pisos: One

    • Piscina Privada: Si

    • Características Exteriores: Irrigation System / Sidewalk / Sliding Doors

    Lote

    • Lote: 0.16 Hectáreas

    Otra Información de Propiedad

    • Número de Parcela: U043021358B0000000033.0

    • Zonificación: PD

  • Tipo y estilo

    • Tipo de propiedad: Residential

    • Subtipo de propiedad: Single Family Residence

  • Utilidad

    • Electricity Connected

    • Fiber Optics

    • Public

  • Otra información financiera

    • HOA: $250

    • Frecuencia HOA: Quarterly

    • Importe anual de impuestos: $2,226

  • Detalles de la fuente

    • MLS ID: T3220363

    Otros hechos

    • Materiales de construcción: Block / Stucco

    • Detalles de la fundación: Slab

    • Características de lavandería: Inside

    • Características del lote: In County / Level

    • Características del patio y el porche: Covered / Rear Porch / Screened

    • Características de la piscina: In Ground

    • Características de la ventana: Blinds

    • Caras de dirección: West

    • Estilo arquitectónico: Florida

    • Espacios de garaje: 2

    • Garaje adjunto: Si

    • Garaje: Si

    • Salón: 1586

    • Fuente de agua: Public

    • Tamaño de la parcela: 56 x 122

    • Nombre de subdivisión: TWIN LAKES PARCELS A2 & B2

Consulta privada
Habla con el asesor de este inmueble.
Planos, documentos del HOA, comparables off-market, agendar una visita privada — un solo mensaje directo al especialista local.

Más como esta

Vendido Recientemente
$210,000
Casa
3 camas · 2 baños · 1,865 sqft
COPPER RIDGE TR B3, VALRICO
4432 HORSESHOE PICK LANE
Vendido Recientemente
$235,000
Casa
3 camas · 2 baños · 1,568 sqft
UNPLATTED, VALRICO
209 S SAINT CLOUD AVENUE
Vendido Recientemente
$235,750
Casa
4 camas · 2 baños · 1,158 sqft
BRANDON-VALRICO HILLS ESTATES, VALRICO
602 BRIARCLIFF DRIVE
Vendido Recientemente
$275,000
Lotes / Tierras
1.91 acres
UNPLATTED, VALRICO
2602 DURANT ROAD
Vendido Recientemente
$260,000
Casa
3 camas · 2 baños · 1,356 sqft
UNPLATTED, PLANT CITY
6632 DURANT ROAD
Vendido Recientemente
$330,000
Casa
4 camas · 3 baños · 3,788 sqft
BUCKHORN PRESERVE PH 2, VALRICO
2833 PANKAW LANE
Nuevo
Vendido Recientemente
$325,000
Casa
3 camas · 2 baños · 1,104 sqft
BRANDON-VALRICO HILLS ESTATES, VALRICO
2204 VALLEYBROOK AVENUE
Nuevo
Vendido Recientemente
$152,500
Casa
3 camas · 2 baños · 1,782 sqft
UNPLATTED, PLANT CITY
6455 DURANT ROAD

Mercado cerca de esta dirección

Conteos en vivo en la misma zona.
Ver todo

The multiple listing information is provided by the Stellar MLS from a copyrighted compilation of listings. The compilation of listings and each individual listing are ©2026-present Stellar MLS. All Rights Reserved. The information provided is for consumers' personal, noncommercial use and may not be used for any purpose other than to identify prospective properties consumers may be interested in purchasing. All properties are subject to prior sale or withdrawal. All information provided is deemed reliable but is not guaranteed accurate, and should be independently verified. Listing courtesy of: KELLER WILLIAMS REALTY