Vender tu casa
Valoración gratuita de tu hogar
Contacto
Cuéntenos sobre sus necesidades
315 E CENTRAL BOULEVARD

Casa En Venta
$879,000

BTC: 13.73437500

ETH: 461.98965648

3 días
3 camas
2 baños
2,152 sqft

Visión general

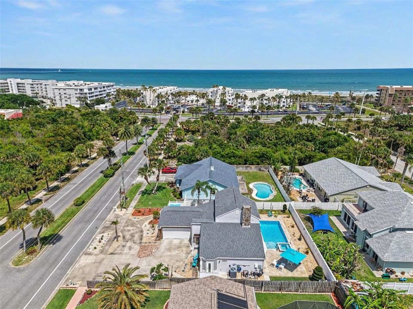
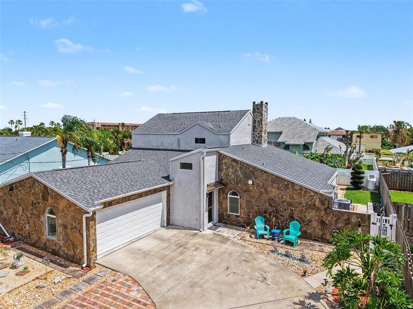
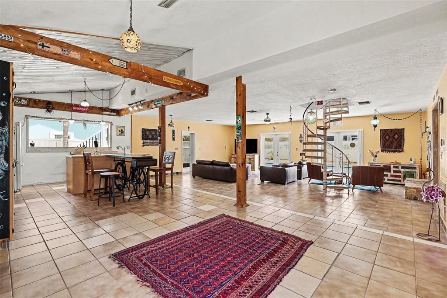
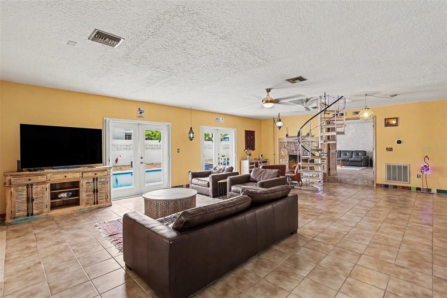
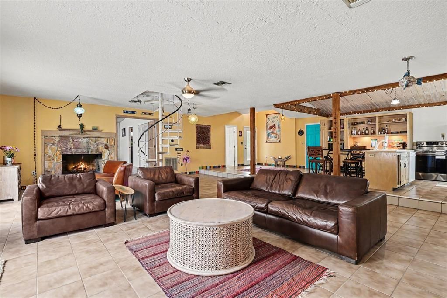
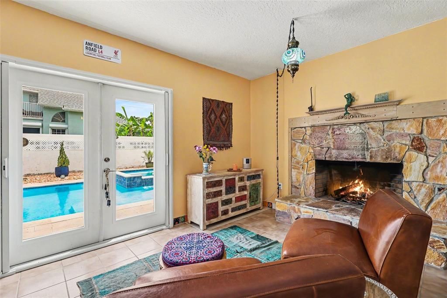
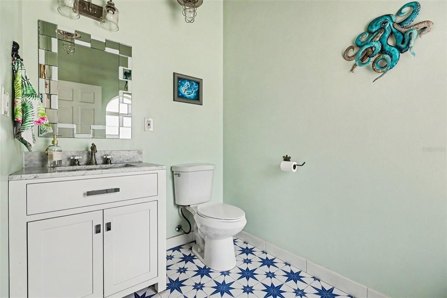
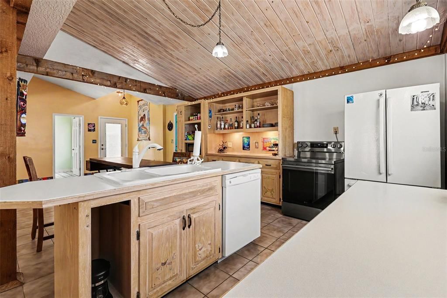
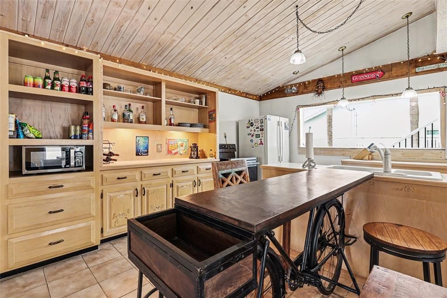
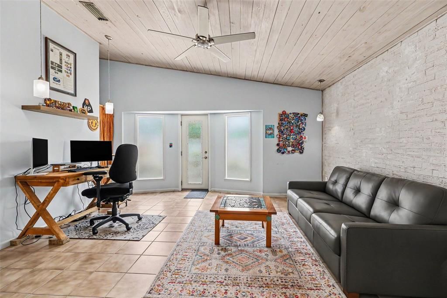
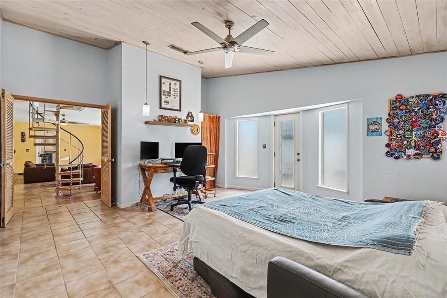
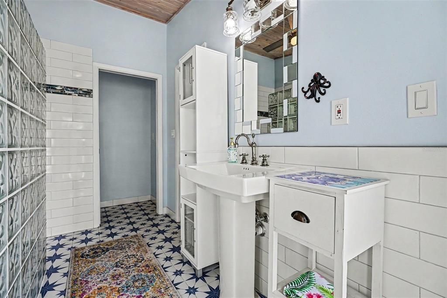
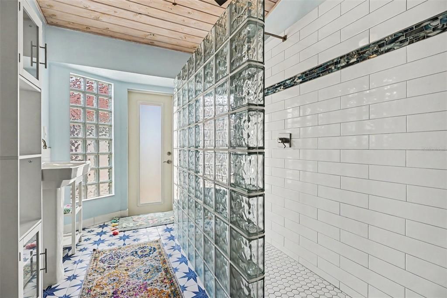
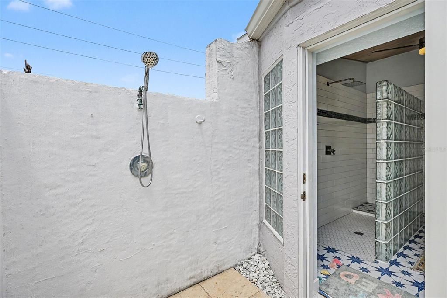
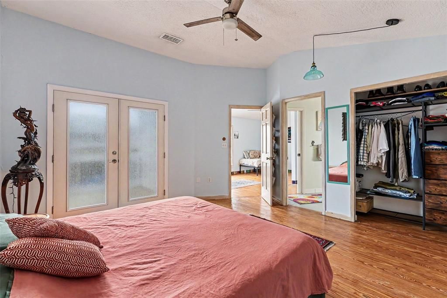
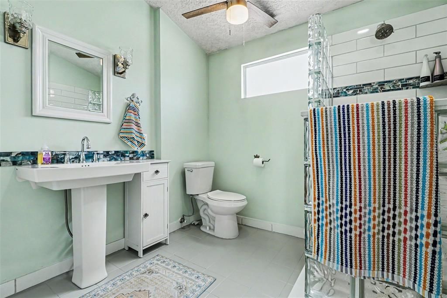
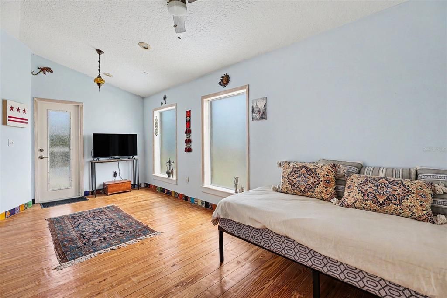
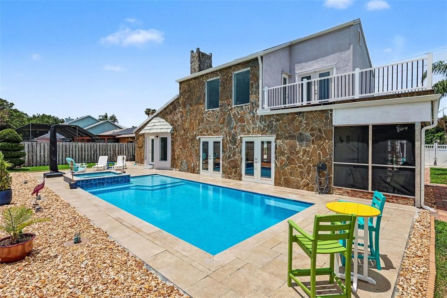
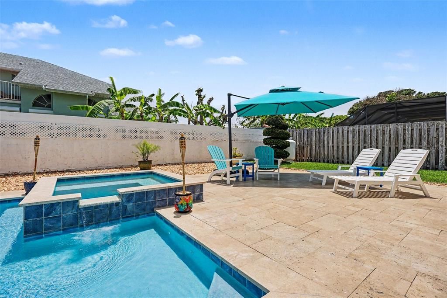
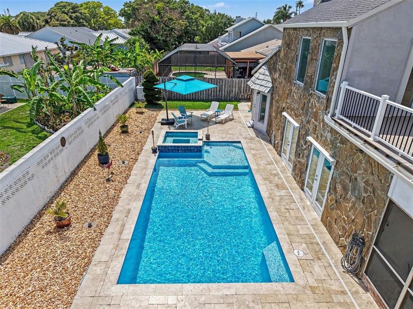
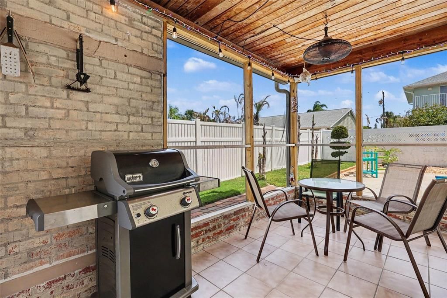
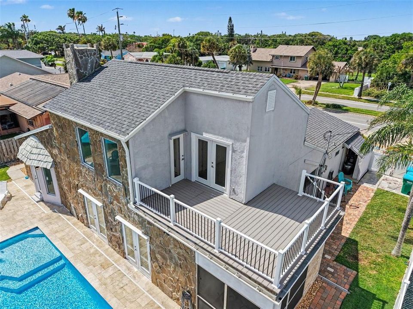
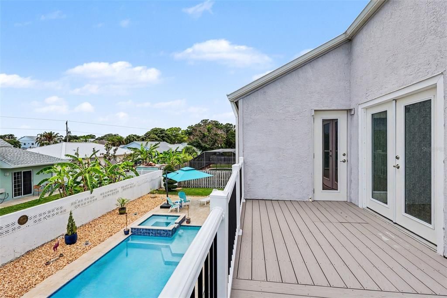
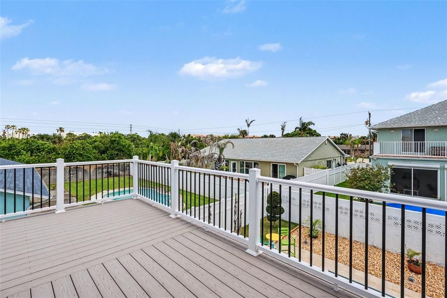
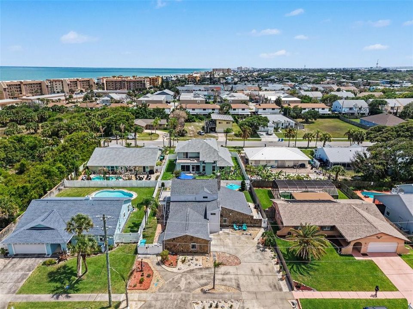
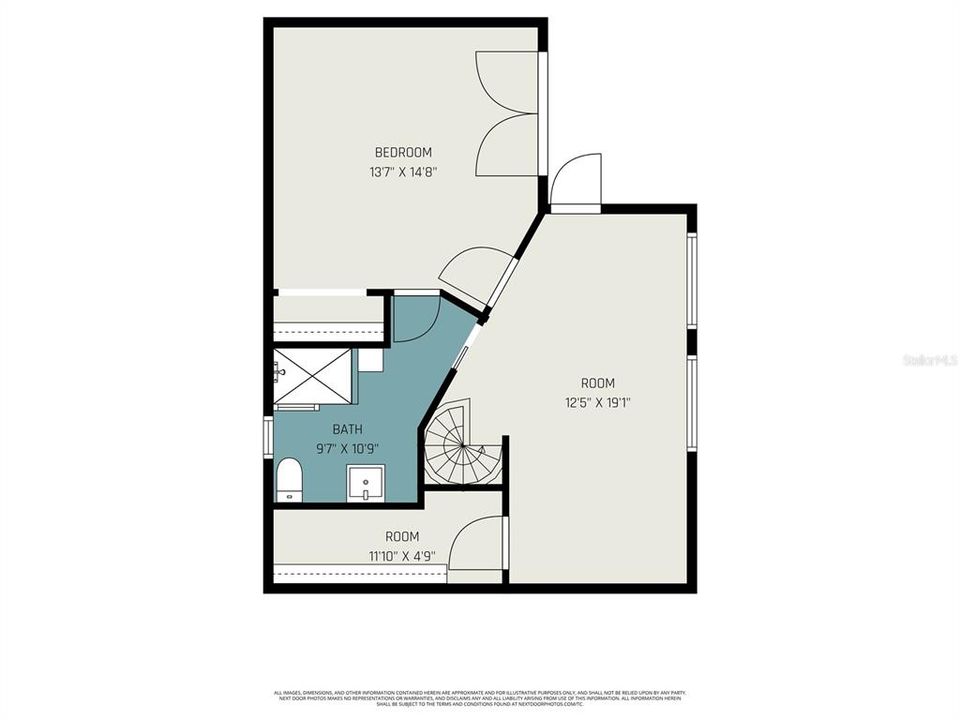
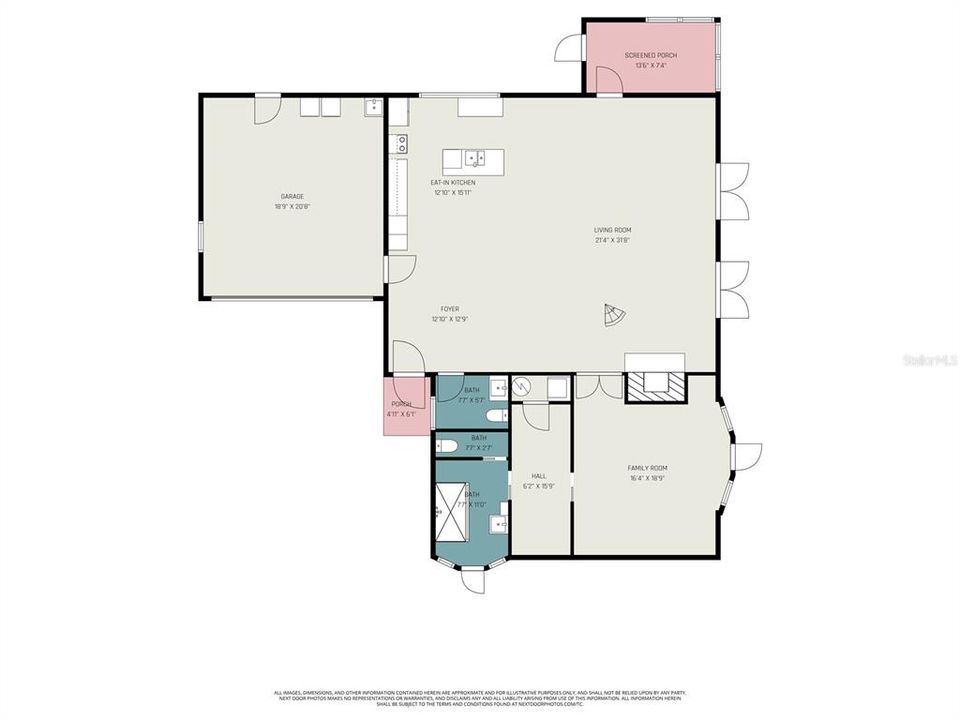
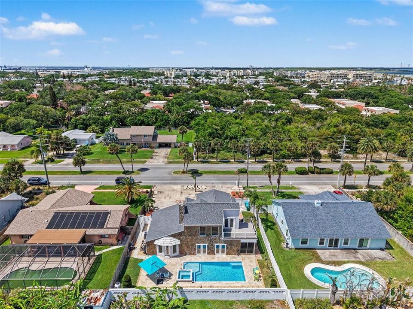
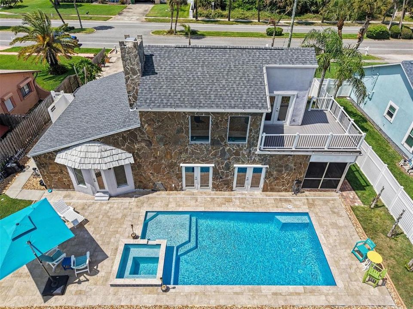
Experience the ultimate coastal lifestyle in this beachside retreat just steps from the sand. Designed for both relaxation and entertaining, this property features a private pool with hot tub, and an oasis-inspired backyard that feels like your own personal resort. Start your mornings on the expansive second-story deck taking in breathtaking sunrises, then end your evenings with sunset beach walks and rocket launches lighting up the sky. Inside, the home blends charm and flexibility with gorgeously renovated bathrooms, impact-rated windows and doors, newer HVAC and water heater, and a newer roof for peace of mind. A unique layout offers the option for a primary suite upstairs or downstairs, while the upstairs bedrooms can be accessed by a stunning interior spiral staircase or a private exterior staircase leading directly to the ocean-view deck. After a day at the beach, rinse off in the outdoor shower that conveniently connects to the primary ensuite. Enjoy coastal breezes year-round from the screened side porch, perfect for morning coffee or evening cocktails. Located close to restaurants, shopping, attractions, and entertainment, this home offers the perfect blend of everyday luxury and laid-back beach living. Whether you're searching for a full-time coastal residence, weekend getaway, or an exceptional income-producing opportunity, this property could make an ideal vacation rental with its unbeatable location, resort-style outdoor space, flexible layout, and true Florida lifestyle appeal. Furnishings are negotiable, making this an even easier transition into your own turnkey beach retreat or vacation rental investment. This is more than a home--it's a lifestyle choice where every day feels like a vacation and the beach is just feet away. All updates renovations completed 2021 and after.

Ubicación

Detalles

Tipo:
Residential
Estacionamiento:
Circular Driveway / Driveway / Garage Door Opener
Año de construcción:
1988
Lote:
0.19 Hectáreas
Calefacción:
Central / Electric
precio por sq. medidor:
$408
Enfriamiento:
Central Air
HOA:
Sin datos

Valuation

Our model vs. what's actually selling nearby.
Estimate
$575,000
$403K – $757K
Confidence Low
List vs. estimate
$304K above estimate
List $879,000 · +52.9%
Our model says this listing is priced above recent comparable activity. Room to negotiate.
Price per sq ft
$408
-12.8% vs. city median $468
Based on
5 MLS comparables
Median of recent comparable listings. Sold comps use closing price, active listings use list price.

Destacados

Annual tax
$5,457
2025
Pool
Deck
View
Pool
Garage
2 car garage
Furnished
Negotiable
Más hechos y características
  • Piso

    • Ceramic Tile

    • Hardwood

    Calefacción

    • Central

    • Electric

    Enfriamiento

    • Central Air

    Accesorios

    • Dishwasher

    • Disposal

    • Dryer

    • Range

    • Refrigerator

    • Washer

    Otras características interiores

    • Ceiling Fan(s)

    • Eating Space In Kitchen

    • High Ceilings

    • Kitchen/Family Room Combo

    • Living Room/Dining Room Combo

    • Open Floorplan

    • Primary Bedroom Main Floor

    • PrimaryBedroom Upstairs

    • Split Bedroom

    • Thermostat

    • Vaulted Ceiling(s)

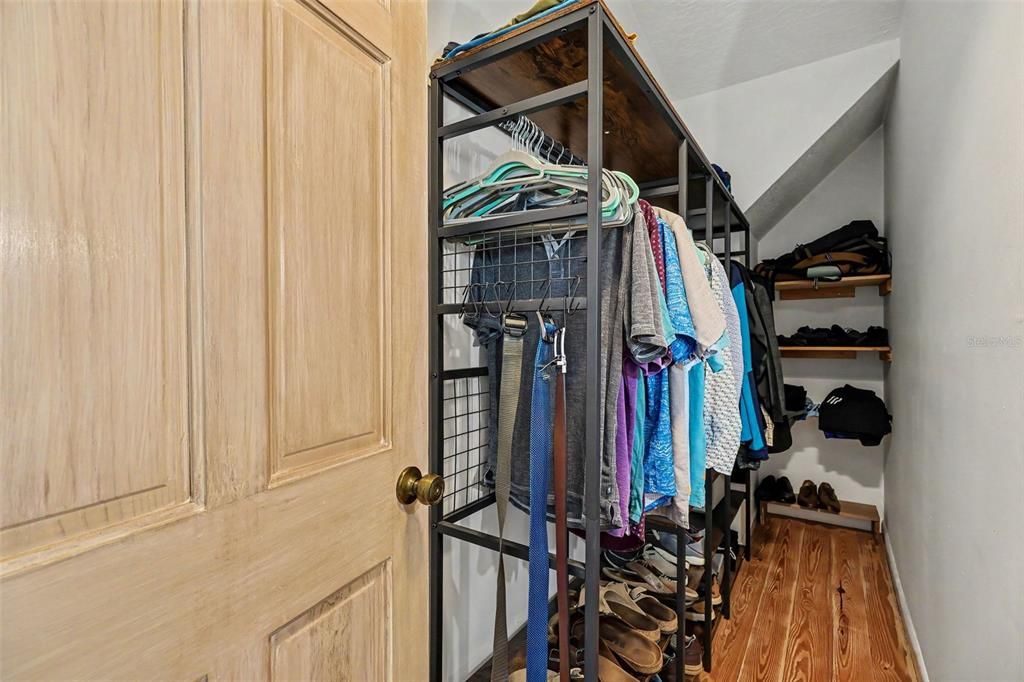
    • Walk-In Closet(s)

    Dormitorios y baños

    • Dormitorios: 3

    • Baños: 1

    • Baños completos: 2

  • Estacionamiento

    • Circular Driveway

    • Driveway

    • Garage Door Opener

    Propiedad

    • Pisos: Two

    • Piscina Privada: Si

    • Características Exteriores: Irrigation System / Lighting / Outdoor Shower / Sliding Doors

    Lote

    • Lote: 0.19 Hectáreas

    Otra Información de Propiedad

    • Número de Parcela: 24 37145186

    • Zonificación: R1

  • Tipo y estilo

    • Tipo de propiedad: Residential

    • Subtipo de propiedad: Single Family Residence

  • Utilidad

    • Cable Available

    • Electricity Connected

    • Propane

    • Sewer Connected

    • Street Lights

  • Otra información financiera

    • Importe anual de impuestos: $5,458

  • Detalles de la fuente

    • MLS ID: S5151901

    Otros hechos

    • Materiales de construcción: Block / Stone / Stucco

    • Detalles de la fundación: Slab

    • Características de la chimenea: Stone / Wood Burning

    • Características de lavandería: In Garage

    • Características del lote: City Lot / Landscaped / Sidewalk

    • Características del patio y el porche: Deck / Screened / Side Porch / Wrap Around

    • Características de la piscina: Deck / Gunite / In Ground / Lighting / Outside Bath Access / Salt Water / Tile

    • Características de la ventana: Storm Window(s)

    • Caras de dirección: North

    • Estilo arquitectónico: Cape Cod

    • Hogar: Si

    • Espacios de garaje: 2

    • Garaje adjunto: Si

    • Garaje: Si

    • Salón: 2152

    • Fuente de agua: Public

    • Tamaño de la parcela: 75 x 110

    • Nombre de subdivisión: CAPE CANAVERAL BEACH GARDENS UNIT 02

Consulta privada
Habla con el asesor de este inmueble.
Planos, documentos del HOA, comparables off-market, agendar una visita privada — un solo mensaje directo al especialista local.

Más como esta

-$10K
En Venta
$640,000
Condo / Coop
2 camas · 2 baños · 1,145 sqft
CANAVERAL TOWERS, CAPE CANAVERAL
7520 RIDGEWOOD AVENUE UNIT 805
-$10K
En Venta
$665,000
Condo / Coop
2 camas · 2 baños · 1,145 sqft
AVON BY SEA, CAPE CANAVERAL
7520 RIDGEWOOD AVENUE UNIT 809
-$10K
En Venta
$670,000
Condo / Coop
2 camas · 2 baños · 1,145 sqft
CANAVERAL TOWERS, CAPE CANAVERAL
7520 RIDGEWOOD AVENUE UNIT 906
-$225K
En Venta
$975,000
Condo / Coop
3 camas · 3 baños · 2,412 sqft
MICHELINA, COCOA BEACH
420 HARDING AVENUE UNIT 301
-$50K
En Venta
$800,000
Casa
3 camas · 2 baños · 1,515 sqft
HARBOR HEIGHTS 3RD ADDN, CAPE CANAVERAL
363 HARBOR DR

Mercado cerca de esta dirección

Conteos en vivo en la misma zona.
Ver todo

The multiple listing information is provided by the Stellar MLS from a copyrighted compilation of listings. The compilation of listings and each individual listing are ©2026-present Stellar MLS. All Rights Reserved. The information provided is for consumers' personal, noncommercial use and may not be used for any purpose other than to identify prospective properties consumers may be interested in purchasing. All properties are subject to prior sale or withdrawal. All information provided is deemed reliable but is not guaranteed accurate, and should be independently verified. Listing courtesy of: LAROCQUE & CO., REALTORS