Vender tu casa
Valoración gratuita de tu hogar
Contacto
Cuéntenos sobre sus necesidades

315 SWEETWATER DRIVE

Casa En Renta
$2,150

BTC: 0.02762963

ETH: 0.89583333

/mo
1 días
3 camas
2 baños
1,601 sqft

Visión general

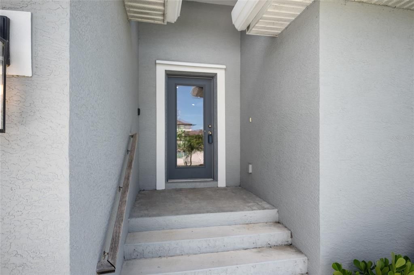
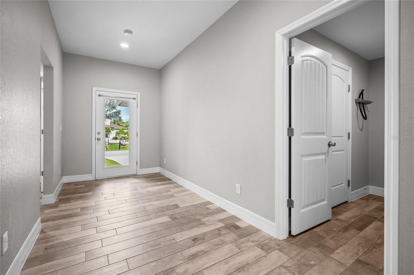
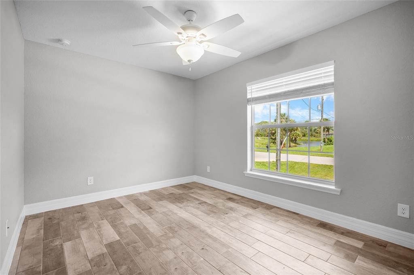
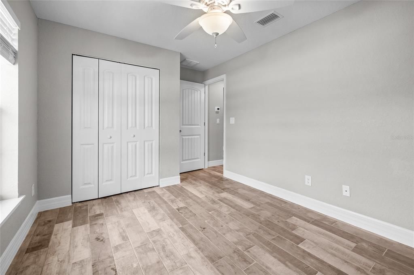
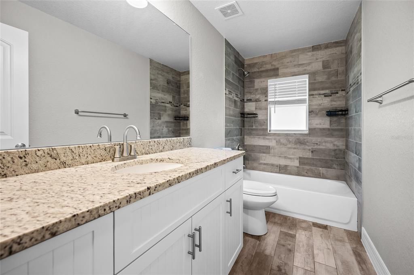
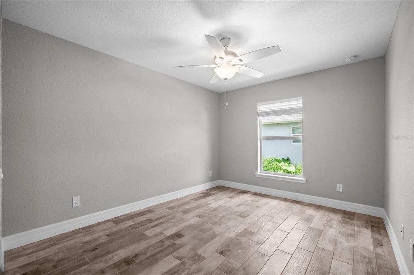
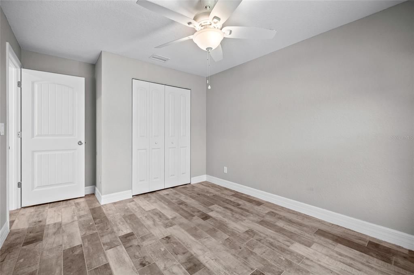
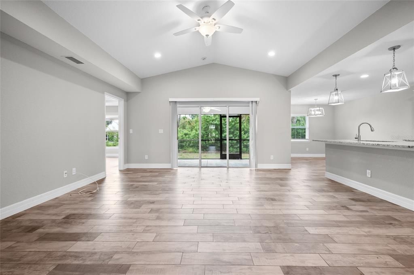
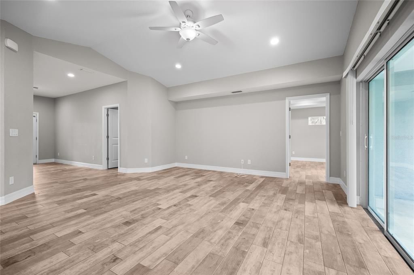
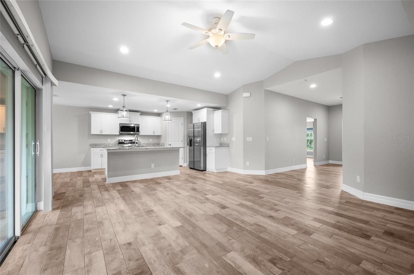
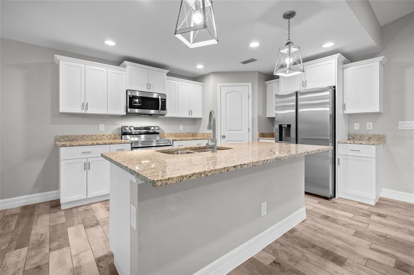
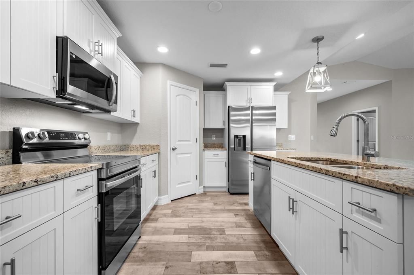
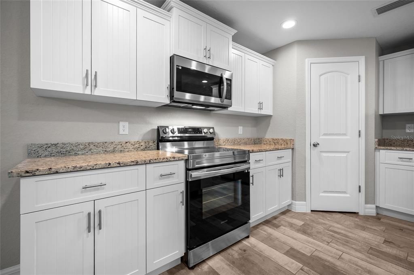
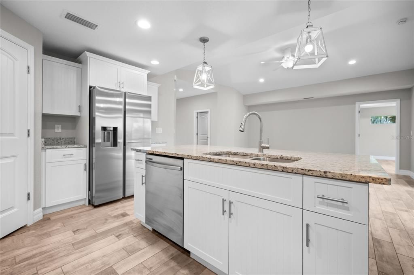
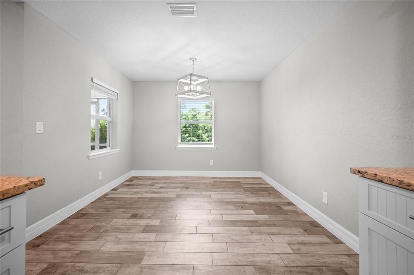
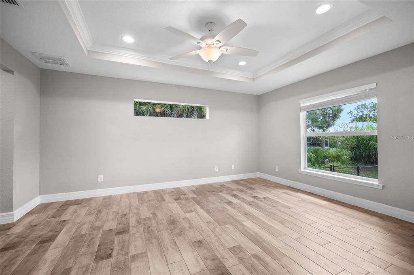
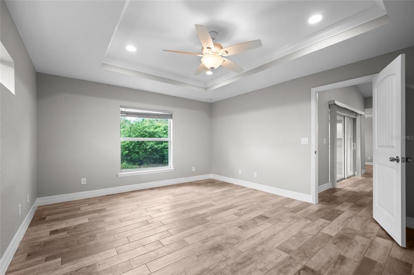
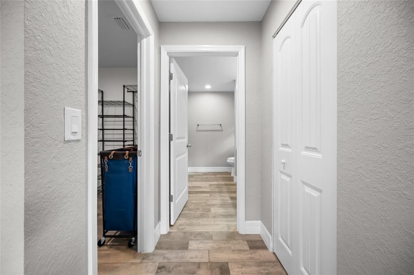
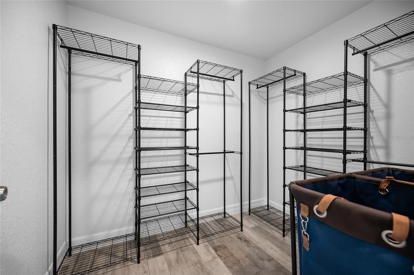
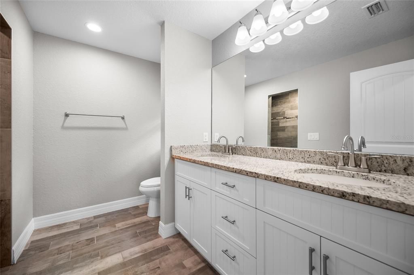
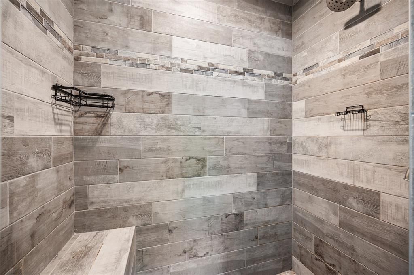
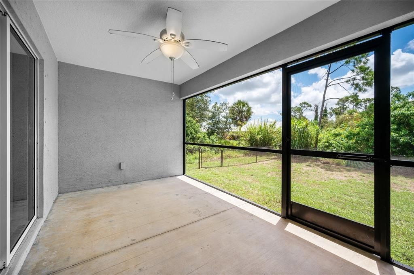
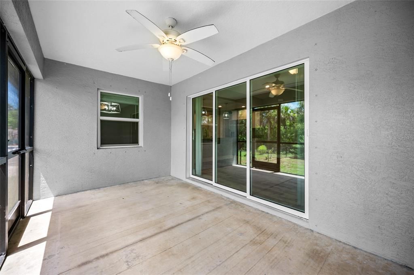
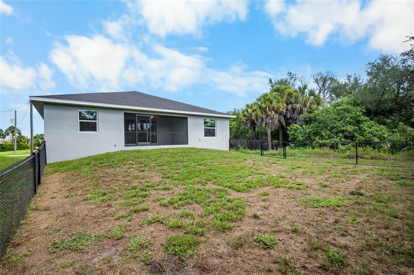
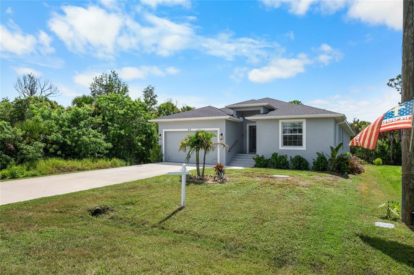
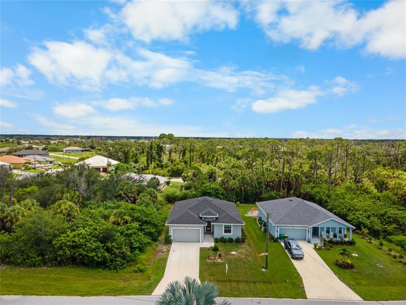
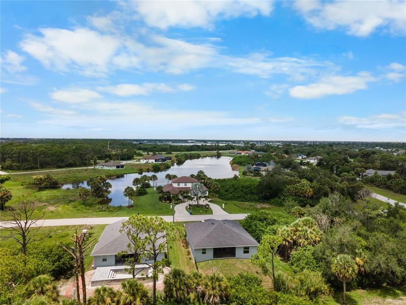
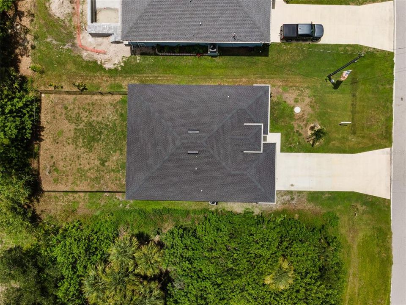
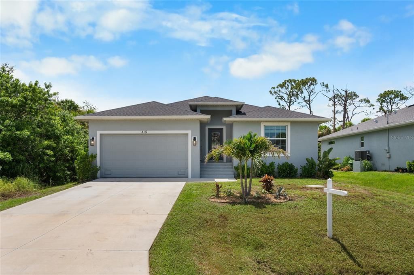
Welcome to 315 Sweetwater Drive, a newer 3-bedroom, 2-bath 2 car garage home offering a comfortable, low-maintenance place to call home in Rotonda Heights with few deed restrictions! Built in 2023, this home features an open floor plan, tile flooring throughout, a fully fenced back yard, and a screened covered lanai for enjoying the Florida weather year-round. The spacious kitchen offers plenty of cabinet and counter space, granite countertops, stainless steel appliances, and a large center island with room for seating. The open layout connects the kitchen, dining, and living areas, giving you plenty of space to spread out while still keeping everything connected. The primary bedroom includes a walk-in closet and private bathroom with dual sinks and a walk-in shower with built-in bench. Two additional bedrooms provide flexibility for family, guests, roommates, or a home office. Outside, the screened lanai gives you a covered space for outdoor dining, relaxing, or morning coffee without the bugs. The attached two-car garage provides secure parking plus extra room for bikes, beach gear, tools, or storage. Located in a quiet residential area of Rotonda Heights with convenient access to Englewood, Port Charlotte, Boca Grande, and the surrounding Gulf beaches. Shopping, restaurants, grocery stores, golf courses, boating, fishing, parks, and everyday necessities are all within easy reach. If you're looking for a clean, newer home with plenty of space, a functional layout, garage parking, and easy access to everything the Englewood area has to offer, 315 Sweetwater Drive is ready for you to make it home.

Ubicación

Detalles

Tipo:
Residential Lease
Estacionamiento:
Curb Parking / Driveway / Ground Level
Año de construcción:
2023
Lote:
0.17 Hectáreas
Calefacción:
Central / Electric
precio por sq. medidor:
$1
Enfriamiento:
Central Air
HOA:
Sin datos

Valuation

Our model vs. what's actually selling nearby.
Estimate
$2,075
$1K – $2K
Confidence Low
List vs. estimate
$75 above estimate
List $2,150 · +3.6%
Our model says this listing is priced above recent comparable activity. Room to negotiate.
Price per sq ft
$1
-99.4% vs. city median $223
Based on
8 MLS comparables
Median of recent comparable listings. Sold comps use closing price, active listings use list price.

Destacados

View
Trees/Woods
Garage
2 car garage
Pets
Allowed
Más hechos y características
  • Piso

    • Tile

    Calefacción

    • Central

    • Electric

    Enfriamiento

    • Central Air

    Accesorios

    • Dishwasher

    • Dryer

    • Microwave

    • Range

    • Refrigerator

    • Washer

    Otras características interiores

    • Ceiling Fan(s)

    • High Ceilings

    • Primary Bedroom Main Floor

    • Stone Counters

    • Thermostat

    • Tray Ceiling(s)

    • Walk-In Closet(s)

    Dormitorios y baños

    • Dormitorios: 3

    • Baños completos: 2

  • Estacionamiento

    • Curb Parking

    • Driveway

    • Ground Level

    Propiedad

    • Pisos: One

    • Características Exteriores: Dog Run / Lighting / Rain Gutters / Sliding Doors

    Lote

    • Lote: 0.17 Hectáreas

    Otra Información de Propiedad

    • Número de Parcela: 412015357002

  • Tipo y estilo

    • Tipo de propiedad: Residential Lease

    • Subtipo de propiedad: Single Family Residence

  • Utilidad

    • Cable Connected

    • Electricity Connected

    • Sewer Connected

    • Water Connected

  • Detalles de la fuente

    • MLS ID: D6148413

    Otros hechos

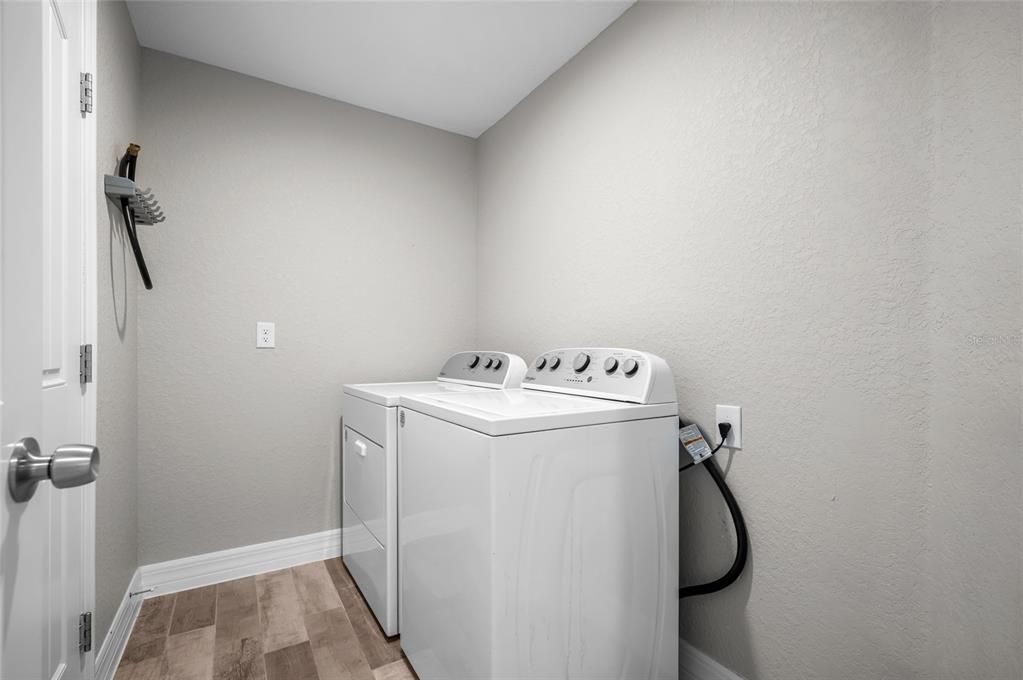
    • Características de lavandería: Electric Dryer Hookup / Inside / Laundry Room / Washer Hookup

    • Características del lote: In County / Landscaped / Level / Near Golf Course

    • Características del patio y el porche: Covered / Rear Porch / Screened

    • Características de la ventana: Blinds / Shutters

    • Caras de dirección: Northeast

    • Espacios de garaje: 2

    • Garaje adjunto: Si

    • Garaje: Si

    • Salón: 1601

    • Fuente de agua: Public

    • Tamaño de la parcela: 60 x 125

    • Nombre de subdivisión: ROTONDA HEIGHTS

Consulta privada
Habla con el asesor de este inmueble.
Planos, documentos del HOA, comparables off-market, agendar una visita privada — un solo mensaje directo al especialista local.

Más como esta

Nuevo
En Renta
$1,595 /mo
2 camas · 2 baños · 1,026 sqft
PORT CHARLOTTE SEC 064, ENGLEWOOD
10499 PENDLETON AVENUE
Nuevo
En Renta
$1,625 /mo
Condo / Coop
2 camas · 2 baños · 993 sqft
TERRA MAR WEST, ROTONDA WEST
3586 CAPEHAZE DRIVE UNIT B4
En Renta
$2,500 /mo
Casa
3 camas · 2 baños · 1,831 sqft
PORT CHARLOTTE SEC 065, ENGLEWOOD
11225 CARNEGIE AVENUE
En Renta
$2,500 /mo
Casa
3 camas · 2 baños · 1,831 sqft
PORT CHARLOTTE SEC 065, ENGLEWOOD
11042 CARNEGIE AVENUE
En Renta
$1,995 /mo
3 camas · 2 baños · 3,527 sqft
ROTONDA WEST PEBBLE BEACH, ROTONDA WEST
289 BOUNDARY BOULEVARD UNIT 204
En Renta
$1,599 /mo
Condo / Coop
2 camas · 2 baños · 1,092 sqft
FIDDLERS GREEN 02 PH 06 BLDG 02, ENGLEWOOD
6800 PLACIDA ROAD UNIT 2007
En Renta
$1,650 /mo
Condo / Coop
2 camas · 2 baños · 1,170 sqft
GULFWIND VILLAS PH 09, ENGLEWOOD
6527 HAMLET DRIVE UNIT 26-A
En Renta
$1,750 /mo
2 camas · 2 baños · 1,048 sqft
PORT CHARLOTTE SEC 064, ENGLEWOOD
10193 BURLINGTON AVENUE

Mercado cerca de esta dirección

Conteos en vivo en la misma zona.
Ver todo

The multiple listing information is provided by the Stellar MLS from a copyrighted compilation of listings. The compilation of listings and each individual listing are ©2026-present Stellar MLS. All Rights Reserved. The information provided is for consumers' personal, noncommercial use and may not be used for any purpose other than to identify prospective properties consumers may be interested in purchasing. All properties are subject to prior sale or withdrawal. All information provided is deemed reliable but is not guaranteed accurate, and should be independently verified. Listing courtesy of: KW COASTAL LIVING